
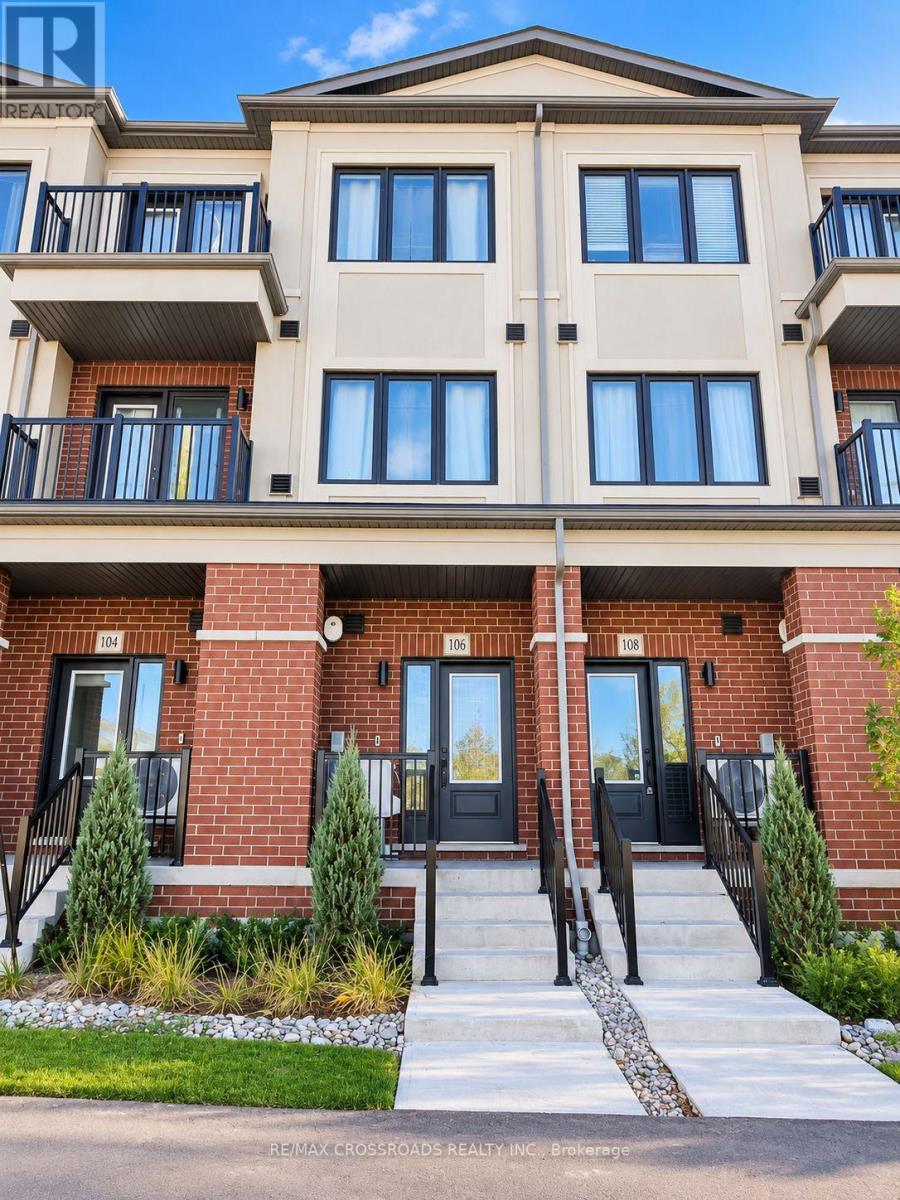
106 Matawin Lane Richmond Hill, Ontario L4B 0H7

$2,850 Monthly
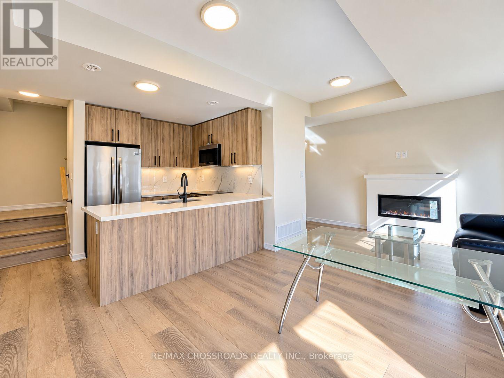
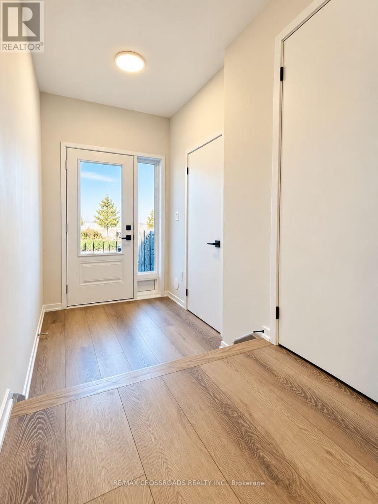
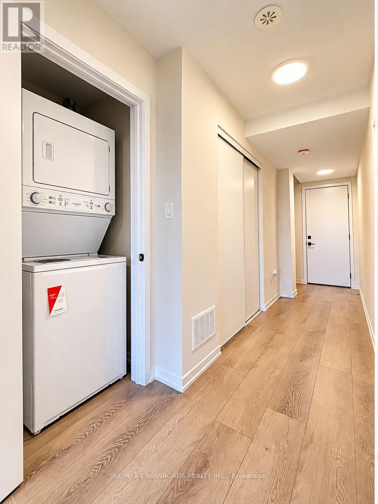
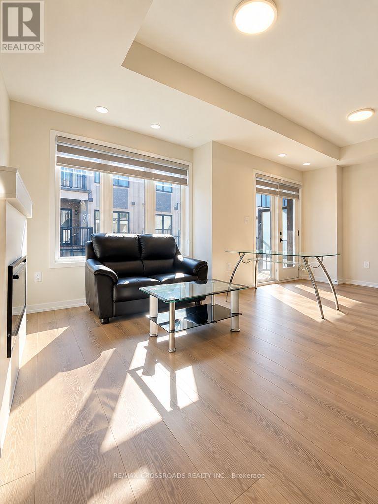
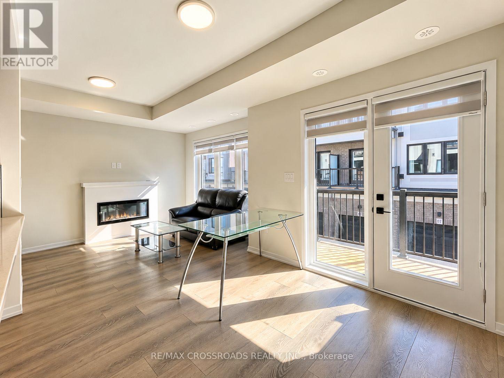
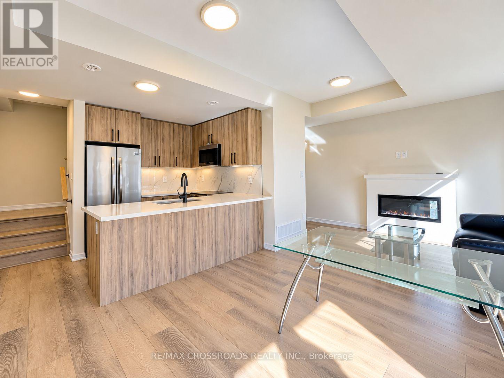
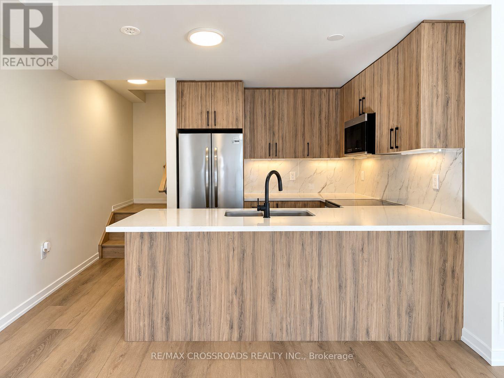
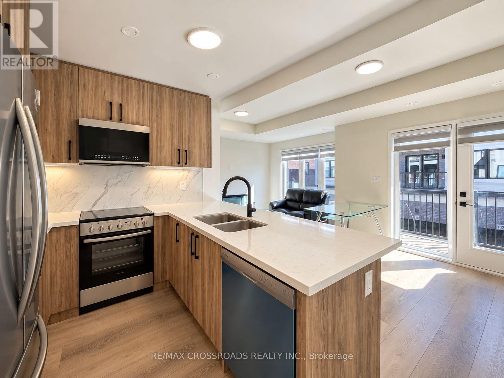
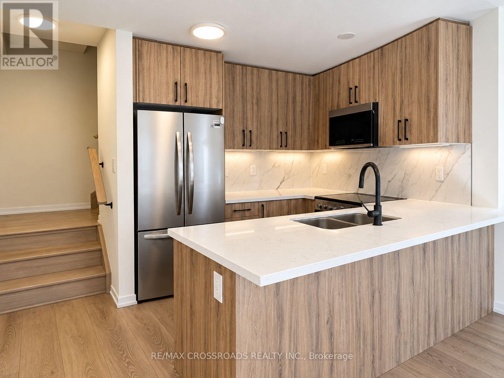
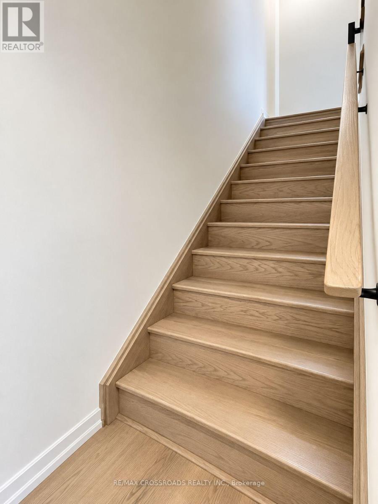
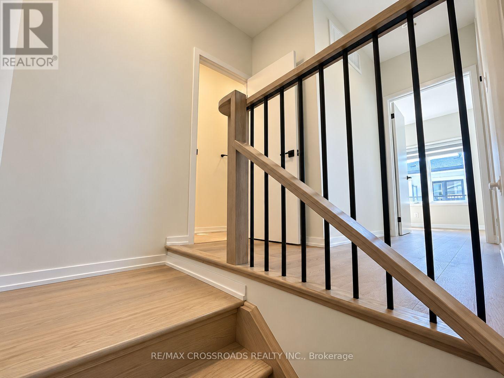
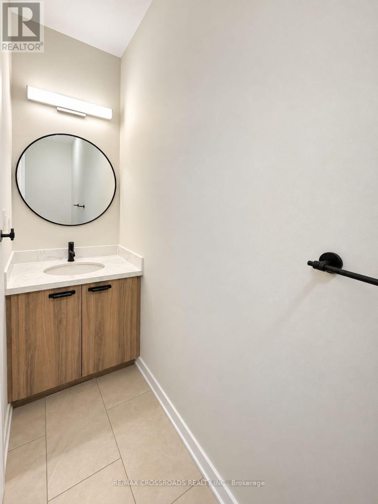
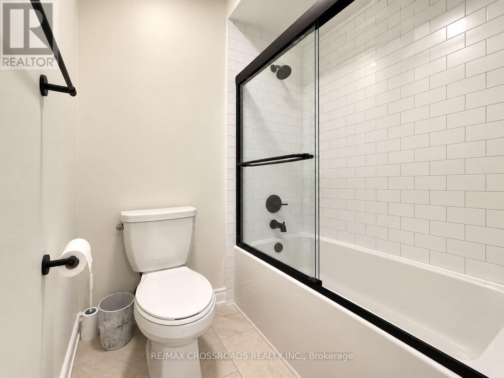
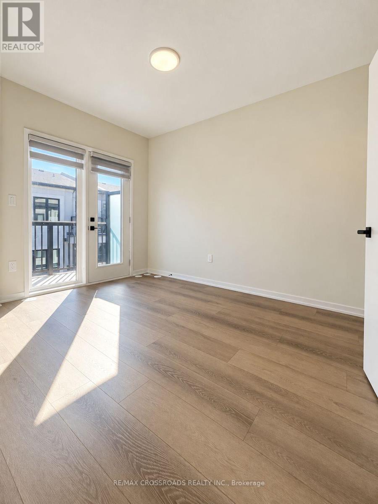
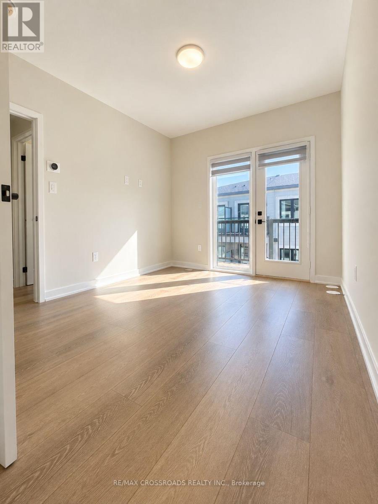
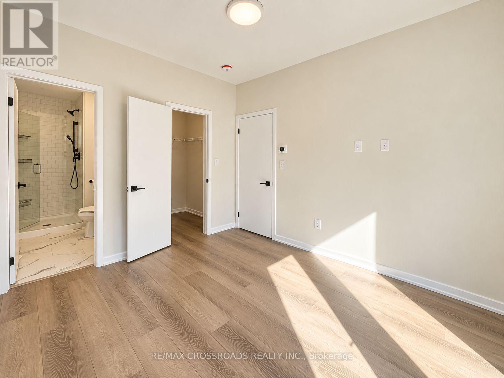
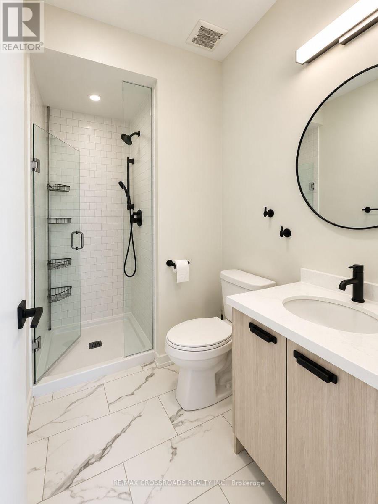
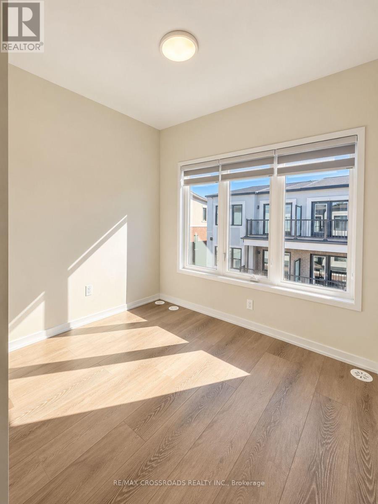
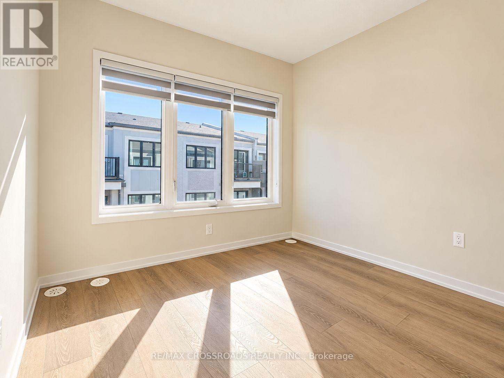
A partially furnished property . 1 Year new, 1st time to Market for lease ! MODERN LIVING IN PRESTIGIOUS LEGACY HILL! Welcome To 106 Matawin Lane, A Stunning 2-Bedroom, 3-Bathroom Contemporary Townhome Built By Award-Winning Treasure Hill In One Of Richmond Hill's Most Desirable New Communities! This Beautifully Designed 3-Level Home Features A Bright, Sun-Filled Open-Concept Layout, 9-Ft Ceilings, Laminate Flooring Throughout & A Stylish Modern Kitchen With Stainless Steel Appliances, Extended Breakfast Bar & Ample Cabinetry. Great Room With Walk-Out To A Private Balcony, Perfect For Relaxing Or Entertaining! Generous Primary Bedroom Features A Walk-In Closet, Private Ensuite & Its Own Balcony! Convenient Ground-Floor Laundry, Additional Storage & Direct Access To The Attached Garage. UNBEATABLE LOCATION! Just Steps To Hwy 404, GO Transit, Costco, Walmart, T&T Supermarket, Restaurants, Parks, Schools & Premium Shopping! Enjoy The Perfect Combination Of Modern Comfort, Everyday Convenience & Exceptional Connectivity. MOVE-IN READY & A MUST SEE! (id:49269)
Property Details
| MLS® Number | N14119230 |
| Property Type | Single Family |
| Community Name | Headford Business Park |
| Amenities Near By | Park, Public Transit, Schools |
| Community Features | Pets Allowed With Restrictions, School Bus |
| Equipment Type | Water Heater |
| Features | Ravine, Conservation/green Belt, Balcony, Carpet Free, In Suite Laundry |
| Parking Space Total | 1 |
| Rental Equipment Type | Water Heater |
| Structure | Porch |
Building
| Bathroom Total | 3 |
| Bedrooms Above Ground | 2 |
| Bedrooms Total | 2 |
| Age | 0 To 5 Years |
| Amenities | Visitor Parking, Fireplace(s) |
| Appliances | Garage Door Opener Remote(s), Dishwasher, Dryer, Hood Fan, Stove, Washer, Window Coverings, Refrigerator |
| Basement Type | None |
| Cooling Type | Central Air Conditioning |
| Exterior Finish | Brick |
| Fire Protection | Smoke Detectors |
| Fireplace Present | Yes |
| Fireplace Total | 1 |
| Foundation Type | Poured Concrete |
| Half Bath Total | 1 |
| Heating Fuel | Natural Gas |
| Heating Type | Forced Air |
| Stories Total | 3 |
| Size Interior | 1,200 - 1,399 Sqft |
| Type | Row / Townhouse |
Parking
| Garage |
Land
| Acreage | No |
| Land Amenities | Park, Public Transit, Schools |
Rooms
| Level | Type | Length | Width | Dimensions |
|---|---|---|---|---|
| Main Level | Living Room | 5.79 m | 2.74 m | 5.79 m x 2.74 m |
| Main Level | Kitchen | 2.56 m | 2.44 m | 2.56 m x 2.44 m |
| Main Level | Dining Room | 5.79 m | 2.74 m | 5.79 m x 2.74 m |
| Upper Level | Primary Bedroom | 2.9 m | 3.66 m | 2.9 m x 3.66 m |
| Upper Level | Bedroom 2 | 2.8 m | 2.44 m | 2.8 m x 2.44 m |
Contact Us
Contact us for more information

The trademarks REALTOR®, REALTORS®, and the REALTOR® logo are controlled by The Canadian Real Estate Association (CREA) and identify real estate professionals who are members of CREA. The trademarks MLS®, Multiple Listing Service® and the associated logos are owned by The Canadian Real Estate Association (CREA) and identify the quality of services provided by real estate professionals who are members of CREA. The trademark DDF® is owned by The Canadian Real Estate Association (CREA) and identifies CREA's Data Distribution Facility (DDF®)
October 27 2026 05:31:11
Toronto Regional Real Estate Board
RE/MAX Crossroads Realty Inc.