
2043 Drew Street North Bay, Ontario P1B 6R2

$335,000
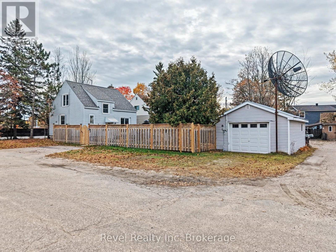
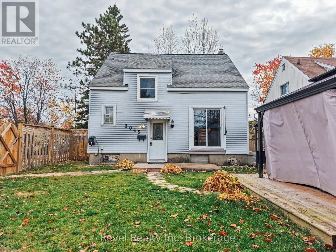
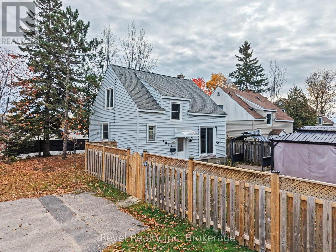
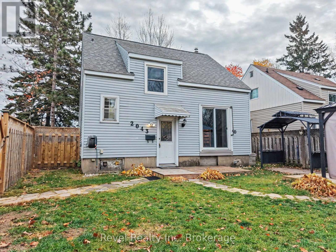
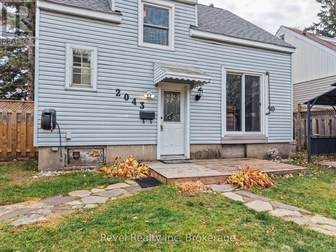
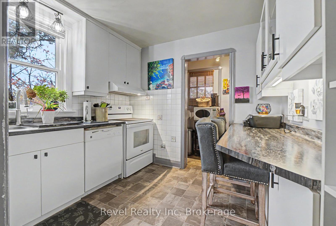
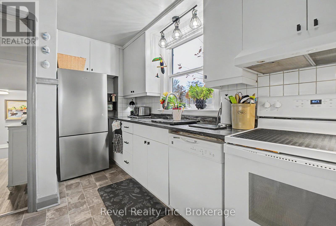
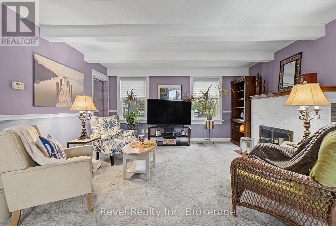
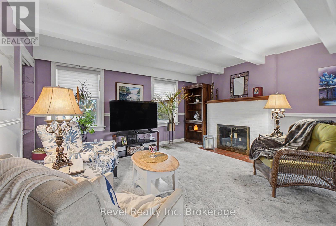
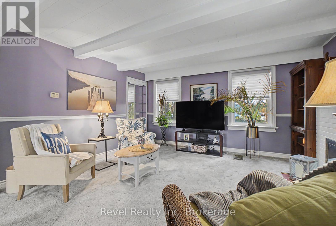
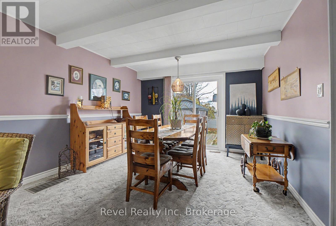
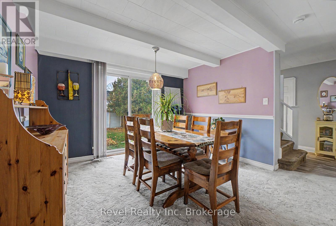
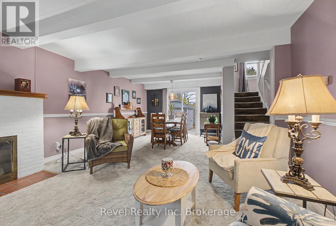
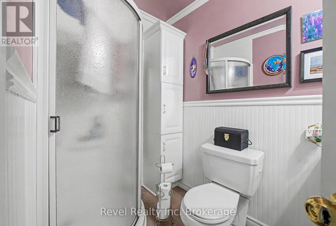
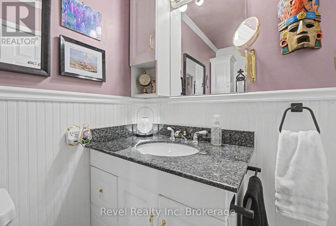
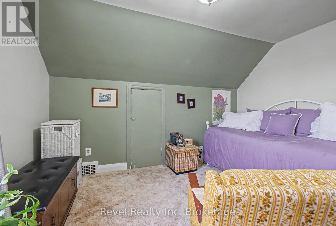
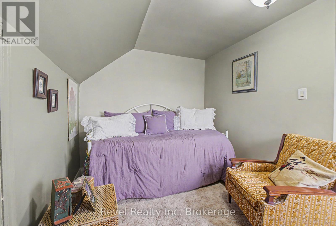
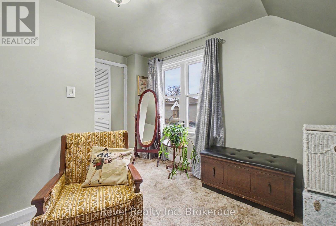
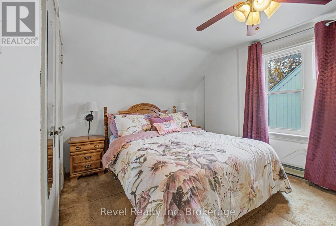
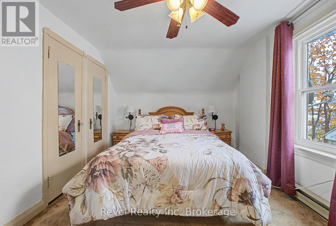
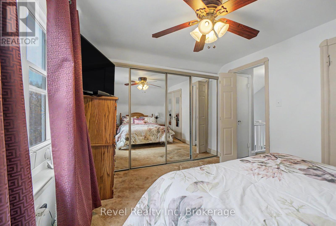
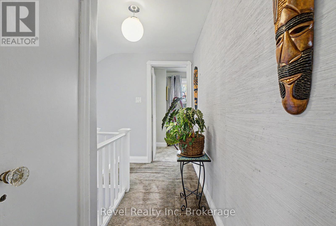
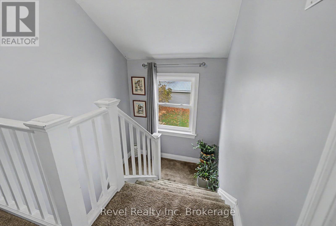
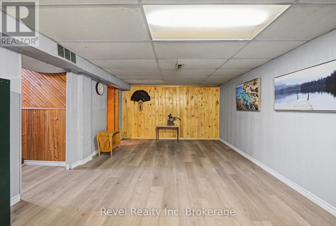
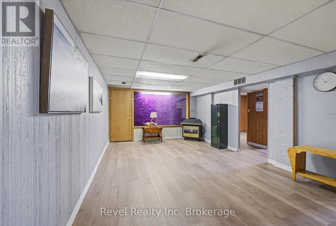
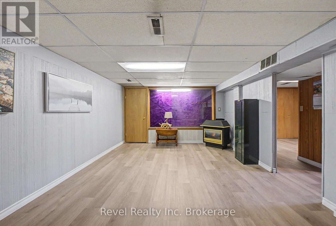
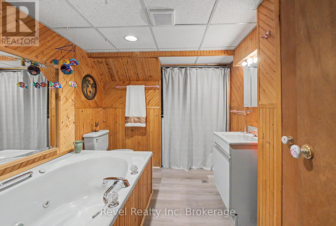
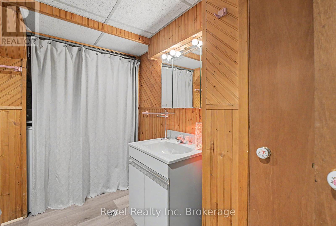
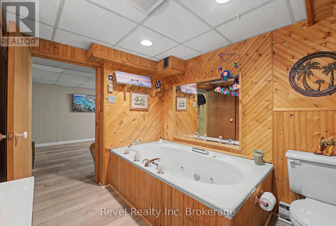
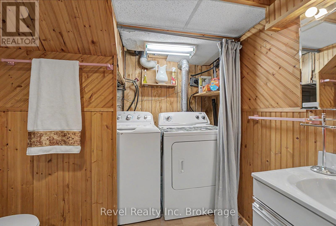
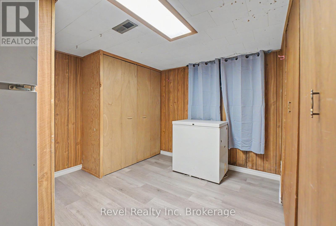
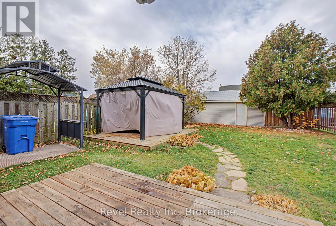
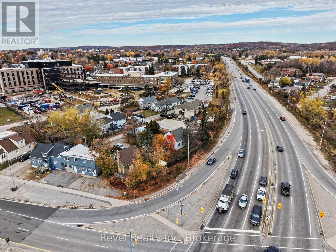
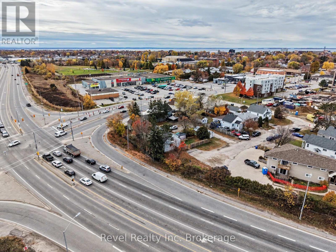
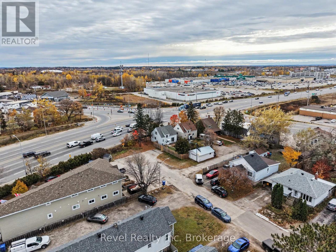
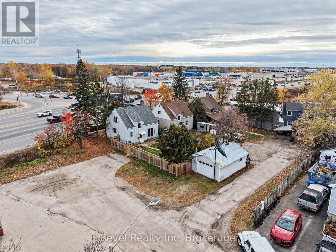
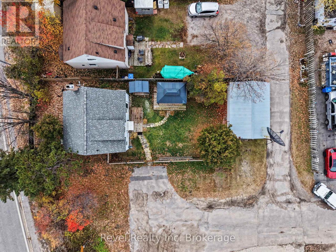
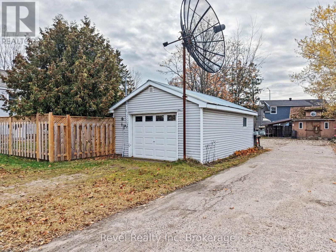
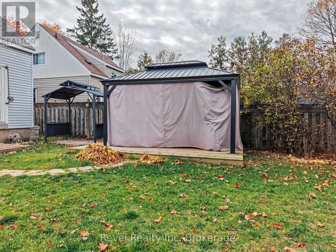
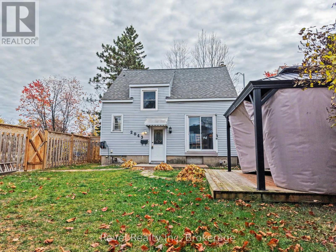
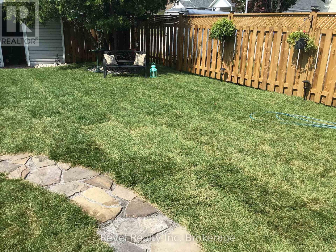
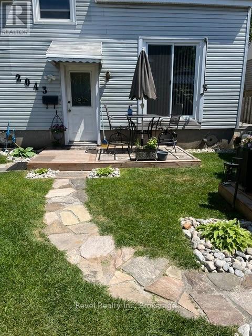
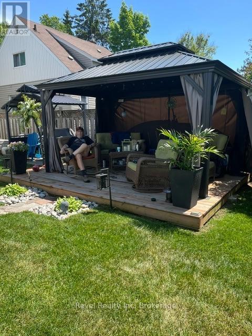
Your perfect first home awaits! Centrally located in North Bay, this charming 3-bedroom, 2-bathroom home offers the ideal combination of comfort, convenience, and affordability. Enjoy a beautifully landscaped, private backyard perfect for relaxing or entertaining, along with a detached single-car garage for added storage and convenience. The main floor features an open living area and dining with patio doors overlooking the yard and a brick fireplace, adding warmth and character. The 2 main bedrooms are on the second level, and the basement has just had new flooring installed and features a sizeable family room, bathroom and 3rd bedroom. Just minutes from shopping, schools, parks, and everyday amenities, this property is a fantastic opportunity to step into homeownership and make it your own! Pre-inspected for your peace of mind. (id:49269)
Property Details
| MLS® Number | X14119348 |
| Property Type | Single Family |
| Community Name | Central |
| Amenities Near By | Public Transit, Schools |
| Community Features | School Bus |
| Equipment Type | Water Heater |
| Features | Cul-de-sac, Flat Site |
| Parking Space Total | 5 |
| Rental Equipment Type | Water Heater |
| Structure | Deck |
Building
| Bathroom Total | 2 |
| Bedrooms Above Ground | 2 |
| Bedrooms Total | 2 |
| Amenities | Fireplace(s) |
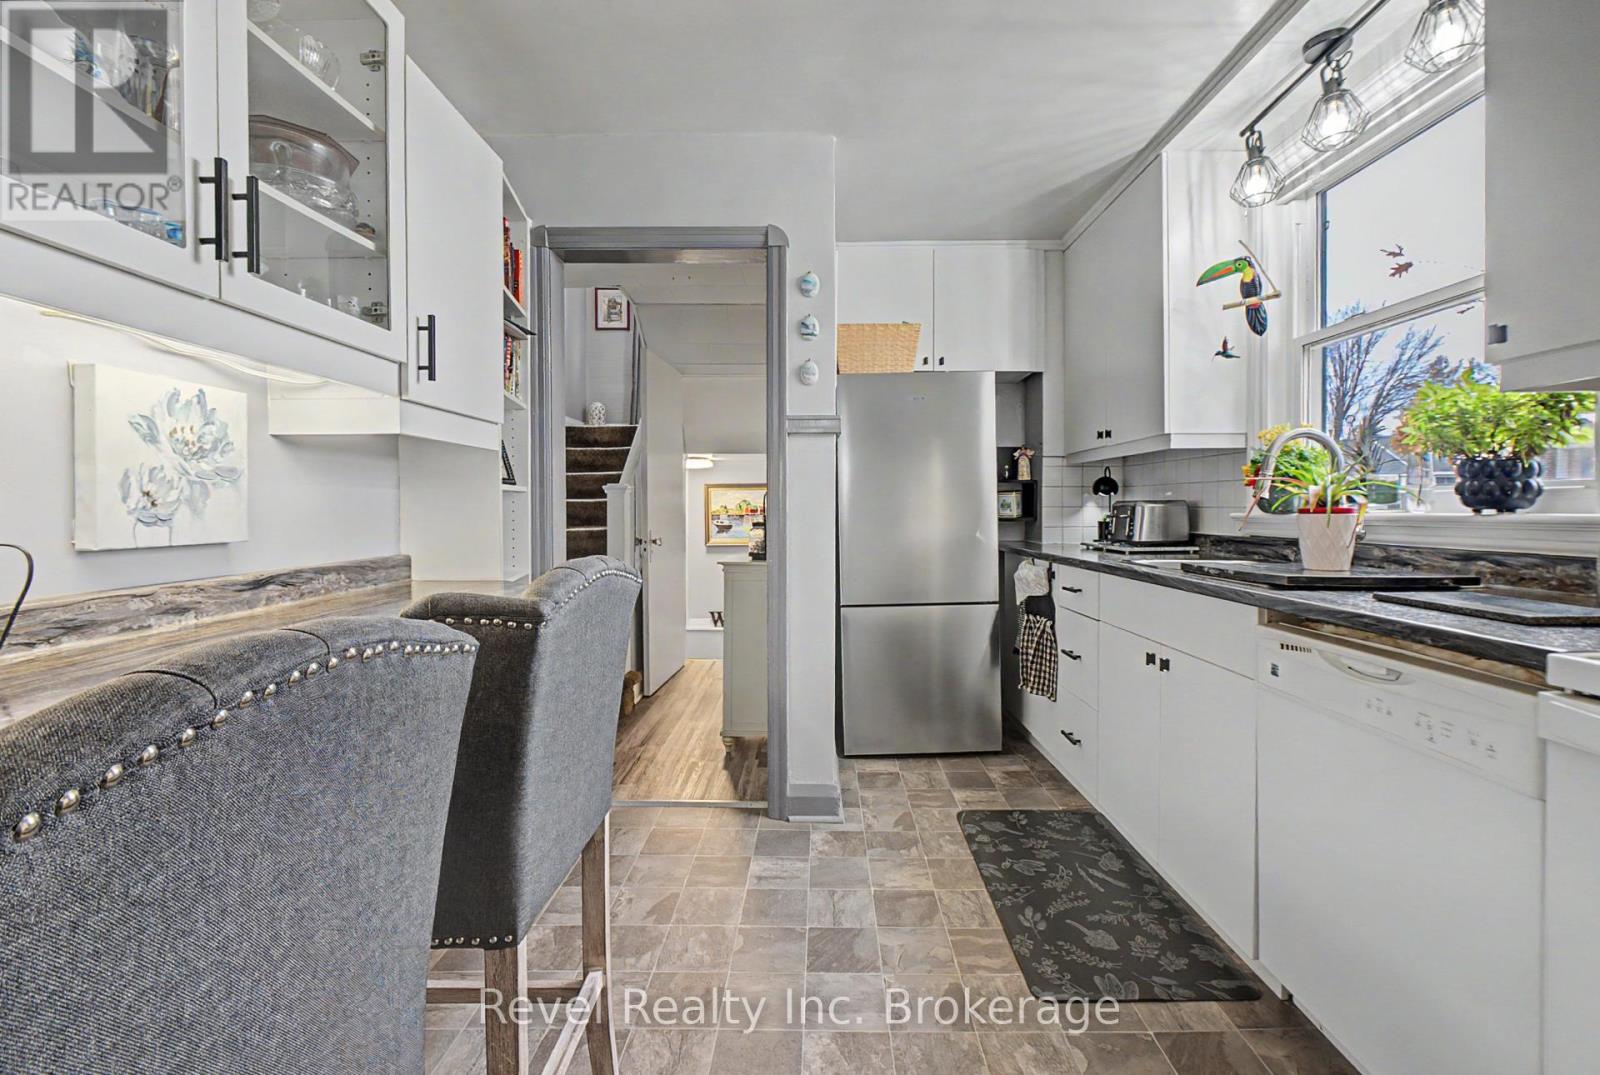
| Appliances | Water Meter, Blinds, Dishwasher, Dryer, Microwave, Stove, Washer, Window Coverings, Refrigerator |
| Basement Development | Finished |
| Basement Type | Full (finished) |
| Construction Style Attachment | Detached |
| Cooling Type | Central Air Conditioning |
| Exterior Finish | Vinyl Siding |
| Fireplace Present | Yes |
| Fireplace Total | 1 |
| Flooring Type | Vinyl |
| Foundation Type | Block |
| Heating Fuel | Natural Gas |
| Heating Type | Forced Air |
| Stories Total | 2 |
| Size Interior | 700 - 1,100 Sqft |
| Type | House |
| Utility Water | Municipal Water |
Parking
| Detached Garage | |
| Garage |
Land
| Acreage | No |
| Land Amenities | Public Transit, Schools |
| Landscape Features | Landscaped |
| Sewer | Sanitary Sewer |
| Size Depth | 131 Ft |
| Size Frontage | 37 Ft ,1 In |
| Size Irregular | 37.1 X 131 Ft |
| Size Total Text | 37.1 X 131 Ft |
Rooms
| Level | Type | Length | Width | Dimensions |
|---|---|---|---|---|
| Second Level | Primary Bedroom | 4.01 m | 2.92 m | 4.01 m x 2.92 m |
| Second Level | Bedroom 2 | 3.63 m | 2.52 m | 3.63 m x 2.52 m |
| Basement | Bathroom | 3.56 m | 2.34 m | 3.56 m x 2.34 m |
| Basement | Family Room | 5.84 m | 3.48 m | 5.84 m x 3.48 m |
| Basement | Bedroom 3 | 3.61 m | 2.95 m | 3.61 m x 2.95 m |
| Main Level | Foyer | 1.98 m | 0.91 m | 1.98 m x 0.91 m |
| Main Level | Dining Room | 2.52 m | 3.53 m | 2.52 m x 3.53 m |
| Main Level | Living Room | 4.83 m | 4.47 m | 4.83 m x 4.47 m |
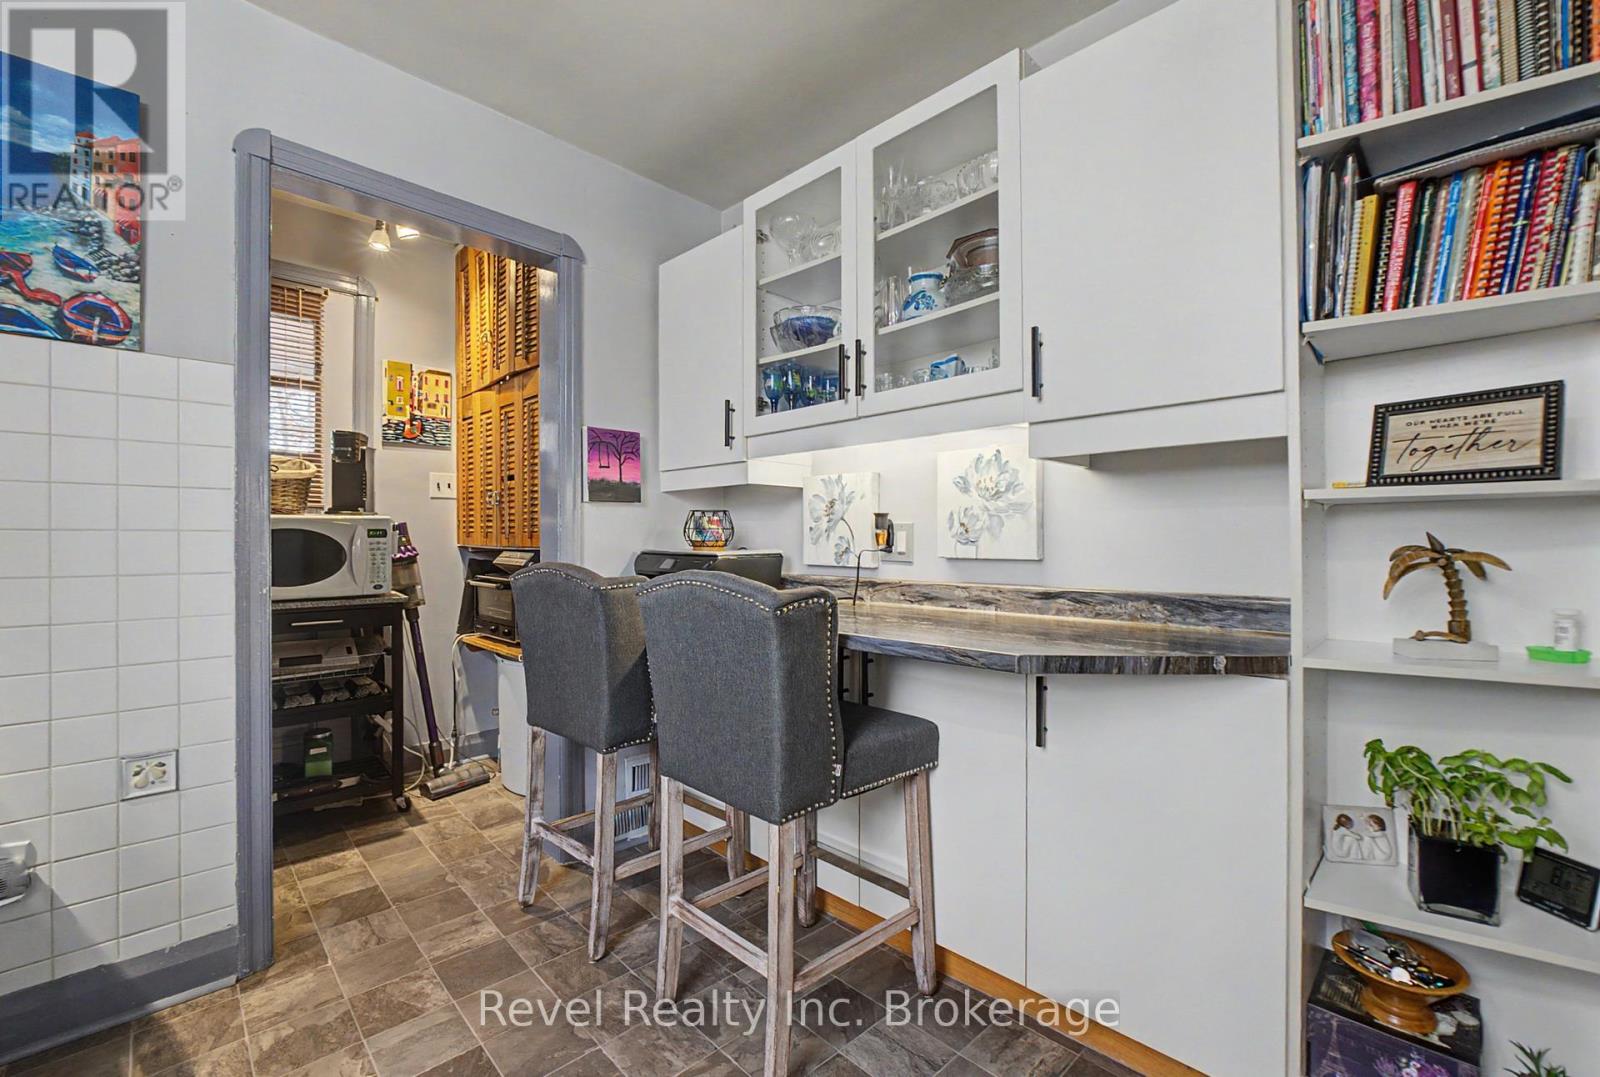
| Main Level | Kitchen | 3.69 m | 2.87 m | 3.69 m x 2.87 m |
| Main Level | Bathroom | 1.5 m | 2.31 m | 1.5 m x 2.31 m |
| Main Level | Pantry | 2.21 m | 1.42 m | 2.21 m x 1.42 m |
https://www.realtor.ca/real-estate/30447058/2043-drew-street-north-bay-central-central
Contact Us
Contact us for more information

The trademarks REALTOR®, REALTORS®, and the REALTOR® logo are controlled by The Canadian Real Estate Association (CREA) and identify real estate professionals who are members of CREA. The trademarks MLS®, Multiple Listing Service® and the associated logos are owned by The Canadian Real Estate Association (CREA) and identify the quality of services provided by real estate professionals who are members of CREA. The trademark DDF® is owned by The Canadian Real Estate Association (CREA) and identifies CREA's Data Distribution Facility (DDF®)
October 27 2026 12:26:47
North Bay and Area REALTORS® Association
Revel Realty Inc. Brokerage