
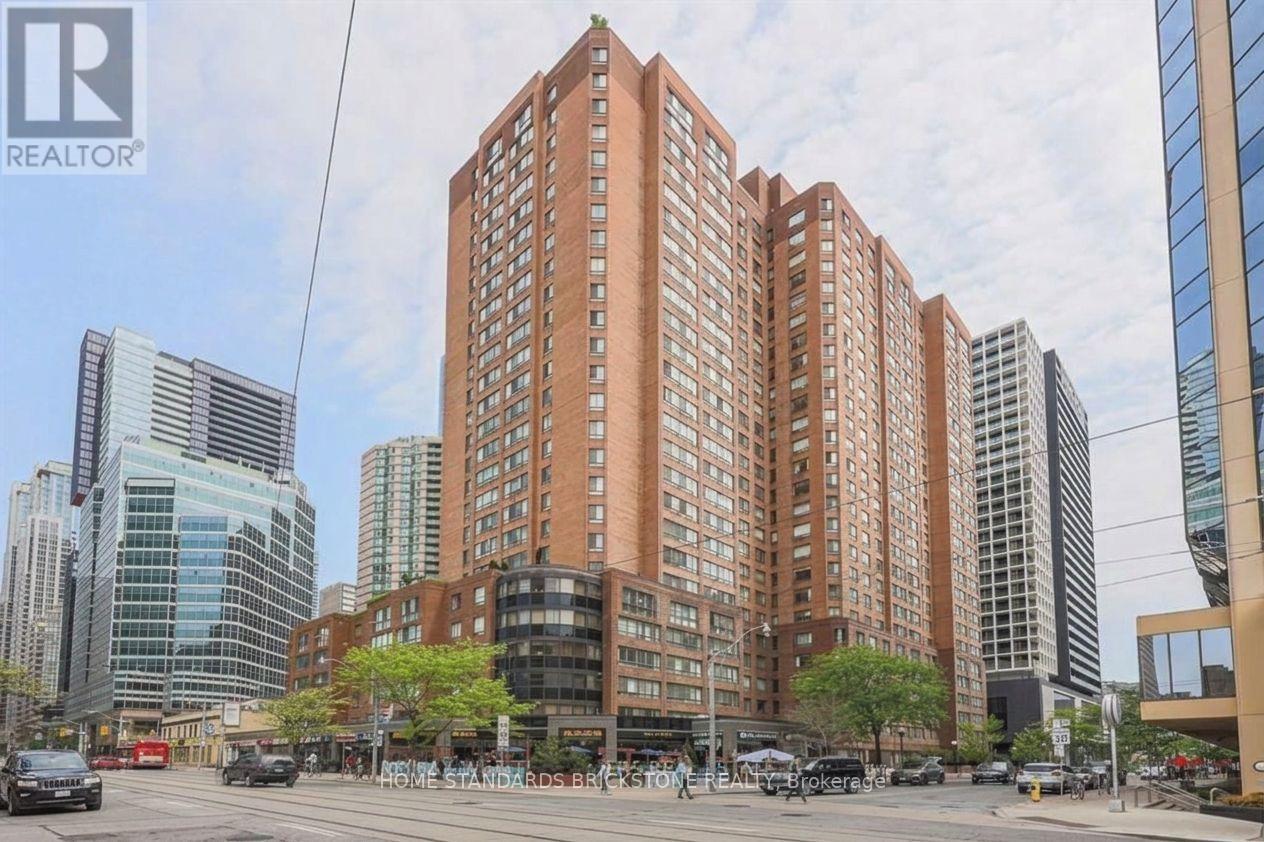
2421 - 633 Bay Street Toronto, Ontario M5G 2G4
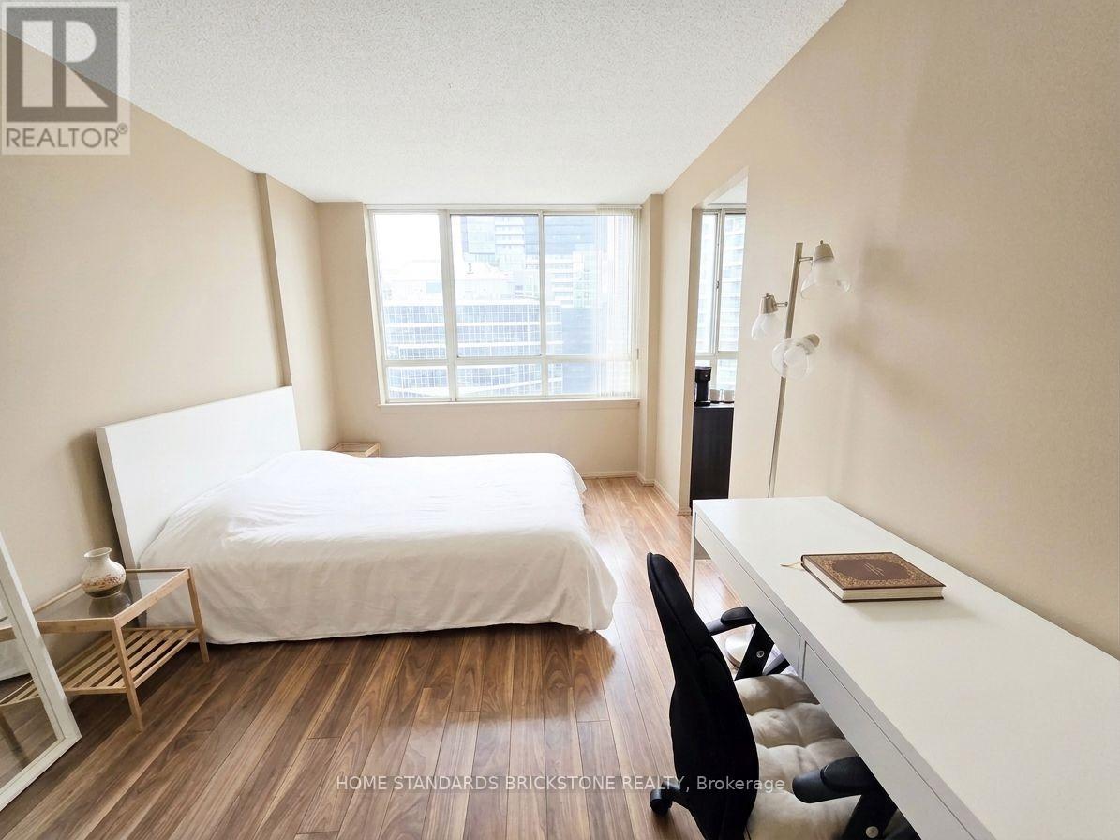
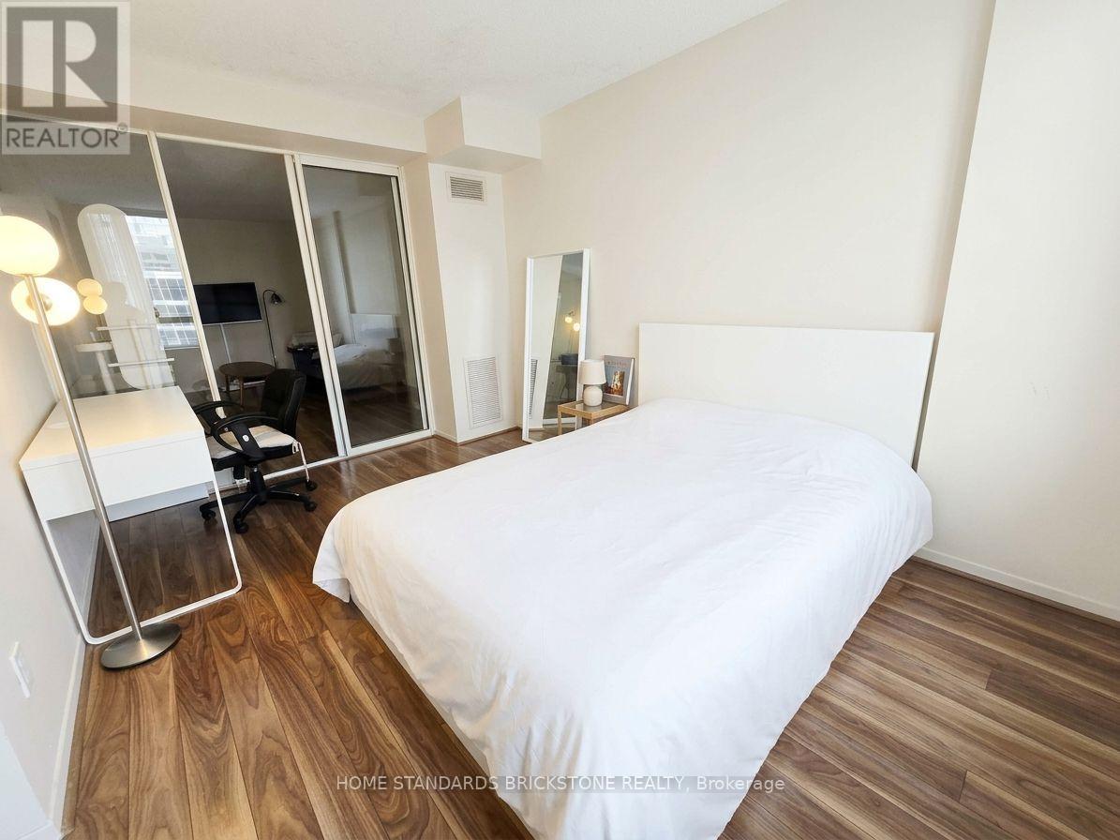
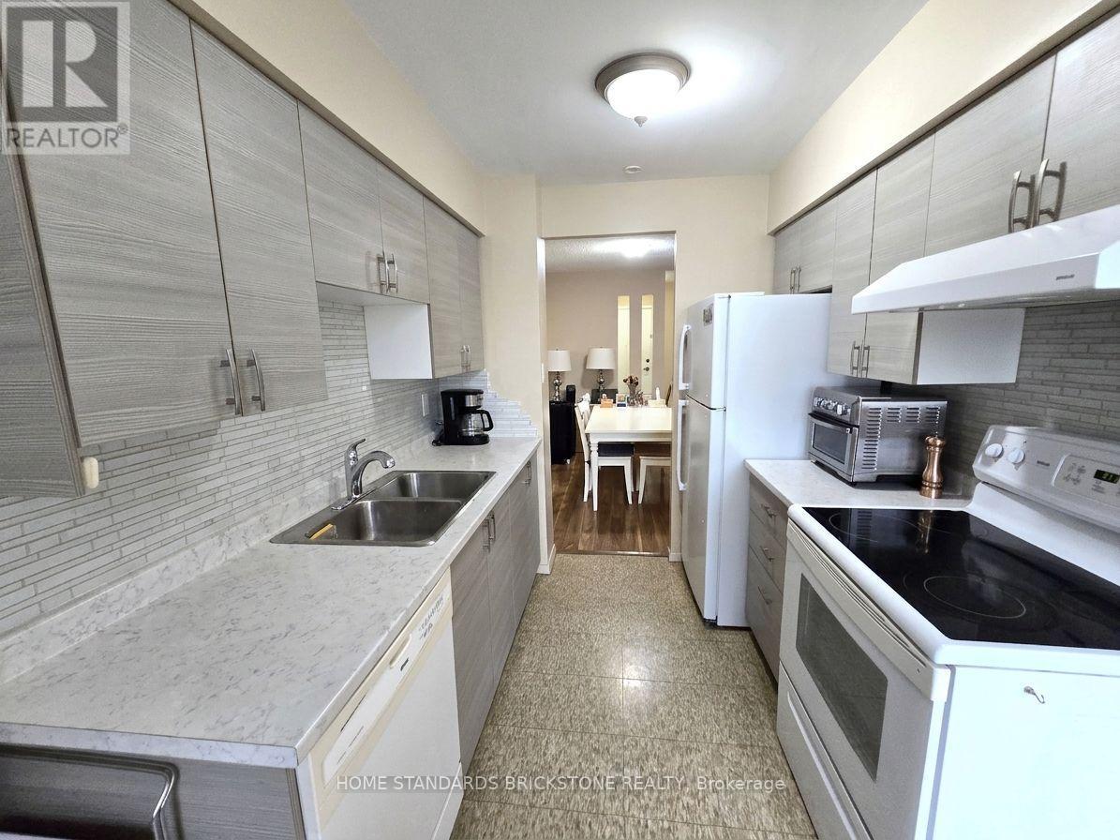
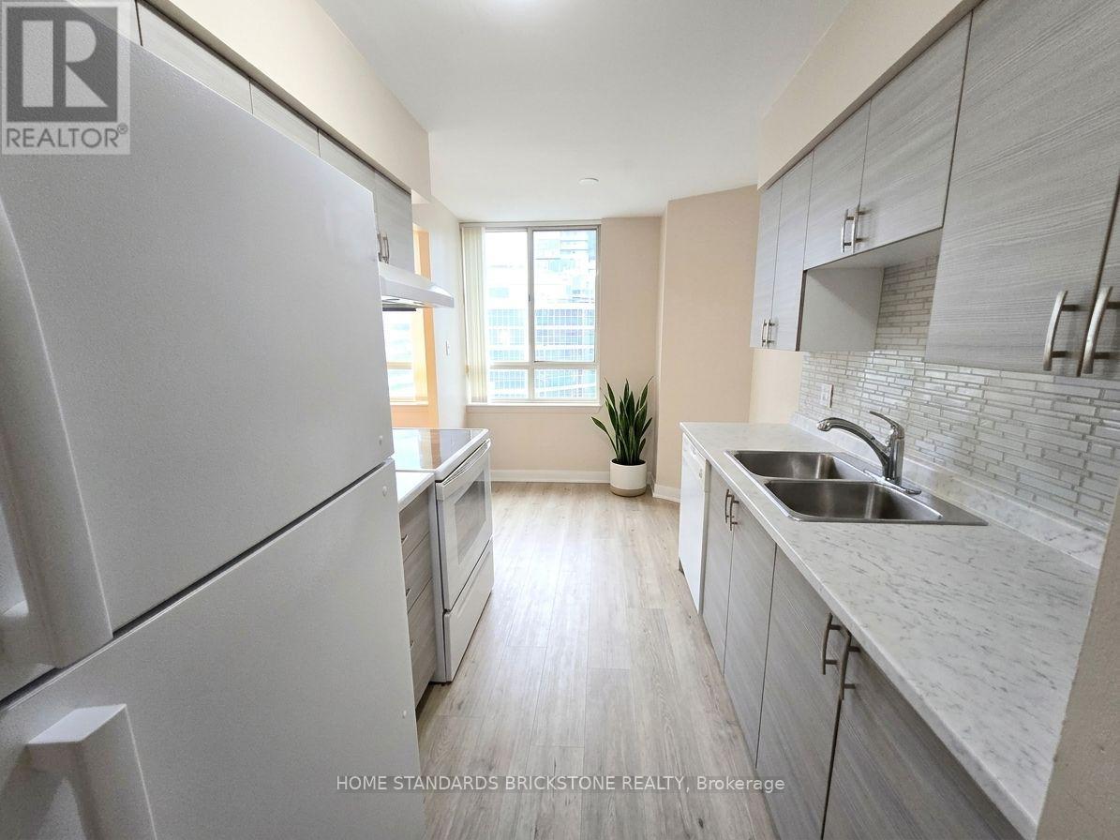




$2,700 Monthly
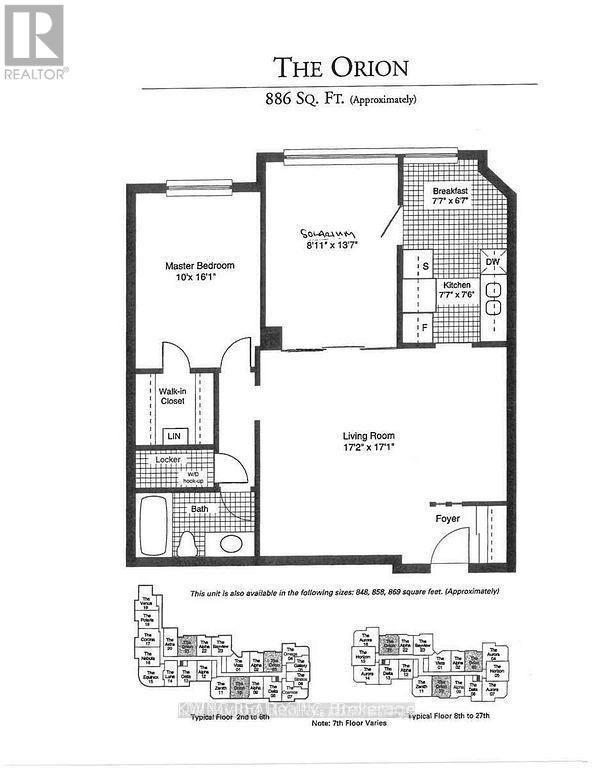
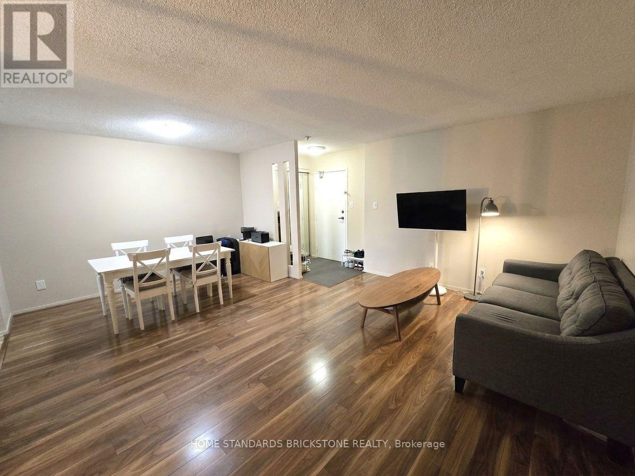
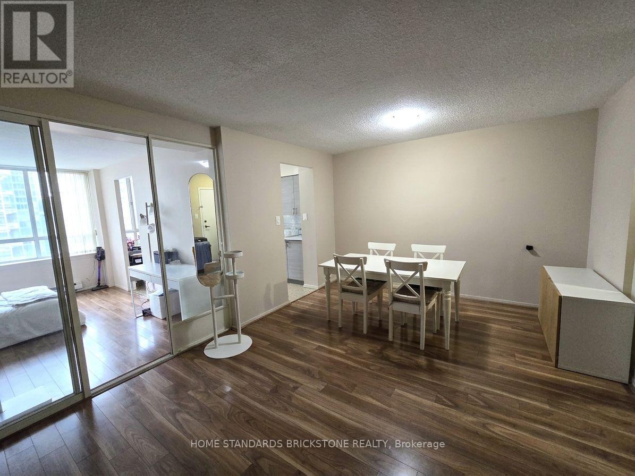
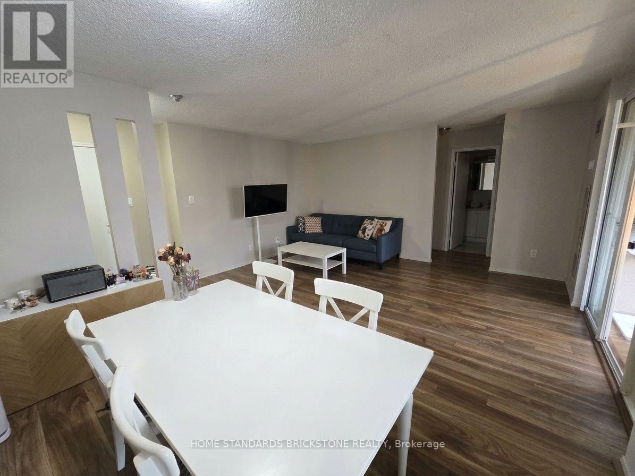
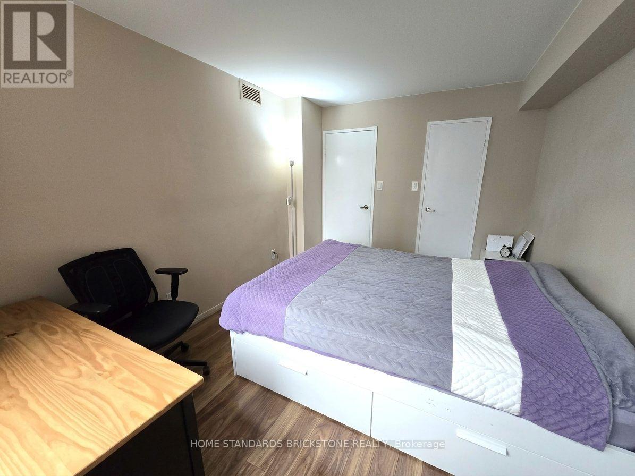
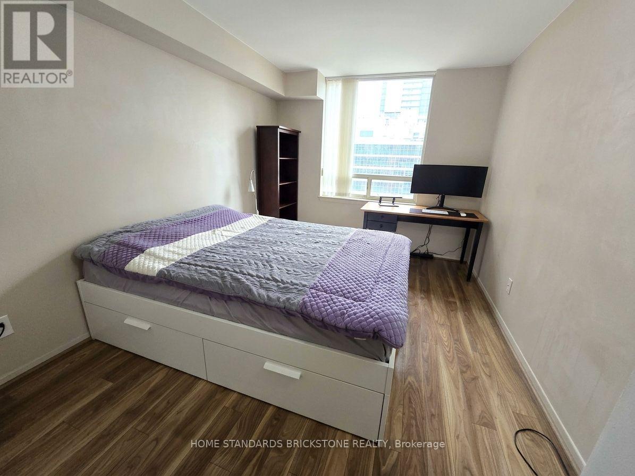
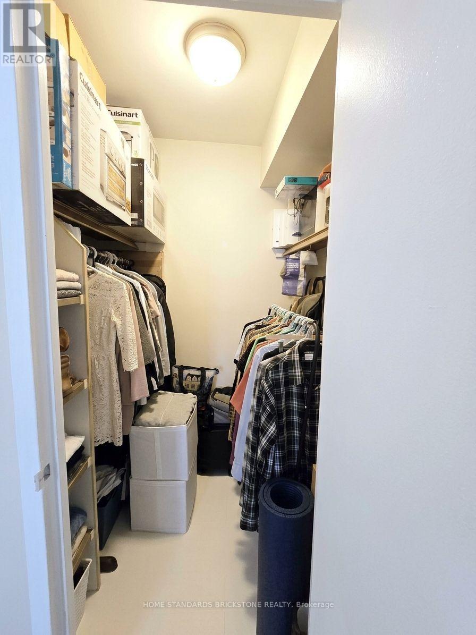
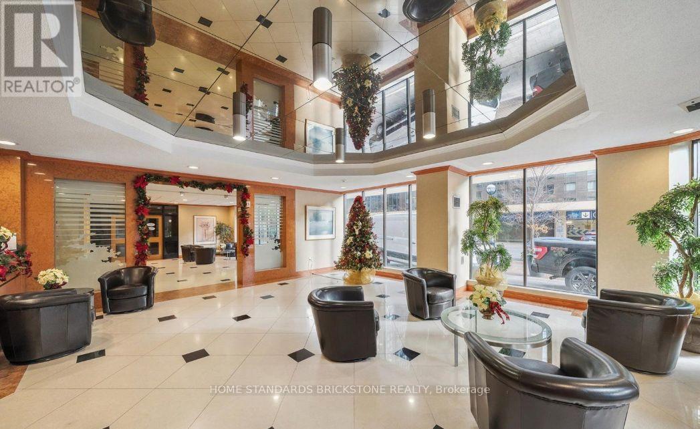
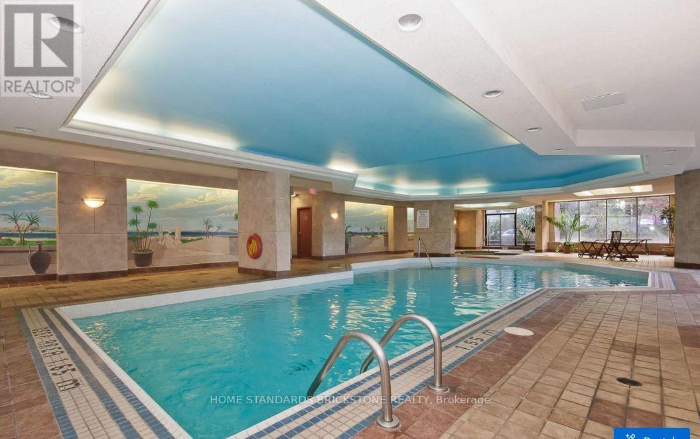
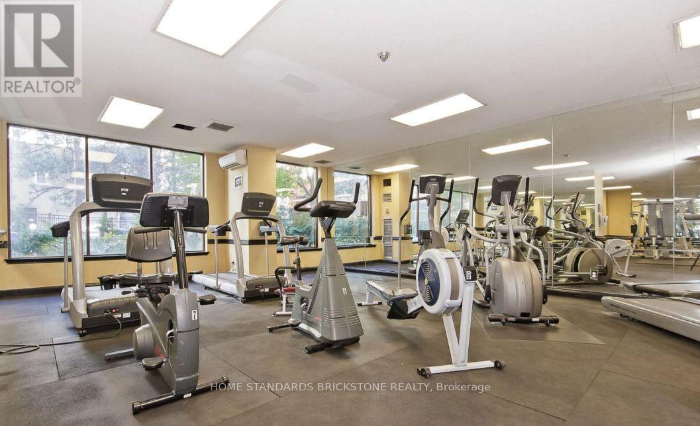
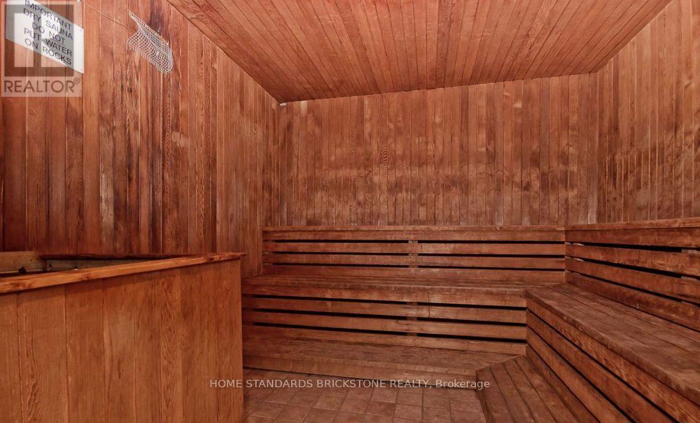
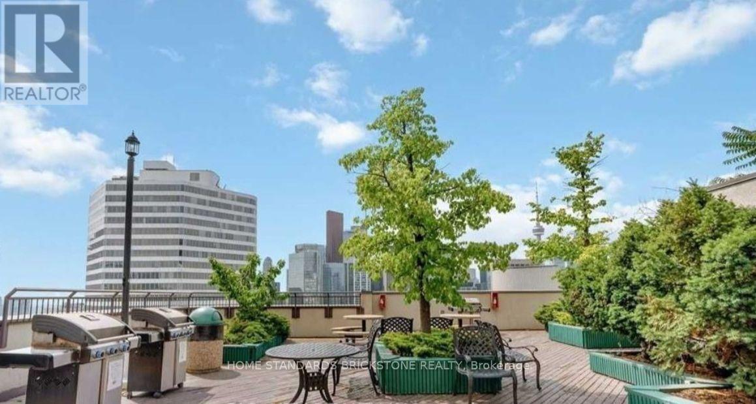
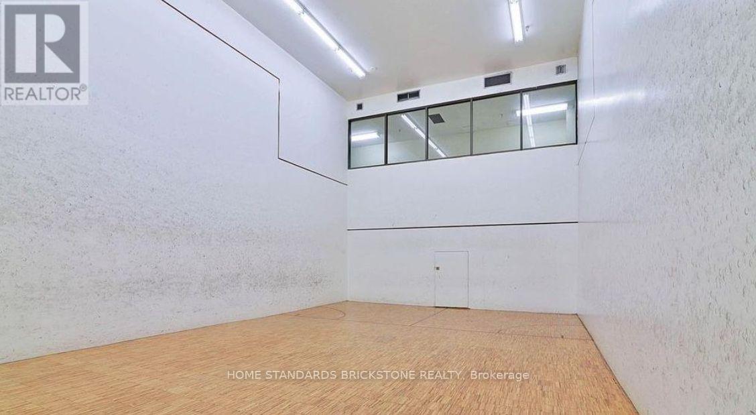
RENOVATED 858 SF OF SPACIOUS 1+1 DEN + 1 BATH UNIT! HUGE DEN WITH SLIDING DOORS & LARGE WINDOW - IDEAL AS A SECOND BEDROOM, NURSERY OR PRIVATE HOME OFFICE! RENT INCLUDES WATER, HYDRO, HEATING & A/C . **** Furniture can be included free of charge upon request. **** Located in the heart of downtown Toronto, steps to CF Toronto Eaton Centre, Yonge-Dundas Square, hospitals, U of T, TMU, the Financial District, Dundas Subway Station & PATH. Spacious primary bedroom with walk-in closet. Excellent amenities include indoor pool, sauna, gym, squash & basketball courts, rooftop garden with BBQ, 24/7 concierge, meeting rooms & table tennis. 100 Transit Score & 99 Walk Score! ** This building is strictly a Single Family Residence. ** Photos digitally edited and some items have been removed. (id:49269)
Property Details
| MLS® Number | C14119618 |
| Property Type | Single Family |
| Community Name | Bay Street Corridor |
| Community Features | Pets Allowed With Restrictions |
| Features | Carpet Free |
| Pool Type | Indoor Pool |
Building
| Bathroom Total | 1 |
| Bedrooms Above Ground | 1 |
| Bedrooms Below Ground | 1 |
| Bedrooms Total | 2 |
| Amenities | Security/concierge, Exercise Centre, Party Room, Visitor Parking |
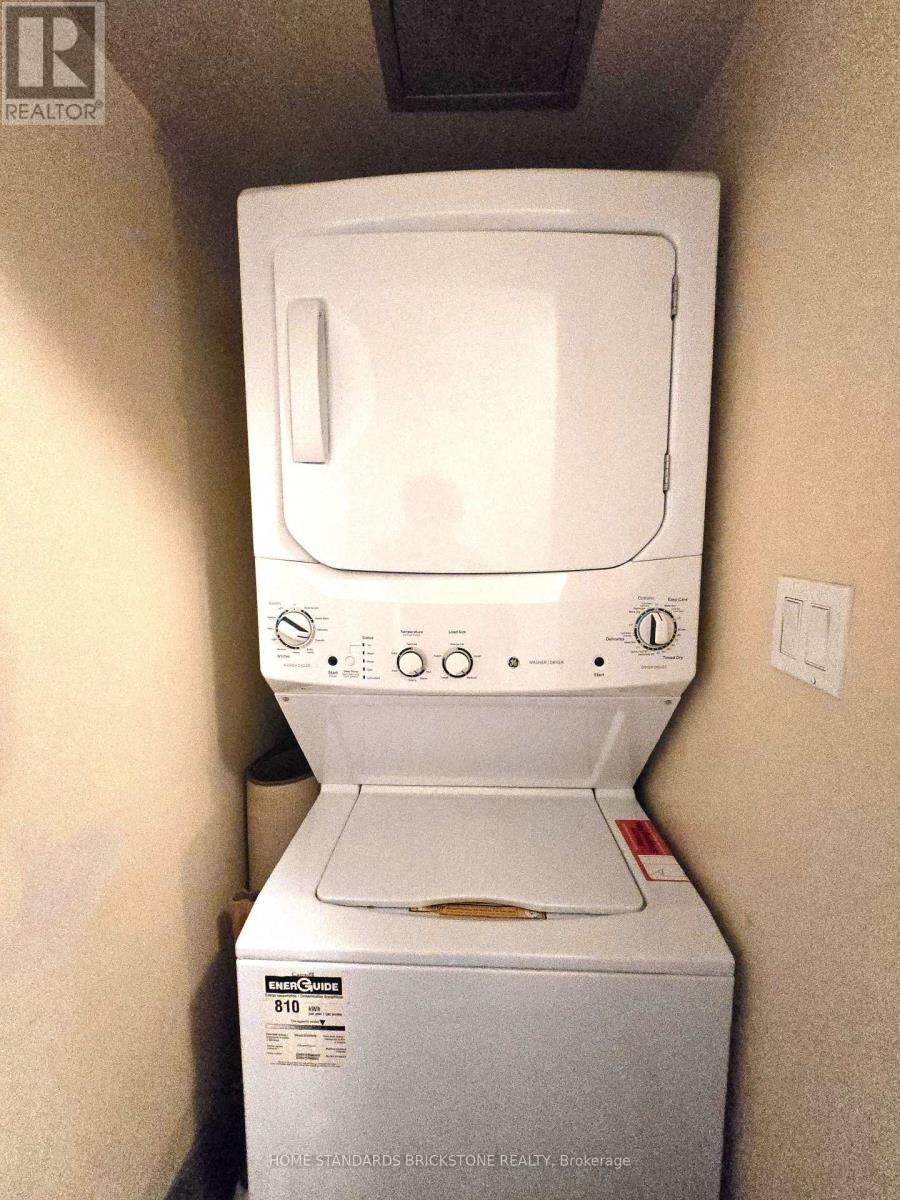
| Appliances | Dishwasher, Dryer, Stove, Washer, Window Coverings, Refrigerator |
| Basement Type | None |
| Cooling Type | Central Air Conditioning |
| Exterior Finish | Brick |
| Fire Protection | Smoke Detectors |
| Flooring Type | Laminate, Tile |
| Heating Fuel | Natural Gas |
| Heating Type | Forced Air |
| Size Interior | 800 - 899 Sqft |
| Type | Apartment |
Parking
| Underground | |
| Garage |
Land
| Acreage | No |
Rooms
| Level | Type | Length | Width | Dimensions |
|---|---|---|---|---|
| Flat | Living Room | 5.24 m | 5.21 m | 5.24 m x 5.21 m |
| Flat | Dining Room | 5.24 m | 5.21 m | 5.24 m x 5.21 m |
| Flat | Kitchen | 2.35 m | 2.32 m | 2.35 m x 2.32 m |
| Flat | Eating Area | 2.35 m | 2.04 m | 2.35 m x 2.04 m |
| Flat | Primary Bedroom | 3.05 m | 4.91 m | 3.05 m x 4.91 m |
| Flat | Den | 2.47 m | 4.18 m | 2.47 m x 4.18 m |
Contact Us
Contact us for more information

The trademarks REALTOR®, REALTORS®, and the REALTOR® logo are controlled by The Canadian Real Estate Association (CREA) and identify real estate professionals who are members of CREA. The trademarks MLS®, Multiple Listing Service® and the associated logos are owned by The Canadian Real Estate Association (CREA) and identify the quality of services provided by real estate professionals who are members of CREA. The trademark DDF® is owned by The Canadian Real Estate Association (CREA) and identifies CREA's Data Distribution Facility (DDF®)
October 27 2026 03:59:23
Toronto Regional Real Estate Board
Home Standards Brickstone Realty