
2606 - 115 Mcmahon Drive Toronto, Ontario M2K 0E3

$2,300 Monthly
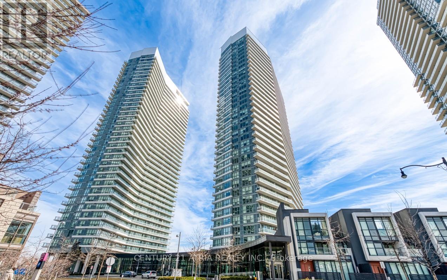
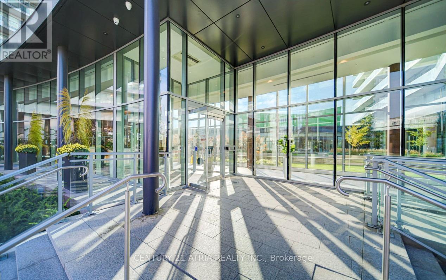
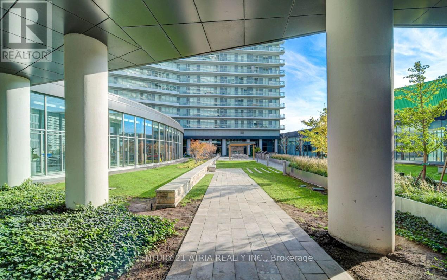
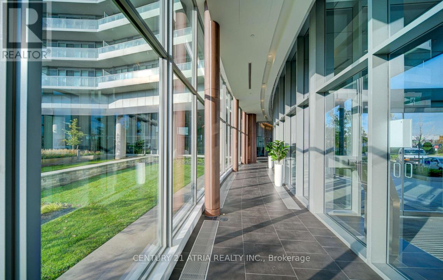
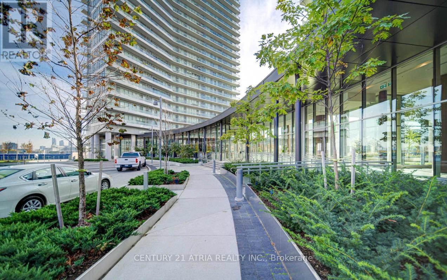
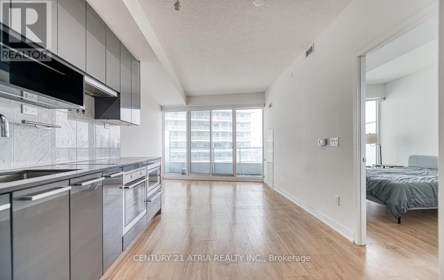
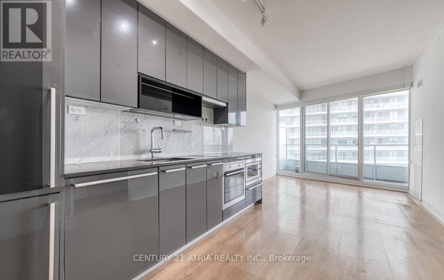
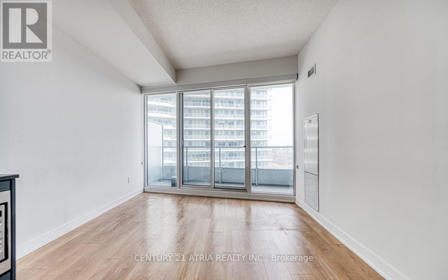
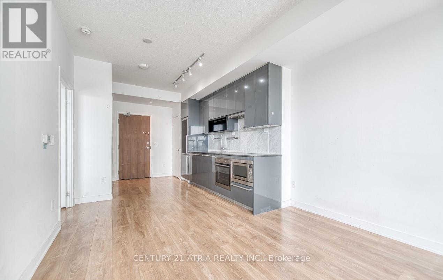
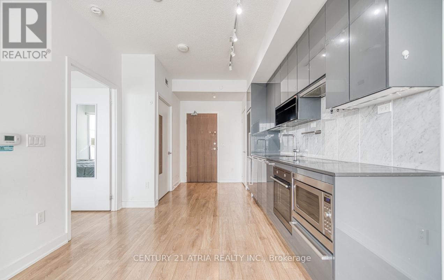
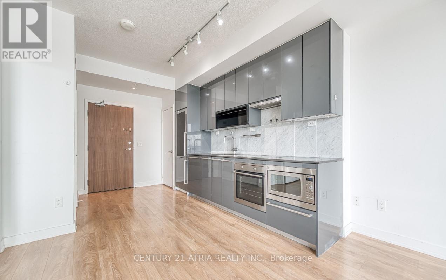
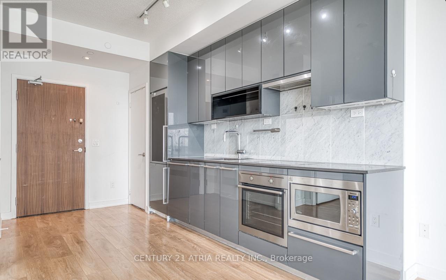
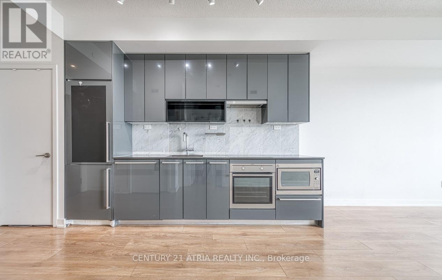
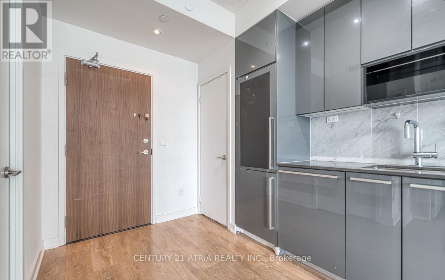
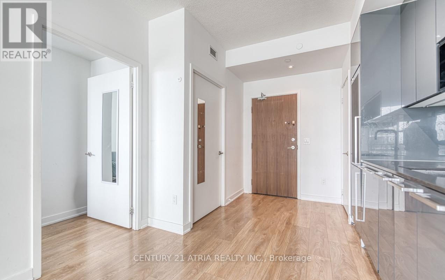
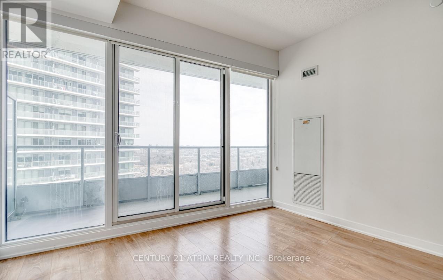
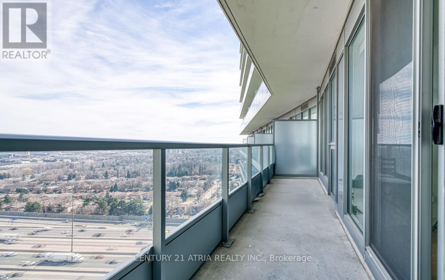
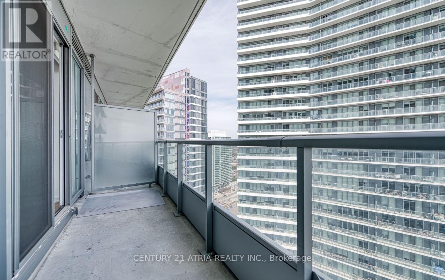
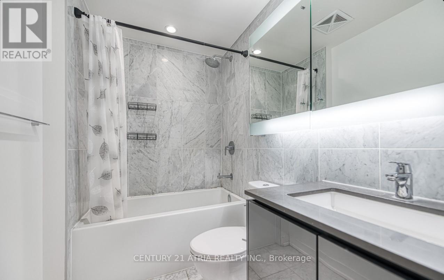
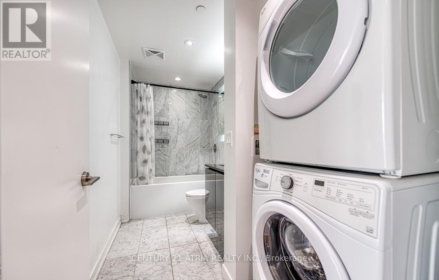
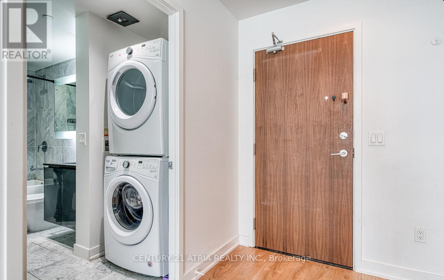
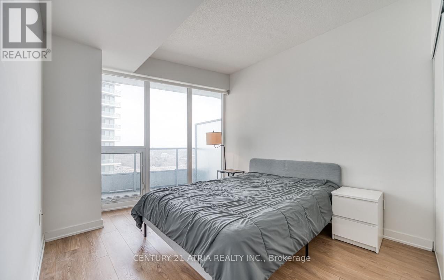
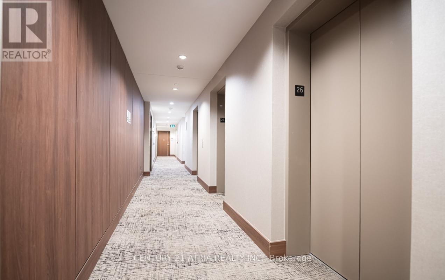
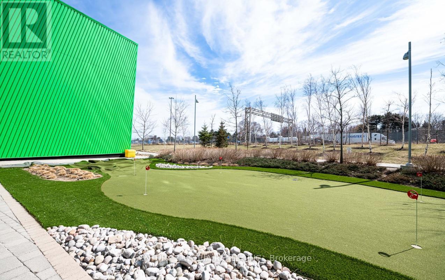
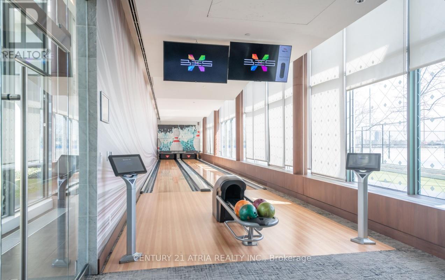
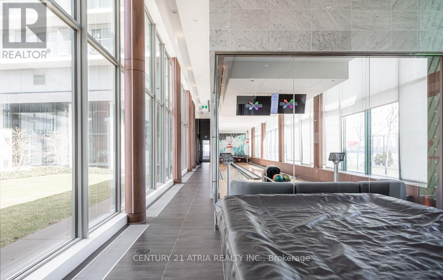
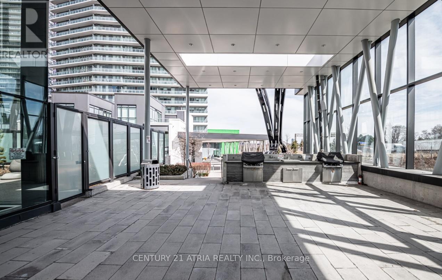
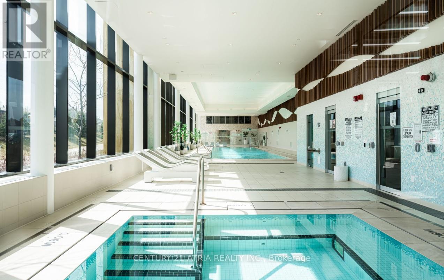
Discover the epitome of luxury living in this newly built 1-bedroom condo, ideally situated in the coveted Bayview Village community of North York. With soaring 9-foot ceilings and floor-to-ceiling windows, this bright suite is bathed in natural light and offers stunning southeast views from a high floor. The sleek, modern kitchen is equipped with integrated stainless steel appliances, quartz countertops, and a striking marble backsplash, creating a space that will impress even the most discerning homeowners. The open-concept layout maximizes every inch, complemented by a spacious balcony perfect for enjoying morning coffee or evening sunsets. Elegant laminate flooring flows seamlessly throughout, enhancing the sun-drenched ambiance of this luxurious home. Convenience is at your doorstep with Leslie and Bessarion subway stations and Oriole GO Train station just a short walk away. You'll also be steps from North York General Hospital, WoodsyPark, Canadian Tire, Ikea, Starbucks, and enjoy easy access to Highways 401 and 404. The building itself offers a wealth of amenities, including a gym, bowling alley, basketball and tennis courts, and more. Included with the unit are 1 parking space and 1 locker, offering the perfect blend of modern living and convenience. Don't miss the opportunity to make this stunning condo in an award-winning neighborhood your new home! (id:49269)
Property Details
| MLS® Number | C14120086 |
| Property Type | Single Family |
| Community Name | Bayview Village |
| Amenities Near By | Golf Nearby, Public Transit, Hospital, Place Of Worship |
| Community Features | Pets Allowed With Restrictions, Community Centre |
| Features | Balcony, Carpet Free |
| Parking Space Total | 1 |
| Structure | Playground |
Building
| Bathroom Total | 1 |
| Bedrooms Above Ground | 1 |
| Bedrooms Total | 1 |
| Amenities | Exercise Centre, Party Room, Visitor Parking, Storage - Locker, Security/concierge |
| Basement Type | None |
| Cooling Type | Central Air Conditioning |
| Fire Protection | Smoke Detectors, Security Guard |
| Flooring Type | Laminate |
| Heating Fuel | Other |
| Heating Type | Forced Air |
| Size Interior | 500 - 599 Sqft |
| Type | Apartment |
Parking
| Underground | |
| Garage |
Land
| Acreage | No |
| Land Amenities | Golf Nearby, Public Transit, Hospital, Place Of Worship |
Rooms
| Level | Type | Length | Width | Dimensions |
|---|---|---|---|---|
| Flat | Living Room | 7.12 m | 3.28 m | 7.12 m x 3.28 m |
| Flat | Dining Room | 7.12 m | 3.28 m | 7.12 m x 3.28 m |
| Flat | Kitchen | 7.12 m | 3.28 m | 7.12 m x 3.28 m |
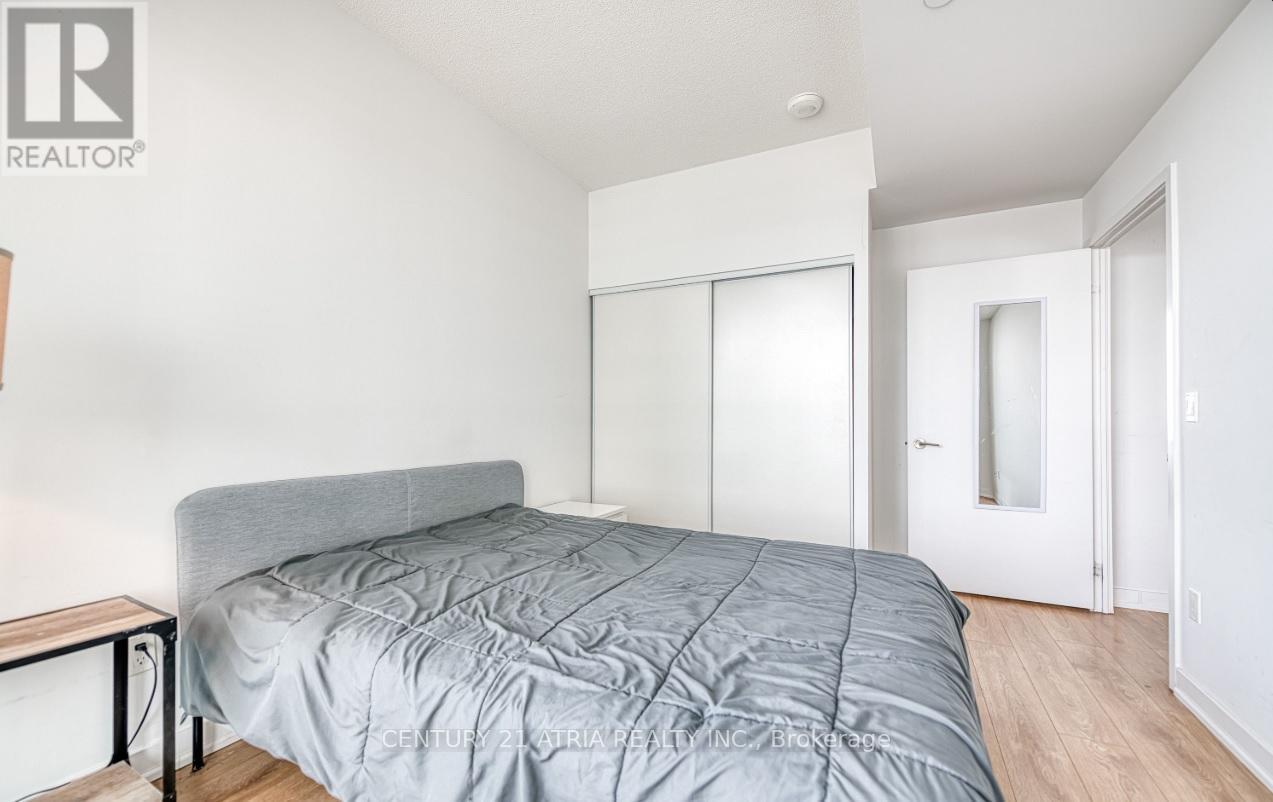
| Flat | Primary Bedroom | 4.2 m | 3.04 m | 4.2 m x 3.04 m |
Contact Us
Contact us for more information

The trademarks REALTOR®, REALTORS®, and the REALTOR® logo are controlled by The Canadian Real Estate Association (CREA) and identify real estate professionals who are members of CREA. The trademarks MLS®, Multiple Listing Service® and the associated logos are owned by The Canadian Real Estate Association (CREA) and identify the quality of services provided by real estate professionals who are members of CREA. The trademark DDF® is owned by The Canadian Real Estate Association (CREA) and identifies CREA's Data Distribution Facility (DDF®)
October 27 2026 03:28:55
Toronto Regional Real Estate Board
Century 21 Atria Realty Inc.