
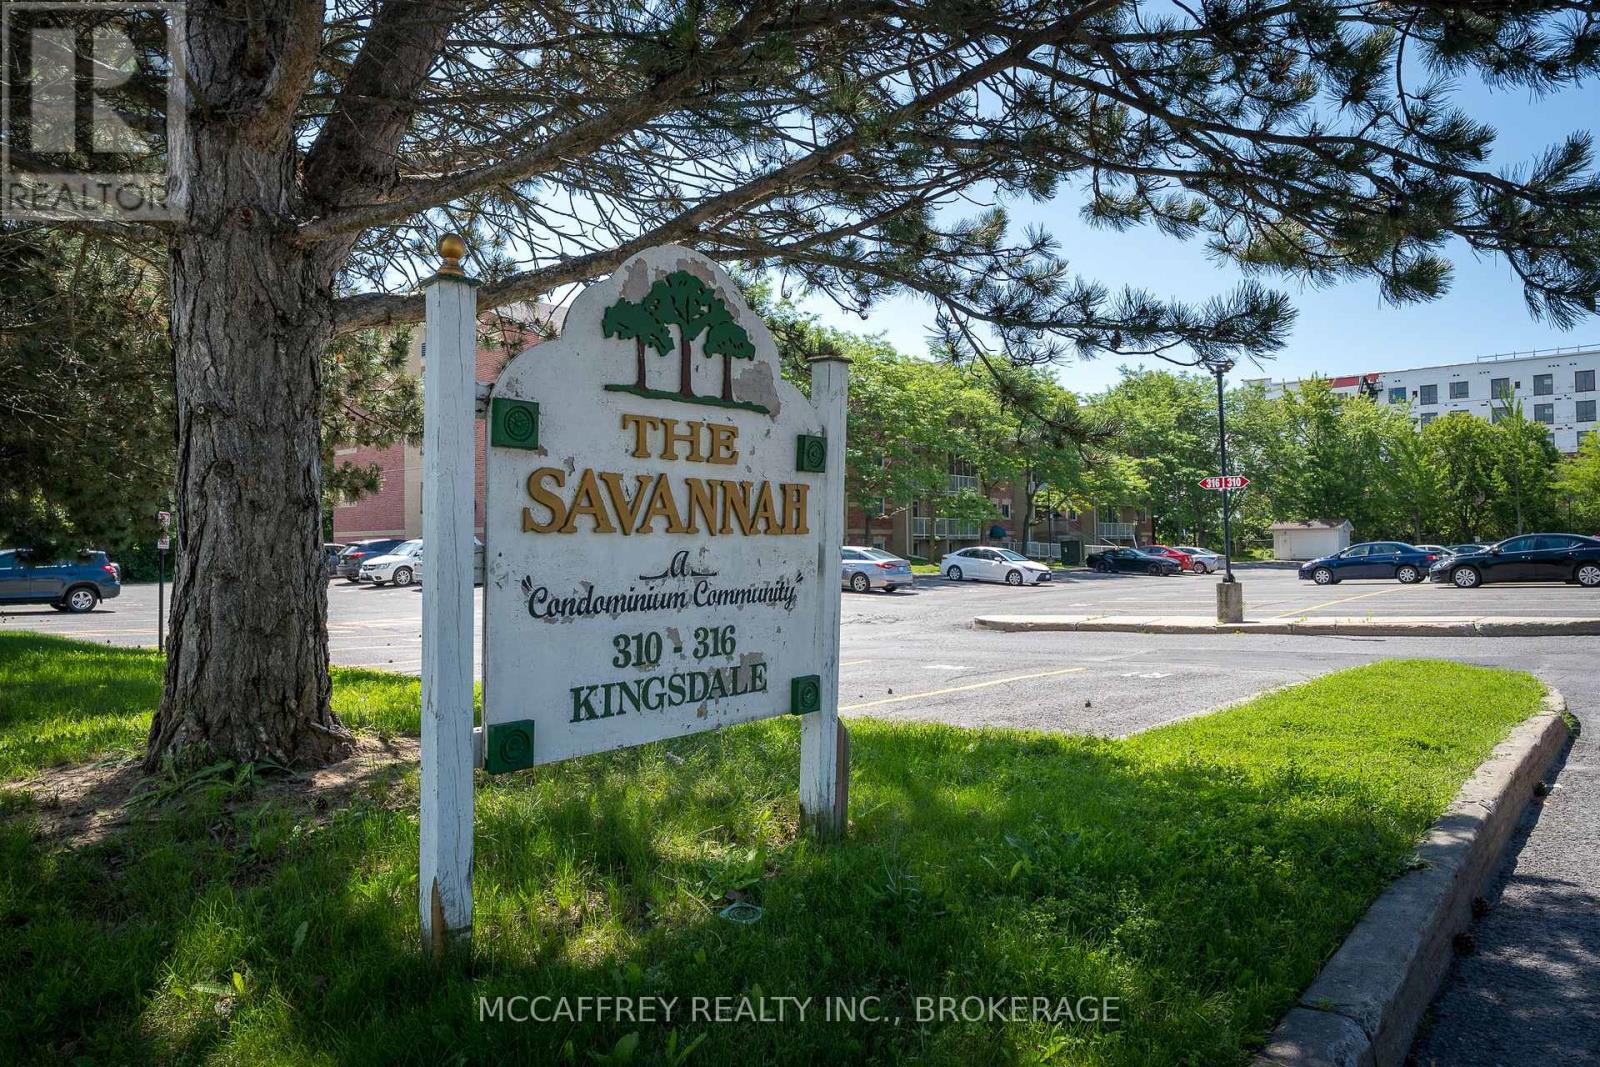
103 - 310 Kingsdale Avenue Kingston, Ontario K7M 8S1


$259,900Maintenance, Common Area Maintenance, Water
$415 Monthly
Maintenance, Common Area Maintenance, Water
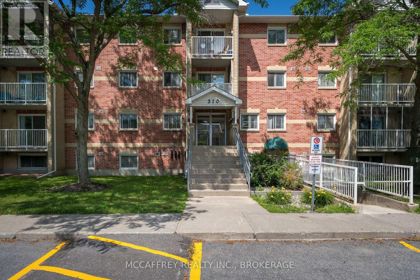
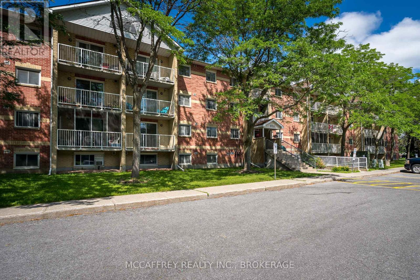
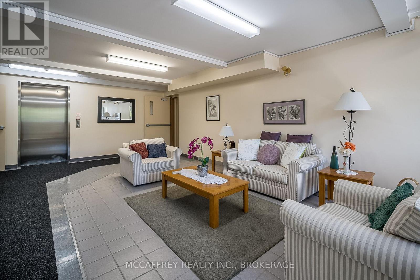
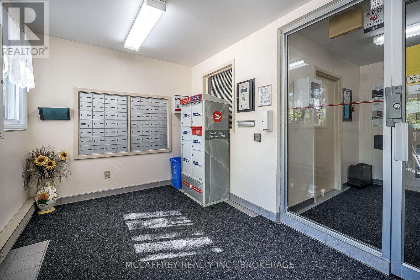
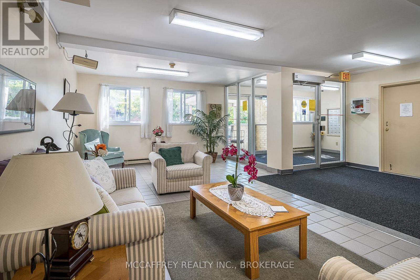
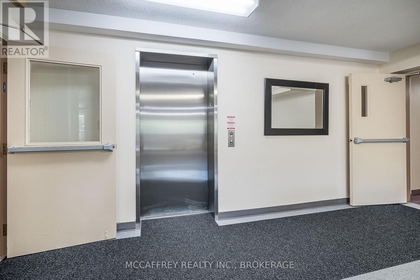
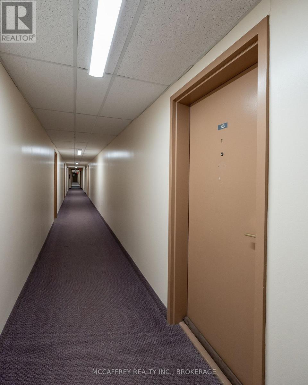
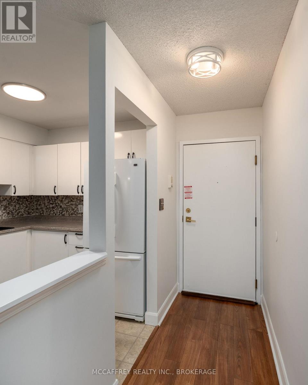
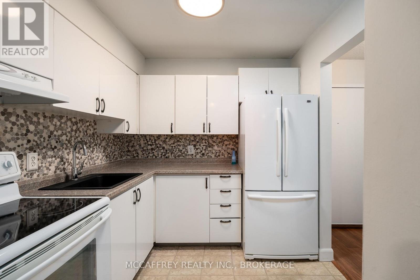
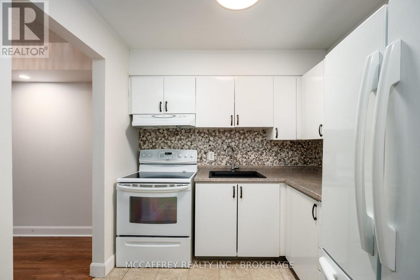
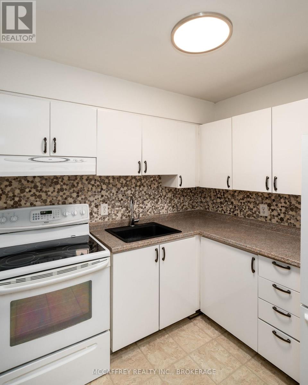
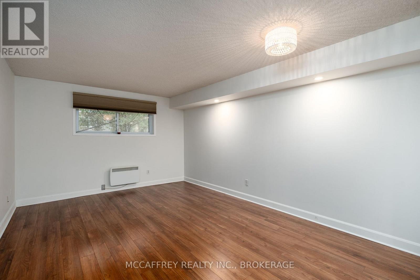
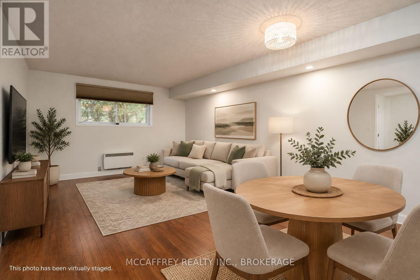
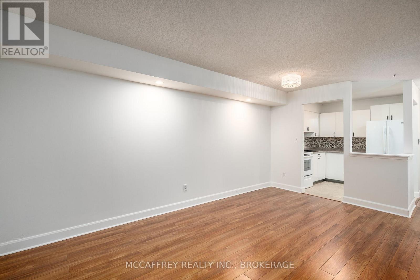
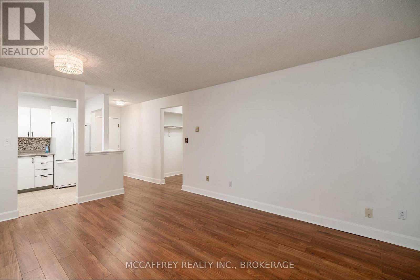
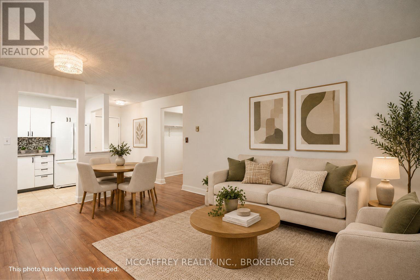
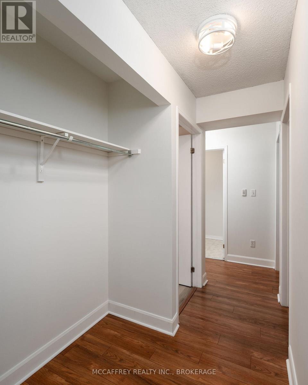
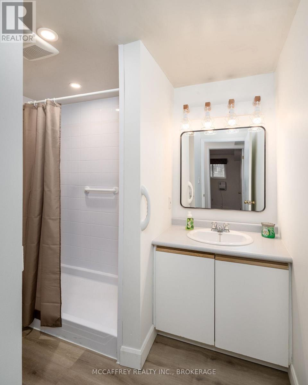
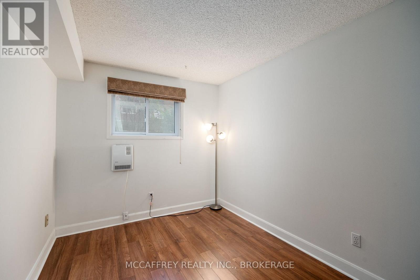
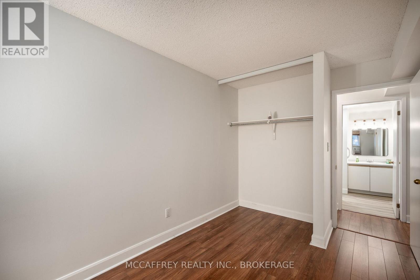
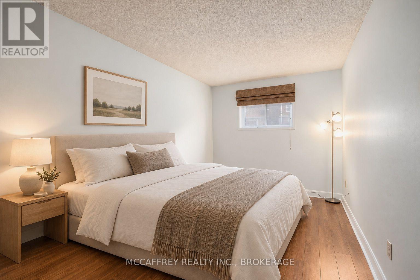
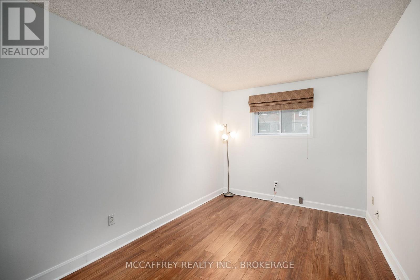
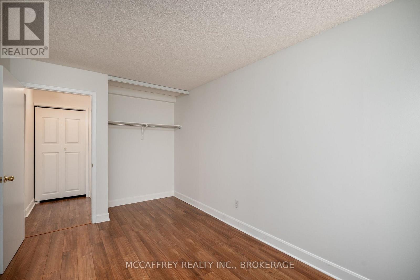
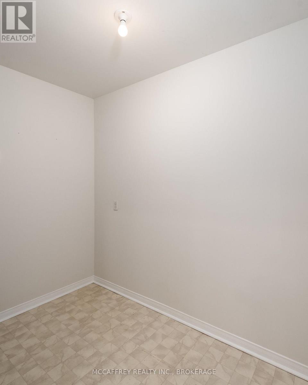
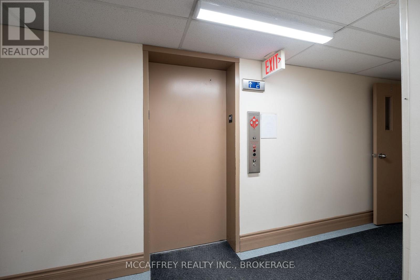
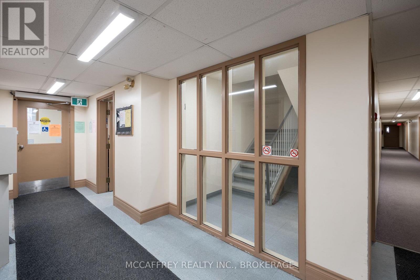
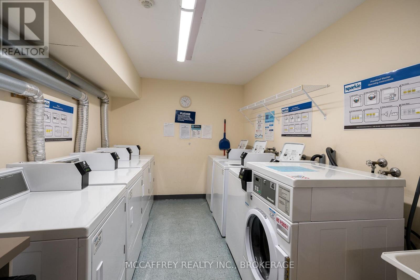
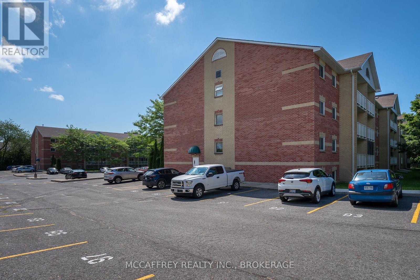
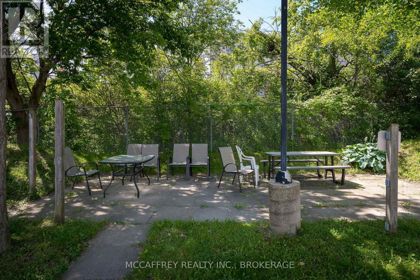
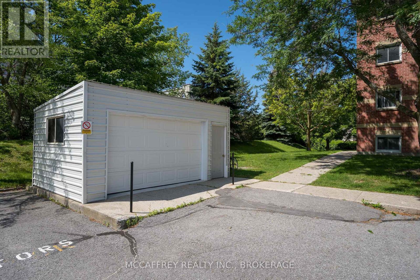
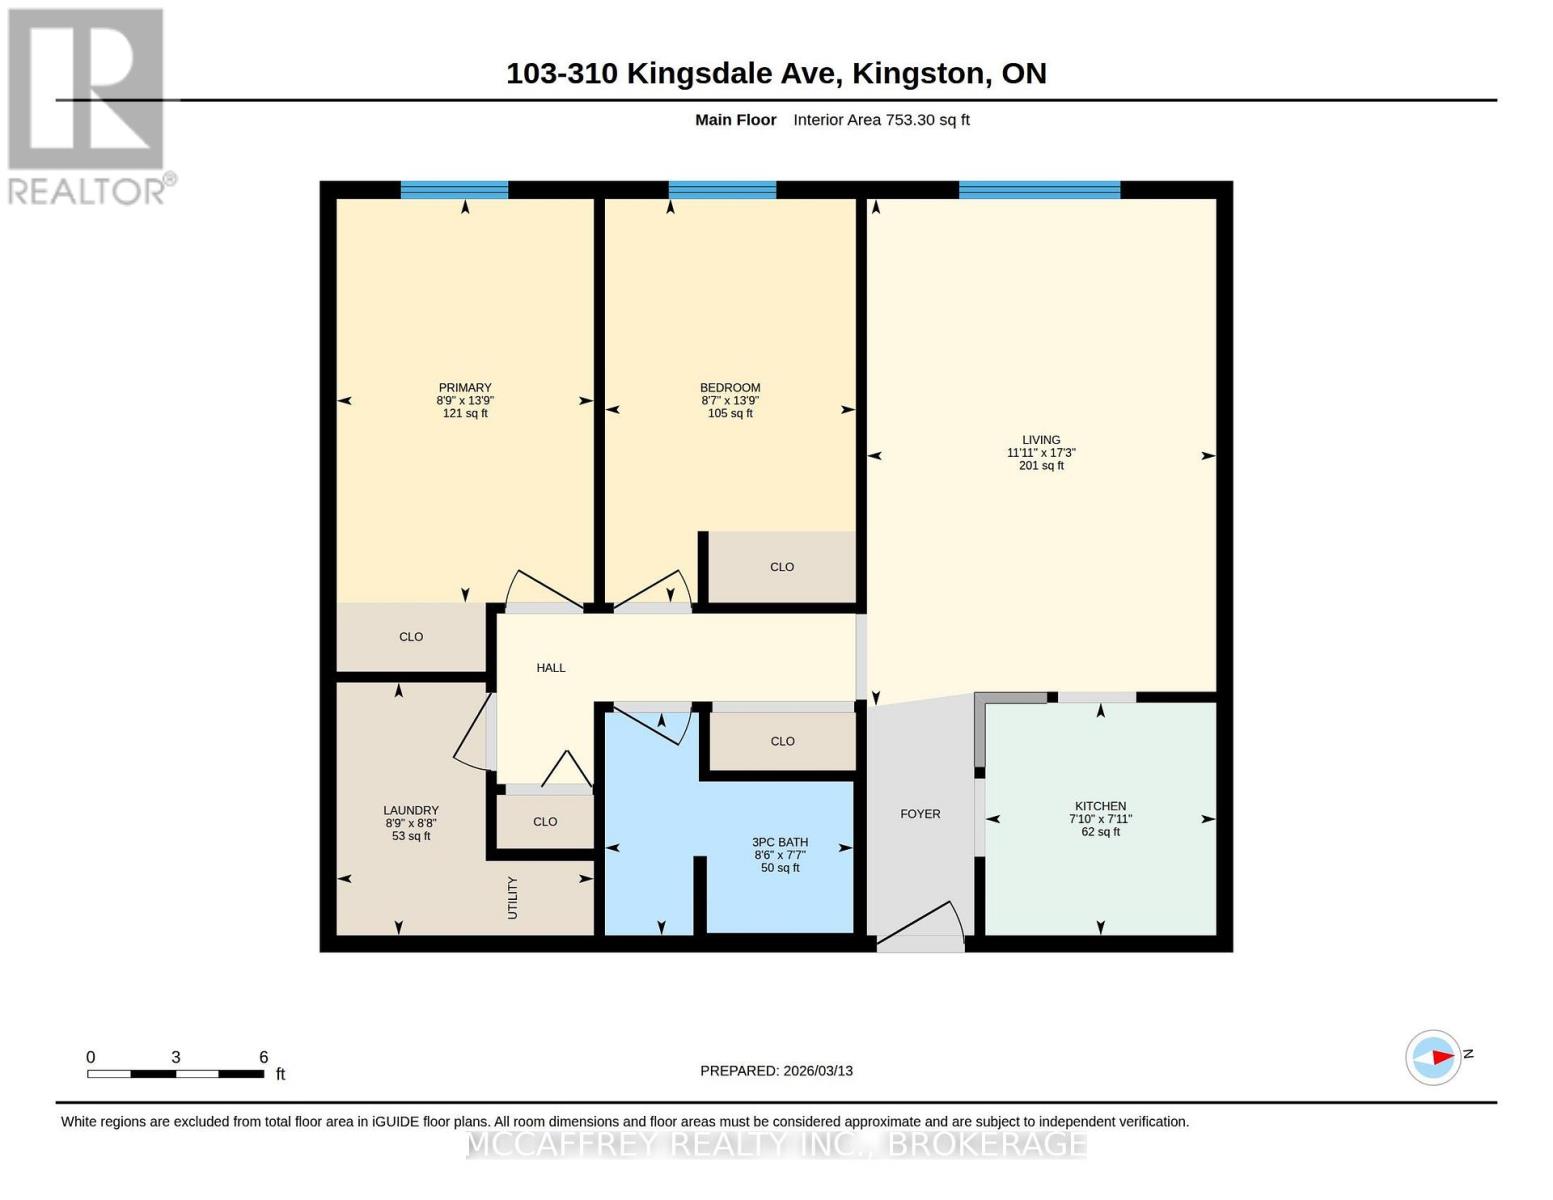
$415 MonthlyDiscover the ease of accessible, low maintenance living in this well located ground level two bedroom condo in the heart of Kingston. Offering accessible, single level living, this unit is an excellent opportunity for retirees looking to simplify their lifestyle, first time home buyers entering the market, or investors seeking a well positioned property. Ideally situated close to shopping, dining, everyday amenities, and public transit, many essentials are just a short walk away. Inside, the functional layout features a generously sized kitchen with room for meal preparation and storage, along with a bright living and dining area that offers a comfortable space to unwind or entertain. Two well proportioned bedrooms provide flexibility for guests, a home office, or additional living space, while the 3 piece bathroom and convenient in unit storage room add to the practicality of the home. Onsite laundry is located just down the hall for added convenience. With its accessible ground level location, functional layout, and central setting, this condo presents an appealing opportunity to enjoy comfortable, affordable living with everyday conveniences close at hand. (id:49269)
Property Details
| MLS® Number | X14120076 |
| Property Type | Single Family |
| Community Name | 35 - East Gardiners Rd |
| Amenities Near By | Place Of Worship, Public Transit, Schools |
| Community Features | Pets Allowed With Restrictions |
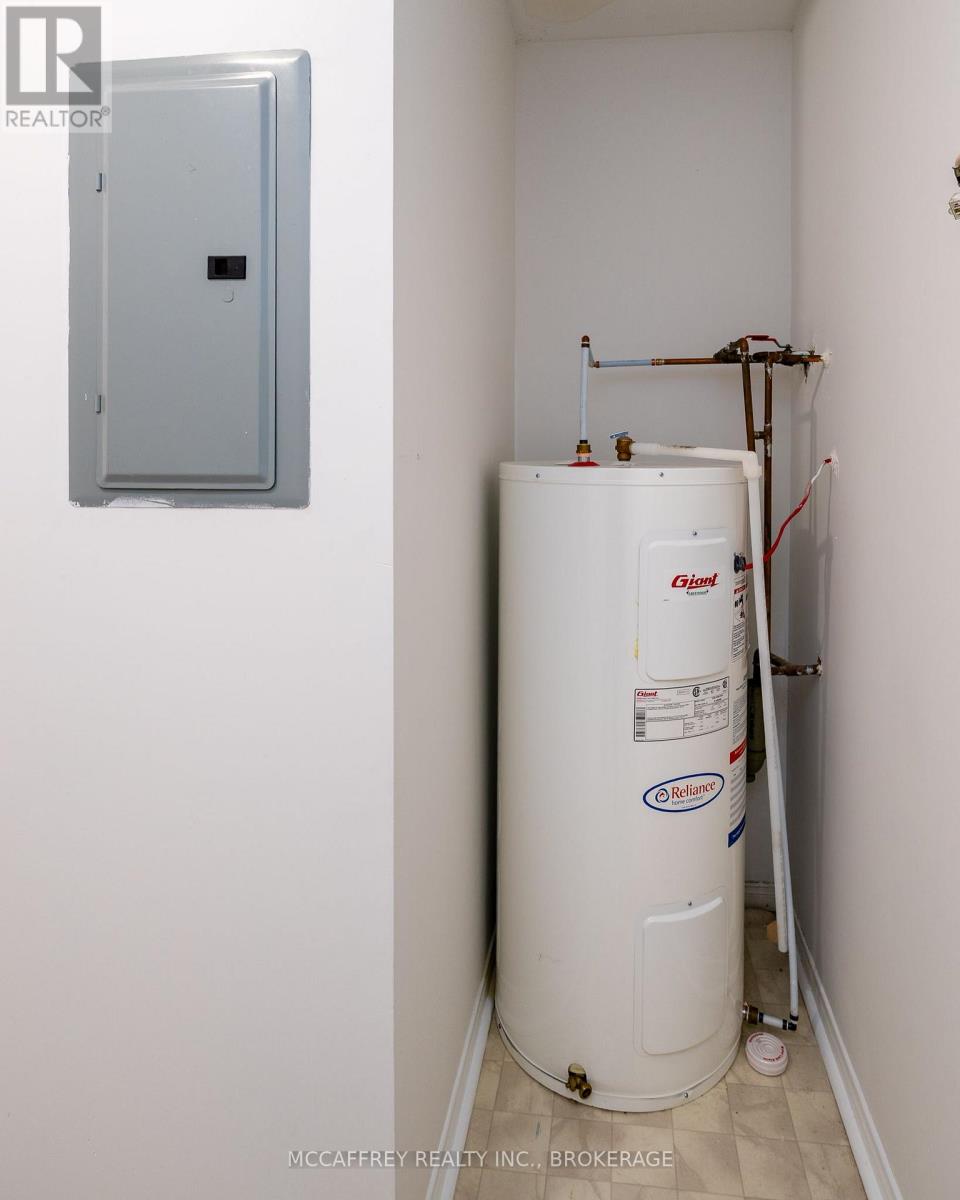
| Equipment Type | Water Heater |
| Features | Laundry- Coin Operated |
| Parking Space Total | 1 |
| Rental Equipment Type | Water Heater |
Building
| Bathroom Total | 1 |
| Bedrooms Above Ground | 2 |
| Bedrooms Total | 2 |
| Appliances | Water Heater, Stove, Window Coverings, Refrigerator |
| Basement Type | None |
| Cooling Type | None |
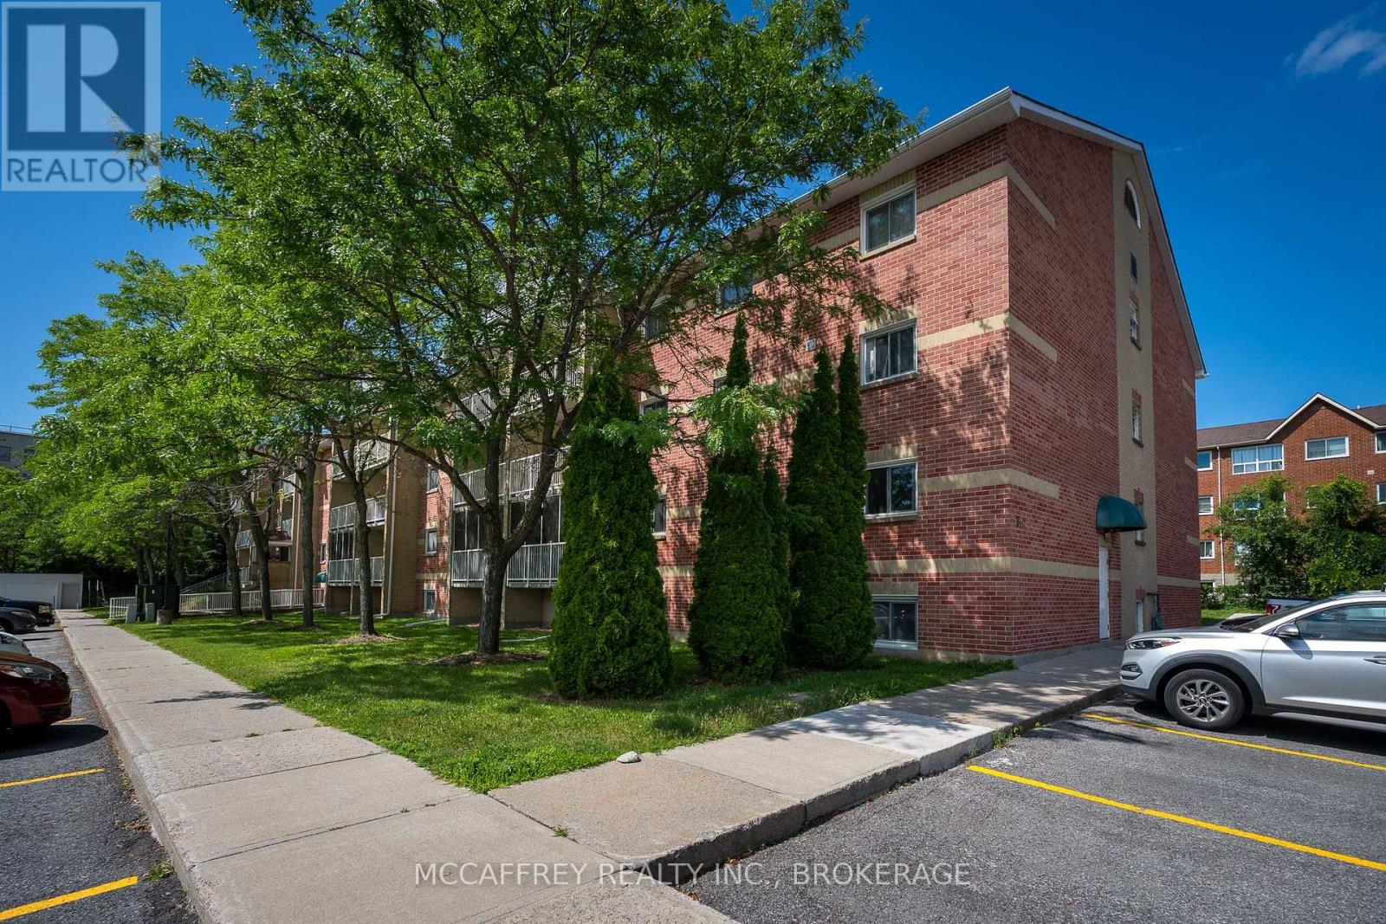
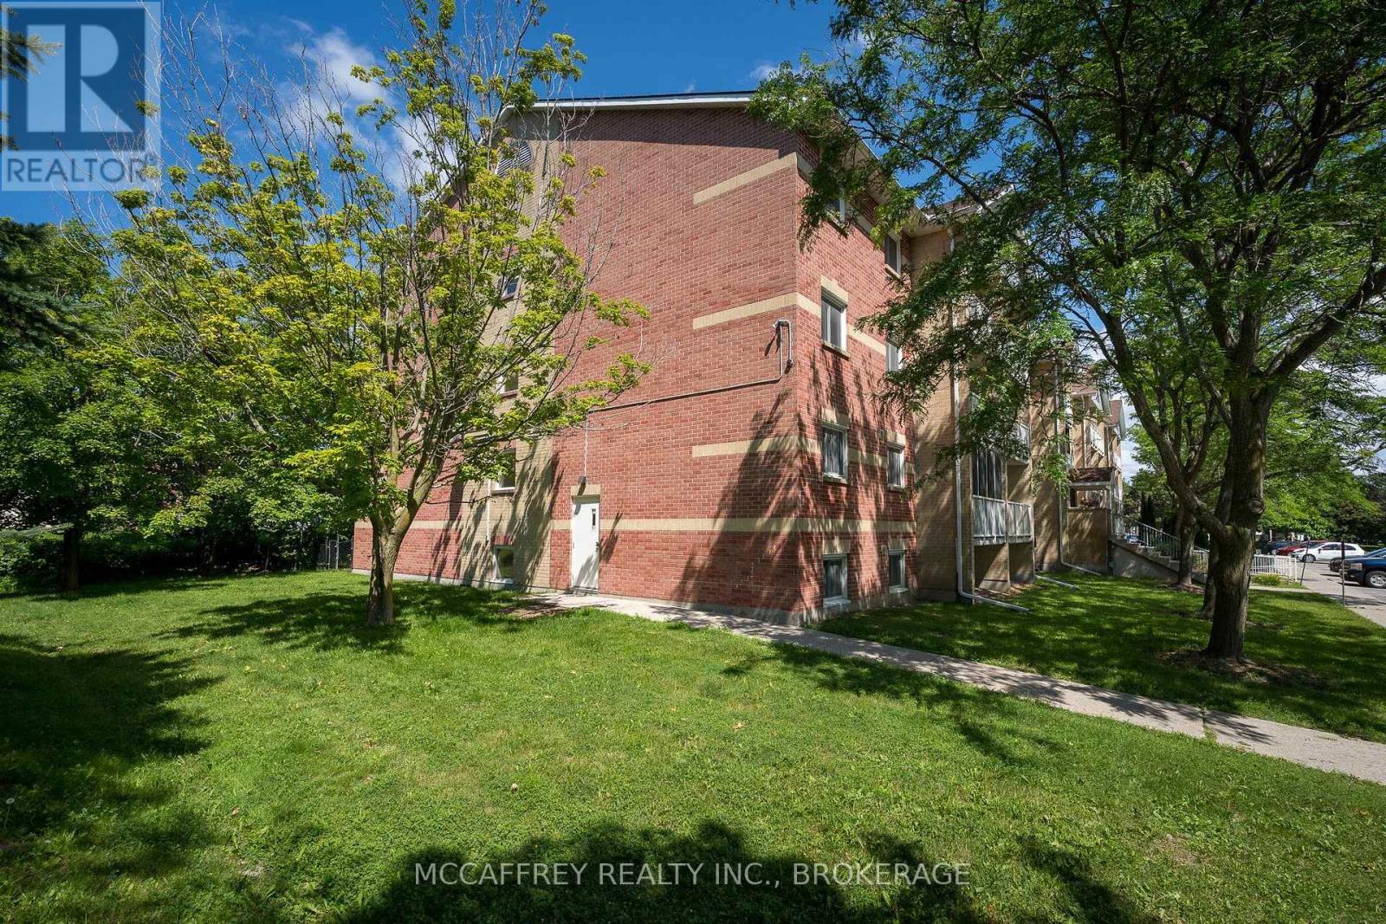
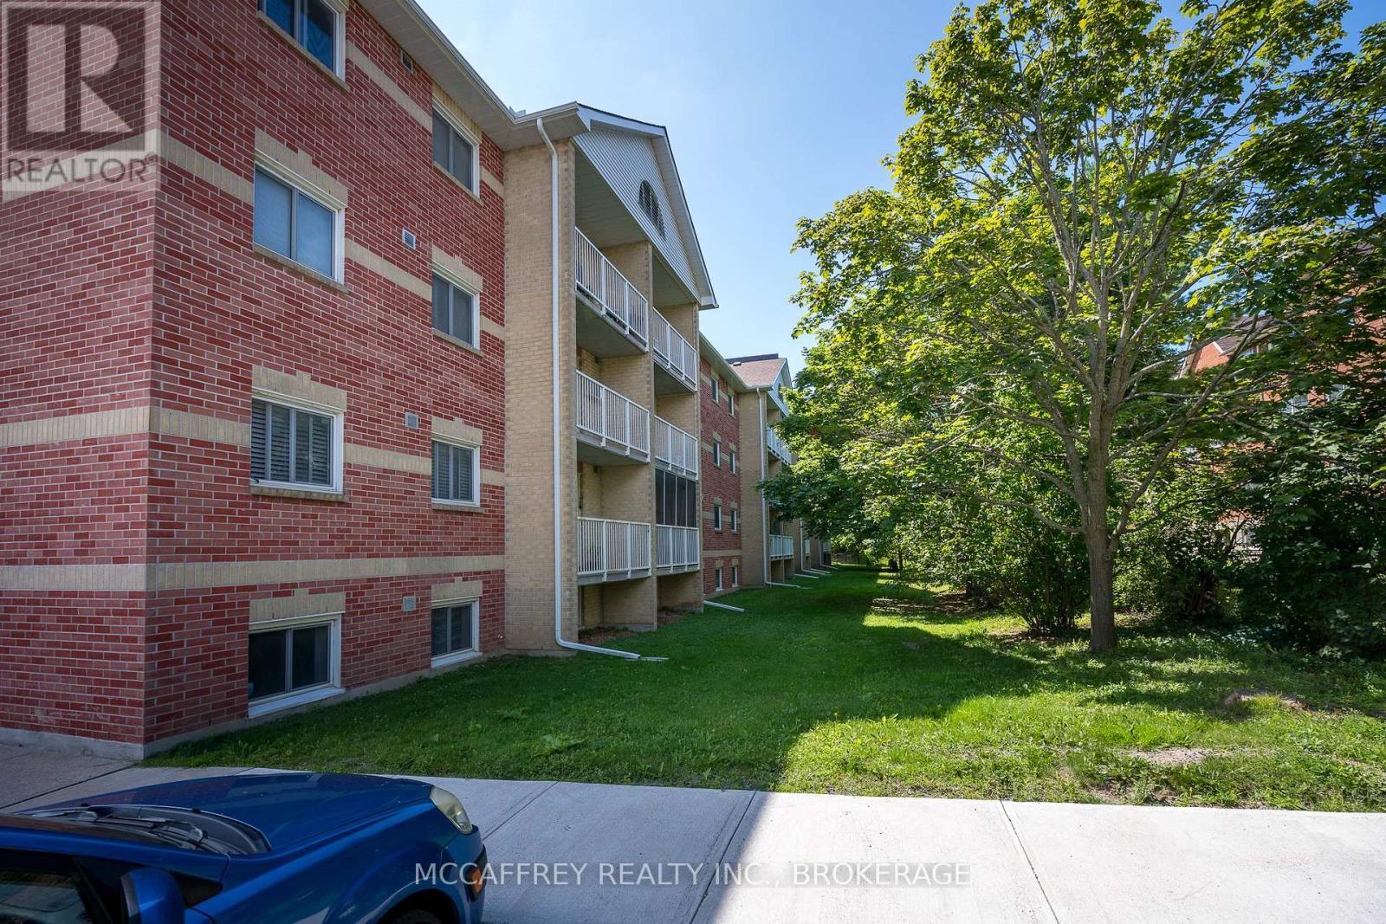
| Exterior Finish | Brick |
| Heating Fuel | Electric |
| Heating Type | Baseboard Heaters |
| Size Interior | 700 - 799 Sqft |
| Type | Apartment |
Parking
| No Garage |
Land
| Acreage | No |
| Land Amenities | Place Of Worship, Public Transit, Schools |
Rooms
| Level | Type | Length | Width | Dimensions |
|---|---|---|---|---|
| Main Level | Kitchen | 2.42 m | 2.4 m | 2.42 m x 2.4 m |
| Main Level | Living Room | 5.27 m | 3.63 m | 5.27 m x 3.63 m |
| Main Level | Bathroom | 2.32 m | 2.58 m | 2.32 m x 2.58 m |
| Main Level | Primary Bedroom | 4.2 m | 2.67 m | 4.2 m x 2.67 m |
| Main Level | Bedroom 2 | 4.2 m | 2.61 m | 4.2 m x 2.61 m |
| Main Level | Utility Room | 2.63 m | 2.67 m | 2.63 m x 2.67 m |
Contact Us
Contact us for more information

The trademarks REALTOR®, REALTORS®, and the REALTOR® logo are controlled by The Canadian Real Estate Association (CREA) and identify real estate professionals who are members of CREA. The trademarks MLS®, Multiple Listing Service® and the associated logos are owned by The Canadian Real Estate Association (CREA) and identify the quality of services provided by real estate professionals who are members of CREA. The trademark DDF® is owned by The Canadian Real Estate Association (CREA) and identifies CREA's Data Distribution Facility (DDF®)
October 27 2026 03:30:20
Kingston & Area Real Estate Association
Mccaffrey Realty Inc., Brokerage