
1428 Coral Springs Path Oshawa, Ontario L1K 3G1
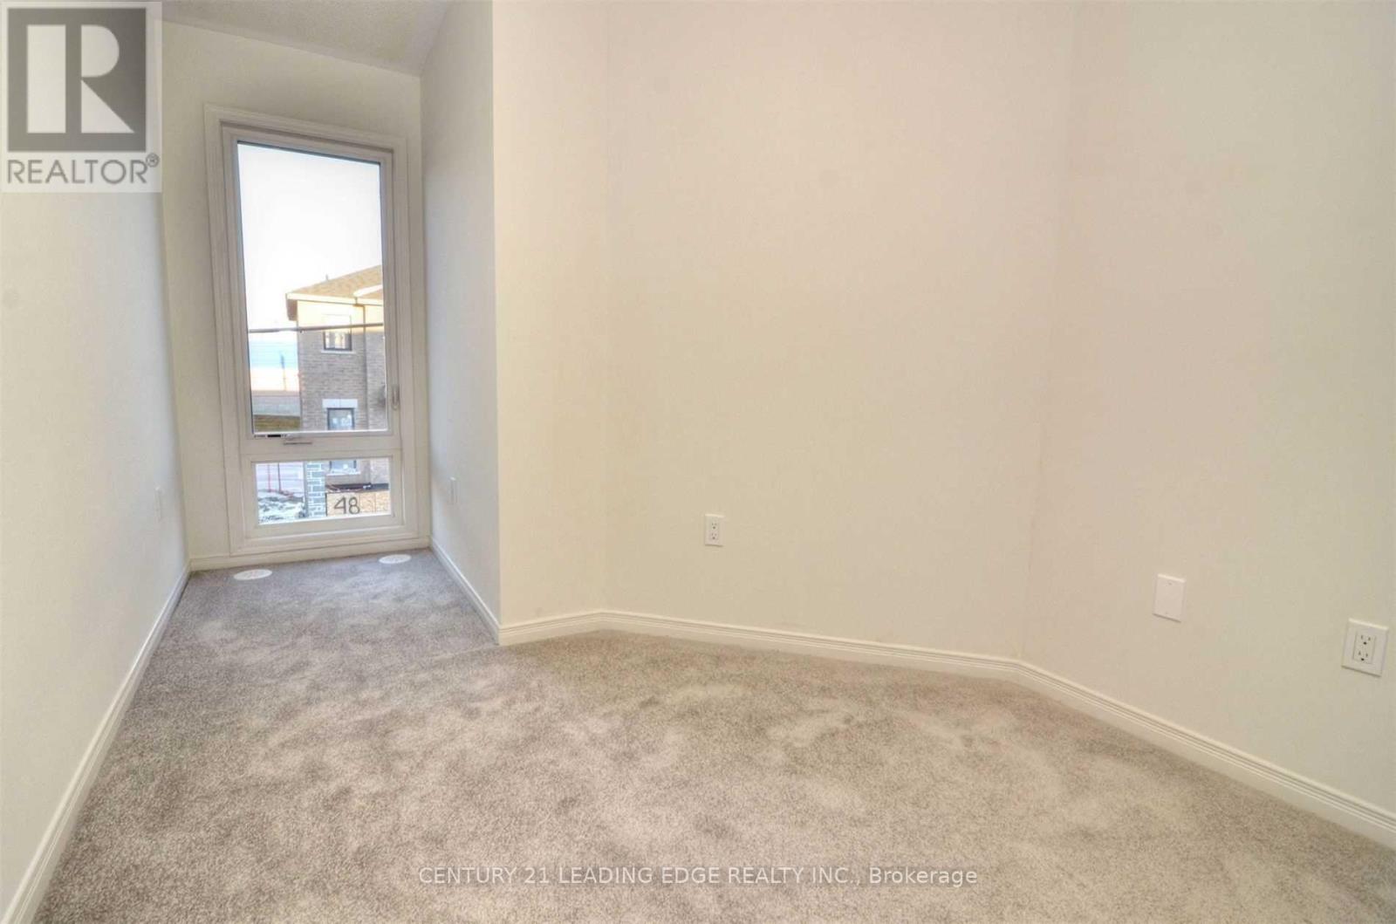
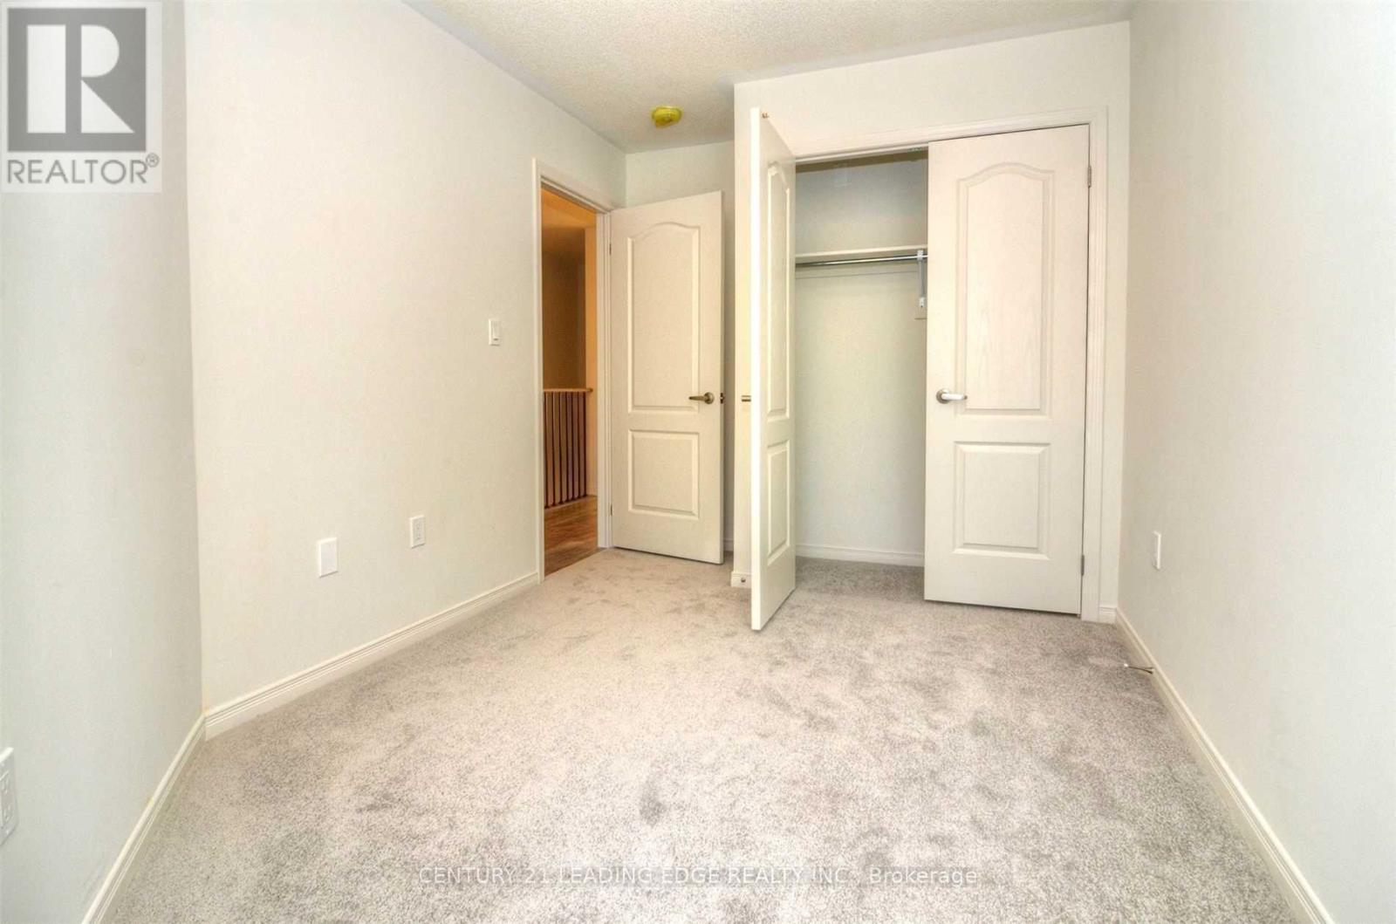
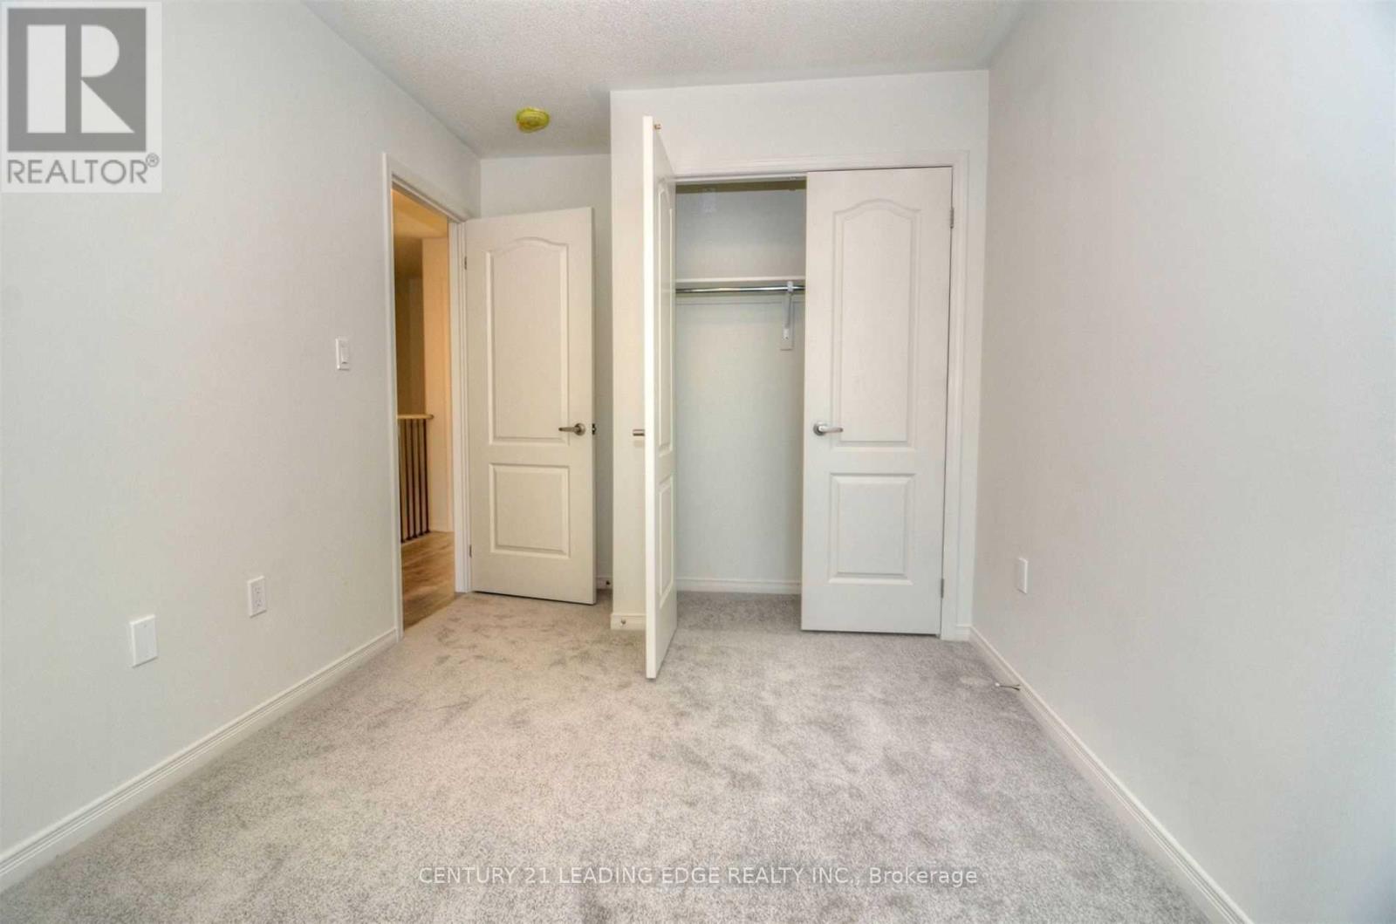

$2,800 Monthly
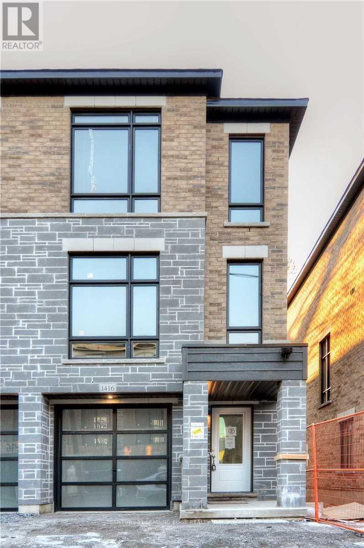
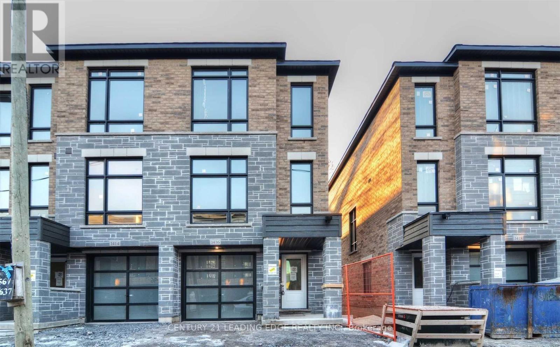
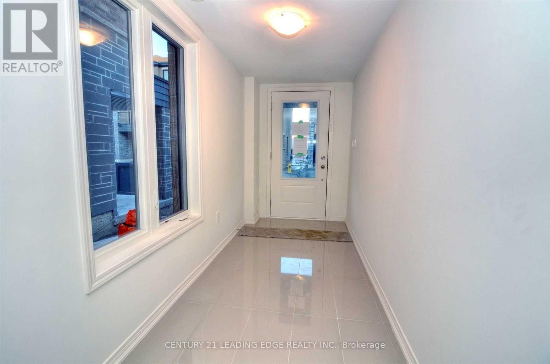
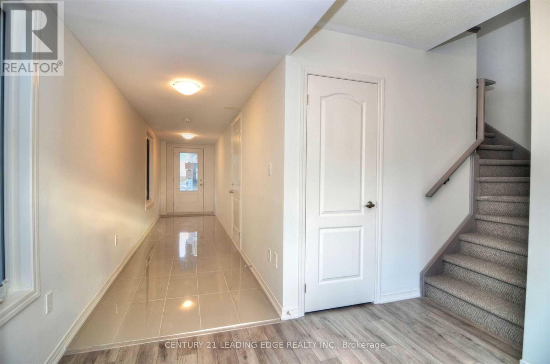
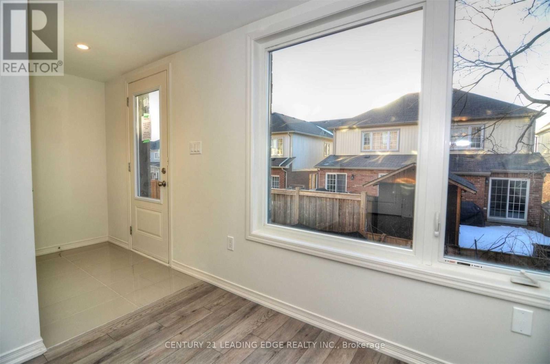
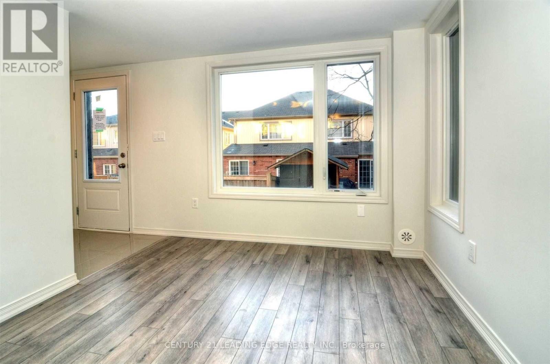
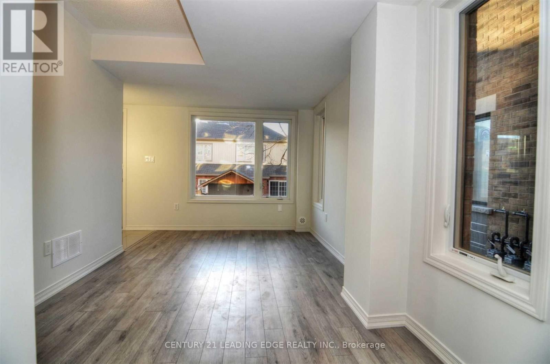
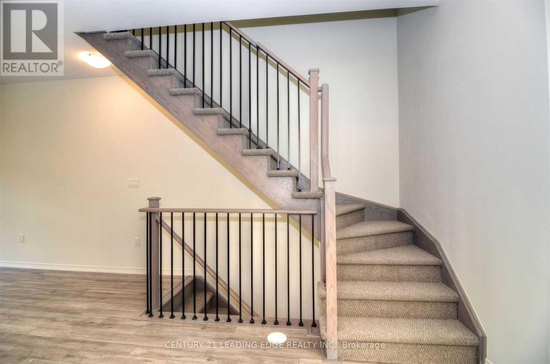
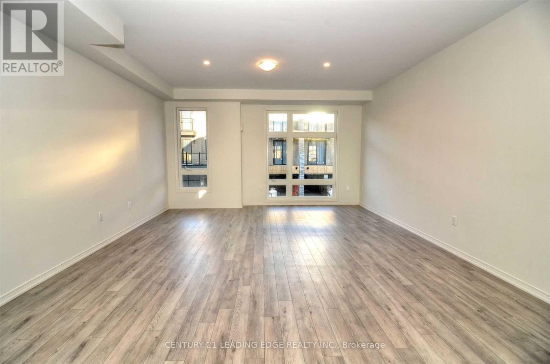
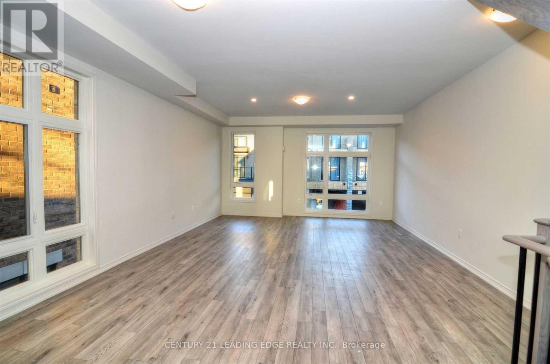
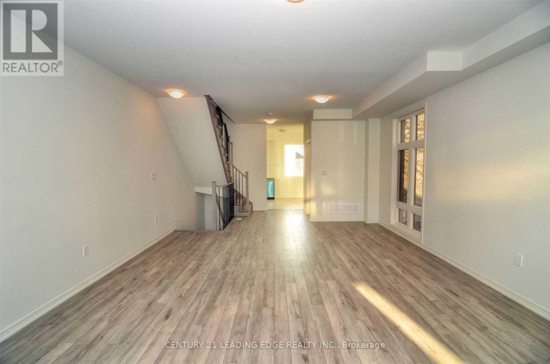
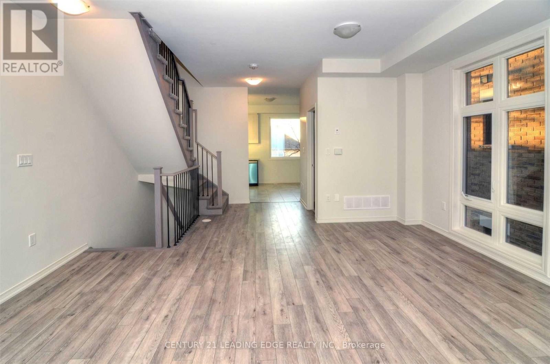
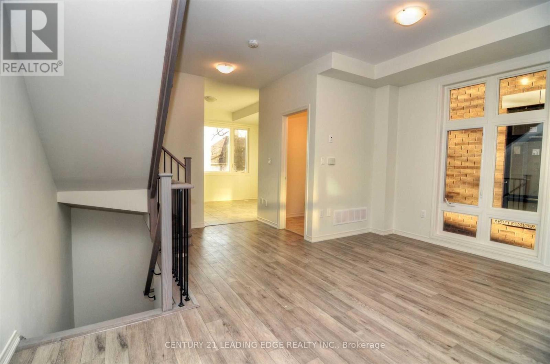
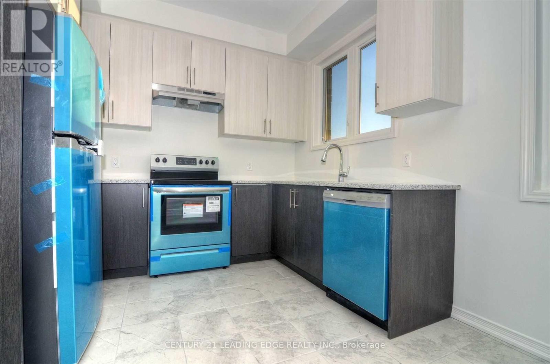
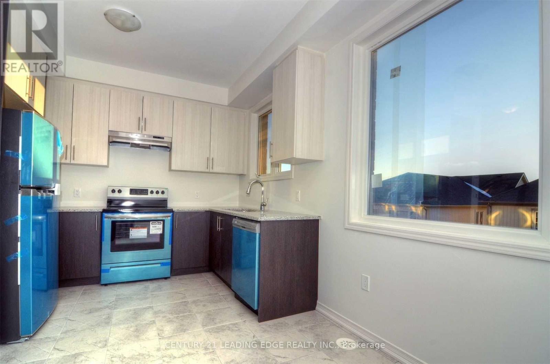
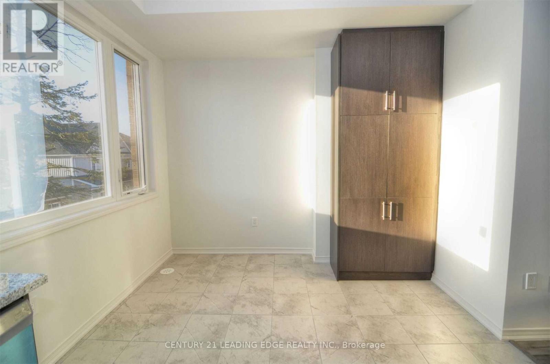
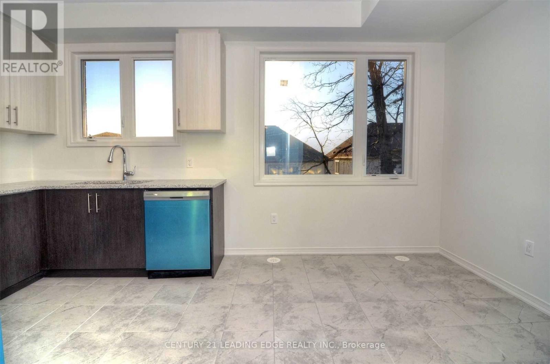
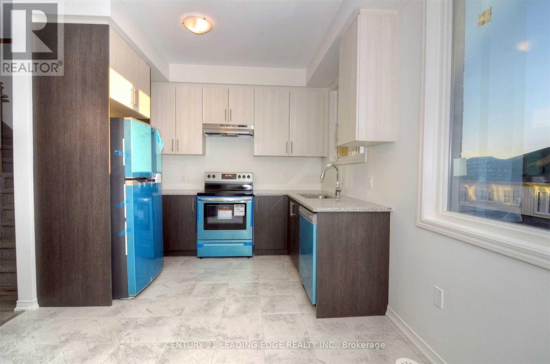
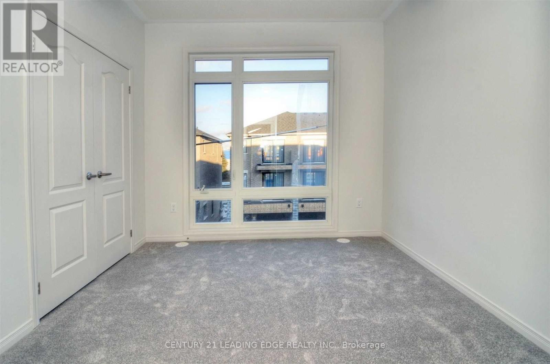
Beautiful Corner Unit Townhome in a Prime Location! Welcome to this well-appointed corner unit townhome featuring upgraded kitchen cabinetry and stylish laminate flooring throughout the common areas. Situated in a well-established and highly convenient neighbourhood, this home offers comfortable living with easy access to everyday essentials. Enjoy close proximity to schools, places of worship, restaurants, and major shopping destinations, including Walmart, Home Depot, Best Buy, and Shoppers Drug Mart. Conveniently located near Durham Region Transit, Ontario Tech University, and Durham College, making it an excellent choice for families, students, and working professionals. Tenants are responsible for 100% of utilities, snow removal, and lawn maintenance. (id:49269)
Property Details
| MLS® Number | E14120404 |
| Property Type | Single Family |
| Community Name | Taunton |
| Parking Space Total | 2 |
Building
| Bathroom Total | 3 |
| Bedrooms Above Ground | 3 |
| Bedrooms Below Ground | 1 |
| Bedrooms Total | 4 |
| Age | 0 To 5 Years |
| Appliances | Blinds, Dishwasher, Dryer, Stove, Washer, Window Coverings, Refrigerator |
| Basement Type | None |
| Construction Style Attachment | Attached |
| Cooling Type | Central Air Conditioning |
| Exterior Finish | Brick |
| Foundation Type | Concrete |
| Half Bath Total | 1 |
| Heating Fuel | Natural Gas |
| Heating Type | Forced Air |
| Stories Total | 3 |
| Size Interior | 1,500 - 2,000 Sqft |
| Type | Row / Townhouse |
| Utility Water | Municipal Water |
Parking
| Attached Garage | |
| Garage |
Land
| Acreage | No |
| Sewer | Sanitary Sewer |
Rooms
| Level | Type | Length | Width | Dimensions |
|---|---|---|---|---|
| Main Level | Great Room | 4.75 m | 3.84 m | 4.75 m x 3.84 m |
| Main Level | Kitchen | 3.73 m | 3.81 m | 3.73 m x 3.81 m |
| Main Level | Dining Room | 4.75 m | 3.84 m | 4.75 m x 3.84 m |
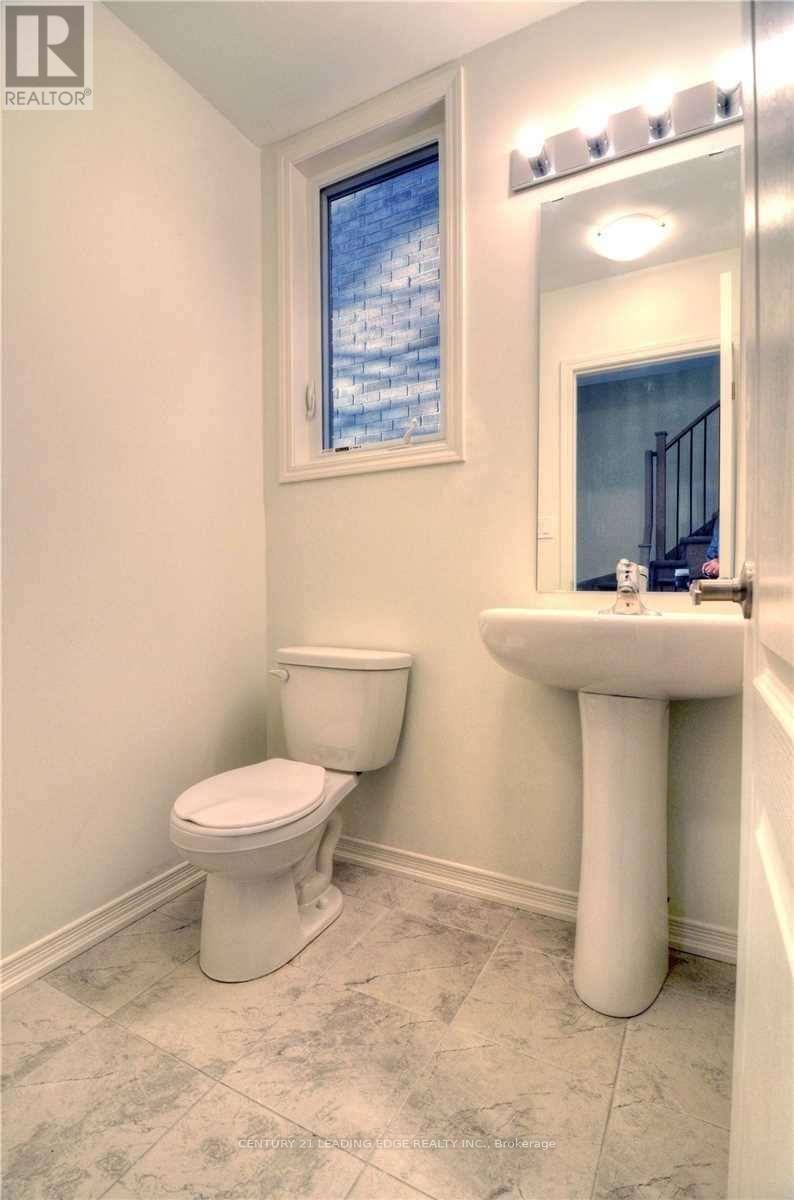
| Main Level | Partial Bathroom | 1.76 m | 1.52 m | 1.76 m x 1.52 m |
| Upper Level | Primary Bedroom | 3.12 m | 3.81 m | 3.12 m x 3.81 m |
| Upper Level | Bedroom 2 | 3.66 m | 2.56 m | 3.66 m x 2.56 m |
| Upper Level | Bedroom 3 | 3.5 m | 2.9 m | 3.5 m x 2.9 m |
https://www.realtor.ca/real-estate/30447956/1428-coral-springs-path-oshawa-taunton-taunton
Contact Us
Contact us for more information

The trademarks REALTOR®, REALTORS®, and the REALTOR® logo are controlled by The Canadian Real Estate Association (CREA) and identify real estate professionals who are members of CREA. The trademarks MLS®, Multiple Listing Service® and the associated logos are owned by The Canadian Real Estate Association (CREA) and identify the quality of services provided by real estate professionals who are members of CREA. The trademark DDF® is owned by The Canadian Real Estate Association (CREA) and identifies CREA's Data Distribution Facility (DDF®)
October 27 2026 04:00:52
Toronto Regional Real Estate Board
Century 21 Leading Edge Realty Inc.