
415 - 7 Townsgate Drive Vaughan, Ontario L4J 7Z9


$864,800Maintenance, Water, Electricity, Insurance, Common Area Maintenance, Heat, Parking
$1,526 Monthly
Maintenance, Water, Electricity, Insurance, Common Area Maintenance, Heat, Parking
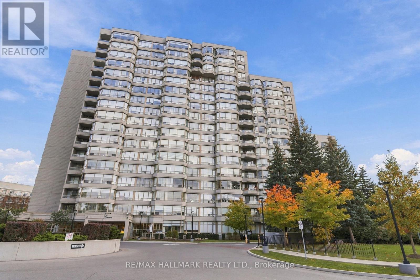
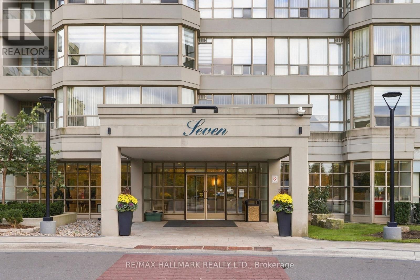
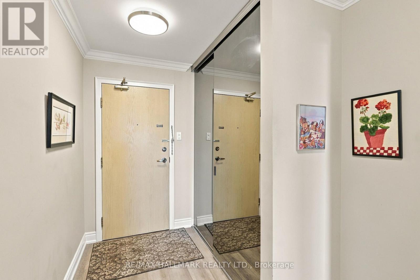
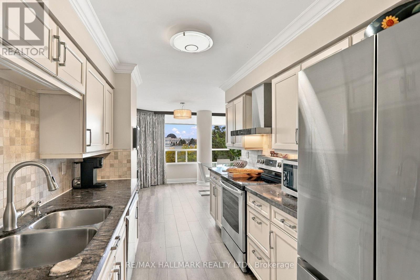
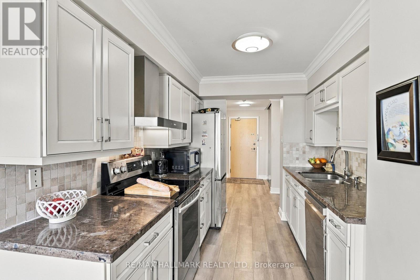
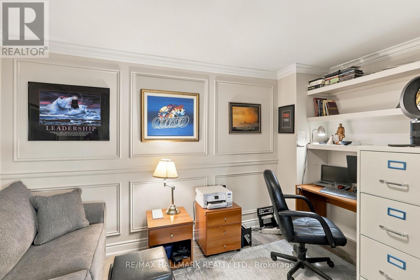
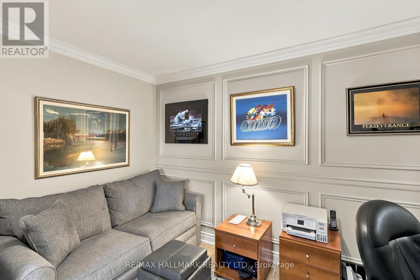
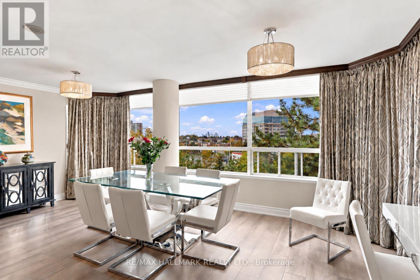
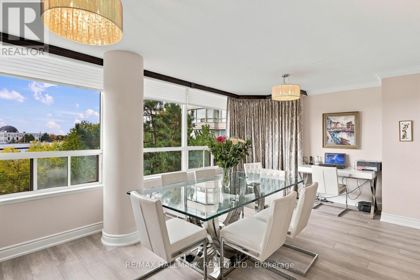
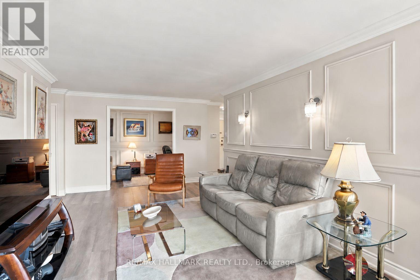
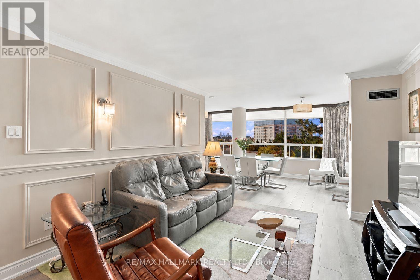
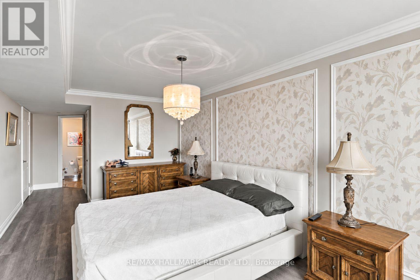
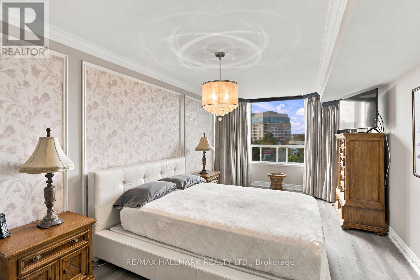
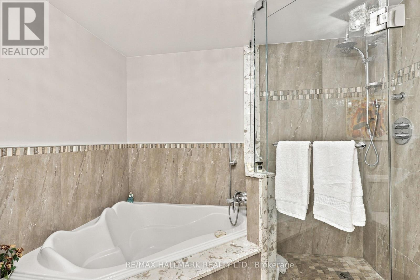
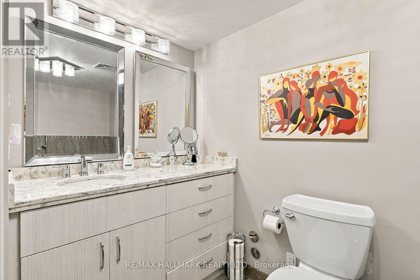
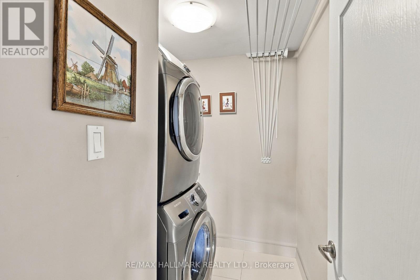
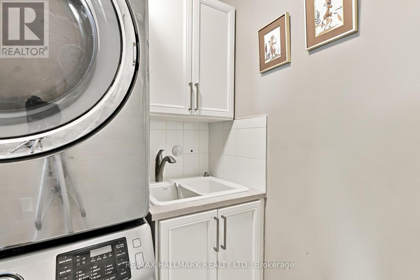
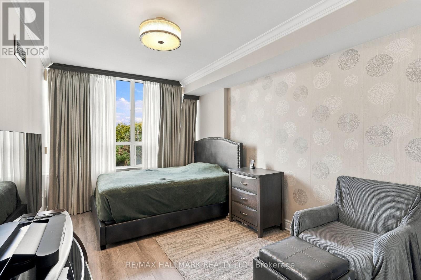
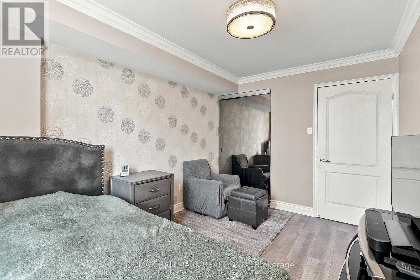
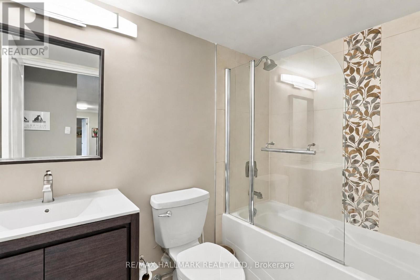
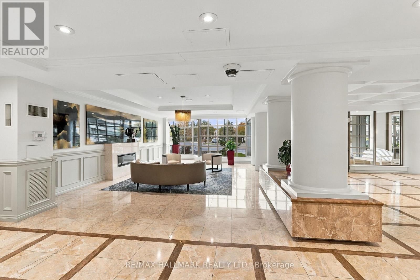
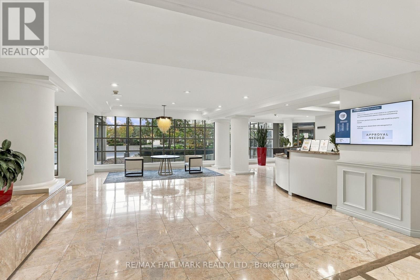
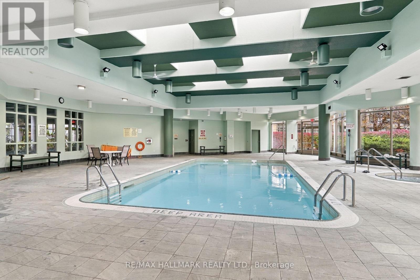
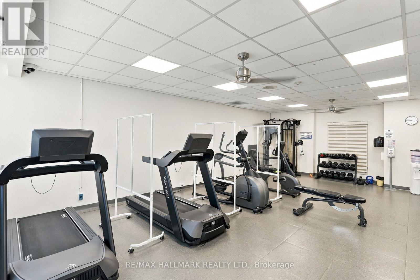
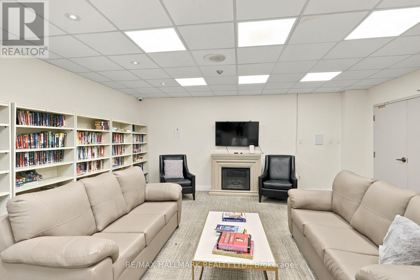
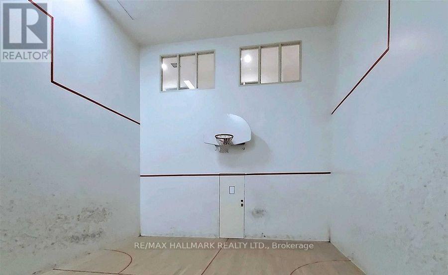
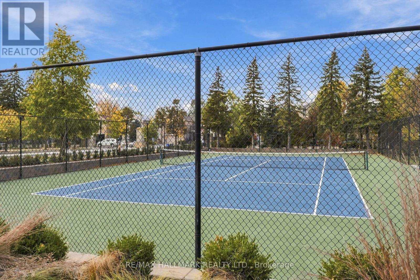
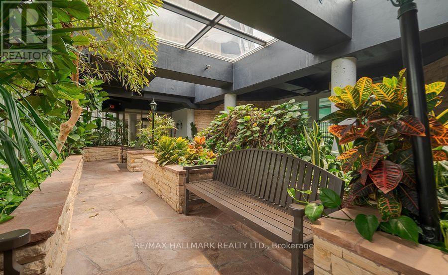
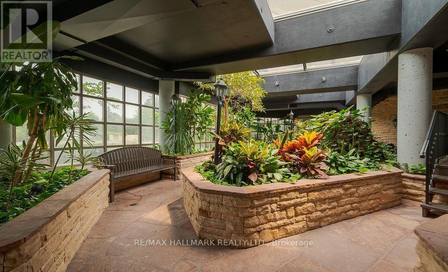
$1,526 MonthlyBright, spacious luxury condo in Thornhill with a functional split-bedroom, two bathroom layout and a versatile den with built-in shelving and pocket doors - ideal as a home office or third bedroom. Brand new laminate flooring runs throughout, and in-suite laundry offers plenty of storage and unique drying rack. The kitchen features granite countertops and stainless steel appliances, while the generous living and dining area, which was opened up from the former solarium during renovation, is filled with natural light and finished with silhouette blinds, custom blackout draperies, wainscotting, crown moldings and extended baseboards throughout. The building offers a wealth of amenities, including an indoor pool, jacuzzi, squash court, basketball court, sauna, party and media room, library, tennis and pickleball courts, and 24-hour security. Includes one tandem parking space for two small cars, plus a locker. A beautiful place to call home! (id:49269)
Property Details
| MLS® Number | N14120706 |
| Property Type | Single Family |
| Community Name | Crestwood-Springfarm-Yorkhill |
| Community Features | Pets Allowed With Restrictions |
| Features | Carpet Free, In Suite Laundry |
| Parking Space Total | 1 |
Building
| Bathroom Total | 2 |
| Bedrooms Above Ground | 2 |
| Bedrooms Total | 2 |
| Amenities | Storage - Locker |
| Appliances | Dishwasher, Hood Fan, Stove, Window Coverings, Refrigerator |
| Basement Type | None |
| Cooling Type | Central Air Conditioning |
| Exterior Finish | Brick |
| Flooring Type | Laminate |
| Heating Fuel | Natural Gas |
| Heating Type | Forced Air |
| Size Interior | 1,200 - 1,399 Sqft |
| Type | Apartment |
Parking
| Underground | |
| Garage |
Land
| Acreage | No |
| Zoning Description | Residential |
Rooms
| Level | Type | Length | Width | Dimensions |
|---|---|---|---|---|
| Flat | Living Room | 3.49 m | 4.65 m | 3.49 m x 4.65 m |
| Flat | Dining Room | 6.01 m | 3.29 m | 6.01 m x 3.29 m |
| Flat | Kitchen | 2.41 m | 3.08 m | 2.41 m x 3.08 m |
| Flat | Office | 23.94 m | 2.13 m | 23.94 m x 2.13 m |
| Flat | Primary Bedroom | 3.21 m | 8.42 m | 3.21 m x 8.42 m |
| Flat | Bedroom 2 | 2.78 m | 4.18 m | 2.78 m x 4.18 m |
| Flat | Laundry Room | 1.83 m | 2.36 m | 1.83 m x 2.36 m |
Contact Us
Contact us for more information

The trademarks REALTOR®, REALTORS®, and the REALTOR® logo are controlled by The Canadian Real Estate Association (CREA) and identify real estate professionals who are members of CREA. The trademarks MLS®, Multiple Listing Service® and the associated logos are owned by The Canadian Real Estate Association (CREA) and identify the quality of services provided by real estate professionals who are members of CREA. The trademark DDF® is owned by The Canadian Real Estate Association (CREA) and identifies CREA's Data Distribution Facility (DDF®)
October 27 2026 05:03:18
Toronto Regional Real Estate Board
RE/MAX Hallmark Realty Ltd.