
411 - 185 Alberta Avenue Toronto, Ontario M6C 0A5



$2,100 Monthly
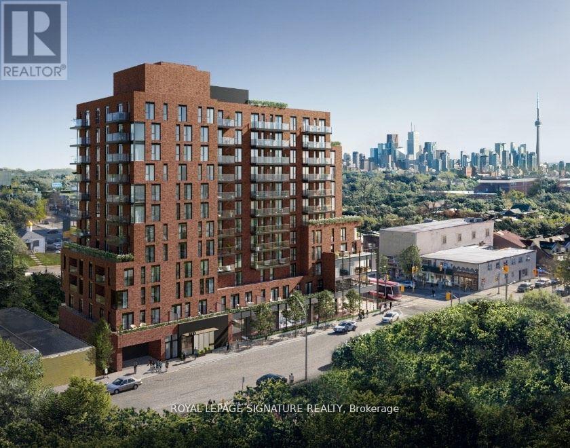
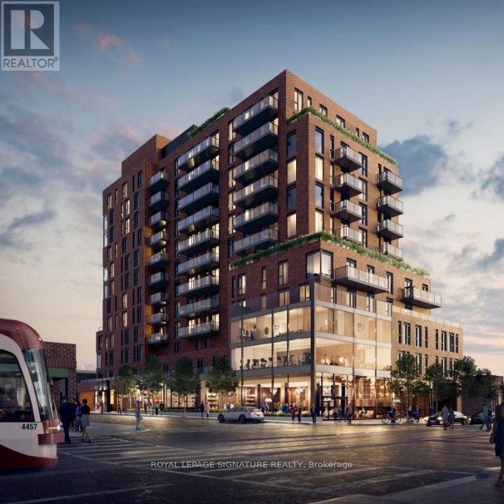
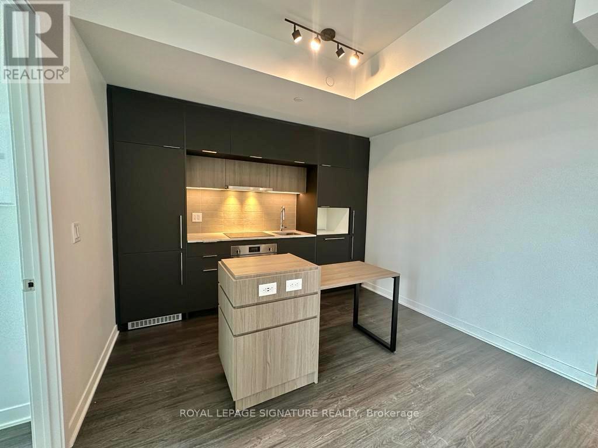
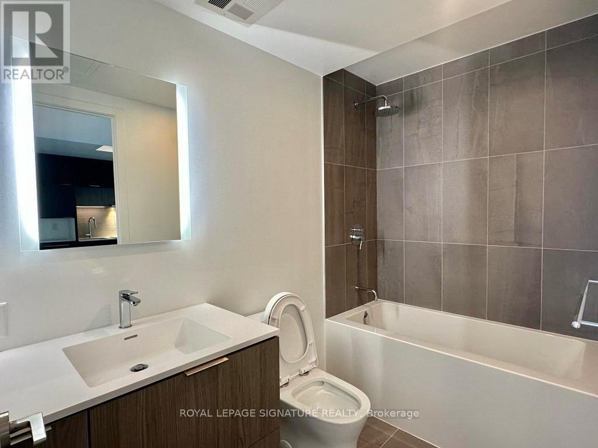
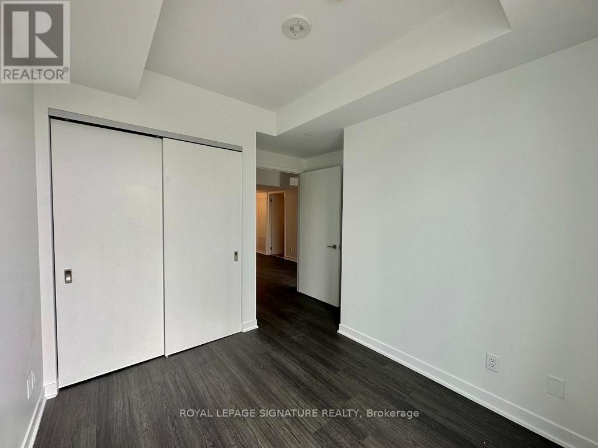
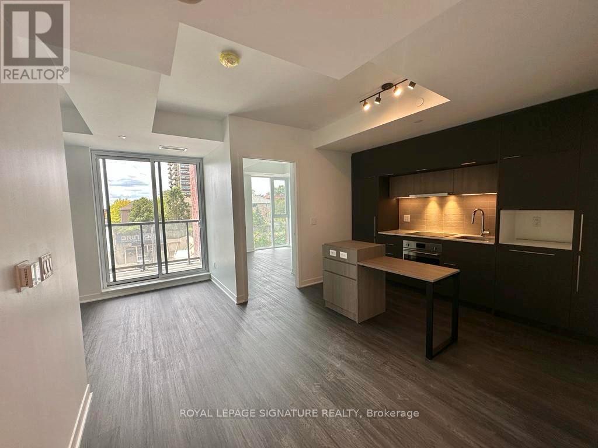
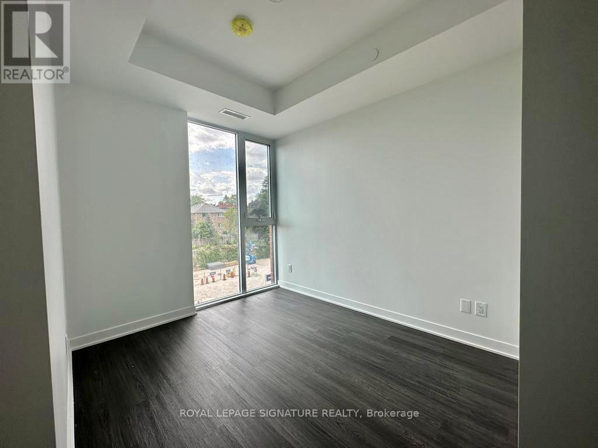
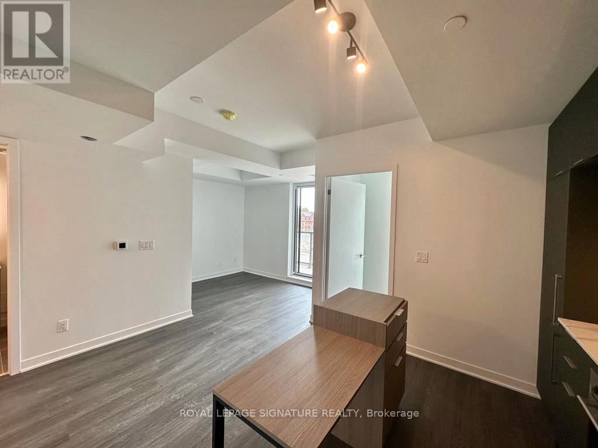
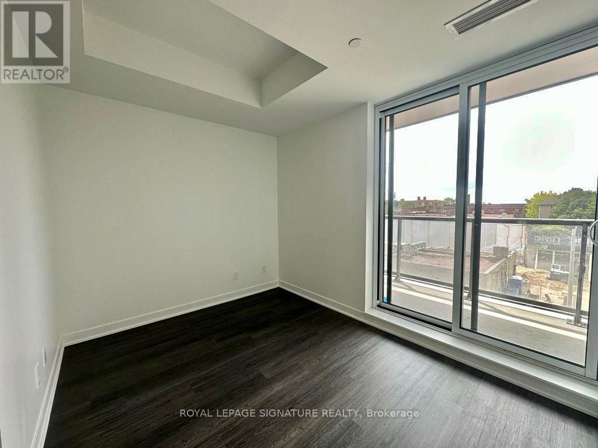
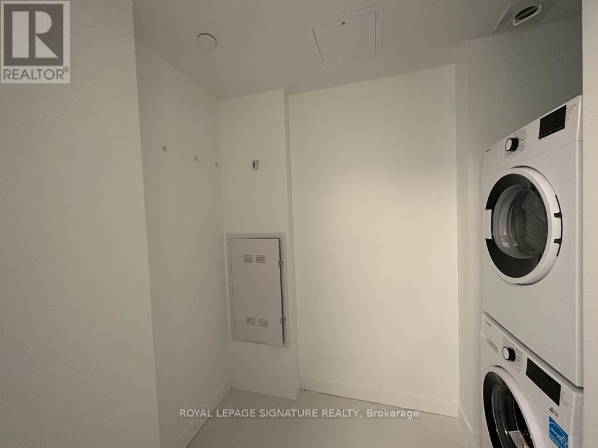
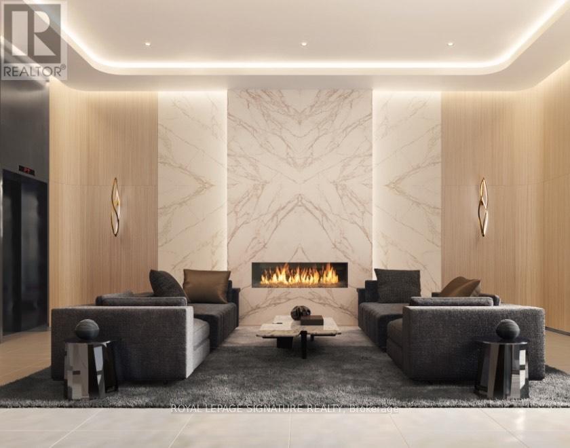
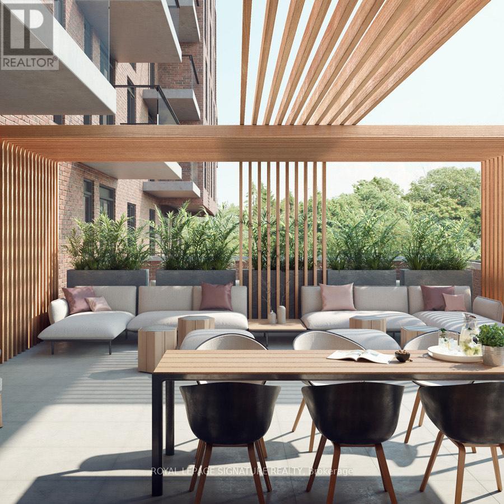
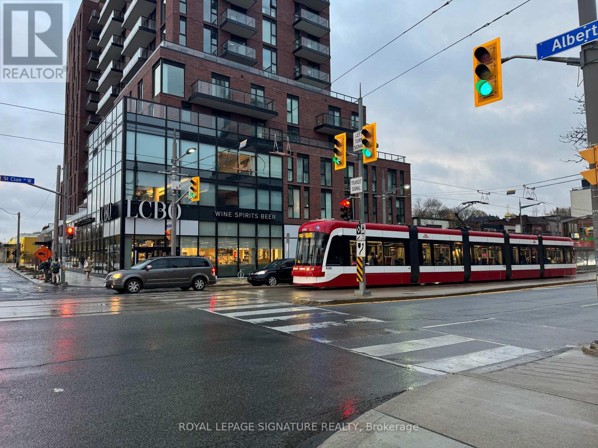
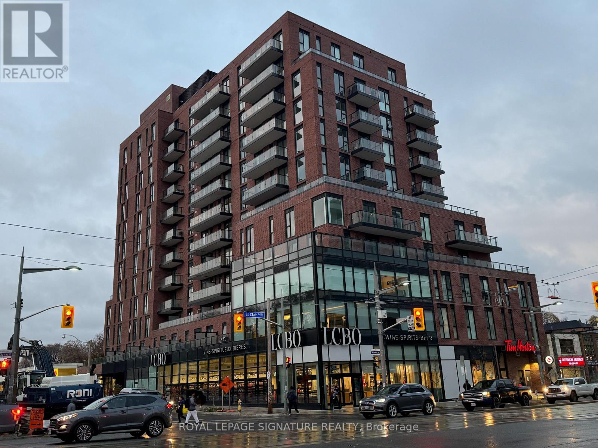
This spacious condo in St. Clair West Village features floor-to-ceiling windows, 1 properbedroom w/door, window & closet, 9 foot ceilings, chic laminate flooring, a modern kitchen w/B/I appliances, quartz countertops, an undermount sink, a stylish backsplash, & under mount lighting. The island provides additional storage & counter space, or can serve as a casual eating area. The living room boasts a recessed 10 ceiling & a w/o to a private balcony,offering your own outdoor living space w/ west-facing views. An extra-large closet at the entrance ensures a clutter-free sanctuary, & the ensuite laundry adds convenience to your daily routine. Enjoy the convenience of FREE internet (500Mbps), a sweet bonus! Immerse yourself in the vibrant local scene, w/ an array of cafes, shops, & restaurants just steps away. Plus, w/easy access to the 512 streetcar, getting into the heart of Toronto is a breeze. Don't miss out on this opportunity to live in one of Toronto's hottest neighbourhoods! (id:49269)
Property Details
| MLS® Number | C14121102 |
| Property Type | Single Family |
| Community Name | Oakwood Village |
| Amenities Near By | Park, Public Transit |
| Community Features | Pets Allowed With Restrictions |
| Features | Balcony, In Suite Laundry |
Building
| Bathroom Total | 1 |
| Bedrooms Above Ground | 1 |
| Bedrooms Total | 1 |
| Age | 0 To 5 Years |
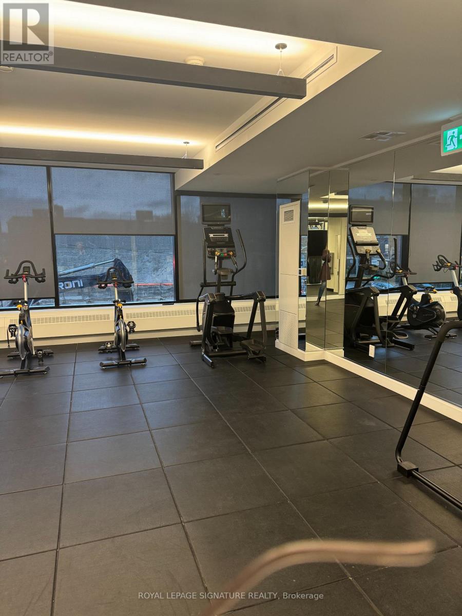
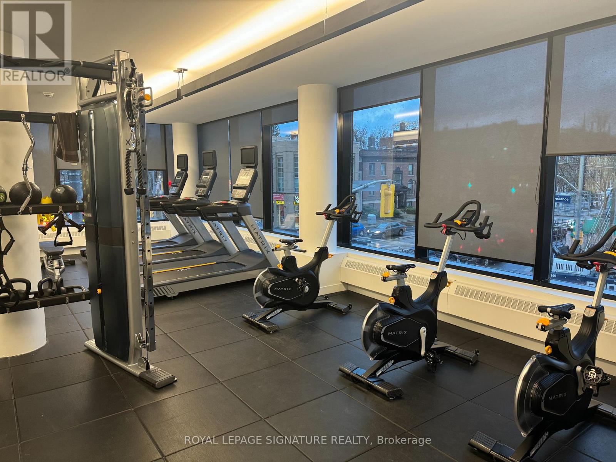
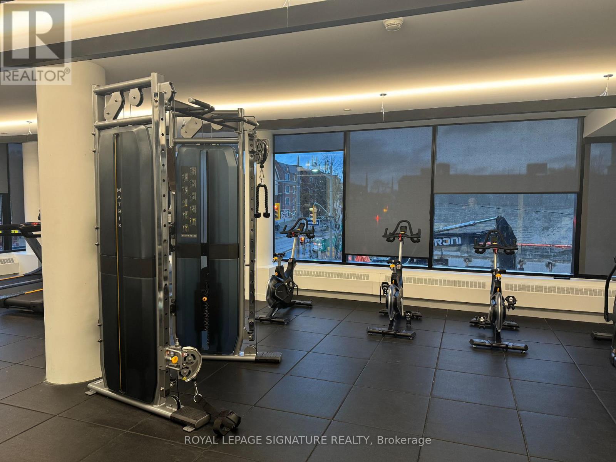
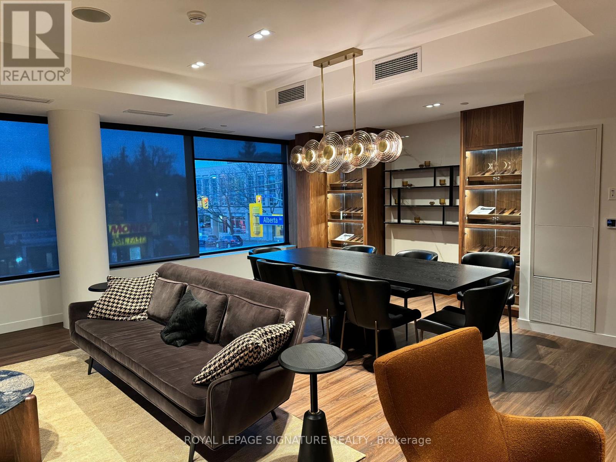
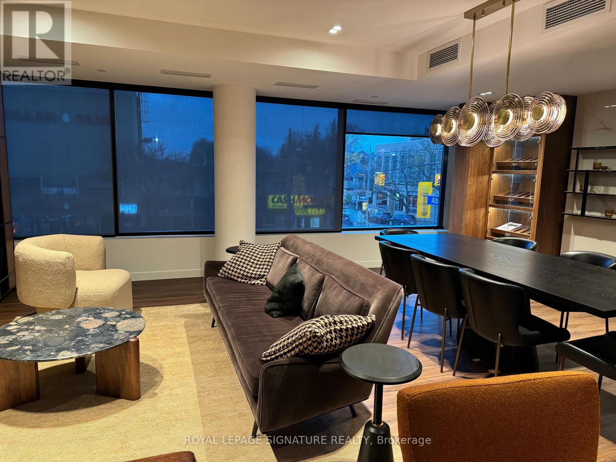
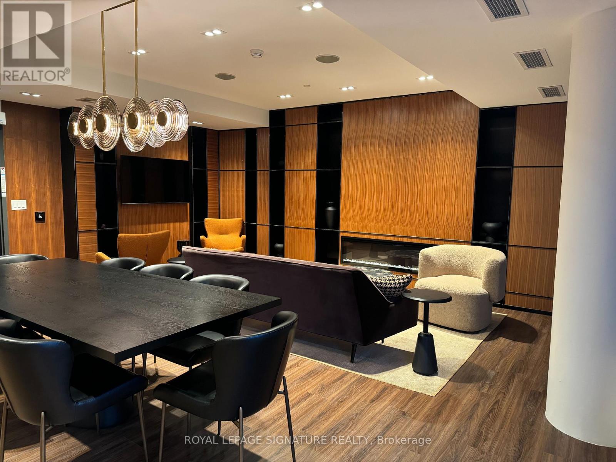
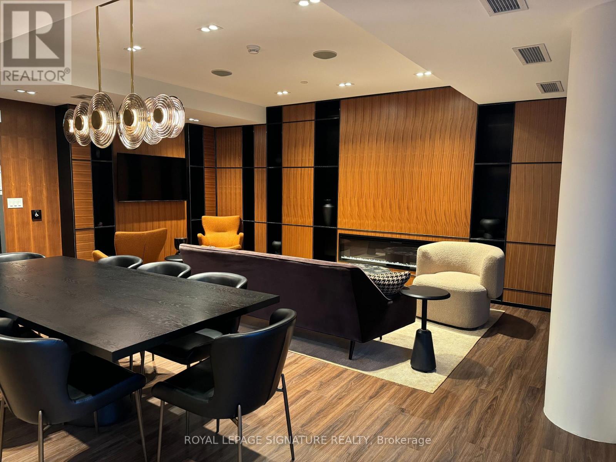
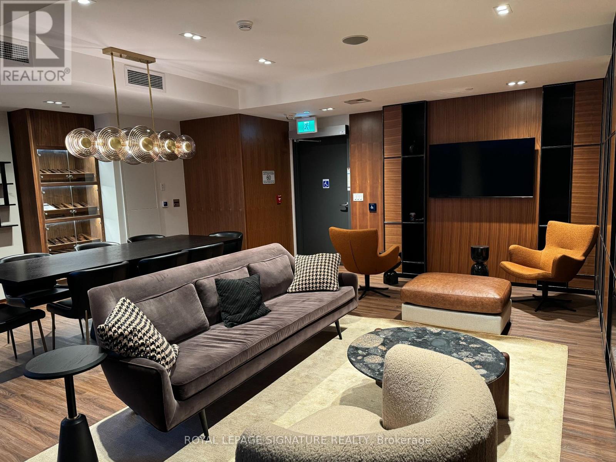
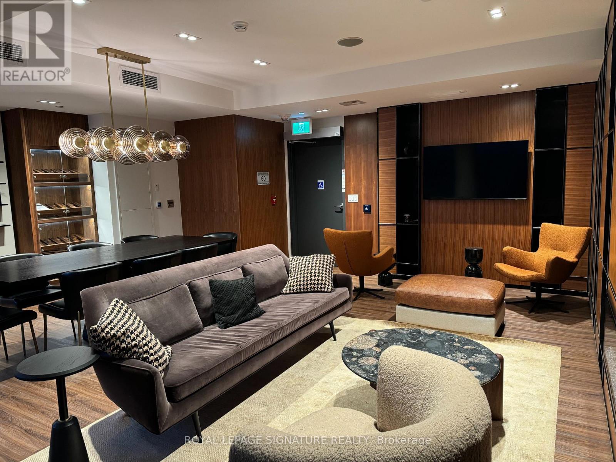
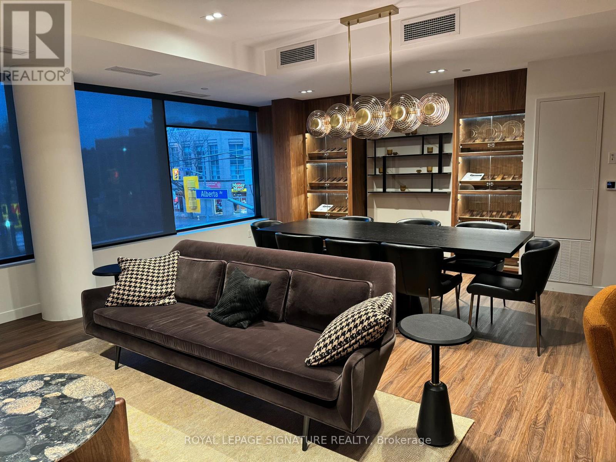
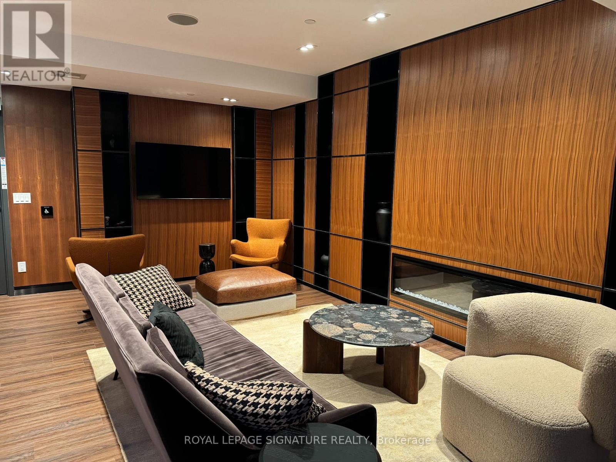
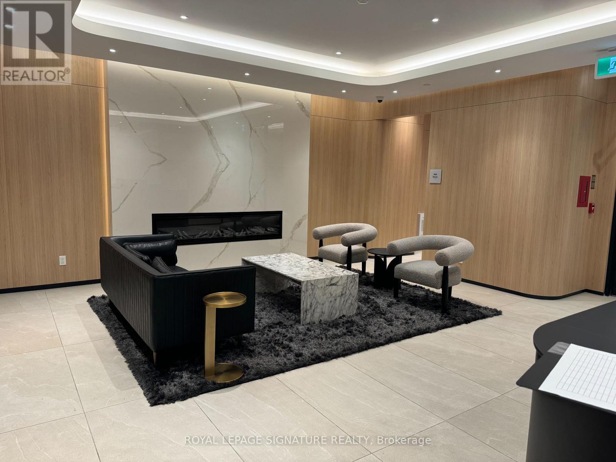
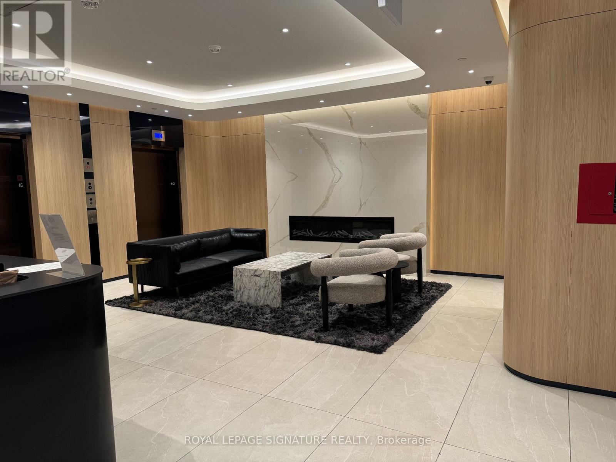
| Amenities | Exercise Centre, Security/concierge |
| Basement Type | None |
| Cooling Type | Central Air Conditioning |
| Exterior Finish | Brick |
| Flooring Type | Laminate |
| Heating Fuel | Natural Gas |
| Heating Type | Forced Air |
| Size Interior | 500 - 599 Sqft |
| Type | Apartment |
Parking
| Underground | |
| No Garage |
Land
| Acreage | No |
| Land Amenities | Park, Public Transit |
Rooms
| Level | Type | Length | Width | Dimensions |
|---|---|---|---|---|
| Flat | Foyer | 2.98 m | 1.48 m | 2.98 m x 1.48 m |
| Flat | Kitchen | 4.85 m | 3.34 m | 4.85 m x 3.34 m |
| Flat | Living Room | 3.35 m | 2.57 m | 3.35 m x 2.57 m |
| Flat | Bedroom | 3.23 m | 3.61 m | 3.23 m x 3.61 m |
Contact Us
Contact us for more information

The trademarks REALTOR®, REALTORS®, and the REALTOR® logo are controlled by The Canadian Real Estate Association (CREA) and identify real estate professionals who are members of CREA. The trademarks MLS®, Multiple Listing Service® and the associated logos are owned by The Canadian Real Estate Association (CREA) and identify the quality of services provided by real estate professionals who are members of CREA. The trademark DDF® is owned by The Canadian Real Estate Association (CREA) and identifies CREA's Data Distribution Facility (DDF®)
October 27 2026 05:29:22
Toronto Regional Real Estate Board
Royal LePage Signature Realty