
66 Front Road Port Rowan, Ontario N0E 1M0

$649,900
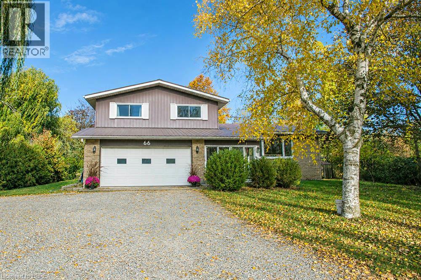
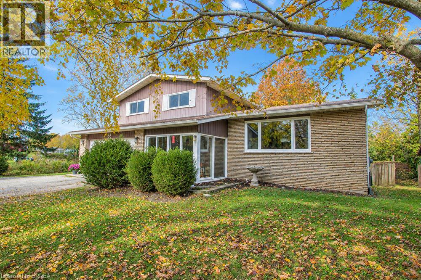
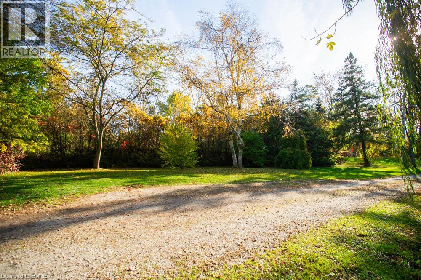
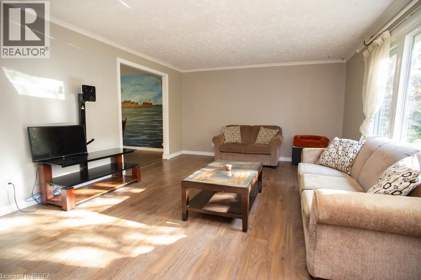
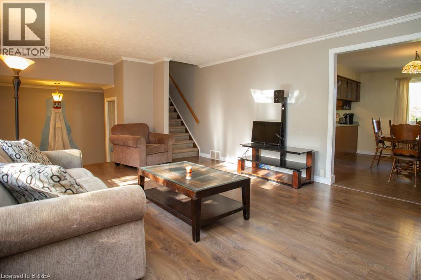
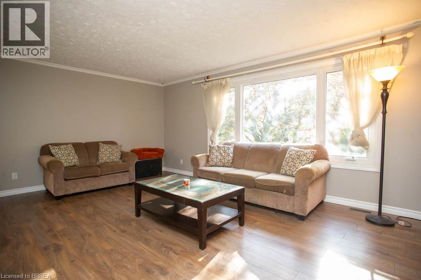
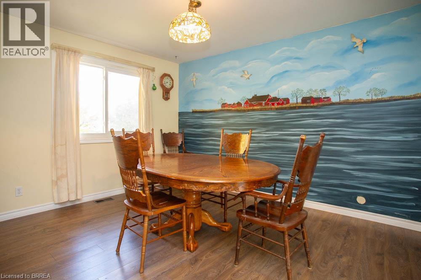
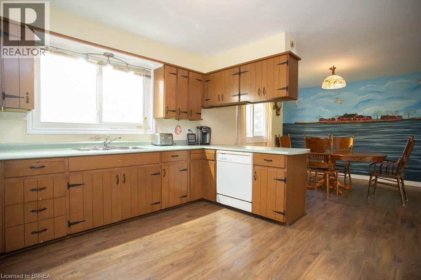
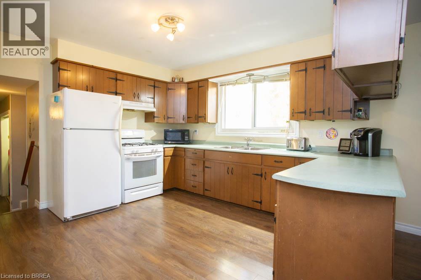
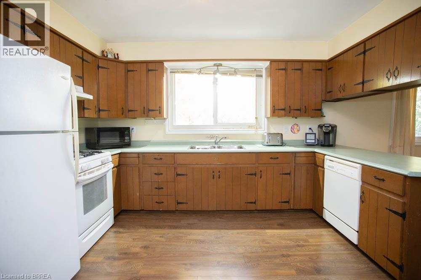
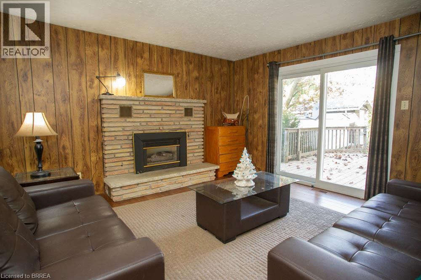
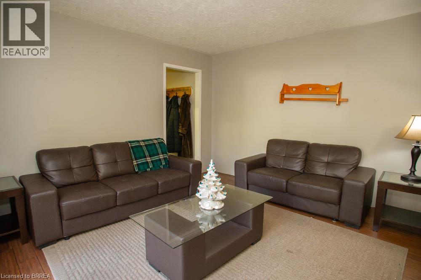
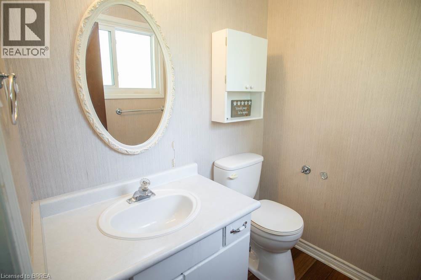
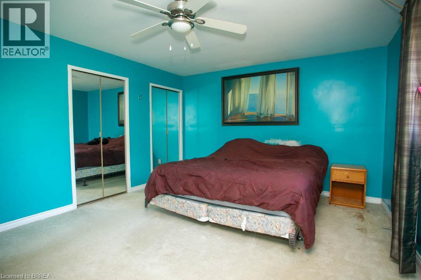
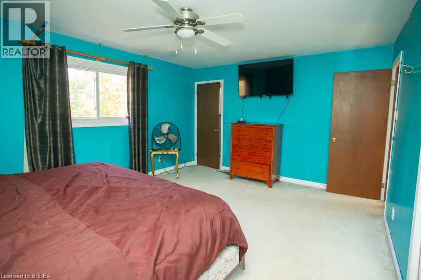
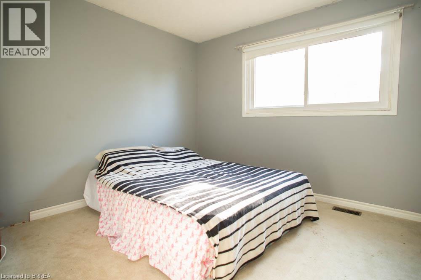
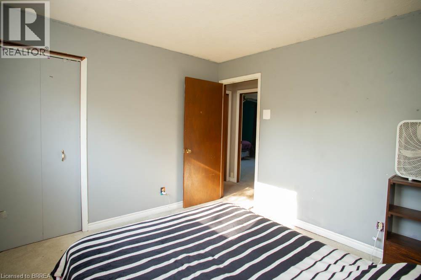
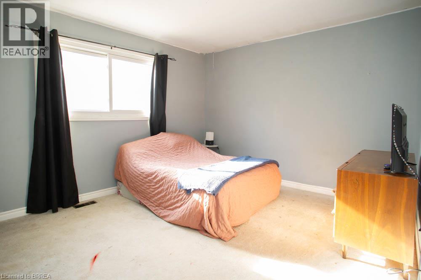
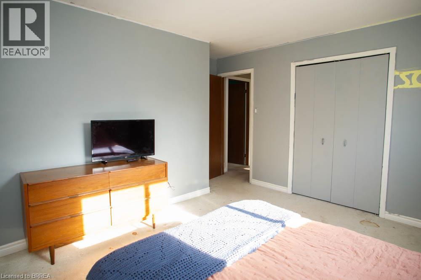
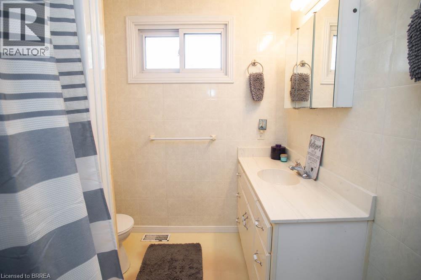
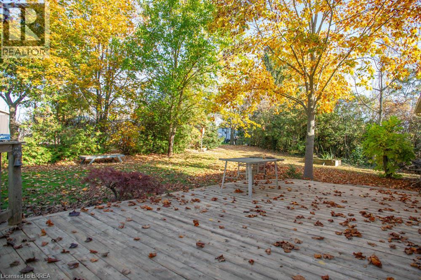
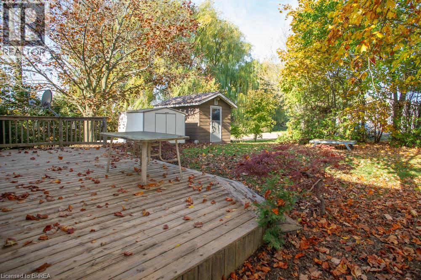
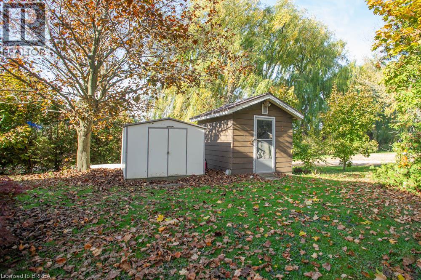
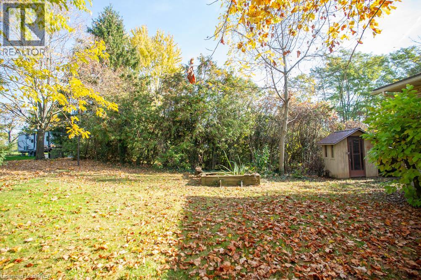
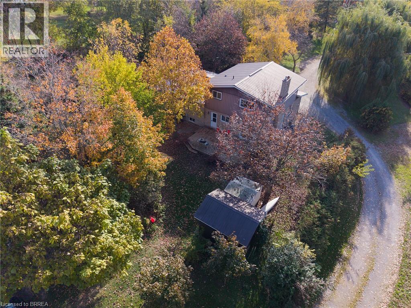
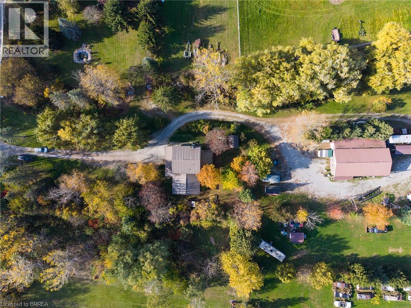
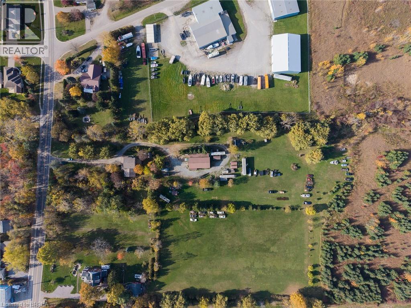
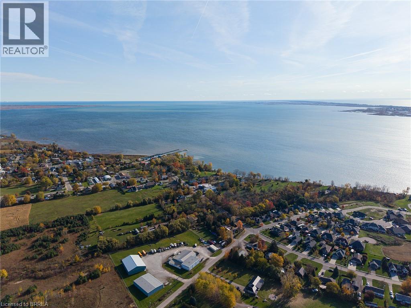
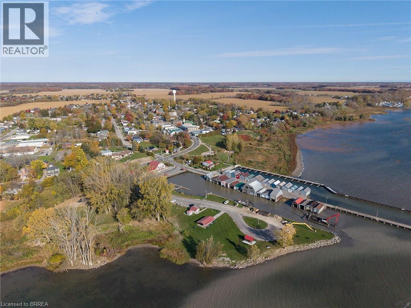
RARE OPPORTUNITY ON OVER HALF AN ACRE IN THE HEART OF PORT ROWAN! Situated on a beautiful, private, tree-lined lot, this property offers the perfect combination of space, privacy and small-town living, all with the convenience of municipal services! Offering almost 1,900 square feet of above-grade living space, this charming home features 3 bedrooms, 1.5 bathrooms and a fantastic layout with plenty of room for everyone. The main level offers a spacious kitchen, formal living room, dining room and separate family room, providing wonderful spaces for both everyday living and entertaining. Adding to the home's unique character are beautiful custom paintings in the foyer and dining room showcasing some of the stunning local scenery. The generous primary bedroom features a walk-in closet that offers the potential to be converted into a private ensuite. Additional highlights include vinyl windows, a durable metal roof and a double-car garage. With great bones, a functional layout and plenty of space, you could really make this home truly shine! The real showstopper is the incredible property itself, offering over half an acre of beautifully treed land with an abundance of privacy and a beautiful back deck to spend your evenings relaxing on - a rare find within town limits. Enjoy the peaceful setting and room to spread out while remaining close to everything the charming lakeside community of Port Rowan has to offer. Whether you're looking for a spacious home or a property with incredible potential, this home offers plenty of possibilities! Please note: The property located behind the home is not included in the sale, and the home’s driveway will be used to access that property. (id:49269)
Property Details
| MLS® Number | 40873593 |
| Property Type | Single Family |
| Amenities Near By | Golf Nearby, Marina, Park, Place Of Worship, Playground, Schools, Shopping |
| Community Features | School Bus |
| Equipment Type | Water Heater |
| Features | Ravine, Crushed Stone Driveway, Automatic Garage Door Opener |
| Parking Space Total | 10 |
| Rental Equipment Type | Water Heater |
| Structure | Shed |
Building
| Bathroom Total | 2 |
| Bedrooms Above Ground | 3 |
| Bedrooms Total | 3 |
| Appliances | Central Vacuum, Dishwasher, Refrigerator, Stove |
| Architectural Style | Other |
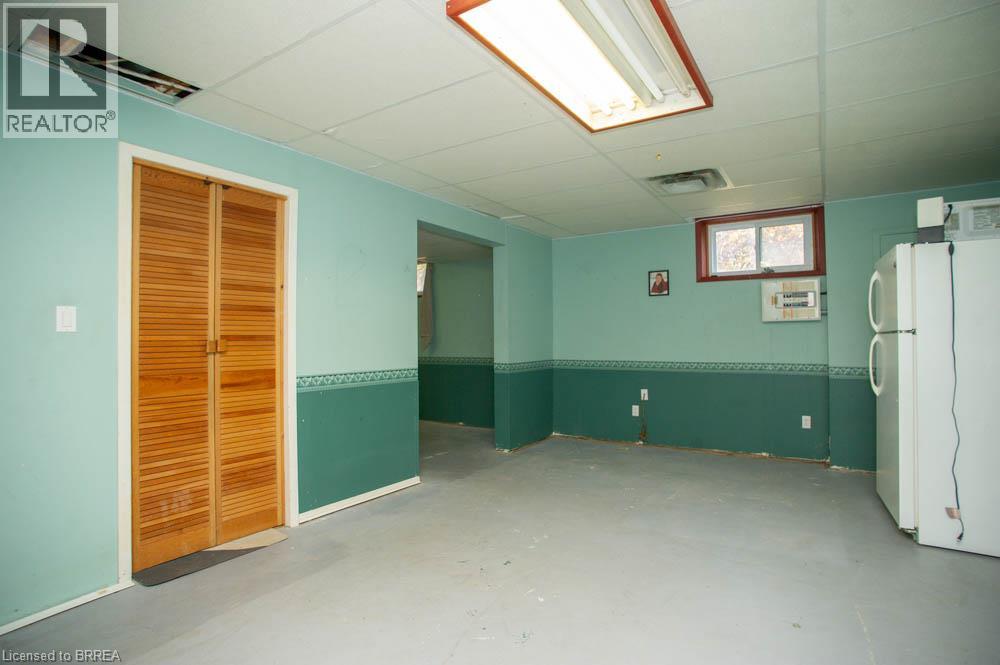
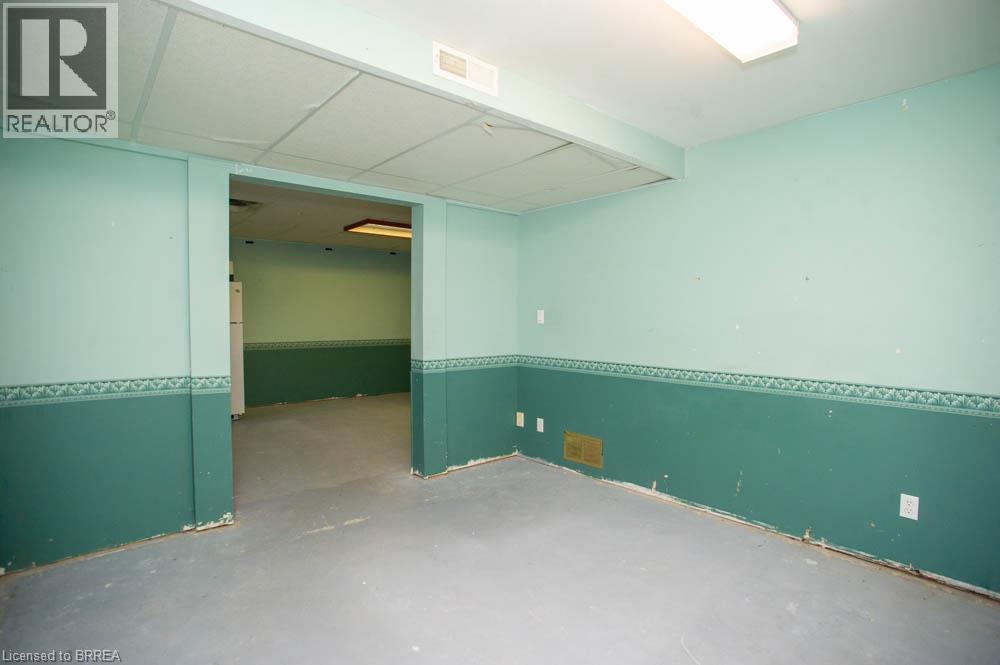
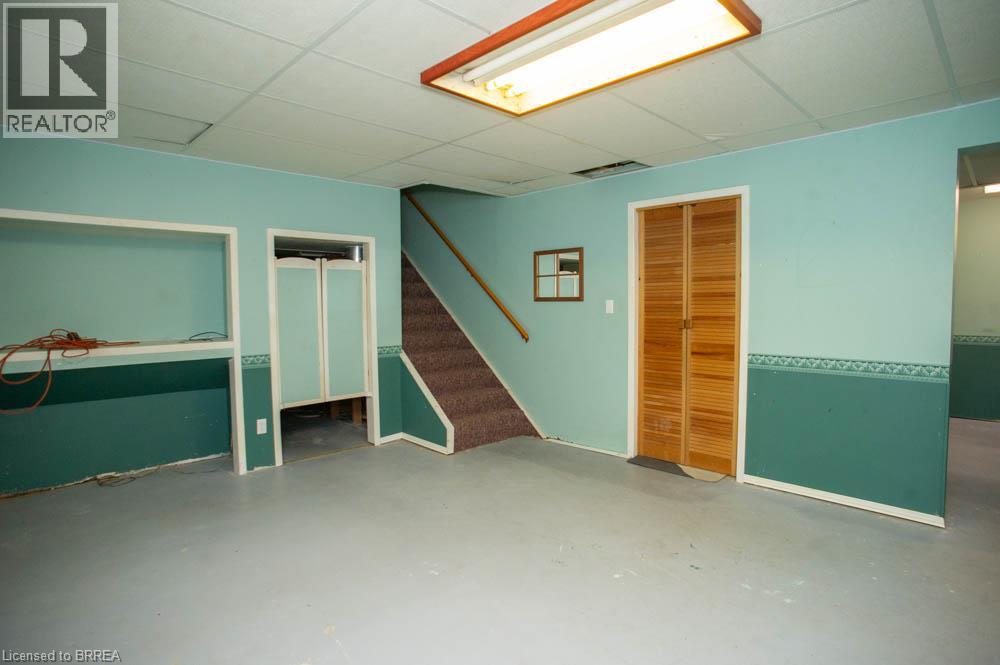
| Basement Development | Partially Finished |
| Basement Type | Full (partially Finished) |
| Constructed Date | 1977 |
| Construction Material | Wood Frame |
| Construction Style Attachment | Detached |
| Cooling Type | Central Air Conditioning |
| Exterior Finish | Aluminum Siding, Brick, Wood |
| Fireplace Present | Yes |
| Fireplace Total | 1 |
| Foundation Type | Poured Concrete |
| Half Bath Total | 1 |
| Heating Fuel | Natural Gas |
| Heating Type | Forced Air |
| Stories Total | 2 |
| Size Interior | 1,878 Sqft |
| Type | House |
| Utility Water | Municipal Water |
Parking
| Attached Garage |
Land
| Acreage | No |
| Land Amenities | Golf Nearby, Marina, Park, Place Of Worship, Playground, Schools, Shopping |
| Sewer | Municipal Sewage System |
| Size Depth | 248 Ft |
| Size Frontage | 91 Ft |
| Size Irregular | 0.52 |
| Size Total | 0.52 Ac|1/2 - 1.99 Acres |
| Size Total Text | 0.52 Ac|1/2 - 1.99 Acres |
| Zoning Description | R1 |
Rooms
| Level | Type | Length | Width | Dimensions |
|---|---|---|---|---|
| Second Level | Bedroom | 10'0'' x 10'6'' | ||
| Second Level | Bedroom | 12'6'' x 11'0'' | ||
| Second Level | Primary Bedroom | 12'6'' x 16'6'' | ||
| Second Level | 4pc Bathroom | Measurements not available | ||
| Basement | Den | 11'9'' x 11'9'' | ||
| Basement | Recreation Room | 13'0'' x 20'6'' | ||
| Main Level | 2pc Bathroom | Measurements not available | ||
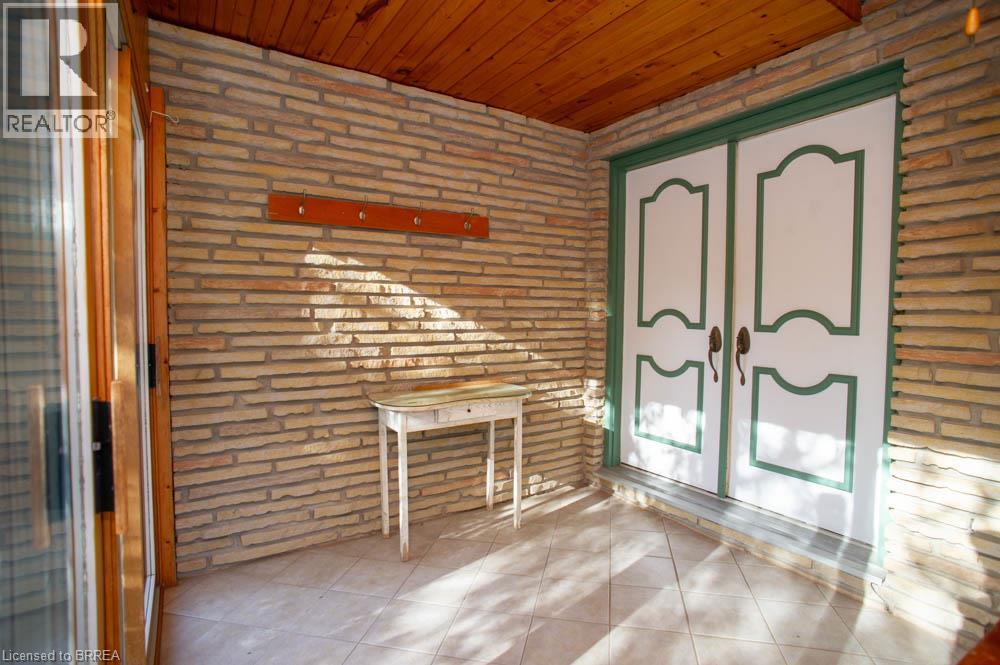
| Main Level | Mud Room | 8'6'' x 10'0'' | ||
| Main Level | Family Room | 13'6'' x 13'6'' | ||
| Main Level | Kitchen | 12'8'' x 12'0'' | ||
| Main Level | Dining Room | 11'0'' x 12'0'' | ||
| Main Level | Living Room | 14'0'' x 21'6'' |
https://www.realtor.ca/real-estate/30449022/66-front-road-port-rowan
Contact Us
Contact us for more information

The trademarks REALTOR®, REALTORS®, and the REALTOR® logo are controlled by The Canadian Real Estate Association (CREA) and identify real estate professionals who are members of CREA. The trademarks MLS®, Multiple Listing Service® and the associated logos are owned by The Canadian Real Estate Association (CREA) and identify the quality of services provided by real estate professionals who are members of CREA. The trademark DDF® is owned by The Canadian Real Estate Association (CREA) and identifies CREA's Data Distribution Facility (DDF®)
October 27 2026 07:13:41
Brantford Regional Real Estate Assn Inc
Revel Realty Inc