
18 Briscoe Street W London South, Ontario N6J 1L8

$449,000
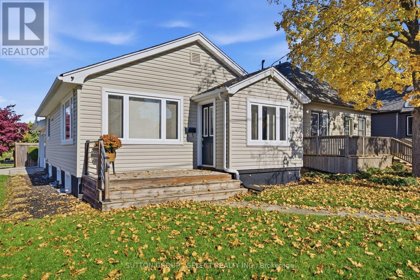
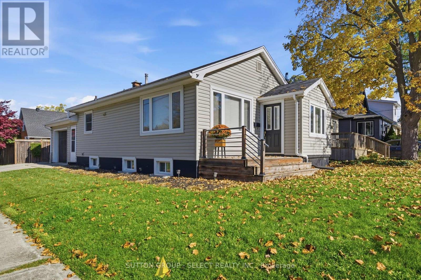
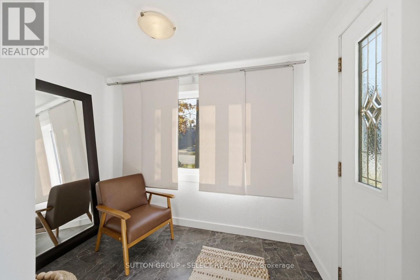
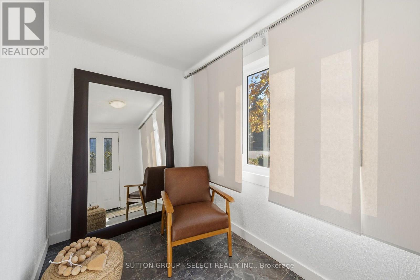
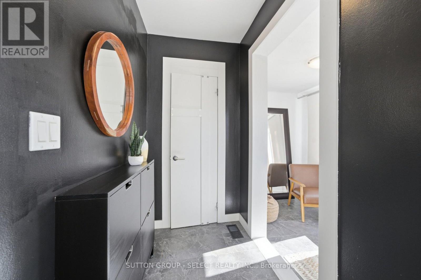
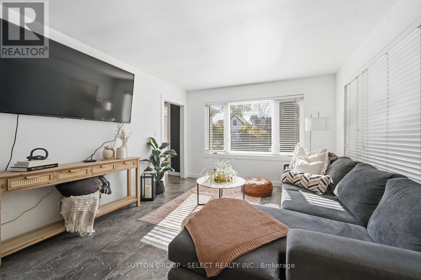
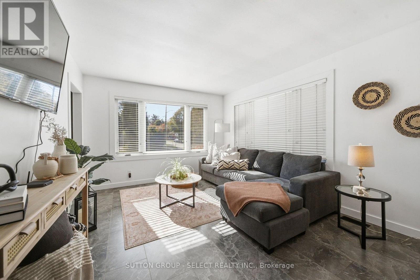
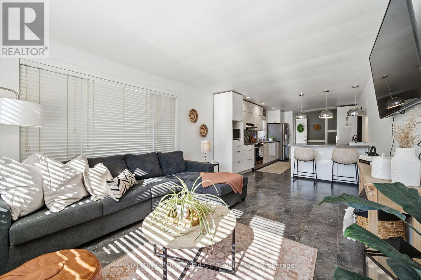
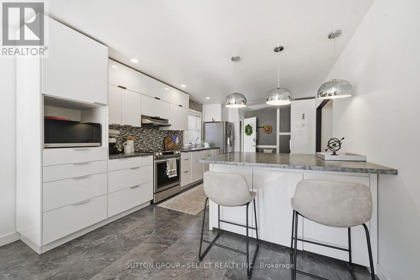
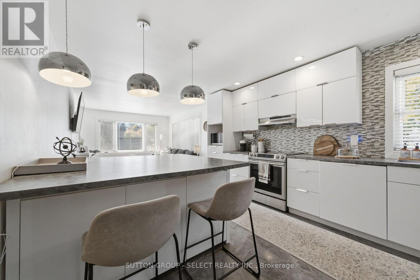
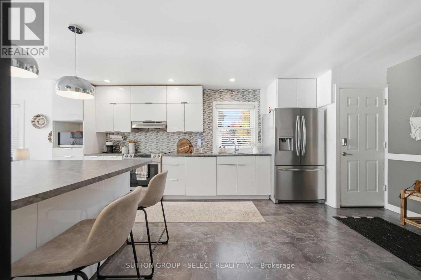
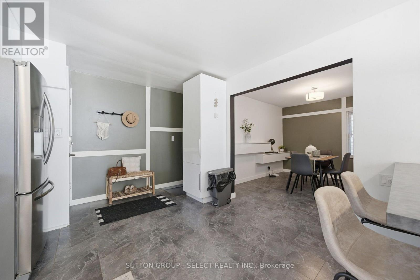
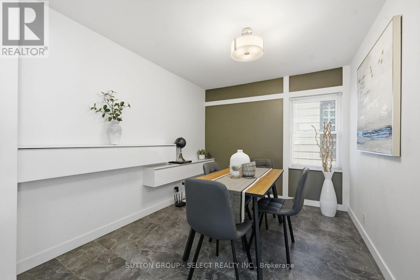
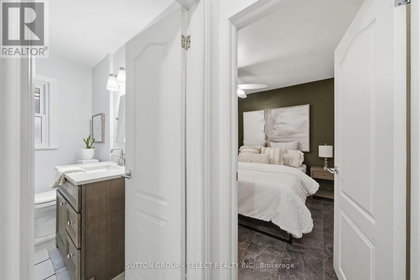
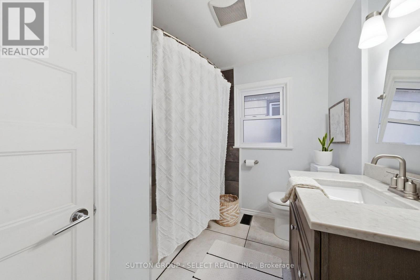
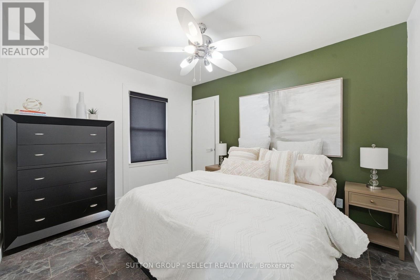
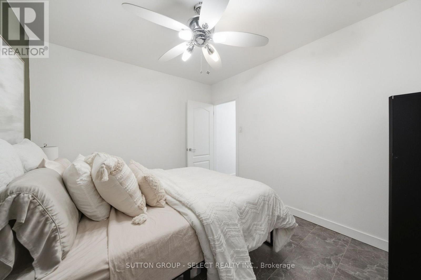
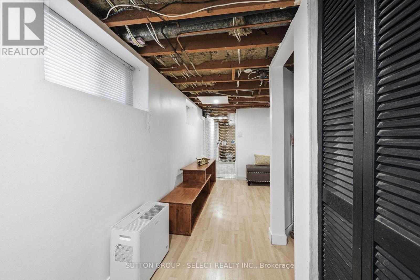
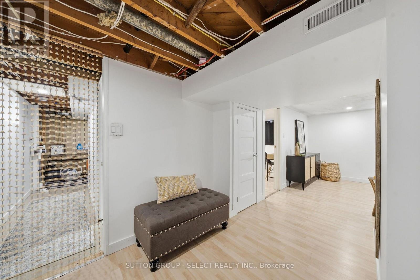
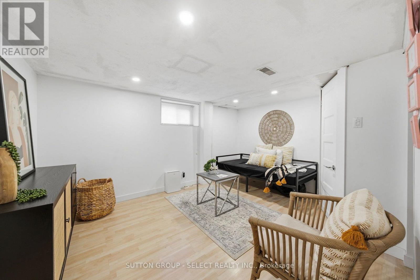
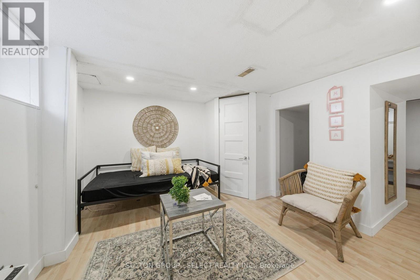
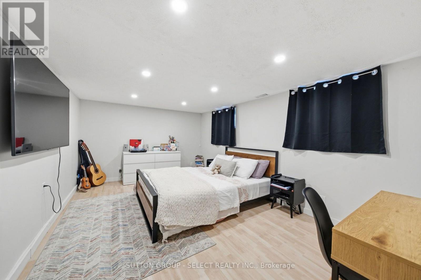
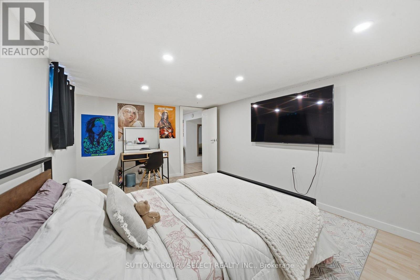
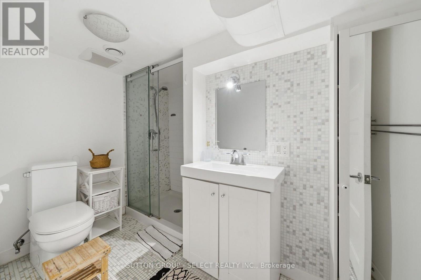
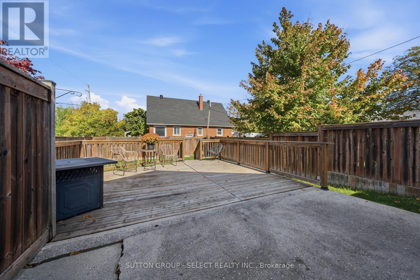
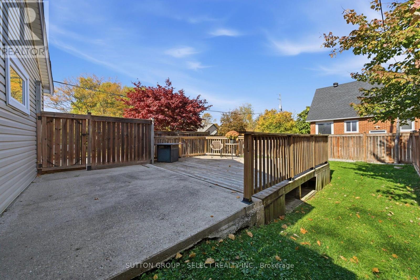
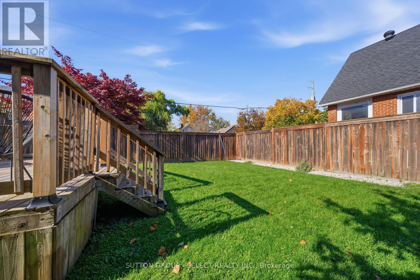
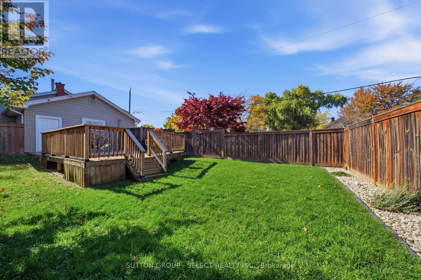
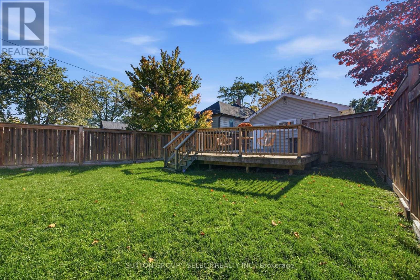
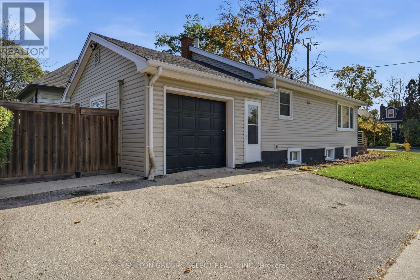
Welcome to 18 Briscoe Street West, a charming and thoughtfully maintained home offering comfortable living, versatile space and an excellent location in London's desirable Old South neighbourhood. The inviting main floor features a bright living room with large windows, a spacious kitchen with ample cabinetry and workspace, and a dedicated dining area ideal for everyday meals or entertaining. The main-floor primary bedroom and full bathroom provide convenient one-level living, while the finished lower level offers a generous recreation room, office and additional full bathroom, creating flexible space for guests, working from home or hobbies. Neutral finishes and abundant natural light create a warm and welcoming atmosphere throughout. Outside, the established residential setting provides an inviting backdrop for outdoor enjoyment, while the attached single-car garage adds everyday convenience and valuable storage. Ideally situated close to Wortley Village, with its charming shops, cafés, restaurants and community amenities, as well as nearby parks, schools and downtown London. An appealing opportunity for first-time buyers, downsizers or anyone seeking a comfortable home with flexible living space in one of London's most cherished neighbourhoods. (id:49269)
Property Details
| MLS® Number | X14121558 |
| Property Type | Single Family |
| Community Name | South E |
| Amenities Near By | Park, Public Transit, Schools |
| Equipment Type | Water Heater |
| Features | Flat Site, Sump Pump |
| Parking Space Total | 4 |
| Rental Equipment Type | Water Heater |
| Structure | Deck, Porch |
Building
| Bathroom Total | 2 |
| Bedrooms Above Ground | 1 |
| Bedrooms Total | 1 |
| Age | 51 To 99 Years |
| Appliances | Garage Door Opener Remote(s), Water Meter, Dishwasher, Dryer, Stove, Washer, Refrigerator |
| Architectural Style | Bungalow |
| Basement Development | Finished |
| Basement Type | Full (finished) |
| Construction Style Attachment | Detached |
| Cooling Type | Central Air Conditioning |
| Exterior Finish | Vinyl Siding |
| Fire Protection | Smoke Detectors |
| Foundation Type | Concrete |
| Heating Fuel | Natural Gas |
| Heating Type | Forced Air |
| Stories Total | 1 |
| Size Interior | 700 - 1,100 Sqft |
| Type | House |
| Utility Water | Municipal Water |
Parking
| Attached Garage | |
| Garage |
Land
| Acreage | No |
| Fence Type | Fully Fenced, Fenced Yard |
| Land Amenities | Park, Public Transit, Schools |
| Landscape Features | Landscaped |
| Sewer | Sanitary Sewer |
| Size Depth | 116 Ft ,8 In |
| Size Frontage | 33 Ft |
| Size Irregular | 33 X 116.7 Ft |
| Size Total Text | 33 X 116.7 Ft |
| Zoning Description | R1-4 |
Rooms
| Level | Type | Length | Width | Dimensions |
|---|---|---|---|---|
| Basement | Recreational, Games Room | 4.26 m | 4.08 m | 4.26 m x 4.08 m |
| Basement | Office | 4.96 m | 3.15 m | 4.96 m x 3.15 m |
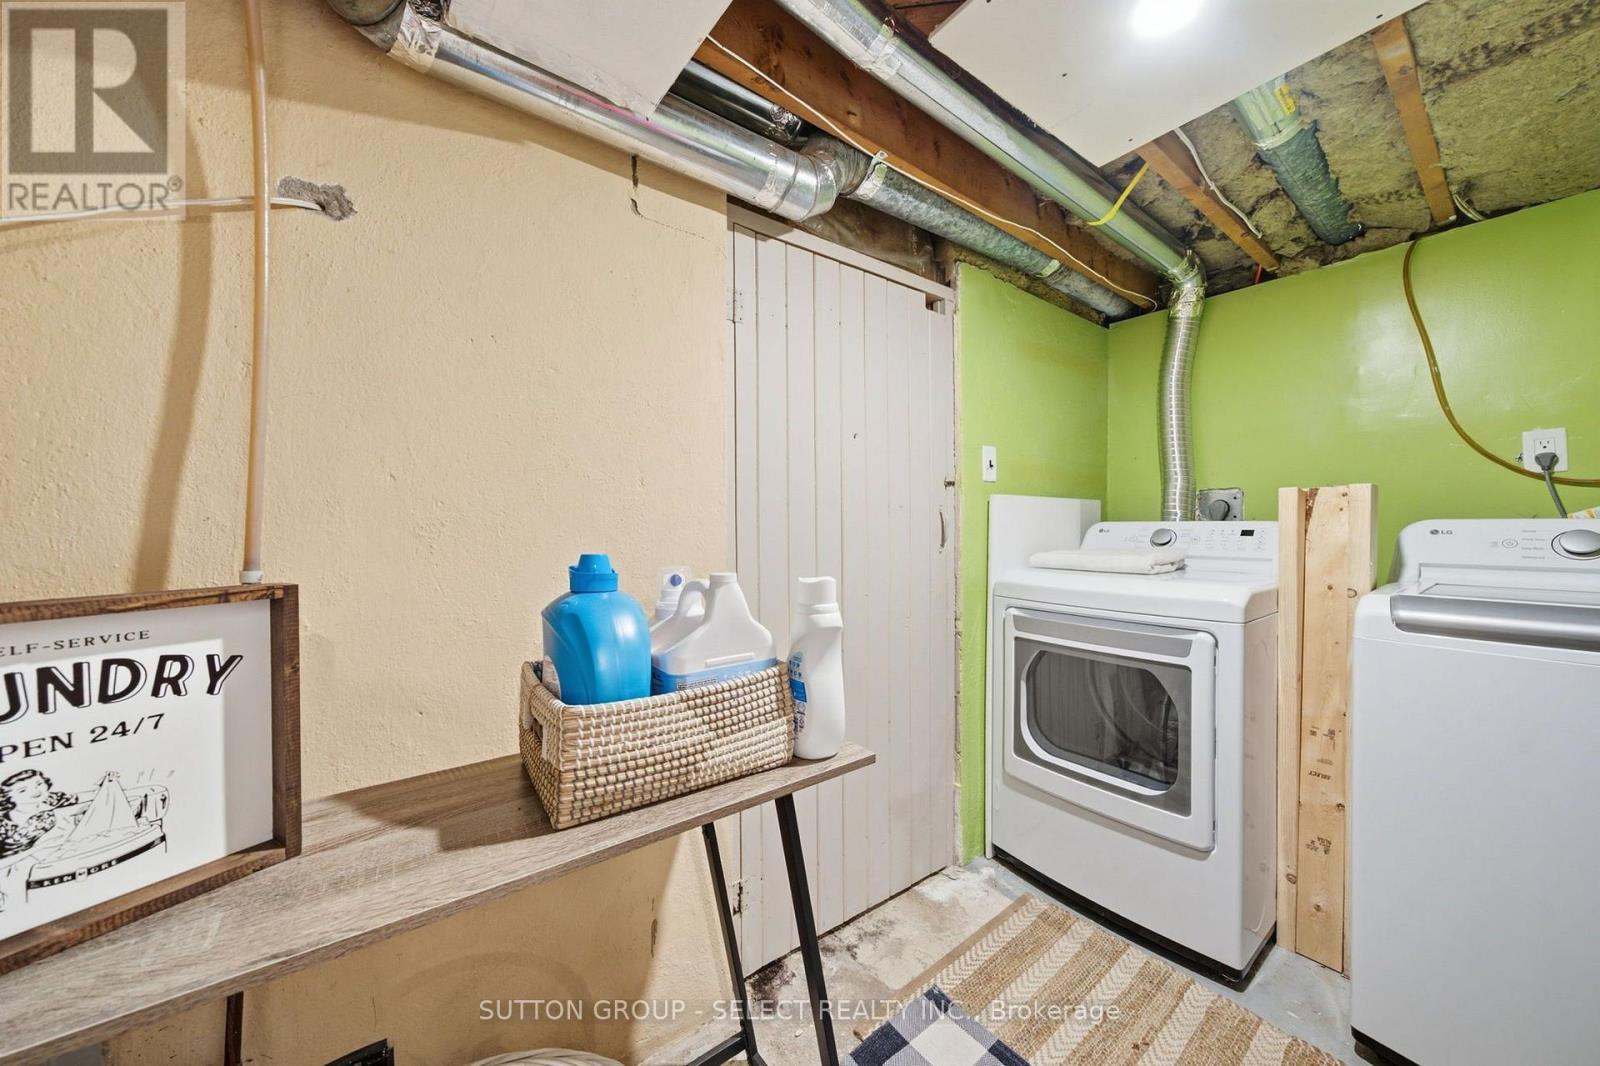
| Basement | Laundry Room | 1.77 m | 3.4 m | 1.77 m x 3.4 m |
| Ground Level | Living Room | 4.27 m | 3.41 m | 4.27 m x 3.41 m |
| Ground Level | Dining Room | 2.7 m | 3.4 m | 2.7 m x 3.4 m |
| Ground Level | Kitchen | 6.01 m | 2.32 m | 6.01 m x 2.32 m |
| Ground Level | Primary Bedroom | 2.58 m | 3.4 m | 2.58 m x 3.4 m |
Utilities
| Cable | Available |
| Electricity | Installed |
| Sewer | Installed |
https://www.realtor.ca/real-estate/30449207/18-briscoe-street-w-london-south-south-e-south-e
Contact Us
Contact us for more information

The trademarks REALTOR®, REALTORS®, and the REALTOR® logo are controlled by The Canadian Real Estate Association (CREA) and identify real estate professionals who are members of CREA. The trademarks MLS®, Multiple Listing Service® and the associated logos are owned by The Canadian Real Estate Association (CREA) and identify the quality of services provided by real estate professionals who are members of CREA. The trademark DDF® is owned by The Canadian Real Estate Association (CREA) and identifies CREA's Data Distribution Facility (DDF®)
October 27 2026 06:50:52
London and St. Thomas Association of REALTORS®
Sutton Group - Select Realty Inc.