
7 Cooperage Lane Ajax, Ontario L1S 0E8

$2,850 MonthlyParcel of Tied LandMaintenance, Parcel of Tied Land
$279 Monthly
Maintenance, Parcel of Tied Land
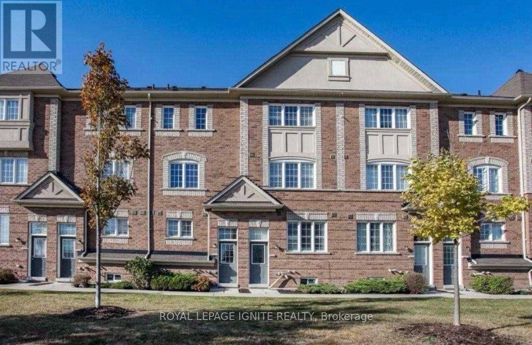
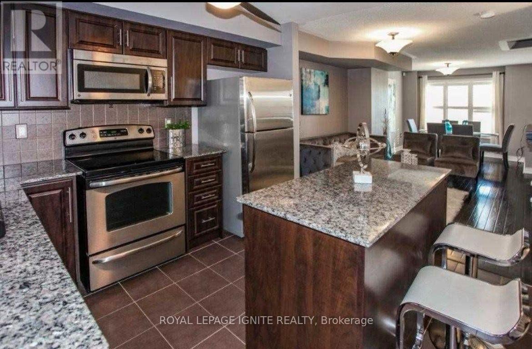
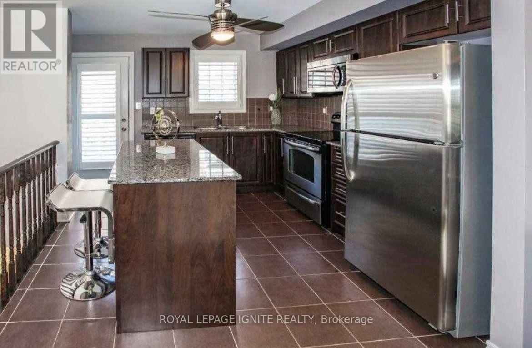
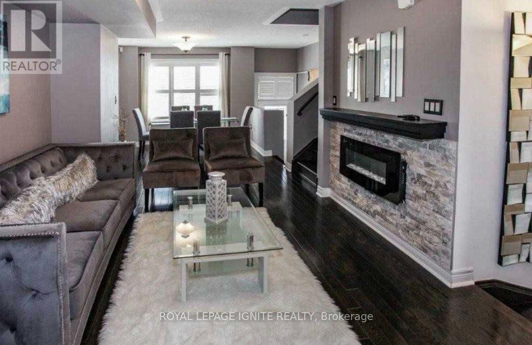
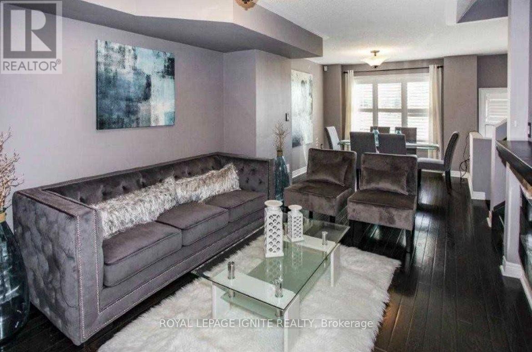
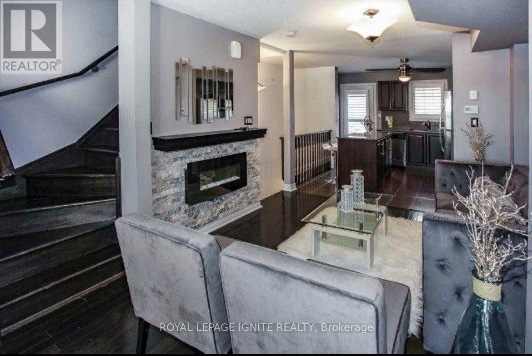
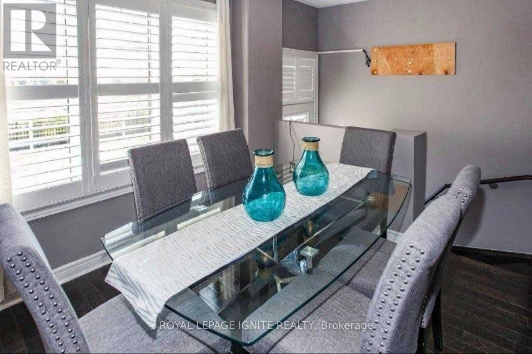
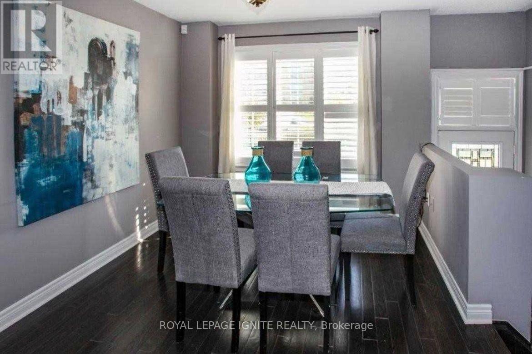
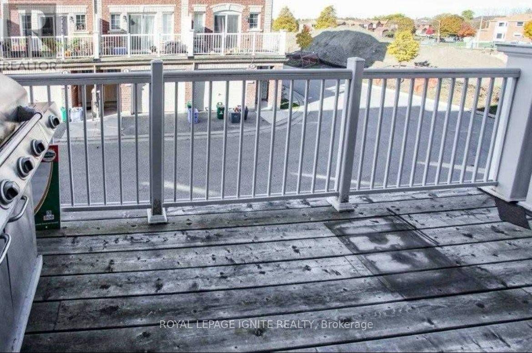
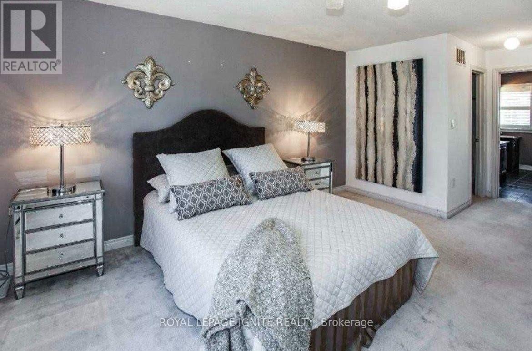
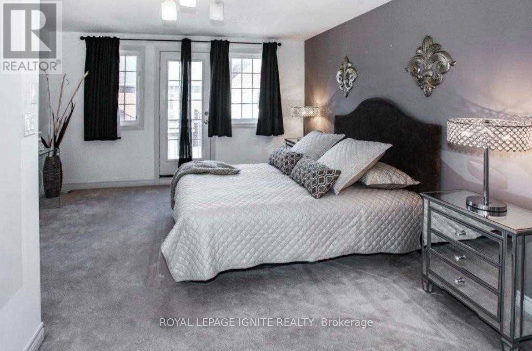
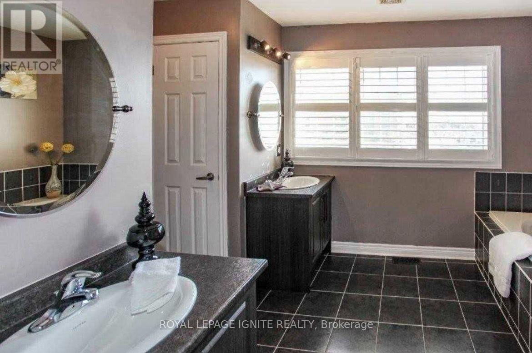
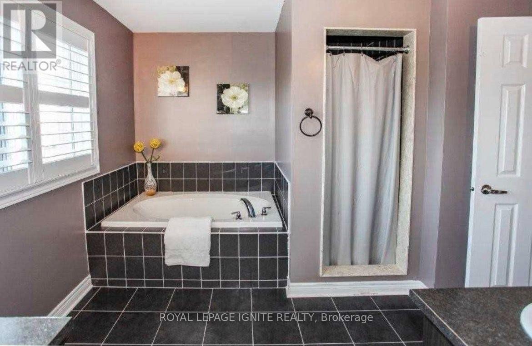
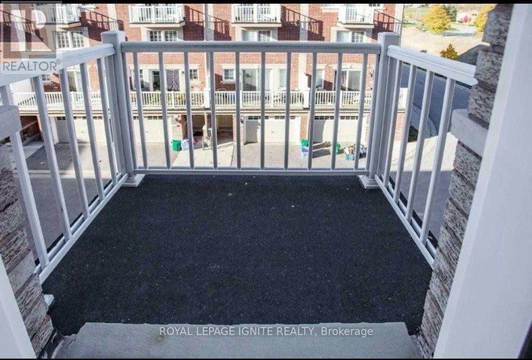
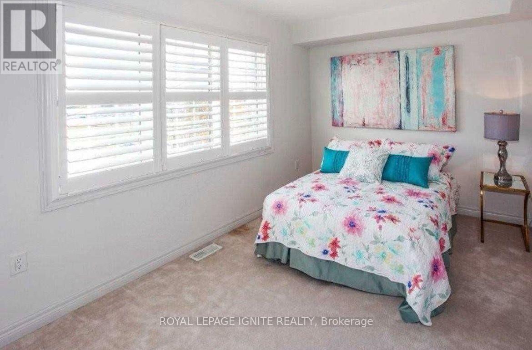
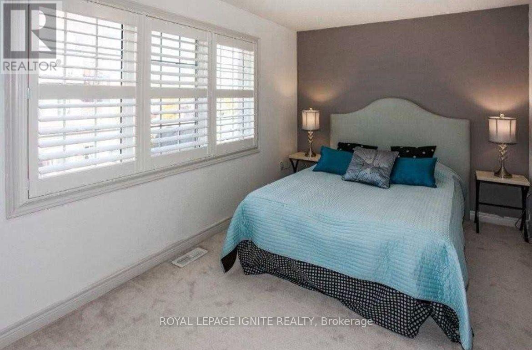
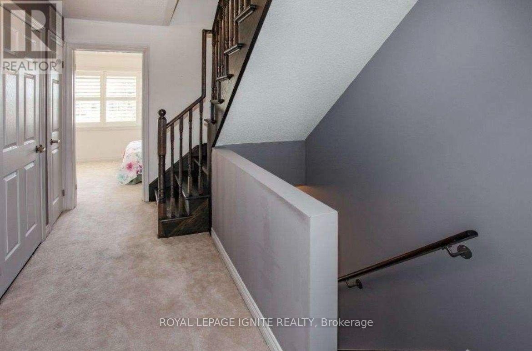
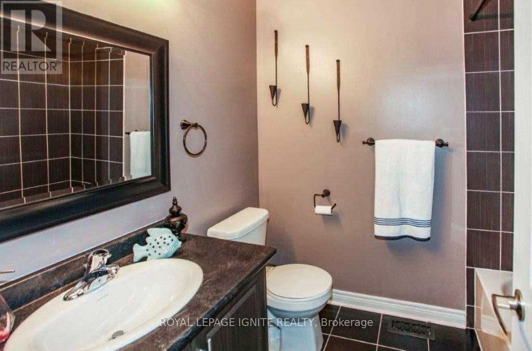
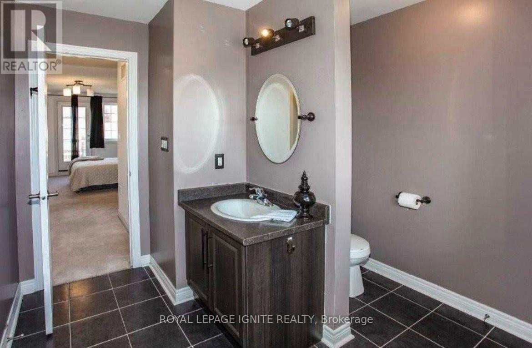
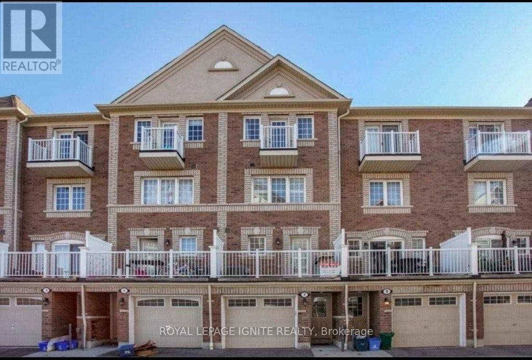
$279 MonthlyImmaculate 3-Bedroom Townhouse Available December 1st! Ideally Located Close to Hwy 401 and All Amenities. Features Stainless Steel Appliances, Granite Countertops, Electric Fireplace, California Shutters Throughout, and Hardwood Floors in the Living/Dining Areas and All Staircases. Spacious Primary Bedroom with 5-Piece Ensuite Featuring Double Sinks and Separate Shower. Walk Out to Balconies from Both the Kitchen and Primary Bedroom. Water, Snow Removal, and Lawn Maintenance Included. 2-Car Tandem Parking. Steps to Lifetime Fitness and Close to Costco, Walmart, Home Depot, Canadian Tire, Ajax Go, Grocery Stores Panchavati, Namaste India and Iqbal., Schools, and Parks. A Perfect Blend of Comfort, Style, and Convenience! (id:49269)
Property Details
| MLS® Number | E14122272 |
| Property Type | Single Family |
| Community Name | Central |
| Amenities Near By | Hospital, Park, Public Transit |
| Community Features | Community Centre |
| Equipment Type | Water Heater |
| Features | Flat Site |
| Parking Space Total | 2 |
| Rental Equipment Type | Water Heater |
| View Type | City View |
Building
| Bathroom Total | 2 |
| Bedrooms Above Ground | 3 |
| Bedrooms Total | 3 |
| Age | 6 To 15 Years |
| Amenities | Fireplace(s) |
| Appliances | Garage Door Opener Remote(s), Water Heater, Dishwasher, Dryer, Microwave, Hood Fan, Stove, Washer, Refrigerator |
| Basement Type | None |
| Construction Style Attachment | Attached |
| Cooling Type | Central Air Conditioning |
| Exterior Finish | Brick |
| Fireplace Present | Yes |
| Flooring Type | Hardwood, Carpeted |
| Foundation Type | Concrete |
| Heating Fuel | Natural Gas |
| Heating Type | Forced Air |
| Stories Total | 3 |
| Size Interior | 1,100 - 1,500 Sqft |
| Type | Row / Townhouse |
| Utility Water | Municipal Water |
Parking
| Attached Garage | |
| Garage |
Land
| Acreage | No |
| Fence Type | Fenced Yard |
| Land Amenities | Hospital, Park, Public Transit |
| Sewer | Sanitary Sewer |
Rooms
| Level | Type | Length | Width | Dimensions |
|---|---|---|---|---|
| Second Level | Bedroom 2 | 4.08 m | 2.74 m | 4.08 m x 2.74 m |
| Second Level | Bedroom 3 | 4.08 m | 2.61 m | 4.08 m x 2.61 m |
| Third Level | Primary Bedroom | 4.08 m | 4.57 m | 4.08 m x 4.57 m |
| Main Level | Kitchen | 3.17 m | 3.2 m | 3.17 m x 3.2 m |
| Main Level | Living Room | 3.04 m | 6.4 m | 3.04 m x 6.4 m |
| Main Level | Dining Room | 3.04 m | 6.4 m | 3.04 m x 6.4 m |
Utilities
| Electricity | Installed |
| Sewer | Installed |
https://www.realtor.ca/real-estate/30449950/7-cooperage-lane-ajax-central-central
Contact Us
Contact us for more information

The trademarks REALTOR®, REALTORS®, and the REALTOR® logo are controlled by The Canadian Real Estate Association (CREA) and identify real estate professionals who are members of CREA. The trademarks MLS®, Multiple Listing Service® and the associated logos are owned by The Canadian Real Estate Association (CREA) and identify the quality of services provided by real estate professionals who are members of CREA. The trademark DDF® is owned by The Canadian Real Estate Association (CREA) and identifies CREA's Data Distribution Facility (DDF®)
October 27 2026 09:02:32
Toronto Regional Real Estate Board
Royal LePage Ignite Realty