
1276 Thistledown Avenue Sarnia, Ontario N7S 1P7

$369,900
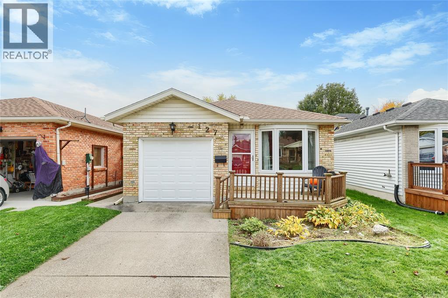
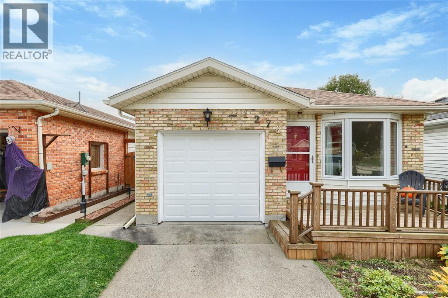
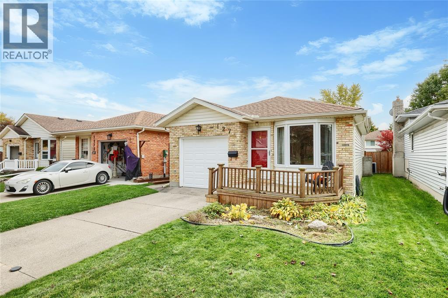
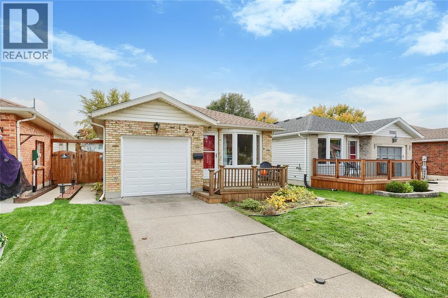
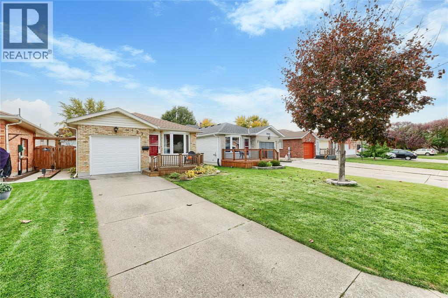
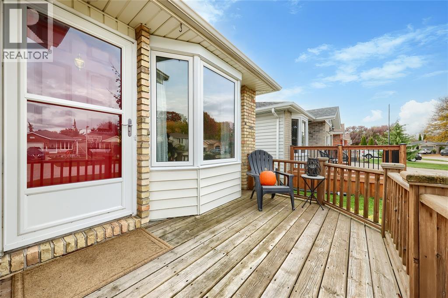
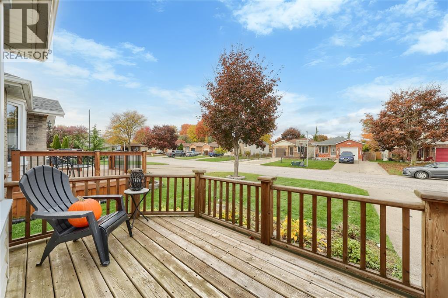
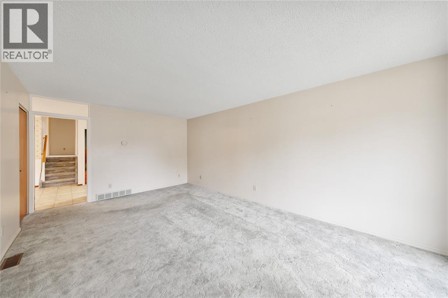
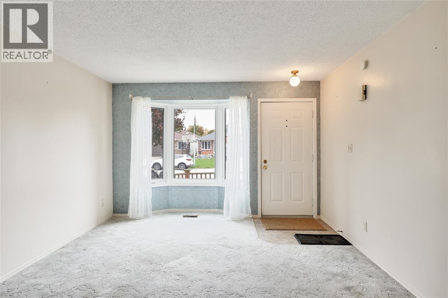
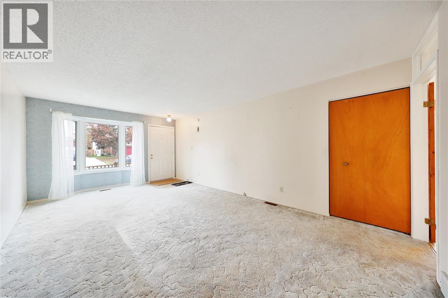
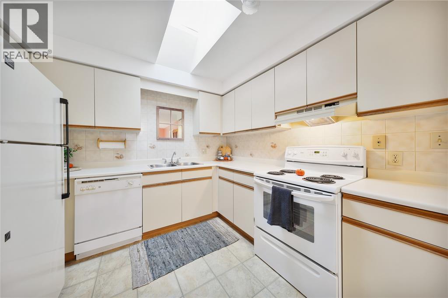
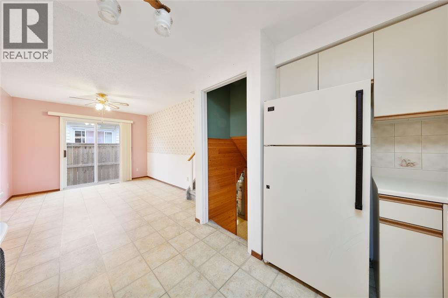
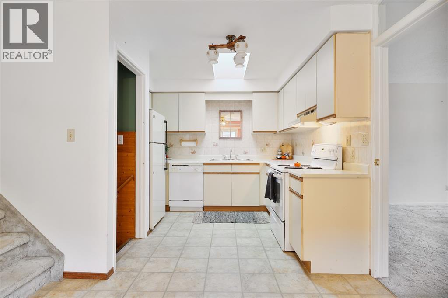
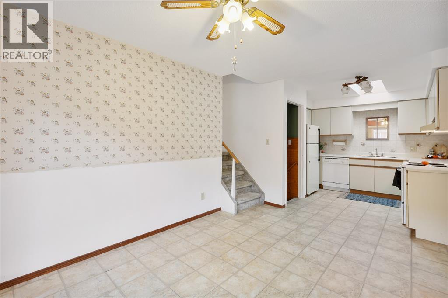
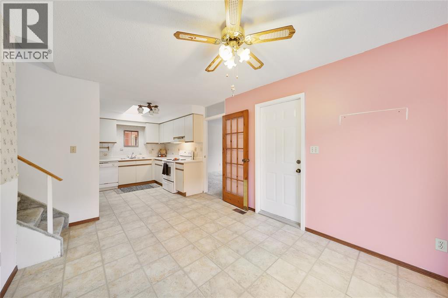
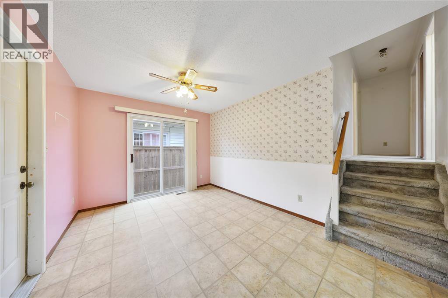
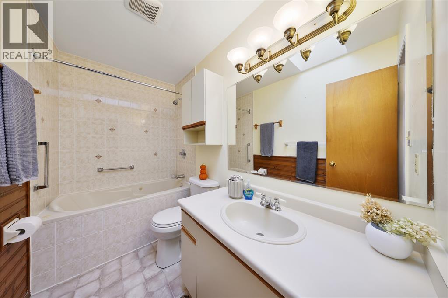
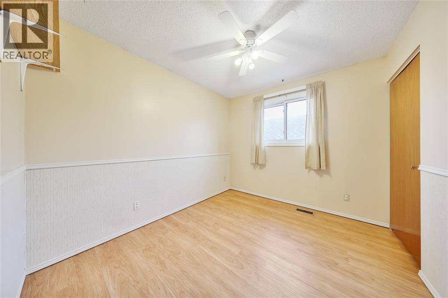
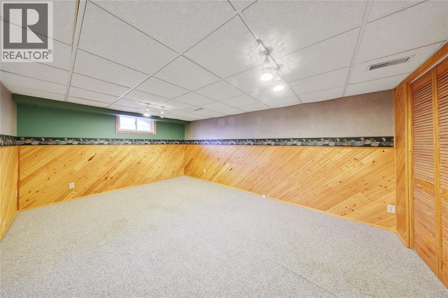
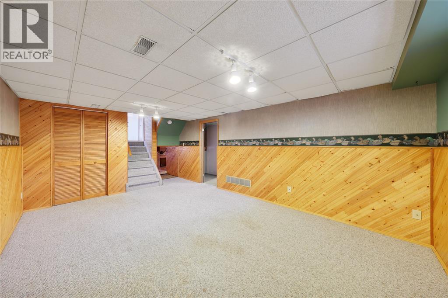
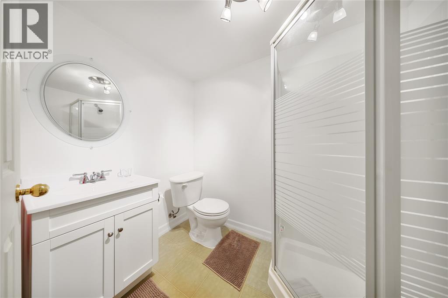
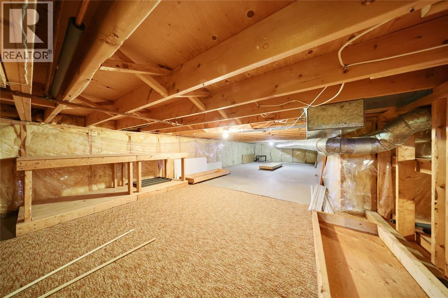
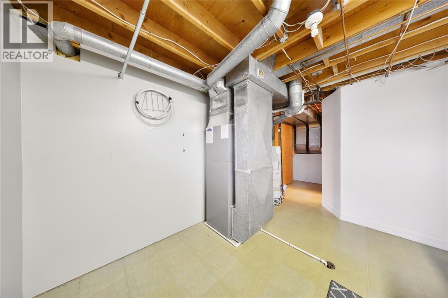
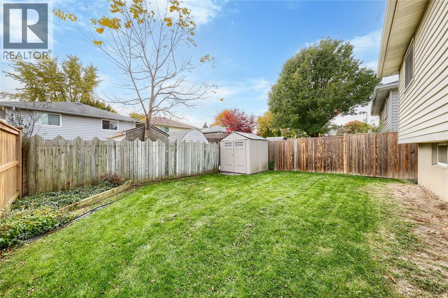
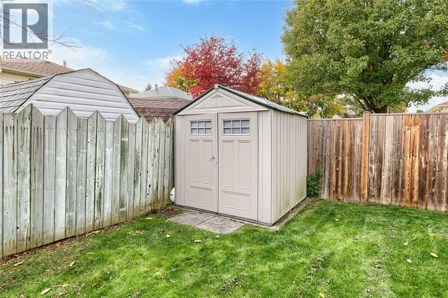
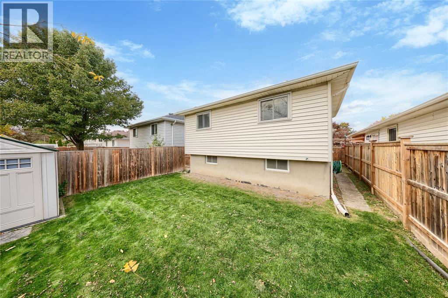
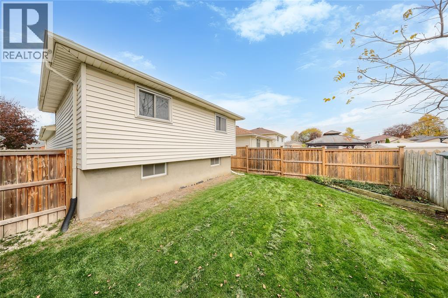
Welcome to 1276 Thistledown Avenue, a three-bedroom, two-bathroom home in Sarnia’s desirable Sherwood Village neighbourhood. This property is well suited to first-time buyers, families or those looking to downsize. The main bathroom features a working jetted tub, while the finished basement offers additional living space and a three-piece bathroom. A spacious crawl space extends beneath the home, providing storage with wheeled boards for easier access. Outside, enjoy a landscaped, gated yard, paved driveway and attached garage. Updates include the roof and two skylights (2021), garage door (2011) and furnace (2010), along with high-efficiency air conditioning. Located on a bus route, this home is close to Lambton College, Great Lakes Secondary School, elementary schools, parks, trails, grocery stores and shopping. Discover the convenience and mature trees that make Sherwood Village a sought-after place to call home. (id:49269)
Open House
This property has open houses!
12:00 pm
Ends at:2:00 pm
Secure this home and get moved in for Christmas!
Property Details
| MLS® Number | 26025156 |
| Property Type | Single Family |
| Features | Concrete Driveway, Finished Driveway |
| Water Front Type | Waterfront Nearby |
Building
| Bathroom Total | 2 |
| Bedrooms Above Ground | 3 |
| Bedrooms Total | 3 |
| Appliances | Dishwasher, Dryer, Refrigerator, Stove, Washer |
| Architectural Style | 3 Level |
| Constructed Date | 1987 |
| Construction Style Attachment | Link |
| Construction Style Split Level | Backsplit |
| Exterior Finish | Aluminum/vinyl, Brick |
| Flooring Type | Carpeted, Laminate |
| Foundation Type | Concrete |
| Heating Fuel | Electric |
| Heating Type | Forced Air, Furnace |
Parking
| Attached Garage | |
| Garage | |
| Inside Entry |
Land
| Acreage | No |
| Fence Type | Fence |
| Landscape Features | Landscaped |
| Size Irregular | 32.33 X 10⁵ |
| Size Total Text | 32.33 X 10⁵ |
| Zoning Description | Res |
Rooms
| Level | Type | Length | Width | Dimensions |
|---|---|---|---|---|
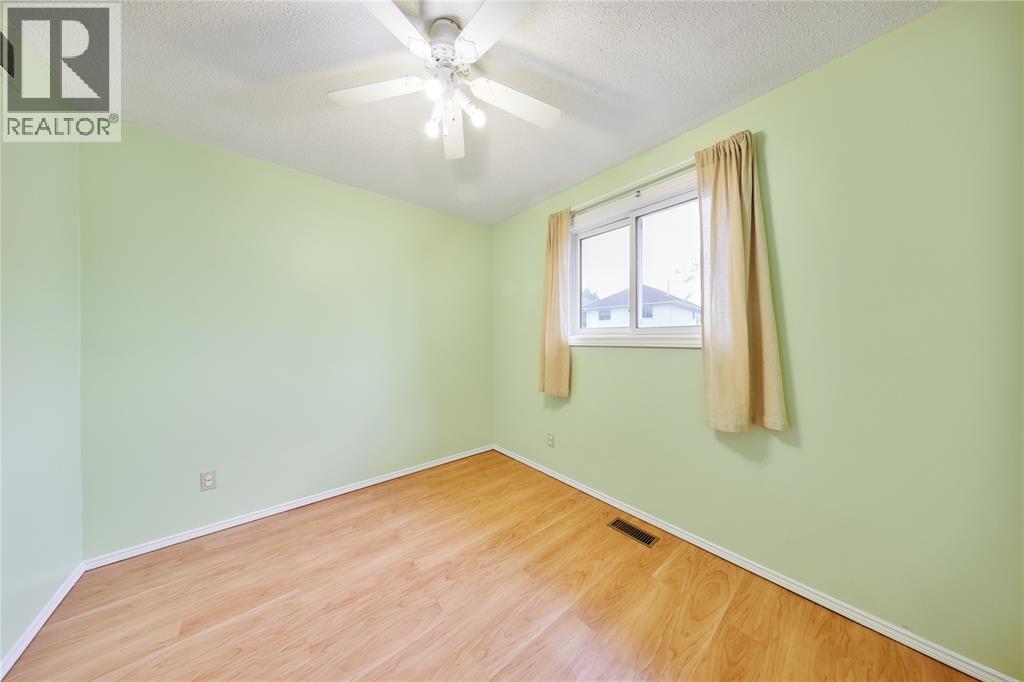
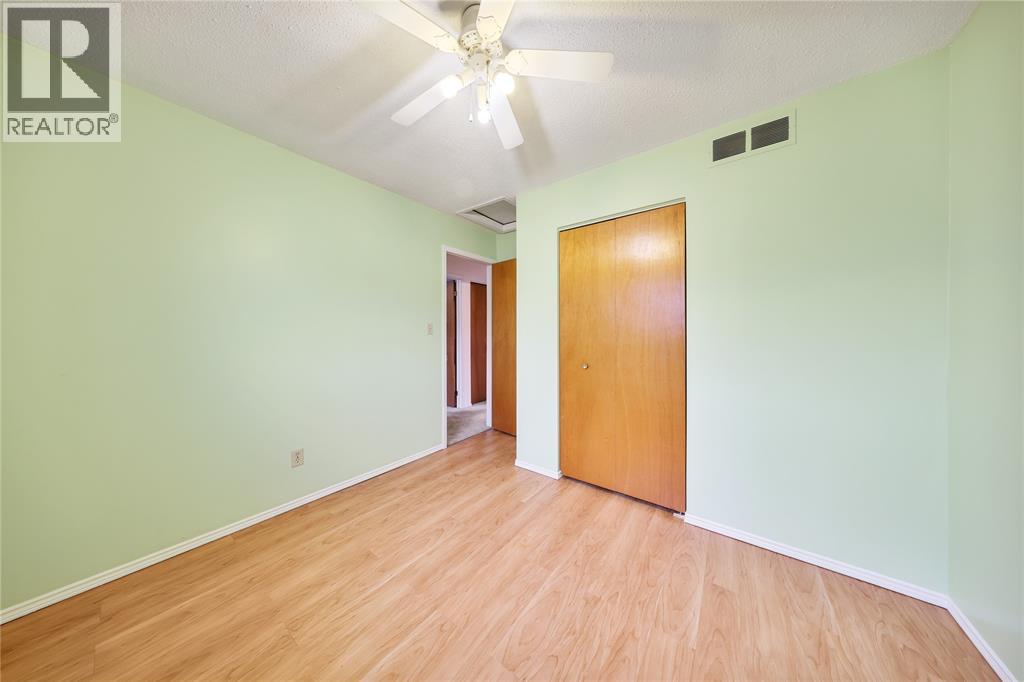
| Second Level | Bedroom | 10.3 x 8.6 | ||
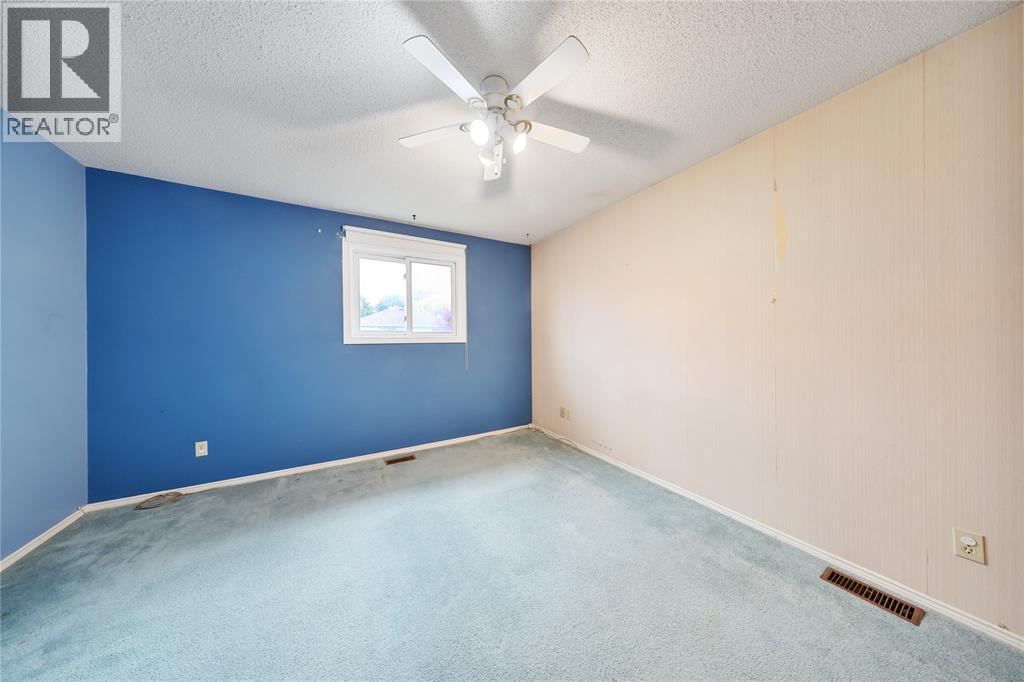
| Second Level | Primary Bedroom | 12.1 x 12.4 | ||
| Second Level | 4pc Bathroom | 6.8 x 4.11 | ||
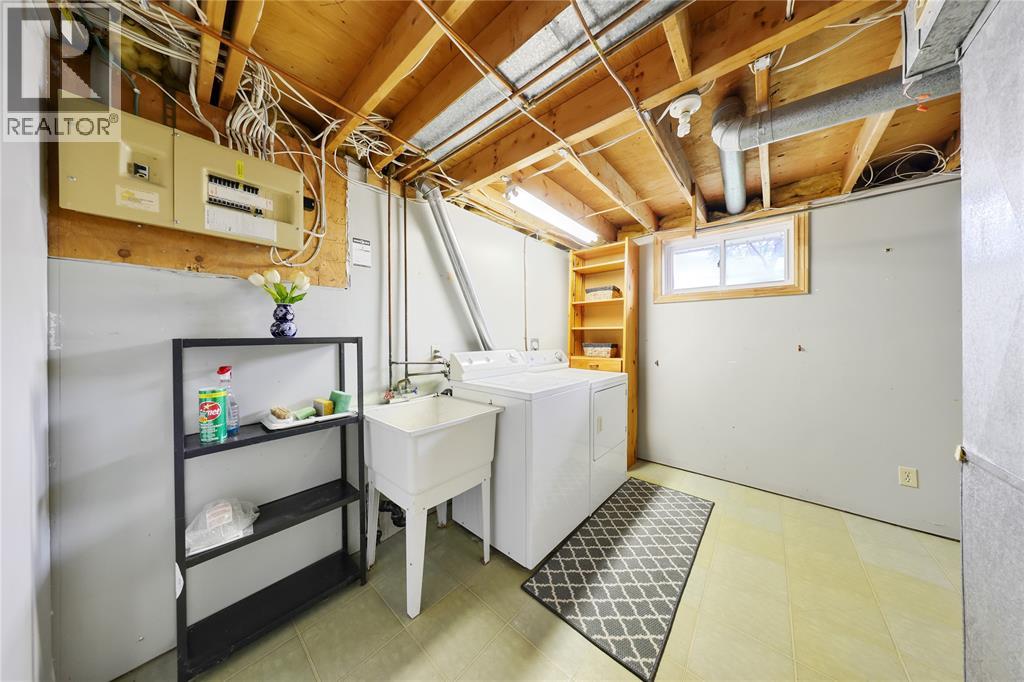
| Lower Level | Laundry Room | 18.8 x 9.9 | ||
| Lower Level | 3pc Bathroom | 7.3 x 5.7 | ||
| Lower Level | Recreation Room | 18.12 x 11.11 | ||
| Main Level | Kitchen/dining Room | 23 x 10.5 | ||
| Main Level | Living Room | 19.11 x 12.3 |
https://www.realtor.ca/real-estate/30450306/1276-thistledown-avenue-sarnia
Contact Us
Contact us for more information

The trademarks REALTOR®, REALTORS®, and the REALTOR® logo are controlled by The Canadian Real Estate Association (CREA) and identify real estate professionals who are members of CREA. The trademarks MLS®, Multiple Listing Service® and the associated logos are owned by The Canadian Real Estate Association (CREA) and identify the quality of services provided by real estate professionals who are members of CREA. The trademark DDF® is owned by The Canadian Real Estate Association (CREA) and identifies CREA's Data Distribution Facility (DDF®)
October 28 2026 02:51:14
Sarnia-Lambton Association of REALTORS®
Royal LePage Key Realty