
74 High Street N Thunder Bay, Ontario P7A 5R3

$414,900
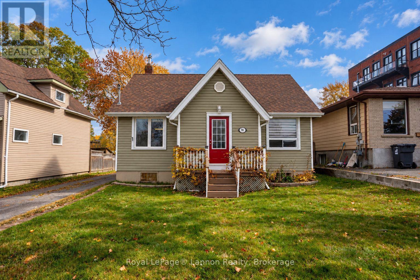
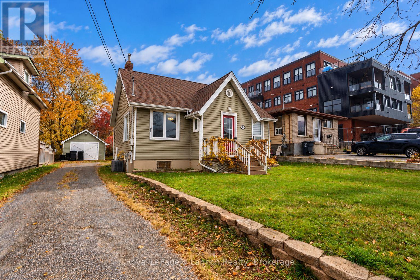
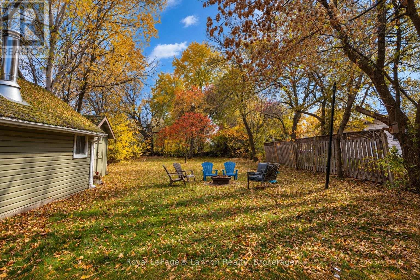
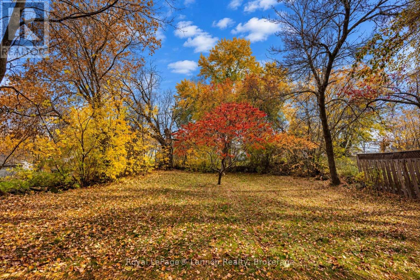
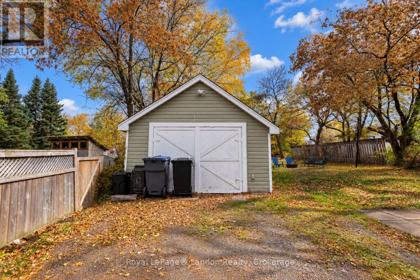
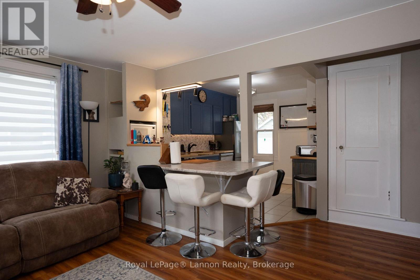
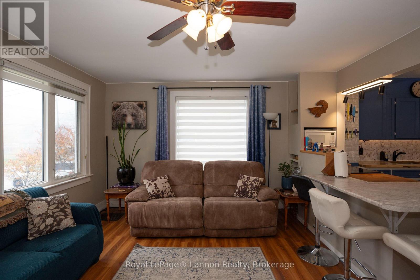
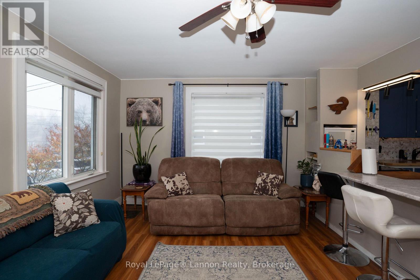
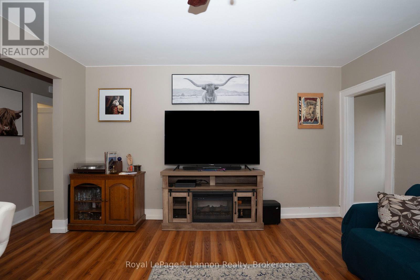
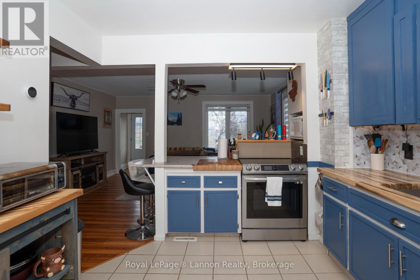
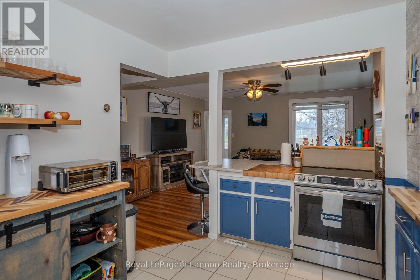
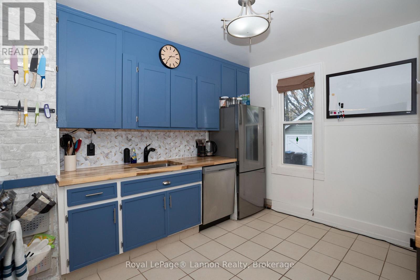
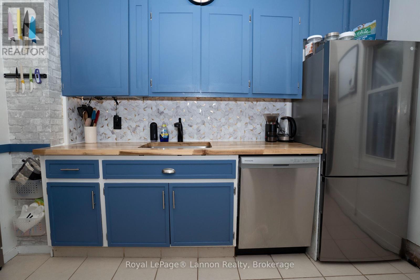
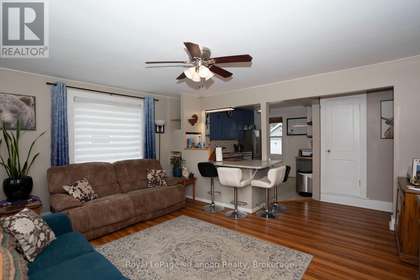
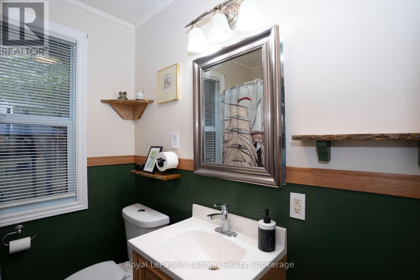
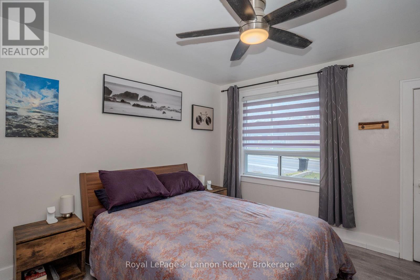
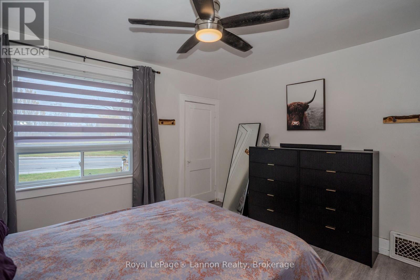
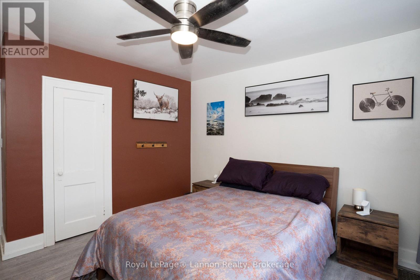
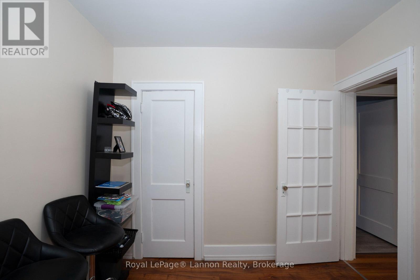
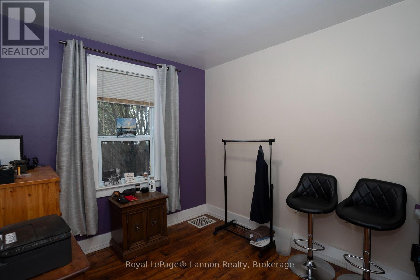
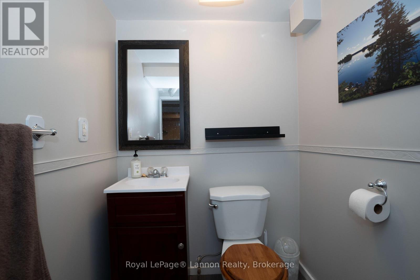
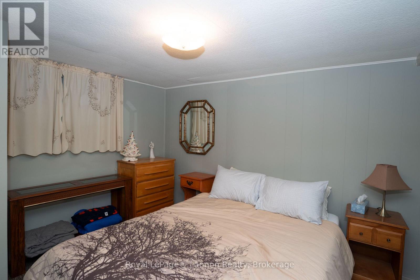
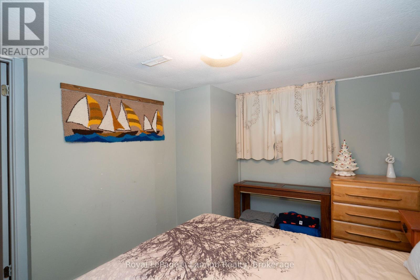
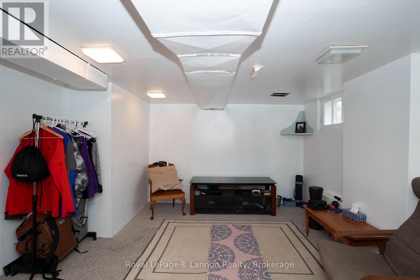
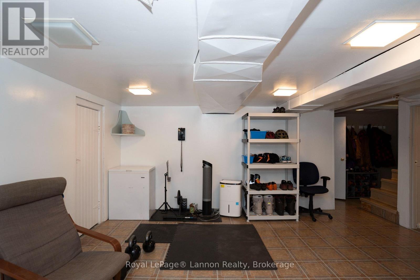
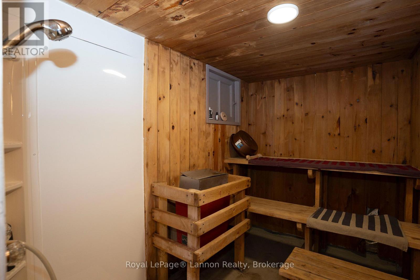
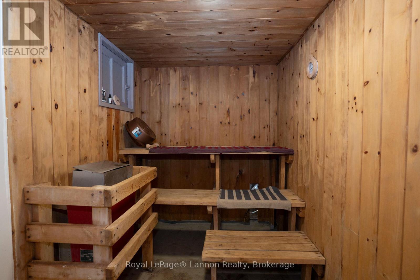
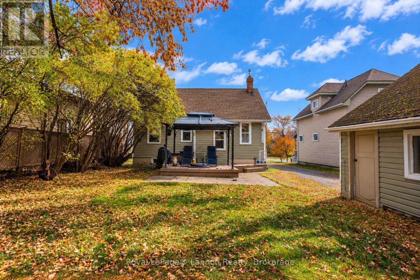
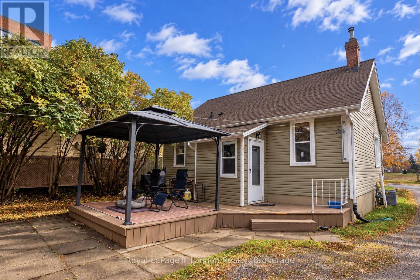
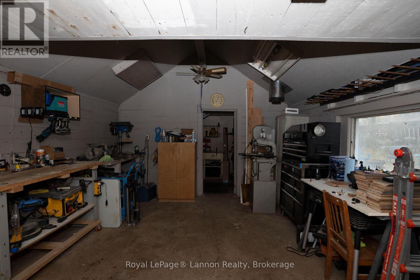
Country feel in the city! Situated in the desirable College Heights neighbourhood, this fantastic home sits on an impressive 50 x 198 ft lot! The expansive backyard is a rare find, with mature trees lining the perimeter, creating a peaceful, private setting with plenty of space to entertain, garden or simply enjoy the outdoors. A 28 x 14 ft detached garage and storage shed add to the property's appeal. Inside, you'll find a bright, open concept kitchen and living room with peninsula seating, a spacious primary bedroom with two closets, a second bedroom and a 4-piece bathroom. The finished basement offers a third bedroom, recroom, 2-piece bathroom and your very own sauna with shower! All of this in a fantastic location, close to parks, schools, shopping, everyday amenities and just minutes from the downtown core. A rare opportunity to enjoy a spacious, private yard with all the conveniences of city living! (id:49269)
Property Details
| MLS® Number | X14120600 |
| Property Type | Single Family |
| Community Name | College Heights |
| Equipment Type | Water Heater |
| Features | Sauna |
| Parking Space Total | 5 |
| Rental Equipment Type | Water Heater |
Building
| Bathroom Total | 2 |
| Bedrooms Above Ground | 2 |
| Bedrooms Below Ground | 1 |
| Bedrooms Total | 3 |
| Architectural Style | Bungalow |
| Basement Development | Finished |
| Basement Type | Full (finished) |
| Construction Style Attachment | Detached |
| Cooling Type | Central Air Conditioning |
| Exterior Finish | Vinyl Siding |
| Foundation Type | Unknown |
| Half Bath Total | 1 |
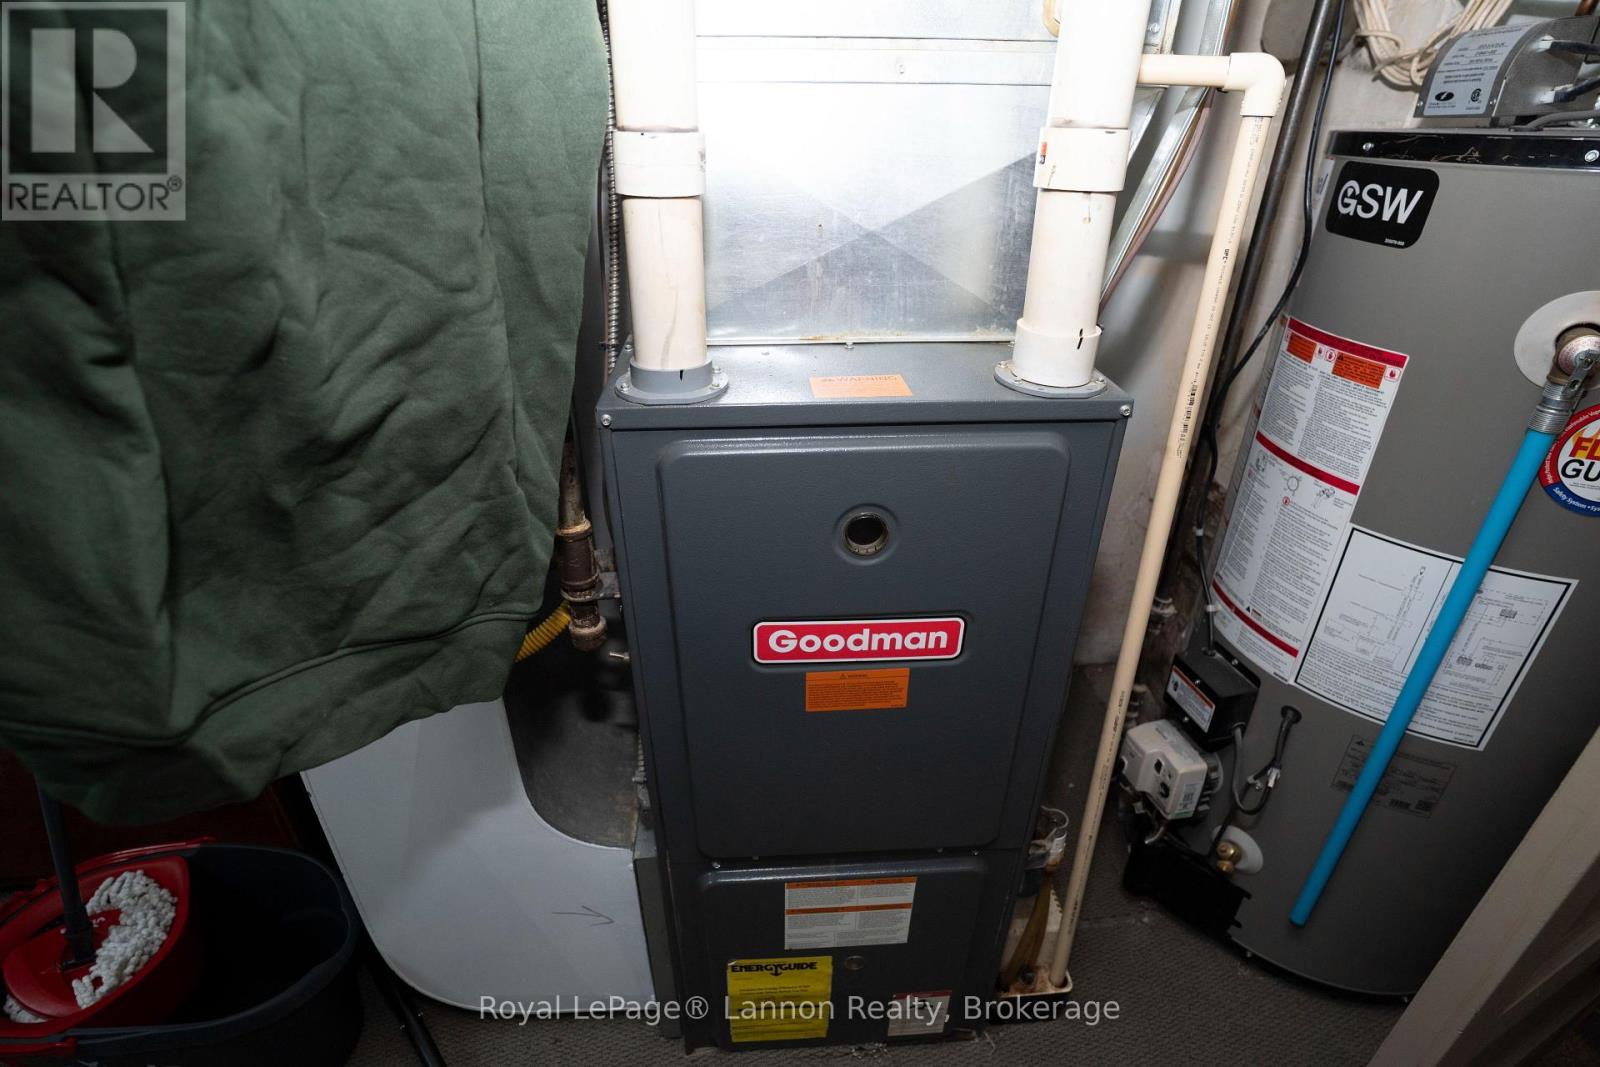
| Heating Fuel | Electric, Natural Gas |
| Heating Type | Baseboard Heaters, Forced Air |
| Stories Total | 1 |
| Size Interior | 700 - 1,100 Sqft |
| Type | House |
| Utility Water | Municipal Water |
Parking
| Detached Garage | |
| Garage |
Land
| Acreage | No |
| Sewer | Sanitary Sewer |
| Size Depth | 198 Ft |
| Size Frontage | 50 Ft |
| Size Irregular | 50 X 198 Ft |
| Size Total Text | 50 X 198 Ft |
Rooms
| Level | Type | Length | Width | Dimensions |
|---|---|---|---|---|
| Basement | Bedroom 3 | 3.35 m | 2.85 m | 3.35 m x 2.85 m |
| Basement | Recreational, Games Room | 5.41 m | 3.81 m | 5.41 m x 3.81 m |
| Basement | Laundry Room | 4.14 m | 2.95 m | 4.14 m x 2.95 m |
| Main Level | Kitchen | 3.25 m | 3.07 m | 3.25 m x 3.07 m |
| Main Level | Living Room | 4.98 m | 4.27 m | 4.98 m x 4.27 m |
| Main Level | Primary Bedroom | 3.73 m | 3.61 m | 3.73 m x 3.61 m |
| Main Level | Bedroom 2 | 3.25 m | 2.64 m | 3.25 m x 2.64 m |
Contact Us
Contact us for more information

The trademarks REALTOR®, REALTORS®, and the REALTOR® logo are controlled by The Canadian Real Estate Association (CREA) and identify real estate professionals who are members of CREA. The trademarks MLS®, Multiple Listing Service® and the associated logos are owned by The Canadian Real Estate Association (CREA) and identify the quality of services provided by real estate professionals who are members of CREA. The trademark DDF® is owned by The Canadian Real Estate Association (CREA) and identifies CREA's Data Distribution Facility (DDF®)
October 27 2026 10:23:59
Thunder Bay Real Estate Board
Royal LePage® Lannon Realty