
Upper - 25 Giza Crescent Brampton, Ontario L6R 2R2

$3,800 Monthly
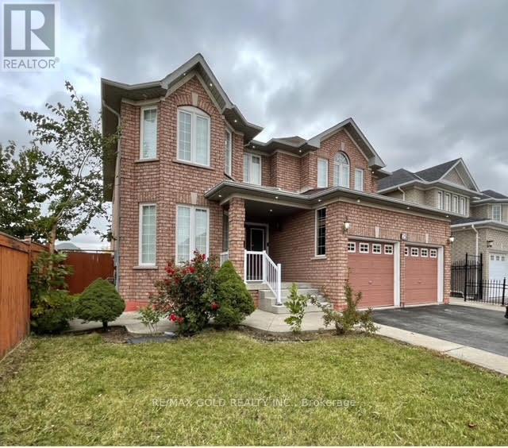
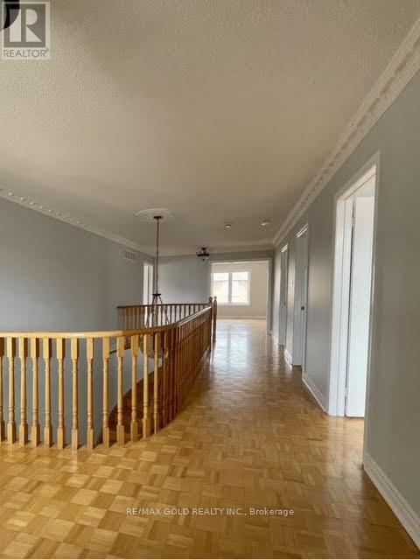
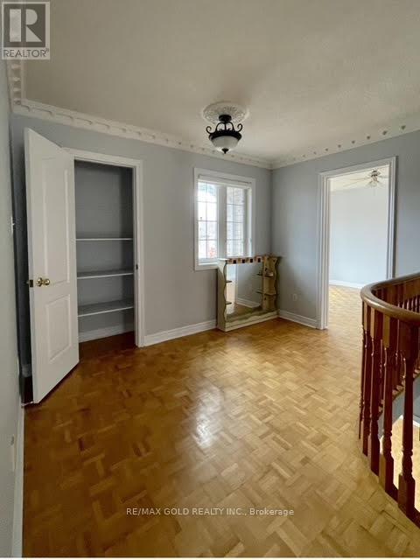
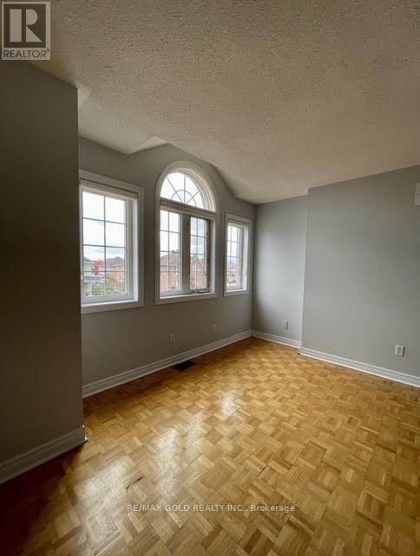
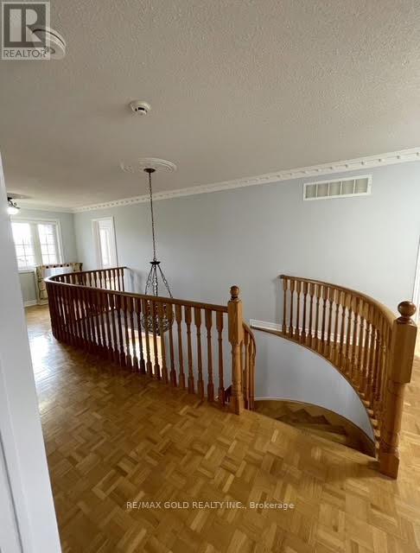
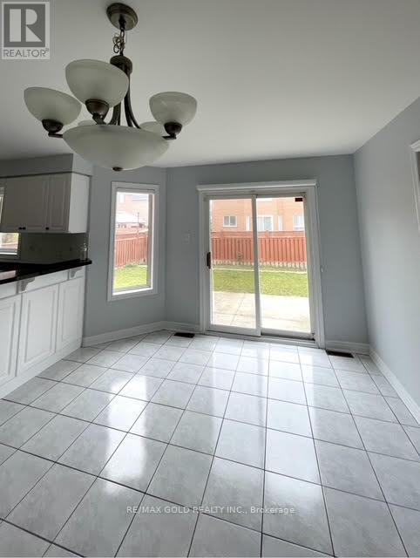
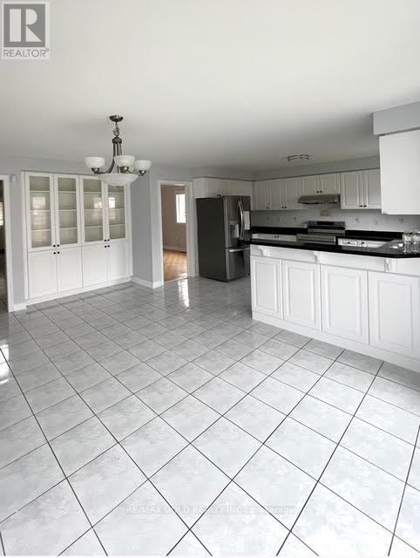
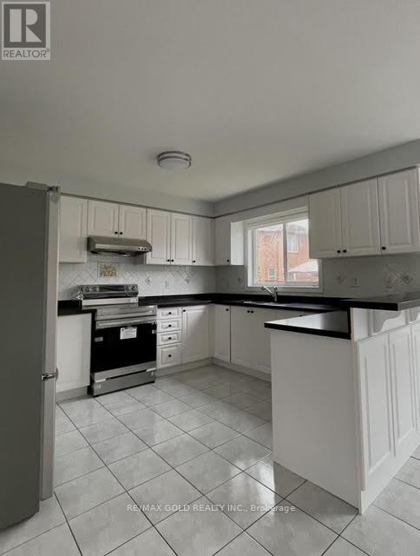
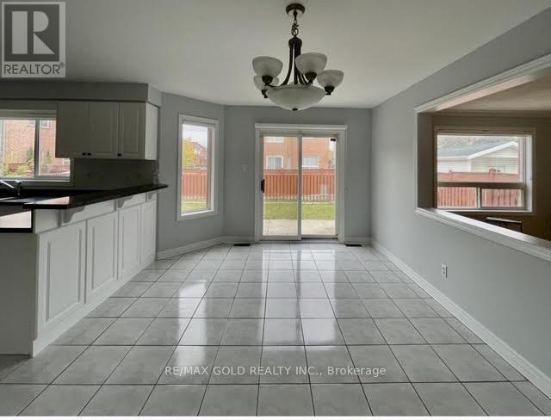
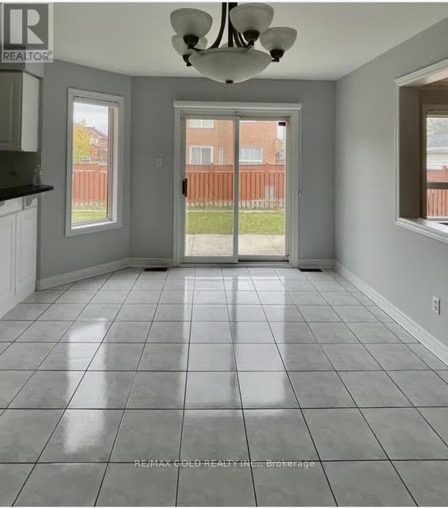
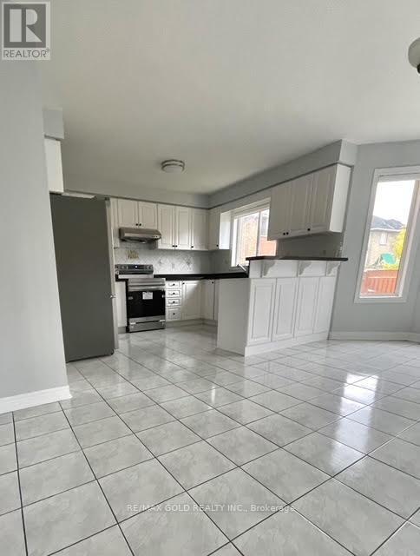
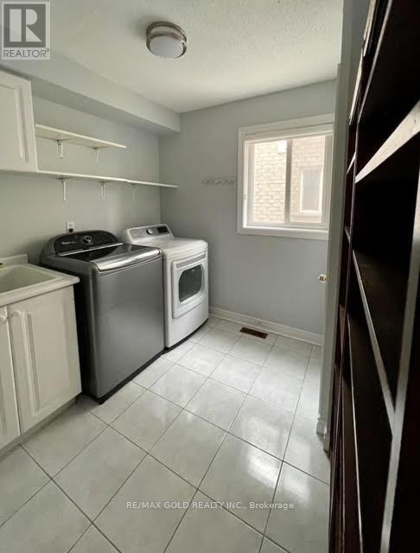
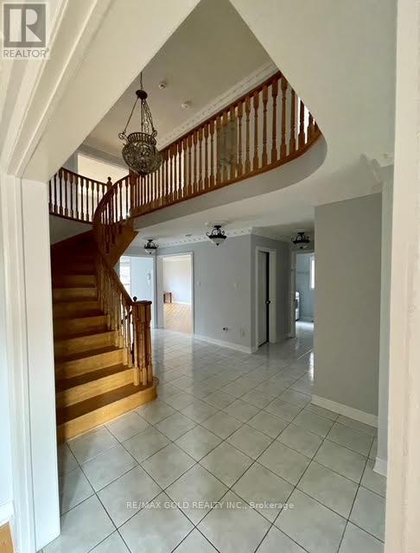
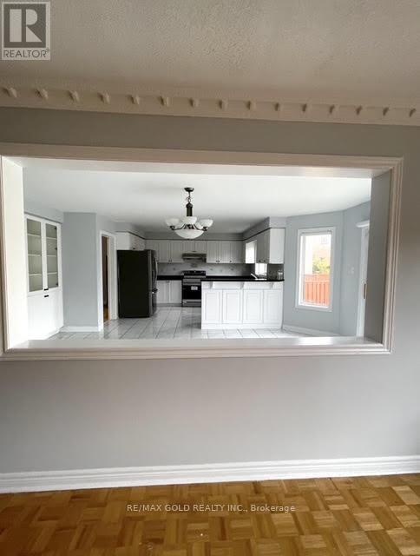
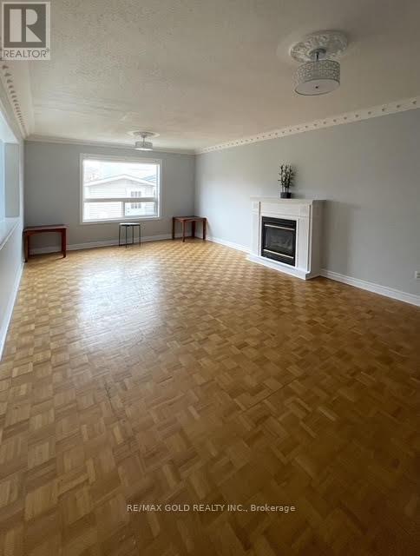
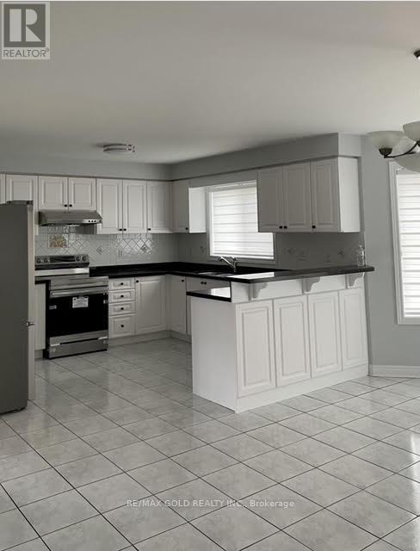
Experience modern luxury in this beautifully upgraded 5-bedroom detached home in Brampton's desirable L6R community! Featuring elegant hardwood flooring, smooth ceilings on the mainlevel, upgraded countertops, and fresh, soothing paint. Enjoy 4 renovated full bathrooms withstanding showers, an additional powder room, separate entrance, and separate laundry for addedconvenience. The carpet-free interior offers easy maintenance, while the fully fenced backyard is perfect for outdoor enjoyment. Ideally located in a quiet, family-friendly neighbourhood close to plazas, schools, public transit, major highways, parks, and everyday amenities.**Available from December 1, 2026 !** A perfect home for families seeking space, comfort, andconvenience. (id:49269)
Property Details
| MLS® Number | W14122714 |
| Property Type | Single Family |
| Community Name | Sandringham-Wellington |
| Amenities Near By | Hospital, Park, Place Of Worship |
| Equipment Type | Water Heater |
| Features | Lighting, Level, Carpet Free |
| Parking Space Total | 4 |
| Rental Equipment Type | Water Heater |
| Structure | Patio(s) |
| View Type | View |
Building
| Bathroom Total | 4 |
| Bedrooms Above Ground | 4 |
| Bedrooms Below Ground | 1 |
| Bedrooms Total | 5 |
| Amenities | Fireplace(s) |
| Appliances | Water Heater, Water Meter, Dishwasher, Dryer, Stove, Washer, Window Coverings, Refrigerator |
| Basement Features | Apartment In Basement, Separate Entrance, Walk-up |
| Basement Type | N/a, N/a, Full, N/a |
| Construction Style Attachment | Detached |
| Cooling Type | Central Air Conditioning |
| Exterior Finish | Brick Facing |
| Fire Protection | Smoke Detectors |
| Fireplace Present | Yes |
| Foundation Type | Concrete, Poured Concrete |
| Half Bath Total | 1 |
| Heating Fuel | Natural Gas |
| Heating Type | Forced Air |
| Stories Total | 2 |
| Size Interior | 2,500 - 3,000 Sqft |
| Type | House |
| Utility Water | Municipal Water |
Parking
| Garage |
Land
| Acreage | No |
| Fence Type | Fenced Yard |
| Land Amenities | Hospital, Park, Place Of Worship |
| Landscape Features | Landscaped |
| Sewer | Sanitary Sewer |
| Size Depth | 109 Ft ,10 In |
| Size Frontage | 48 Ft ,2 In |
| Size Irregular | 48.2 X 109.9 Ft |
| Size Total Text | 48.2 X 109.9 Ft|under 1/2 Acre |
Utilities
| Cable | Available |
| Electricity | Available |
| Sewer | Available |
Contact Us
Contact us for more information

The trademarks REALTOR®, REALTORS®, and the REALTOR® logo are controlled by The Canadian Real Estate Association (CREA) and identify real estate professionals who are members of CREA. The trademarks MLS®, Multiple Listing Service® and the associated logos are owned by The Canadian Real Estate Association (CREA) and identify the quality of services provided by real estate professionals who are members of CREA. The trademark DDF® is owned by The Canadian Real Estate Association (CREA) and identifies CREA's Data Distribution Facility (DDF®)
October 27 2026 11:36:46
Toronto Regional Real Estate Board
RE/MAX Gold Realty Inc.