
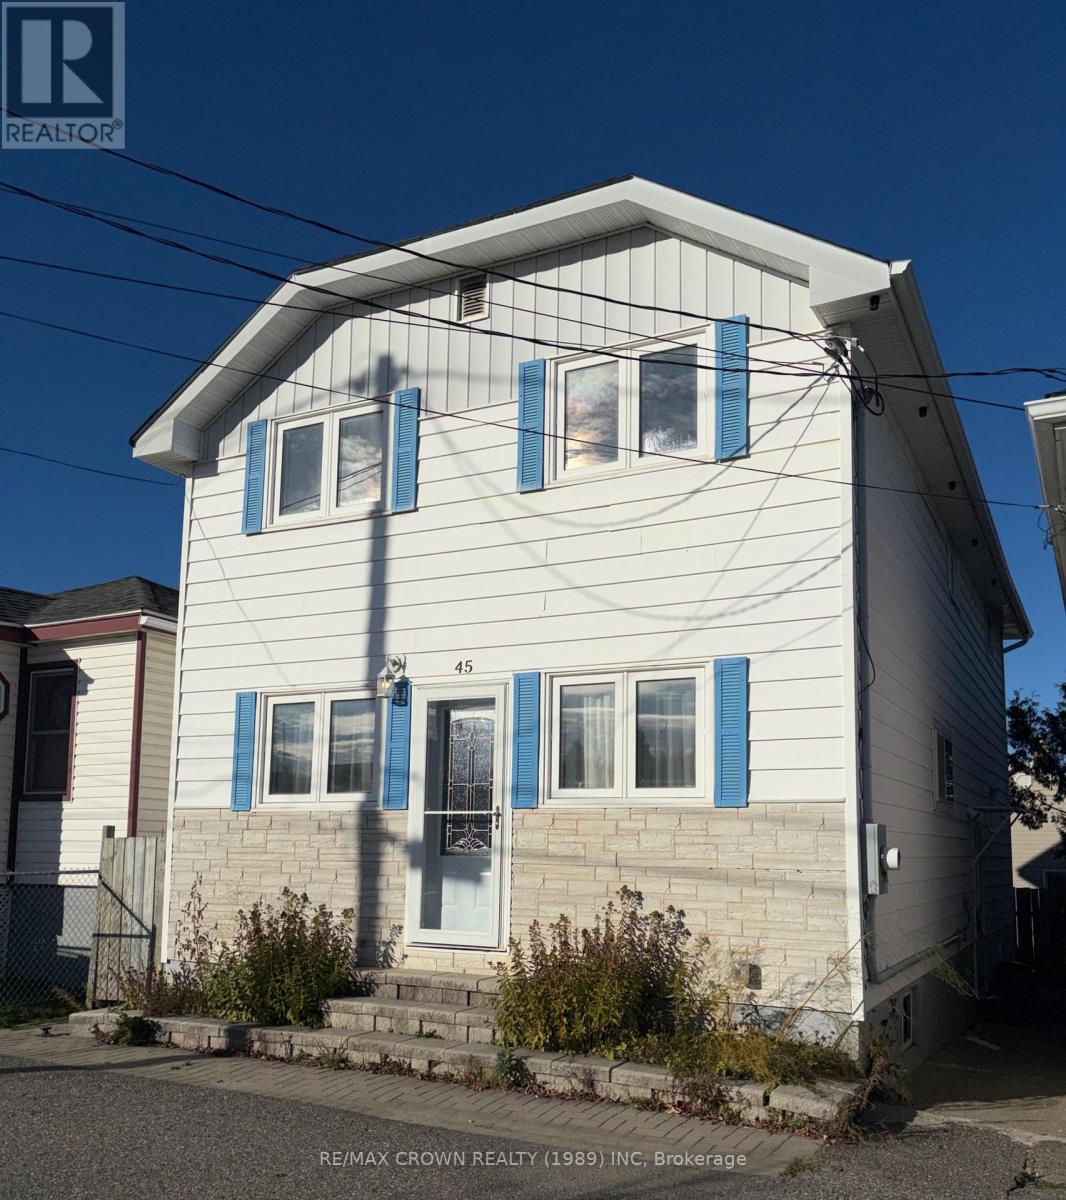
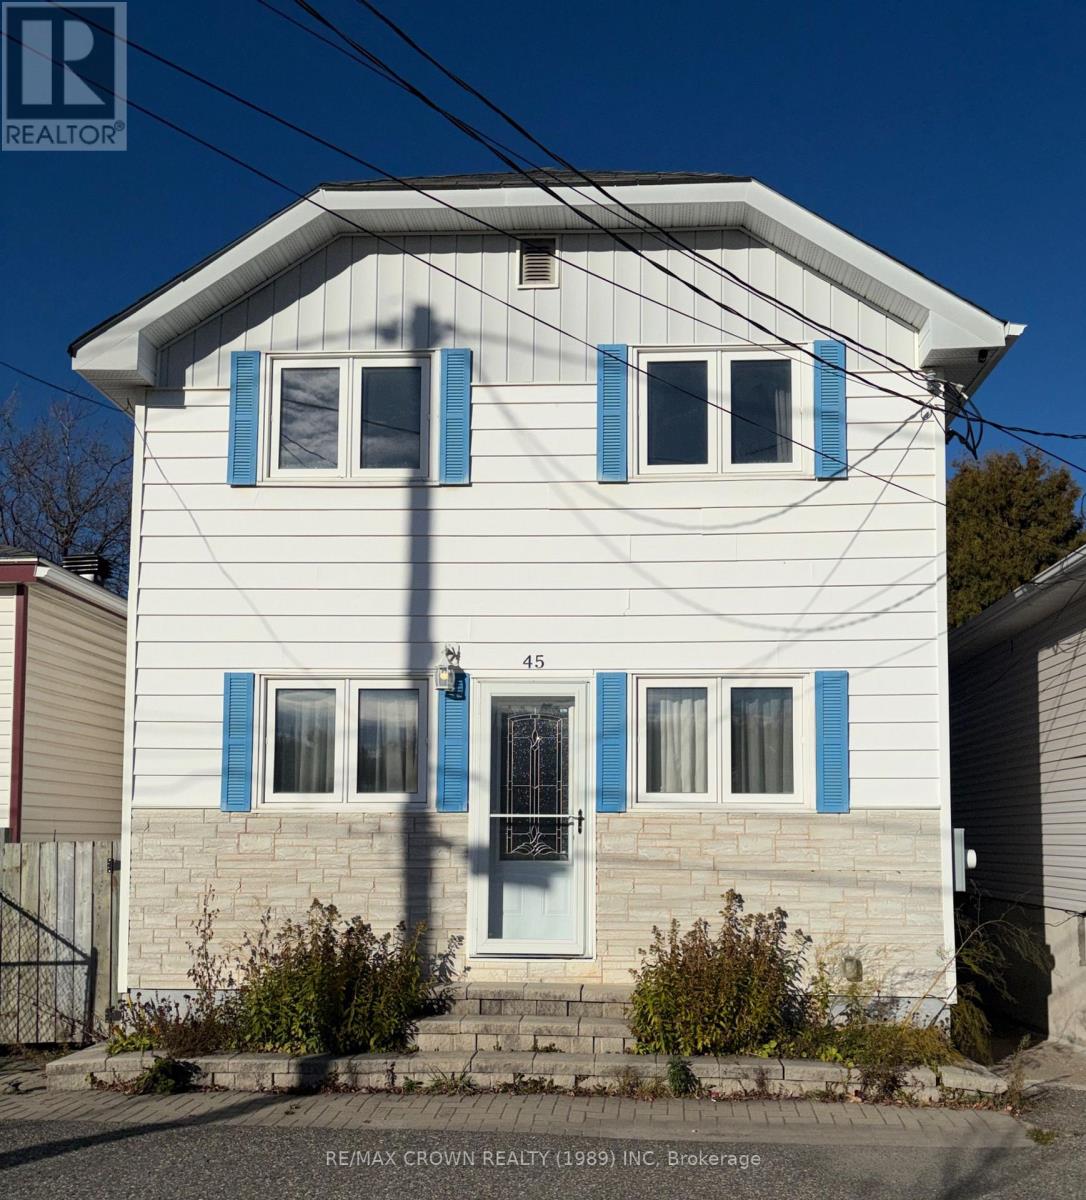
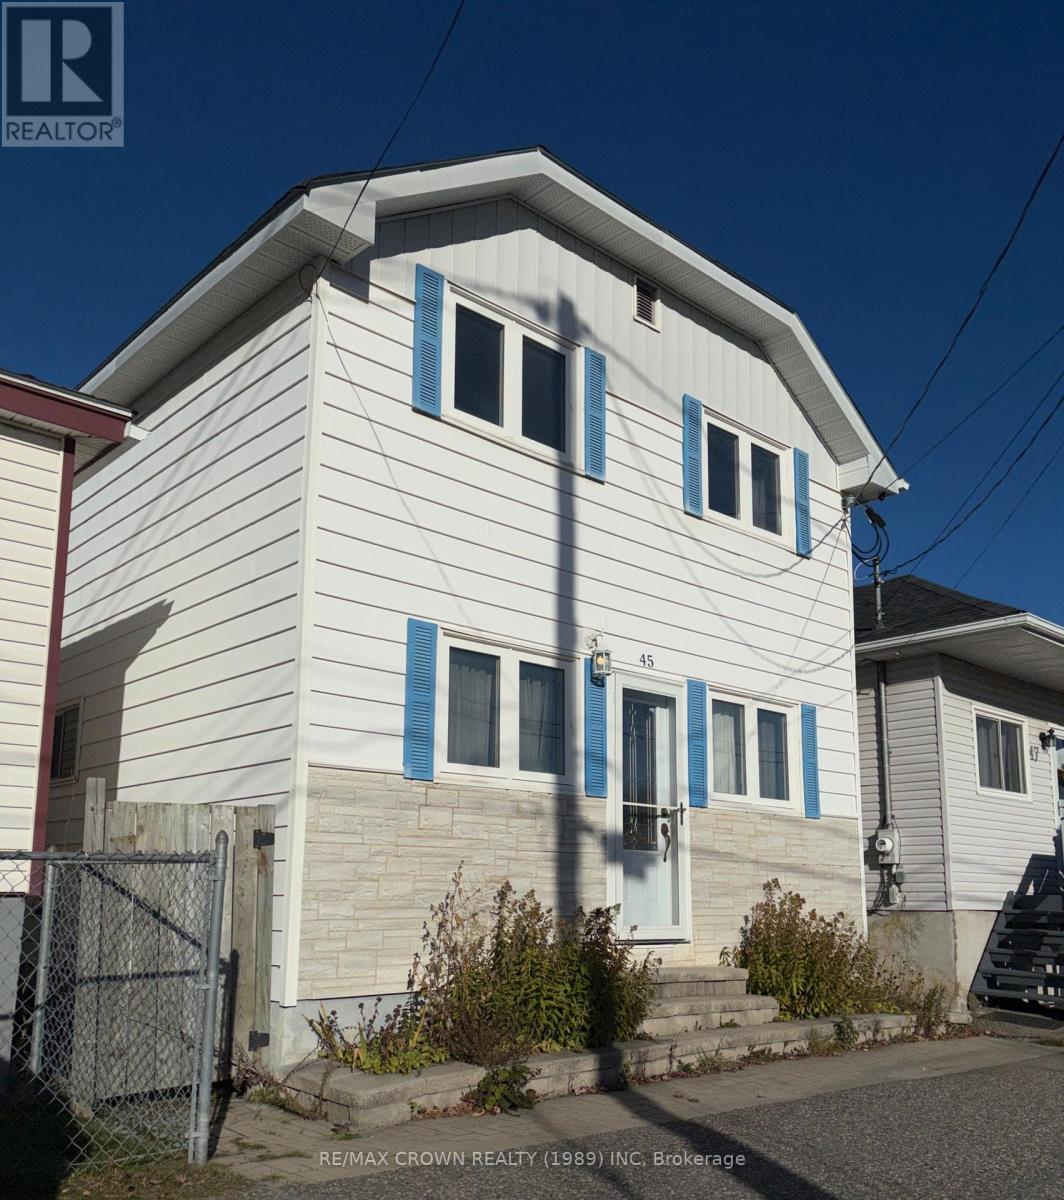
45 Croatia Avenue Timmins, Ontario P0N 1G0


$175,000
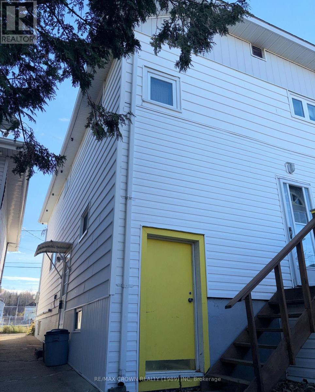
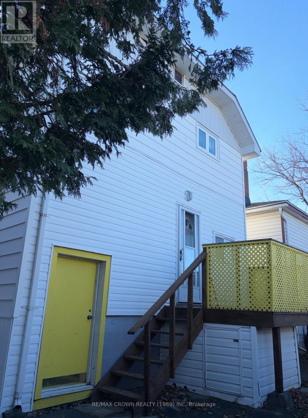
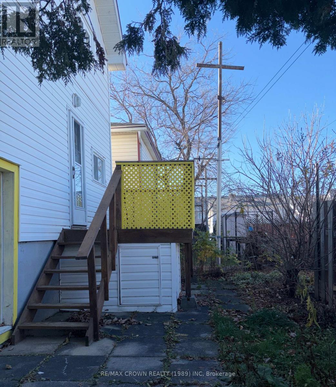
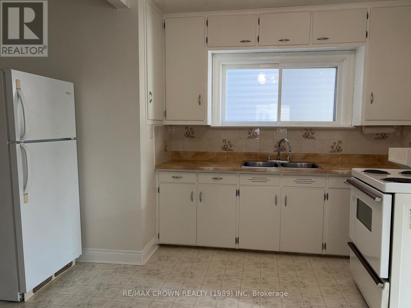
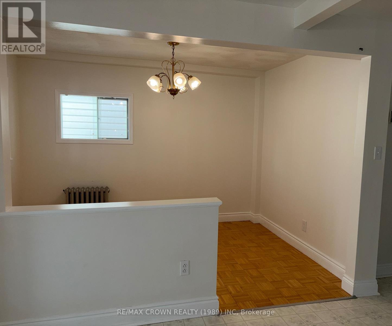
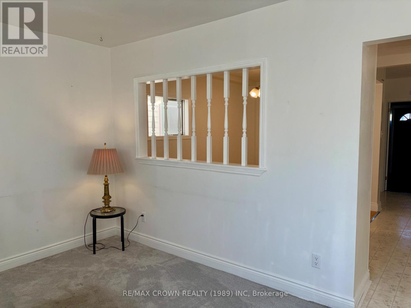
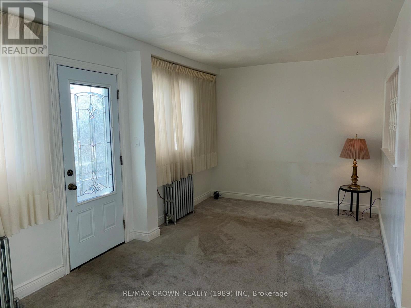
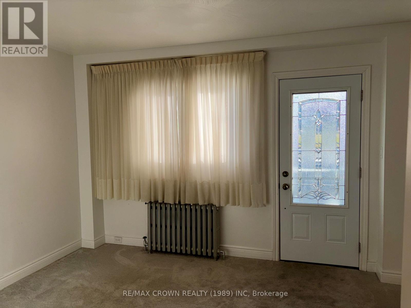
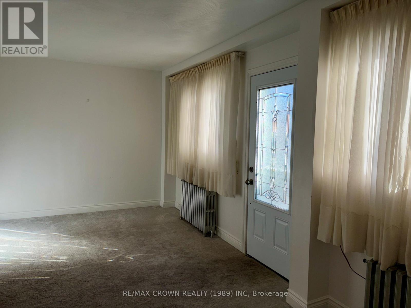
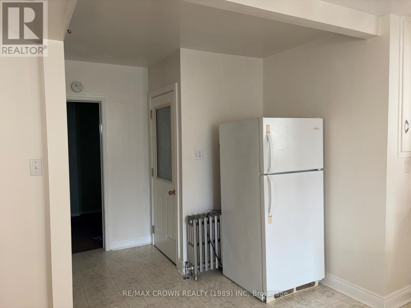
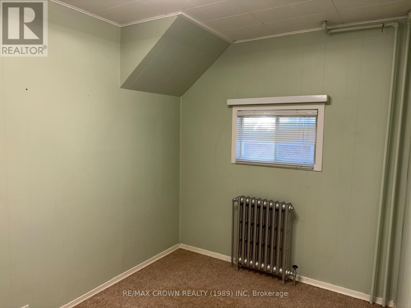
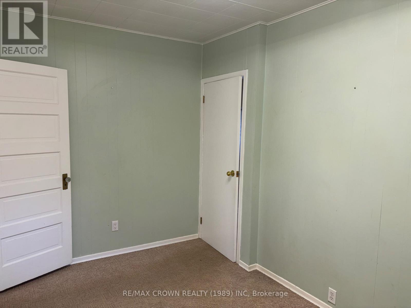
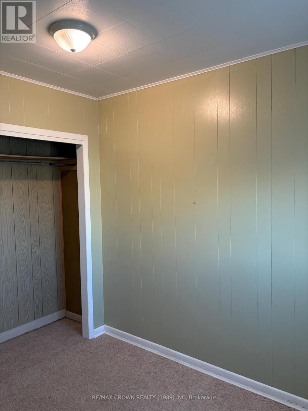
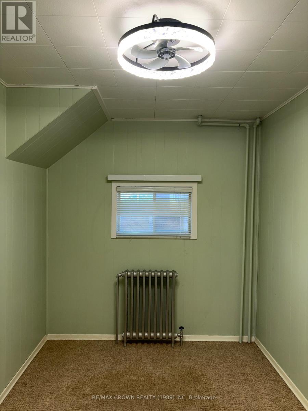
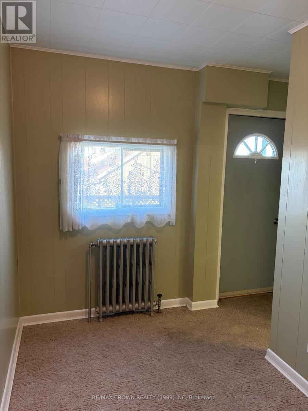
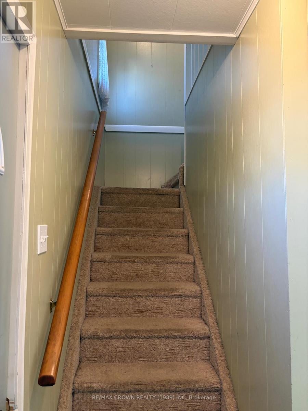
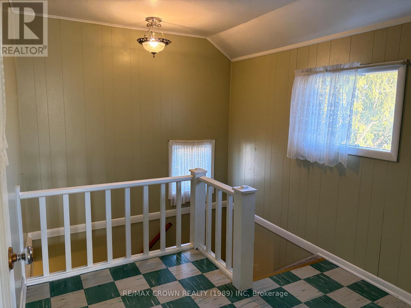
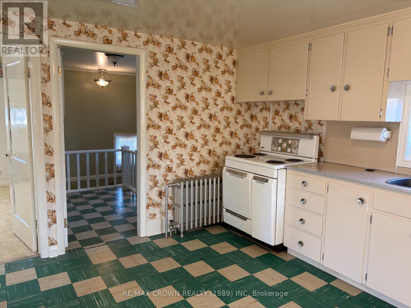
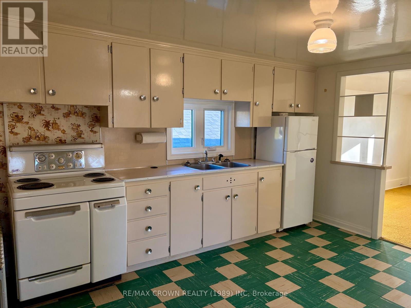
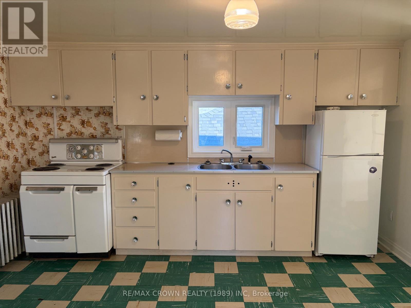
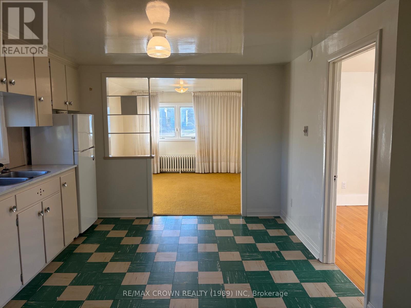
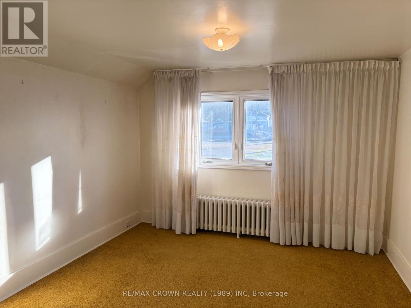
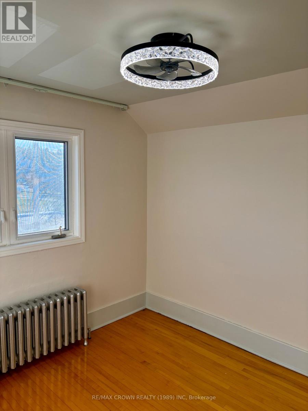
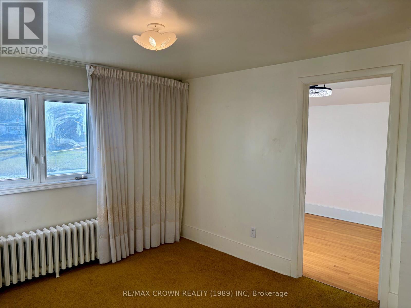
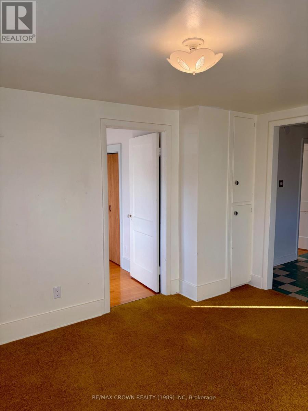
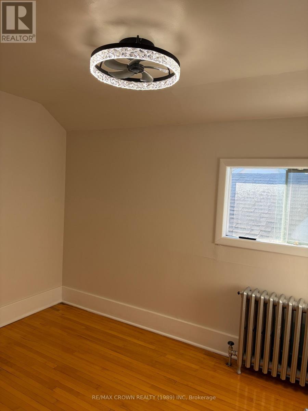
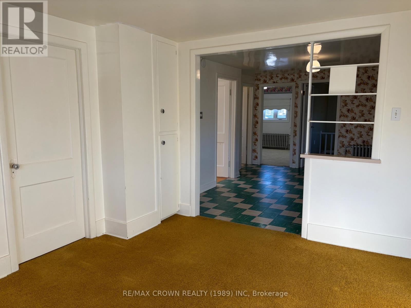
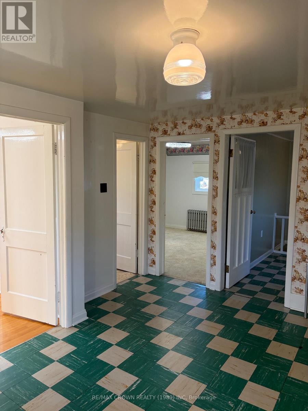
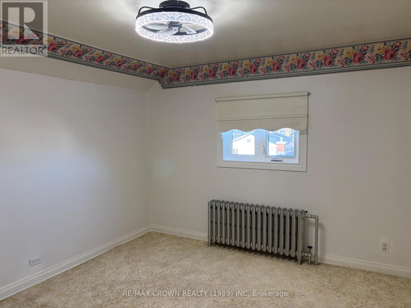
Looking for a sweet deal with additional rooms to house the extra's, search no more! This two storey home not only has 4 bedrooms with an additional bonus room, but a second kitchen on the upper floor. This layout is ideal for a potential mock apartment for the growing kids, possible in-law suit...the space is yours to creative with. Book your private viewing today, for a better tomorrow ** This is a linked property.** (id:49269)
Property Details
| MLS® Number | T14122826 |
| Property Type | Single Family |
| Community Name | SCH - Main Area |
| Amenities Near By | Schools |
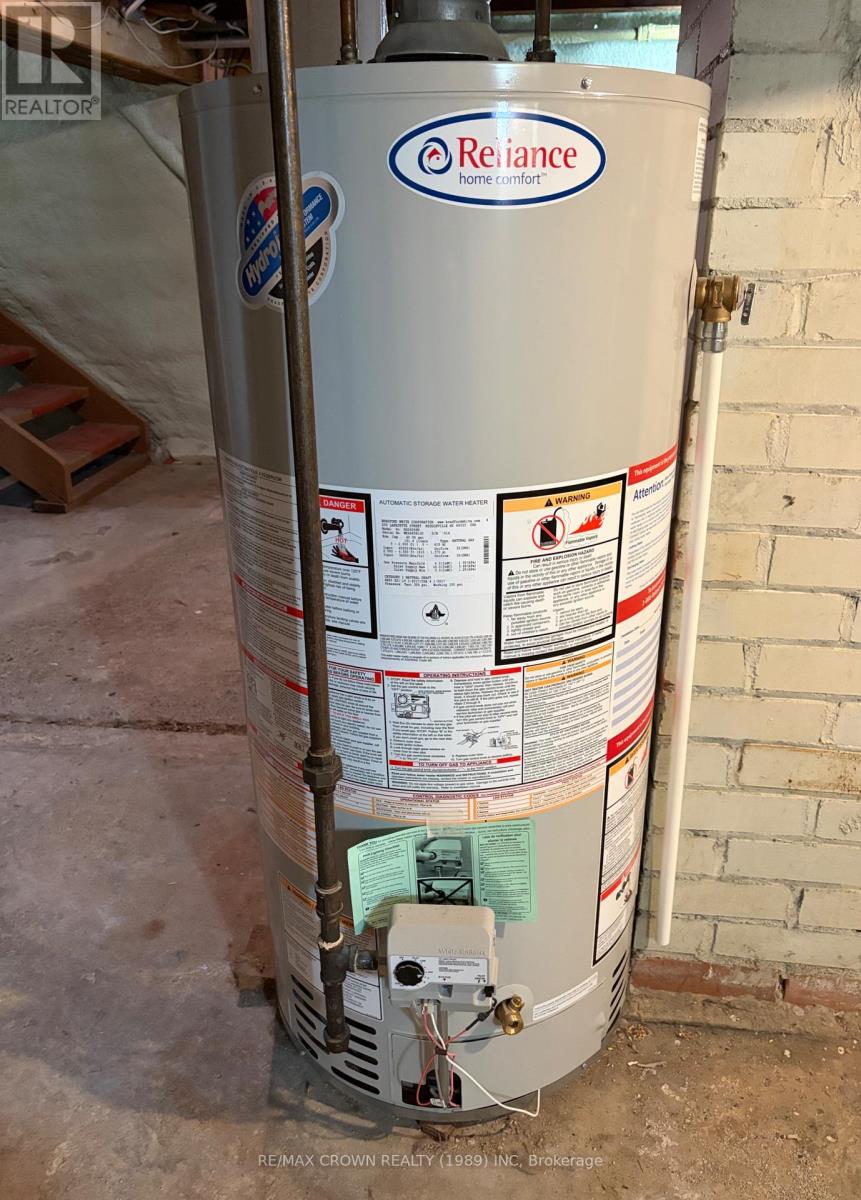
| Equipment Type | Water Heater |
| Rental Equipment Type | Water Heater |
| Structure | Deck |
Building
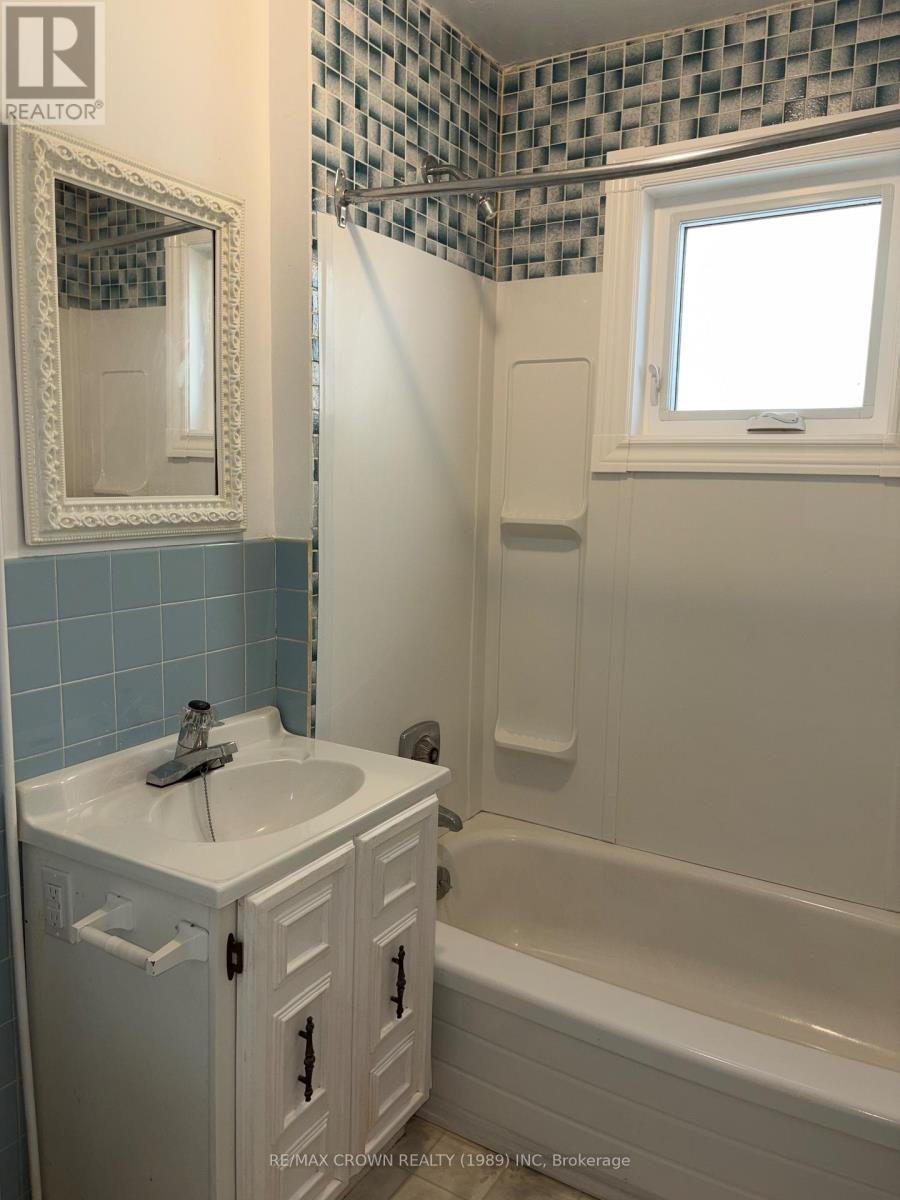
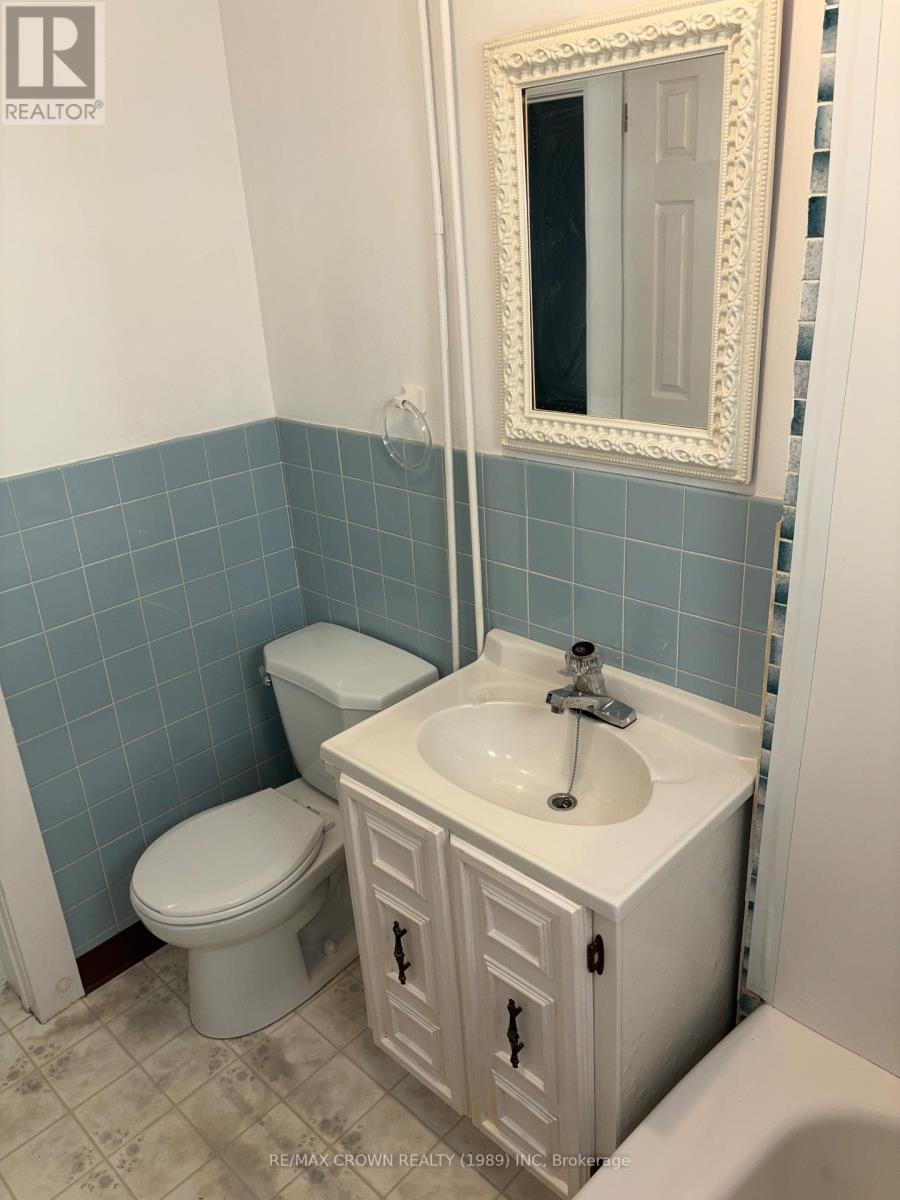
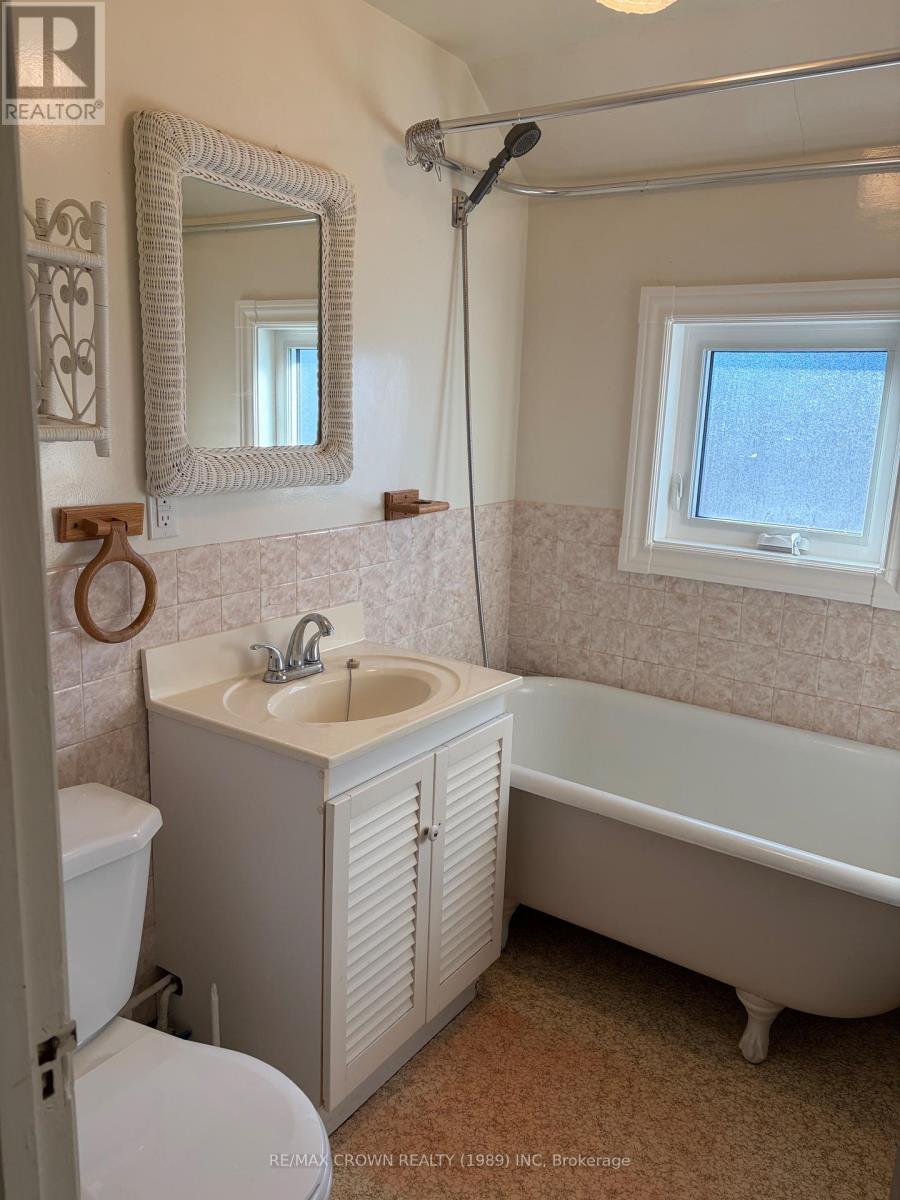
| Bathroom Total | 2 |
| Bedrooms Above Ground | 4 |
| Bedrooms Total | 4 |
| Age | 51 To 99 Years |
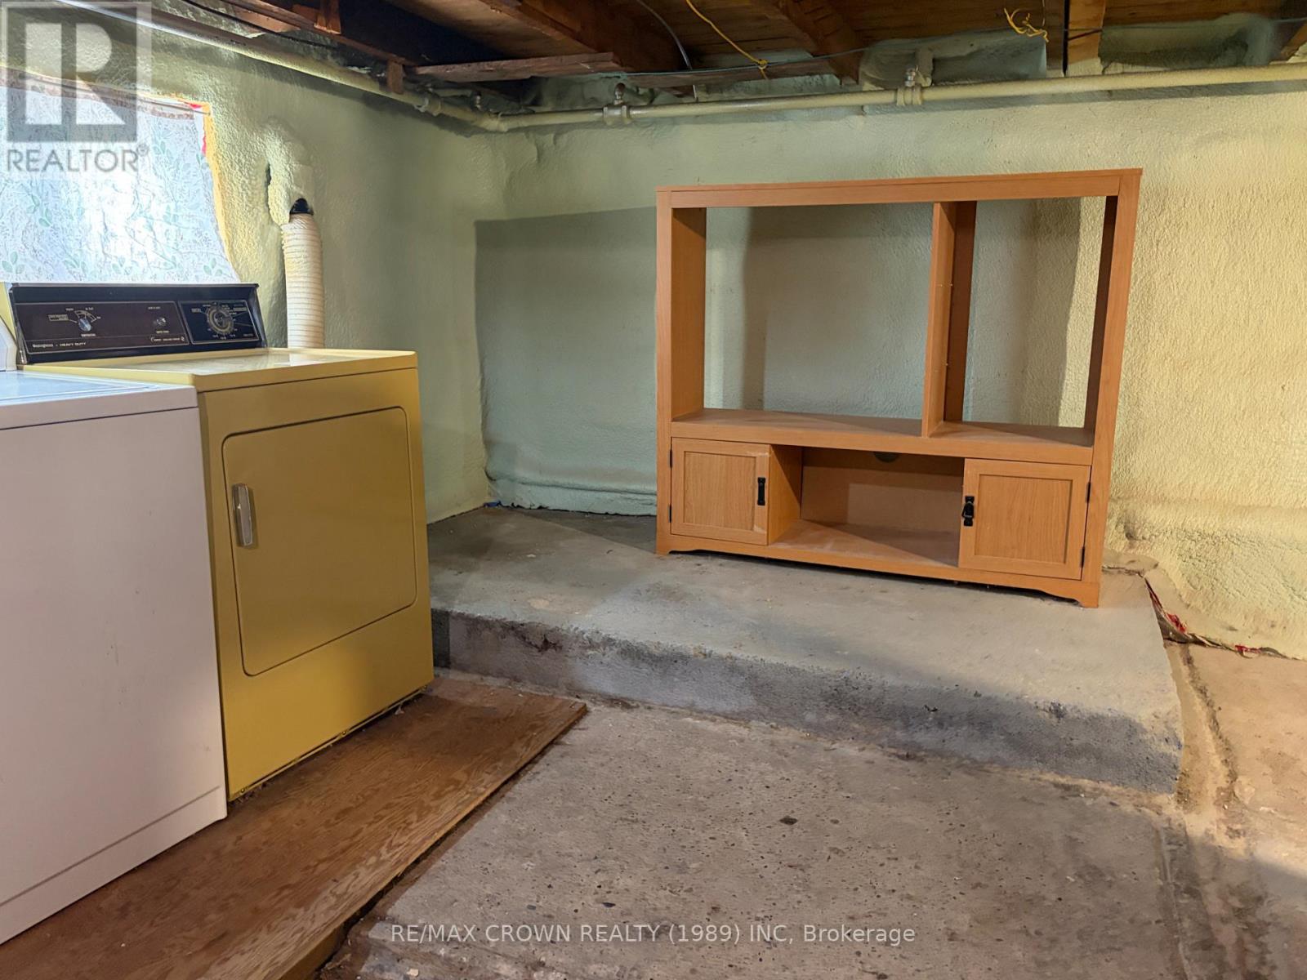
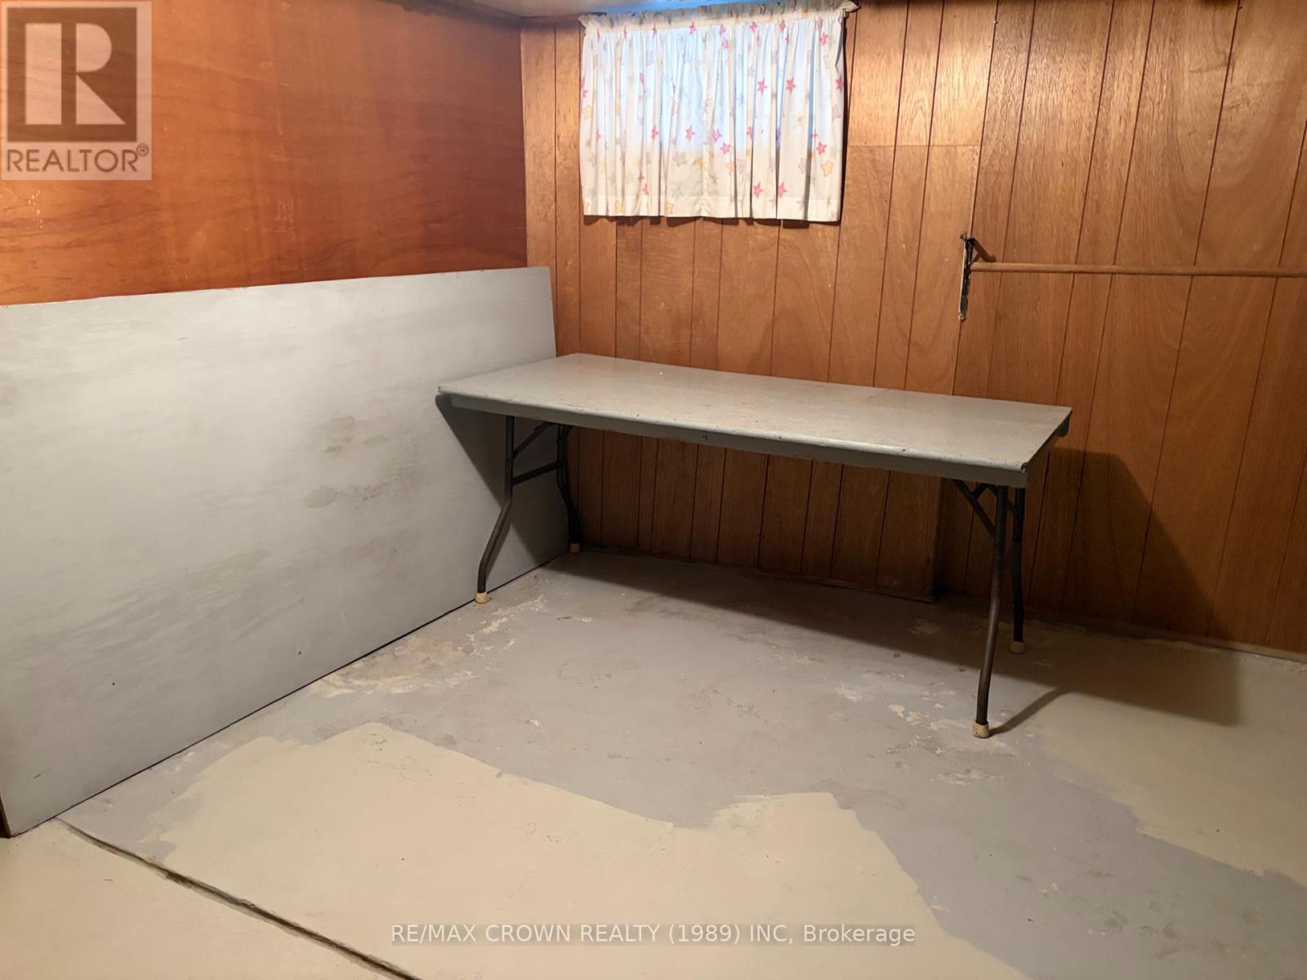
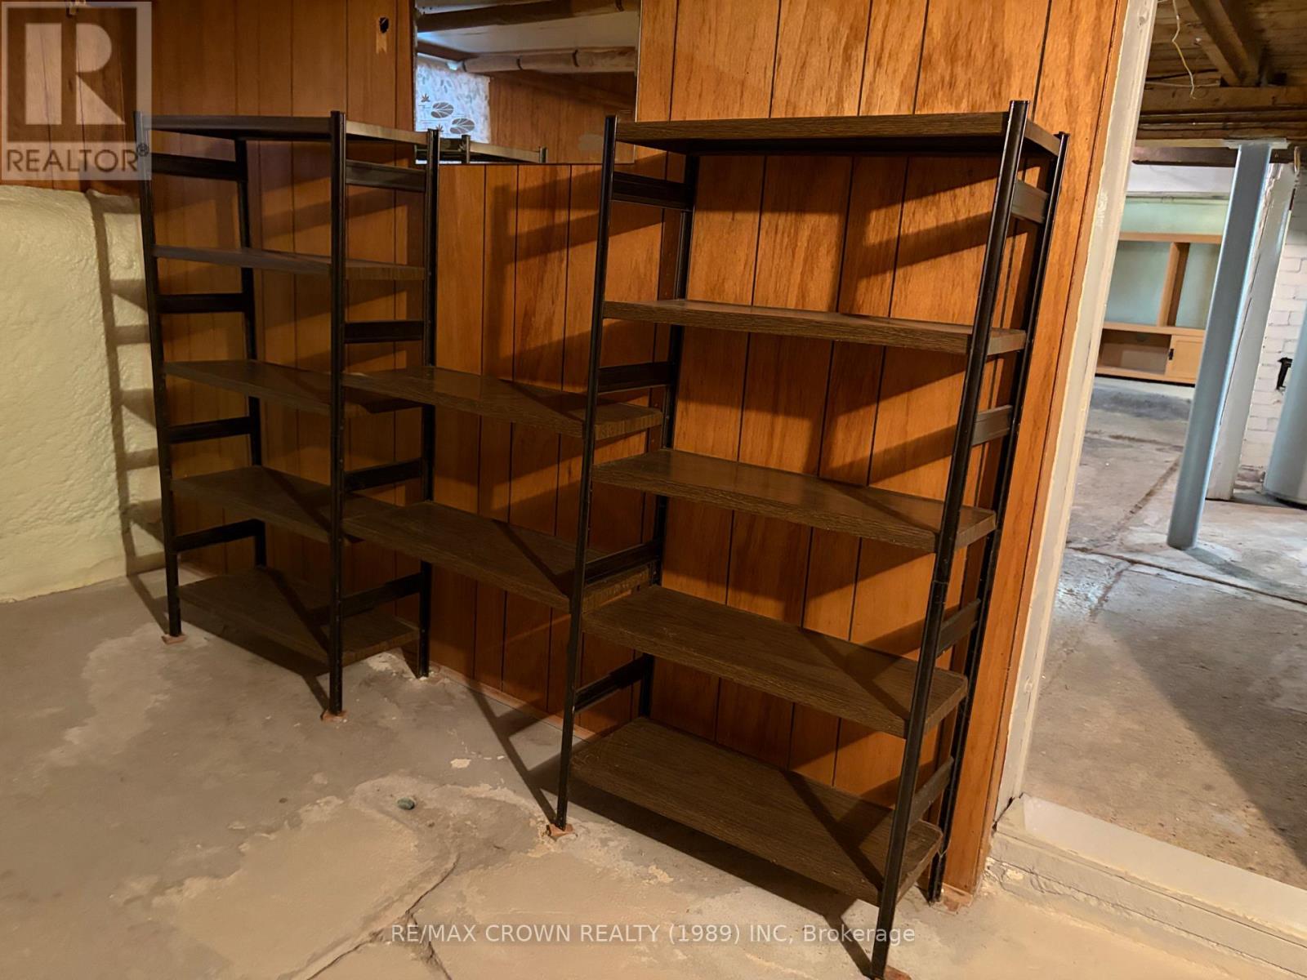
| Basement Development | Unfinished |
| Basement Type | N/a (unfinished) |
| Construction Style Attachment | Detached |
| Cooling Type | None |
| Exterior Finish | Vinyl Siding |
| Foundation Type | Poured Concrete |
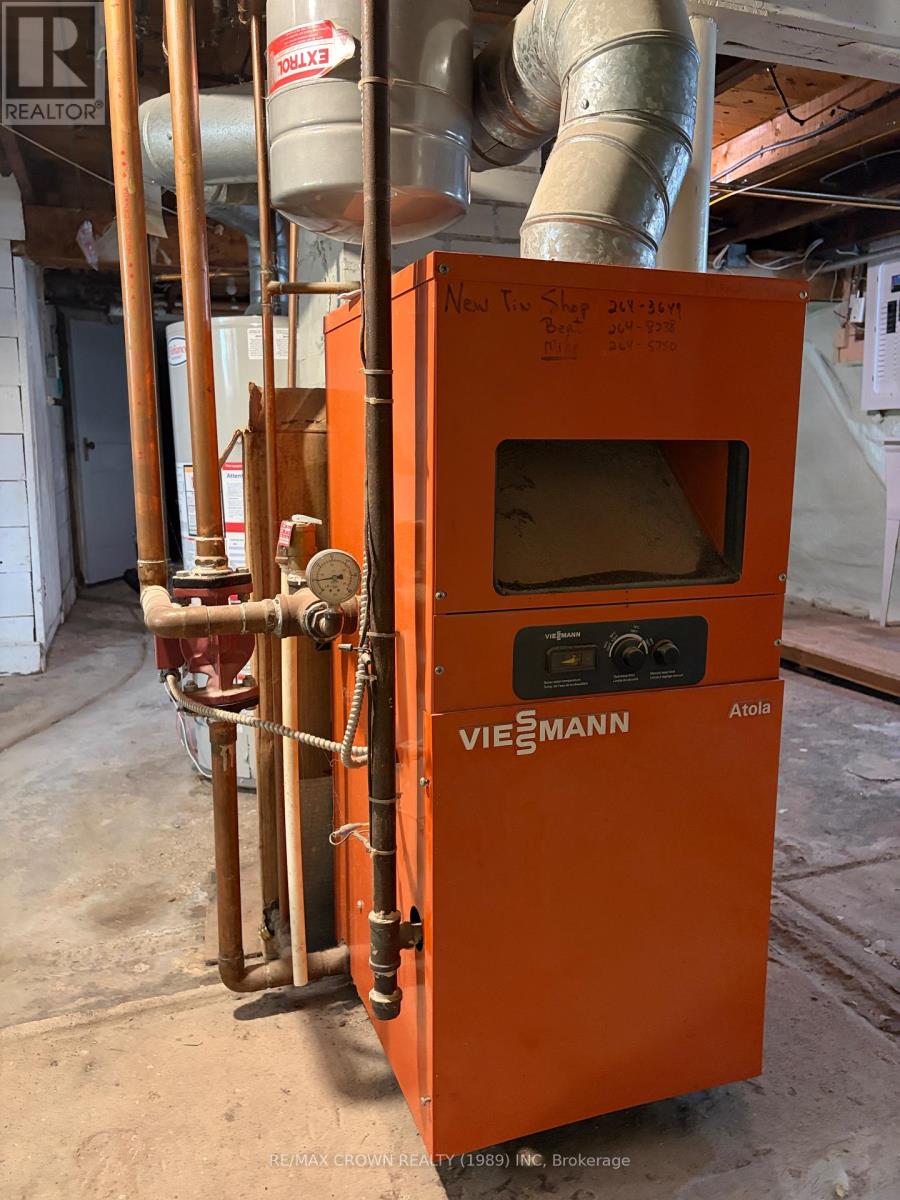
| Heating Fuel | Natural Gas |
| Heating Type | Other |
| Stories Total | 2 |
| Size Interior | 1,100 - 1,500 Sqft |
| Type | House |
| Utility Water | Municipal Water |
Parking
| No Garage | |
| Street |
Land
| Acreage | No |
| Land Amenities | Schools |
| Sewer | Sanitary Sewer |
| Size Depth | 43 Ft ,10 In |
| Size Frontage | 27 Ft ,4 In |
| Size Irregular | 27.4 X 43.9 Ft |
| Size Total Text | 27.4 X 43.9 Ft |
| Zoning Description | Na-r3 |
Rooms
| Level | Type | Length | Width | Dimensions |
|---|---|---|---|---|
| Second Level | Bedroom 4 | 3.38 m | 3.29 m | 3.38 m x 3.29 m |
| Second Level | Bathroom | 2.1 m | 1.55 m | 2.1 m x 1.55 m |
| Second Level | Kitchen | 4.15 m | 3.32 m | 4.15 m x 3.32 m |
| Second Level | Living Room | 3.71 m | 3.08 m | 3.71 m x 3.08 m |
| Second Level | Bedroom 2 | 2.8 m | 2.44 m | 2.8 m x 2.44 m |
| Second Level | Bedroom 3 | 3.05 m | 2.44 m | 3.05 m x 2.44 m |
| Main Level | Kitchen | 4.08 m | 3.08 m | 4.08 m x 3.08 m |
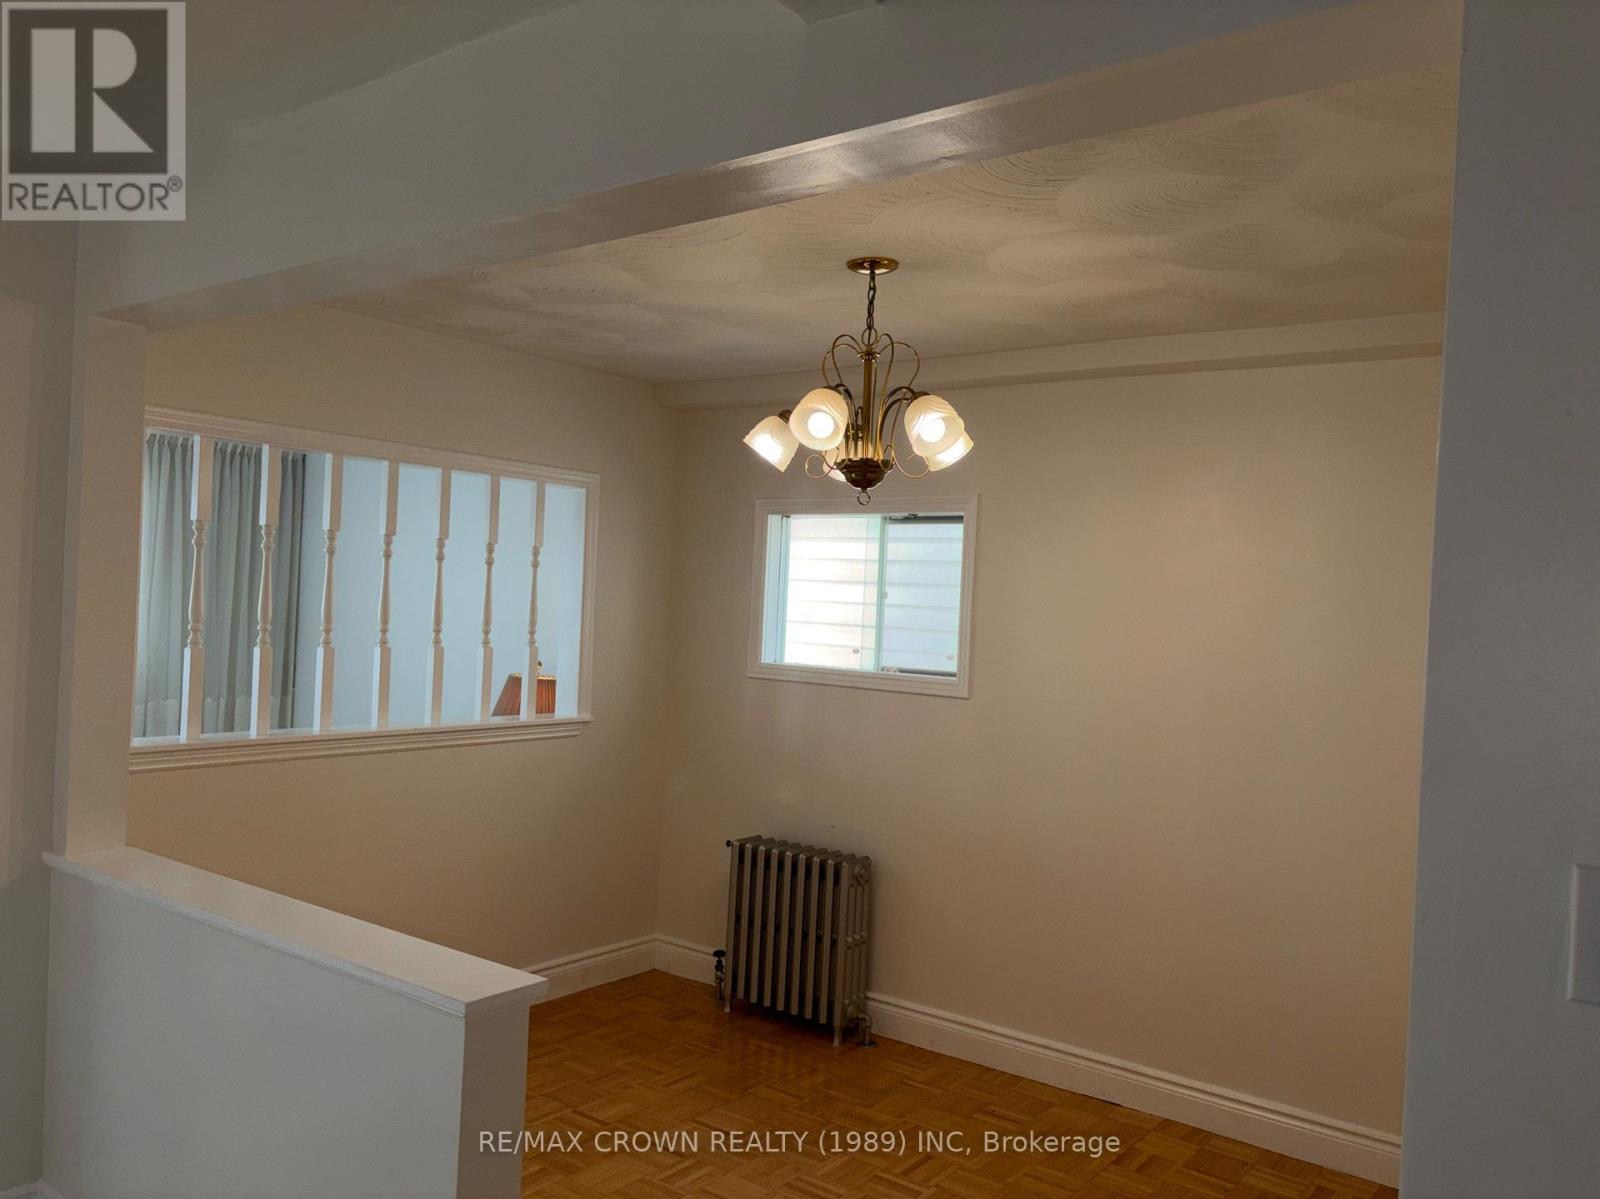
| Main Level | Dining Room | 3.44 m | 2.16 m | 3.44 m x 2.16 m |
| Main Level | Living Room | 5.82 m | 2.87 m | 5.82 m x 2.87 m |
| Main Level | Bathroom | 1.86 m | 1.59 m | 1.86 m x 1.59 m |
| Main Level | Other | 3.87 m | 2.38 m | 3.87 m x 2.38 m |
| Main Level | Bedroom | 1.92 m | 2.59 m | 1.92 m x 2.59 m |
Utilities
| Electricity | Installed |
| Sewer | Installed |
https://www.realtor.ca/real-estate/30450823/45-croatia-avenue-timmins-sch-main-area-sch-main-area
Contact Us
Contact us for more information

The trademarks REALTOR®, REALTORS®, and the REALTOR® logo are controlled by The Canadian Real Estate Association (CREA) and identify real estate professionals who are members of CREA. The trademarks MLS®, Multiple Listing Service® and the associated logos are owned by The Canadian Real Estate Association (CREA) and identify the quality of services provided by real estate professionals who are members of CREA. The trademark DDF® is owned by The Canadian Real Estate Association (CREA) and identifies CREA's Data Distribution Facility (DDF®)
October 28 2026 04:19:48
Timmins Cochrane & Timiskaming District Association of REALTORS®
RE/MAX Crown Realty (1989) Inc