
Main - 60 Chelwood Road Toronto, Ontario M1K 2K8



$3,000 Monthly
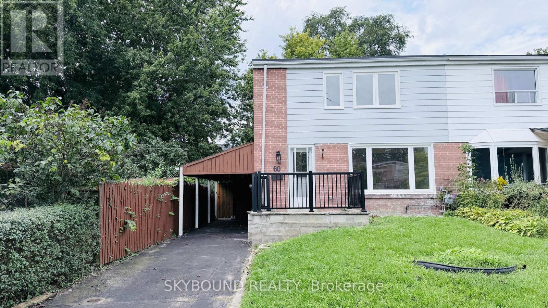
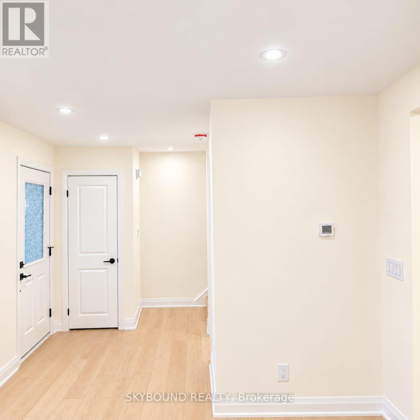
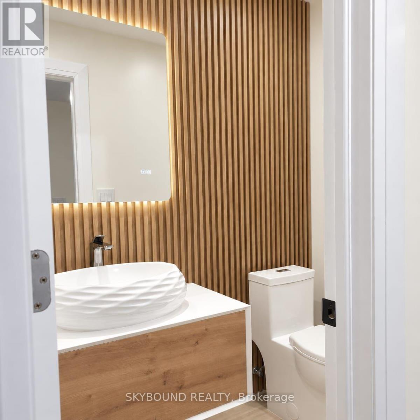
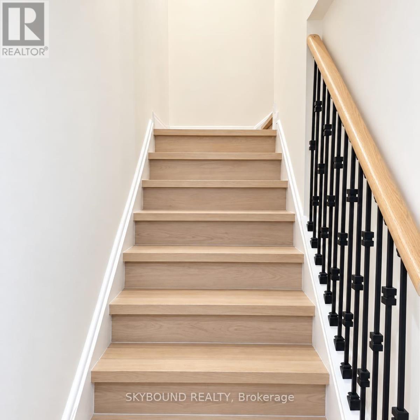
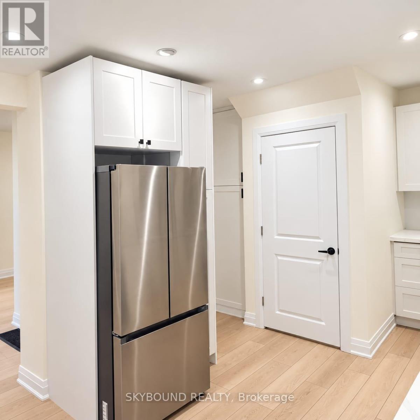
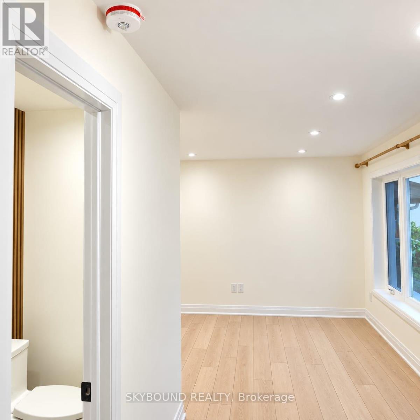
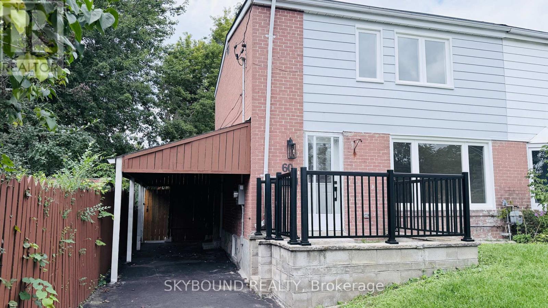
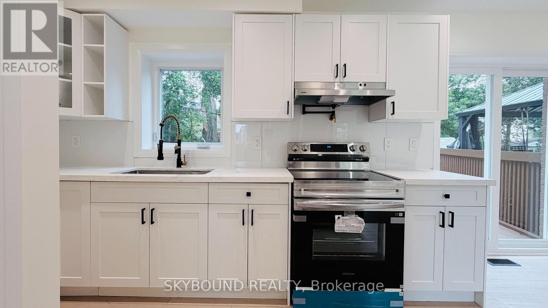
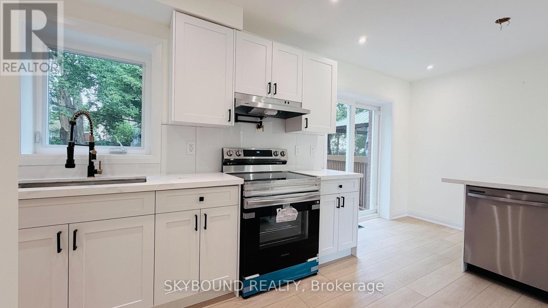
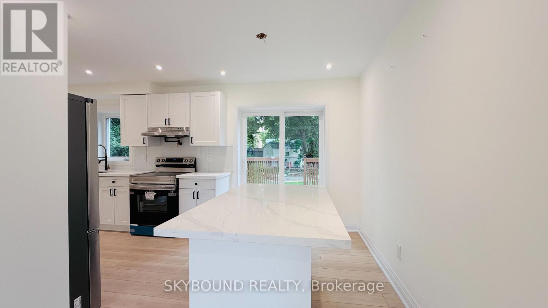
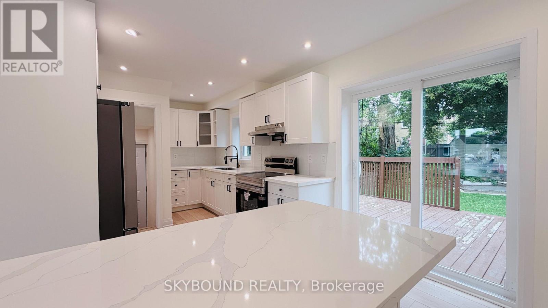
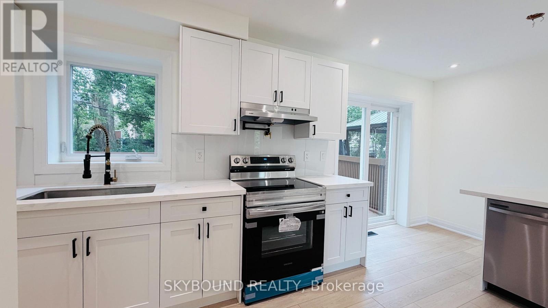
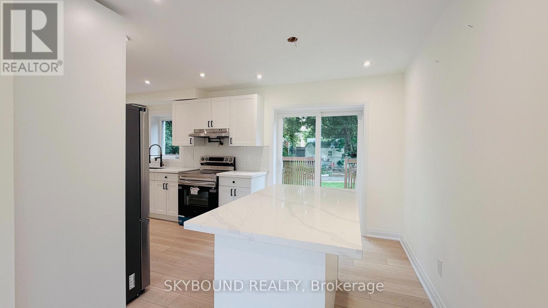
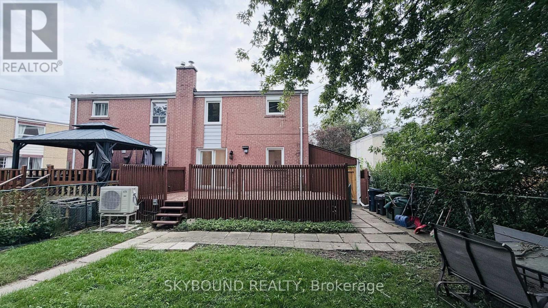
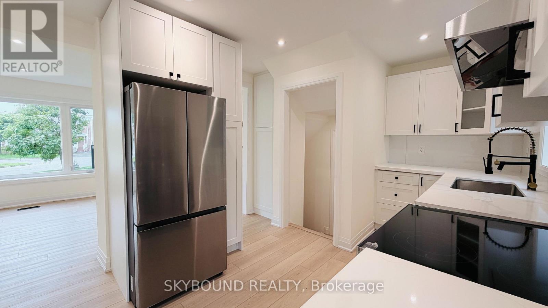
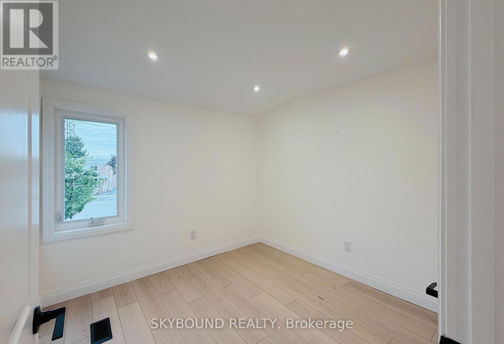
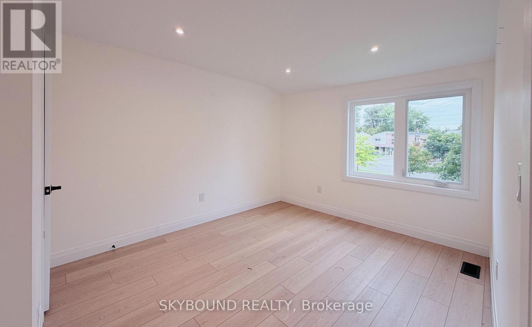
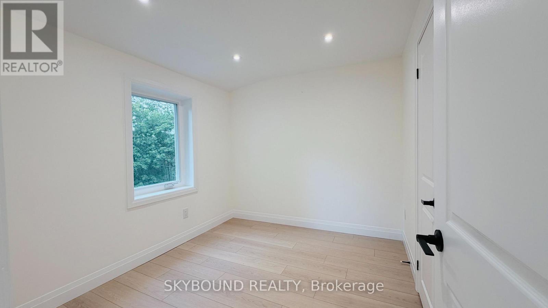
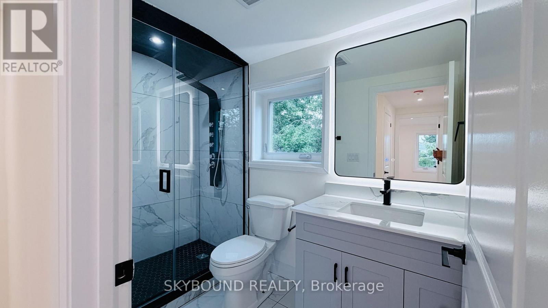
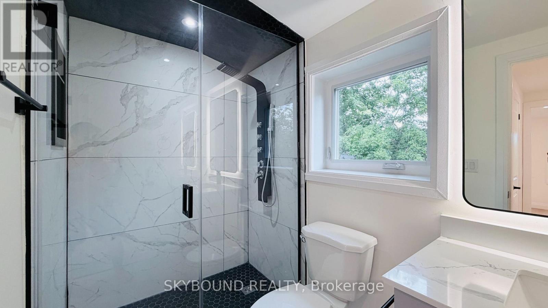
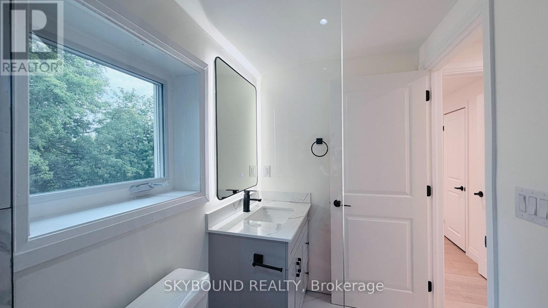
Welcome to 60 Chelwood Rd, a beautifully renovated upper-level home in a quiet, family-friendly neighbourhood. The updated kitchen features stainless steel appliances, generous cabinetry, and a centre island, while the living room's large window overlooks the front yard. A walkout leads to a spacious deck and peaceful backyard, perfect for morning coffee or summer BBQs.The upper level offers 3 bedrooms, 2 brand-new bathrooms, and a separate second-floor laundry area. Everything is new: washer, dryer, stove, fridge, furnace, HVAC, windows, zebra blinds, vinyl flooring, and fresh paint throughout, so the home stays bright, warm in winter, and cool in summer. You'll have your own driveway with three parking spaces, one under the carport.The tenant pays 70% of utilities and Wi-Fi with an all-inclusive price can be discussed.Located near Birchmount Rd and Eglinton Ave E, steps from Birchmount Station on the Eglinton LRT and minutes to Kennedy Station, with Costco, No Frills, Walmart, schools, parks, and transit all close by. (id:49269)
Property Details
| MLS® Number | E14123004 |
| Property Type | Single Family |
| Community Name | Ionview |
| Features | Irregular Lot Size, Carpet Free |
| Parking Space Total | 3 |
Building
| Bathroom Total | 2 |
| Bedrooms Above Ground | 3 |
| Bedrooms Total | 3 |
| Basement Features | Separate Entrance |
| Basement Type | N/a |
| Construction Style Attachment | Semi-detached |
| Cooling Type | Central Air Conditioning |
| Exterior Finish | Brick, Vinyl Siding |
| Flooring Type | Vinyl |
| Foundation Type | Concrete |
| Half Bath Total | 1 |
| Heating Fuel | Natural Gas |
| Heating Type | Forced Air |
| Stories Total | 2 |
| Size Interior | 700 - 1,100 Sqft |
| Type | House |
| Utility Water | Municipal Water |
Parking
| Carport | |
| No Garage |
Land
| Acreage | No |
| Sewer | Sanitary Sewer |
| Size Depth | 131 Ft ,7 In |
| Size Frontage | 28 Ft |
| Size Irregular | 28 X 131.6 Ft |
| Size Total Text | 28 X 131.6 Ft |
Rooms
| Level | Type | Length | Width | Dimensions |
|---|---|---|---|---|
| Second Level | Primary Bedroom | 4.3 m | 3 m | 4.3 m x 3 m |
| Second Level | Bedroom 2 | 2.5 m | 3 m | 2.5 m x 3 m |
| Second Level | Bedroom 3 | 2.7 m | 2.7 m | 2.7 m x 2.7 m |
| Main Level | Living Room | 5.2 m | 3.4 m | 5.2 m x 3.4 m |
| Main Level | Dining Room | 3 m | 2.4 m | 3 m x 2.4 m |
| Main Level | Kitchen | 2.4 m | 3.75 m | 2.4 m x 3.75 m |
https://www.realtor.ca/real-estate/30451047/main-60-chelwood-road-toronto-ionview-ionview
Contact Us
Contact us for more information

The trademarks REALTOR®, REALTORS®, and the REALTOR® logo are controlled by The Canadian Real Estate Association (CREA) and identify real estate professionals who are members of CREA. The trademarks MLS®, Multiple Listing Service® and the associated logos are owned by The Canadian Real Estate Association (CREA) and identify the quality of services provided by real estate professionals who are members of CREA. The trademark DDF® is owned by The Canadian Real Estate Association (CREA) and identifies CREA's Data Distribution Facility (DDF®)
October 28 2026 02:31:00
Toronto Regional Real Estate Board
Skybound Realty