
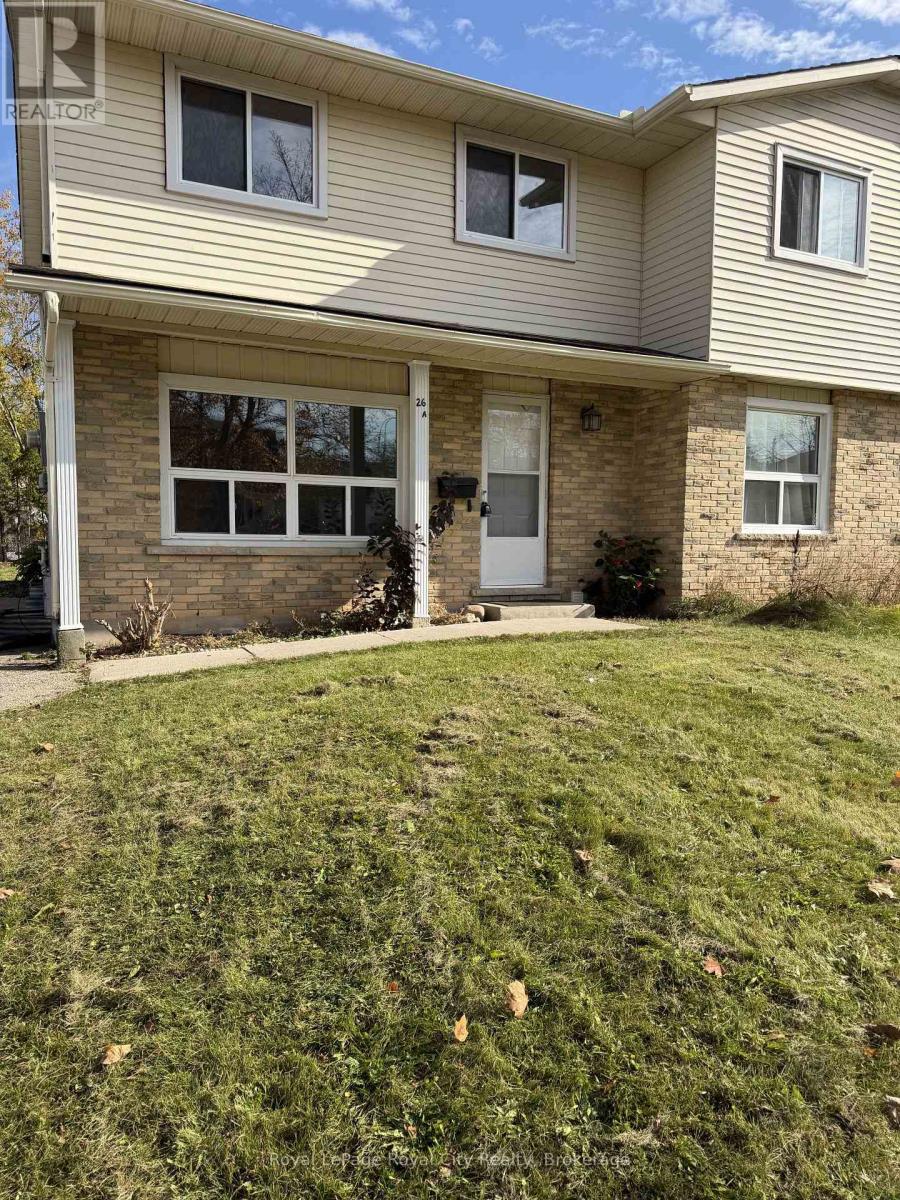
26a Helene Crescent Waterloo, Ontario N2L 5E5

$1,950 Monthly
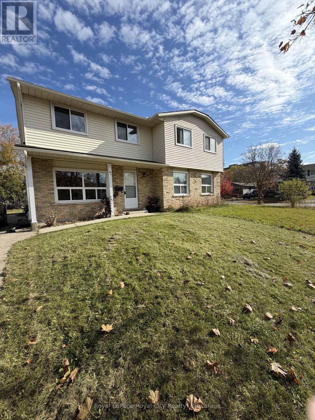
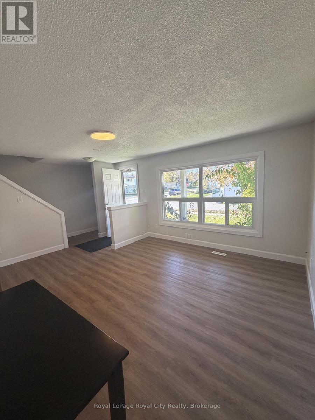
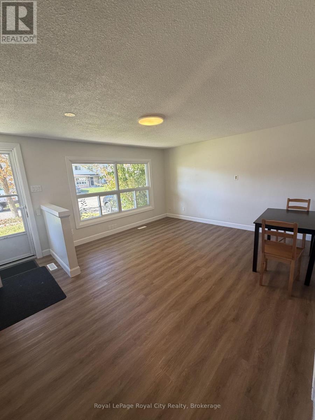
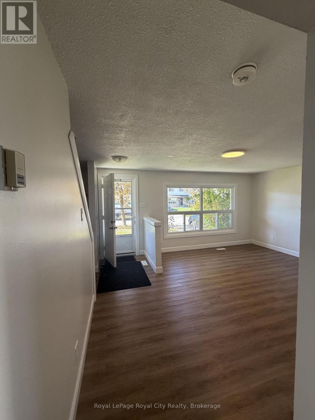
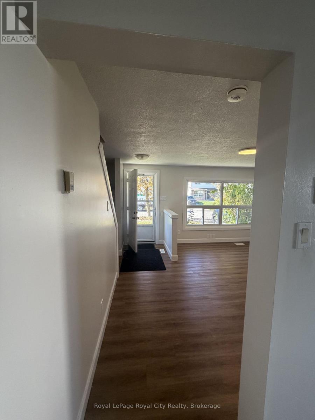
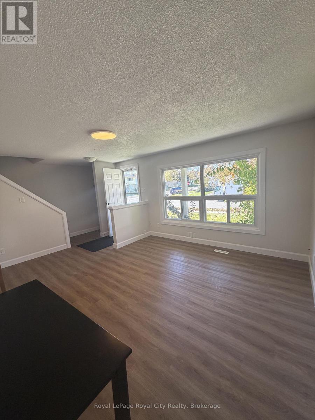
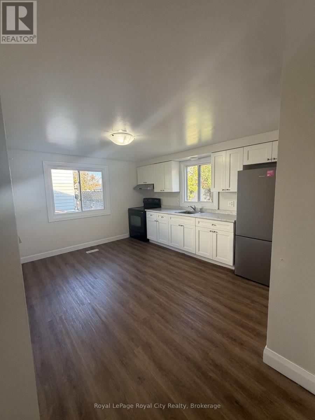
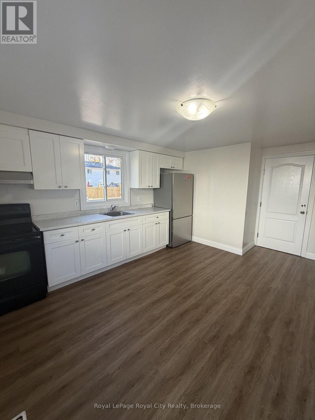
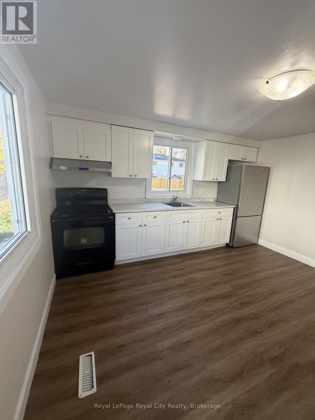
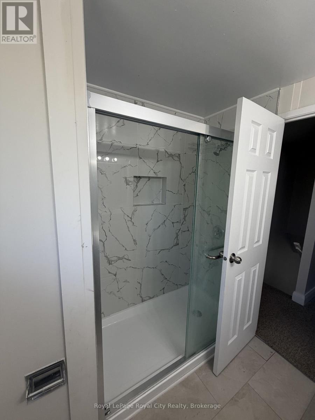
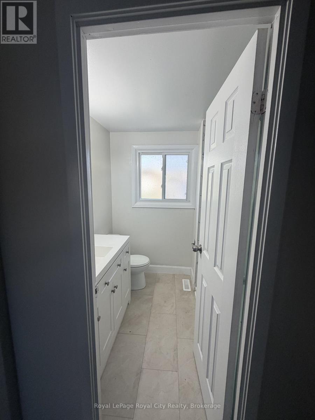
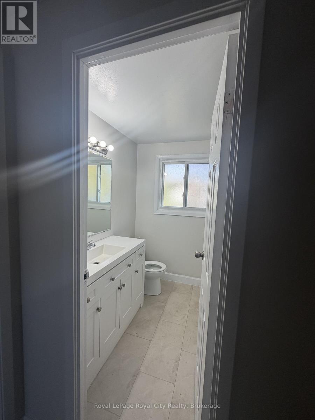
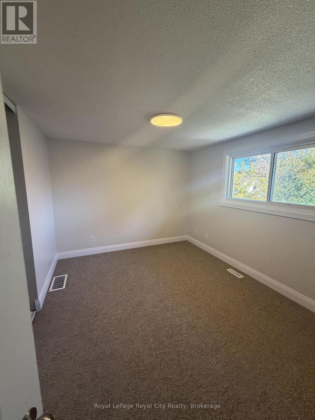
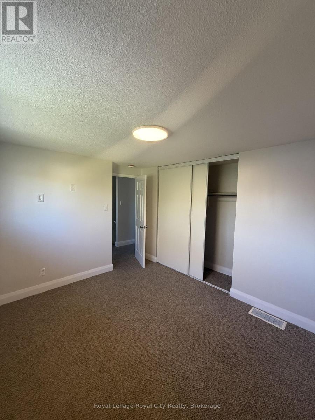
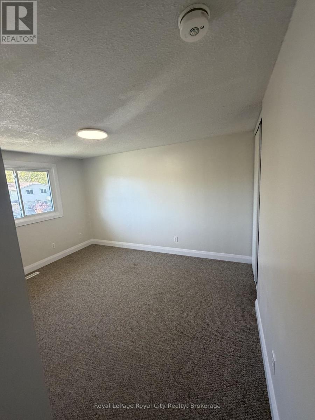
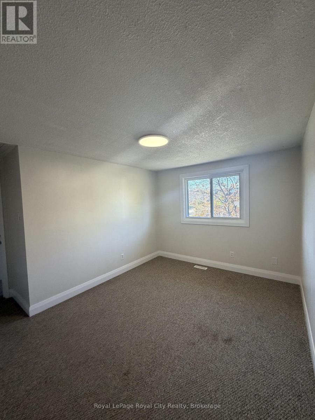
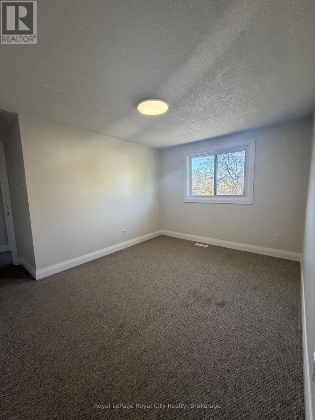
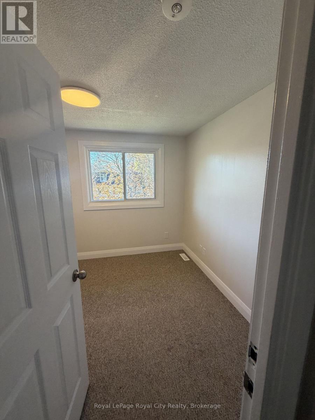
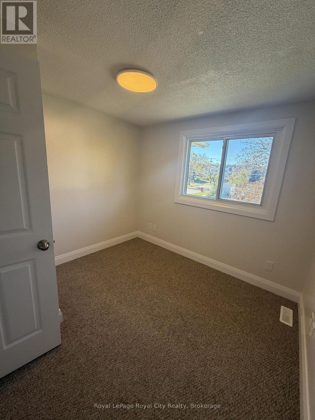
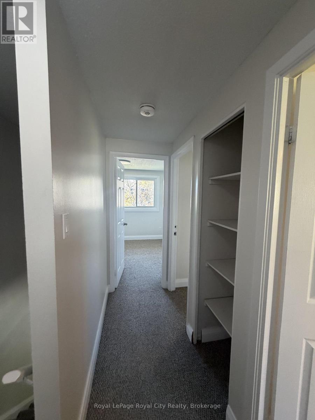
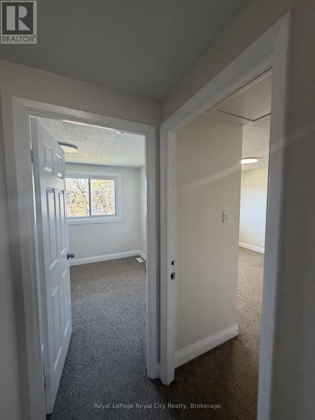
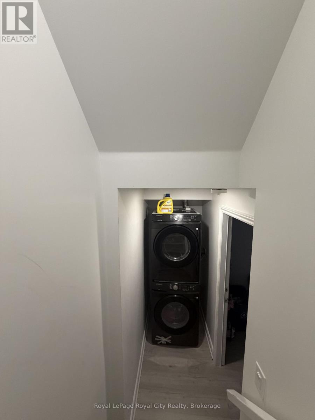
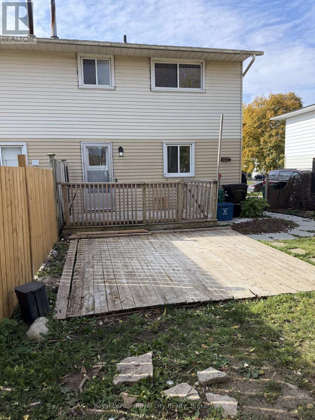
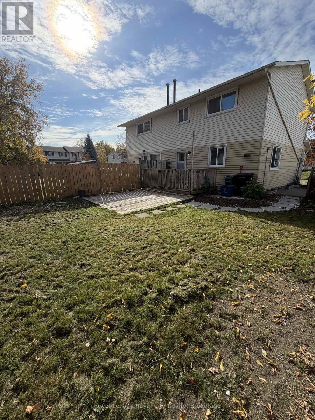
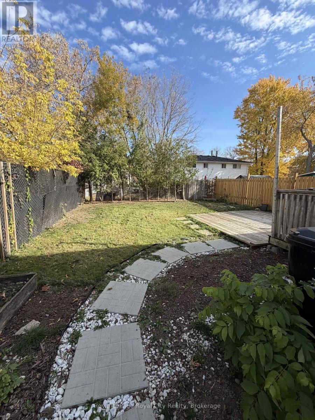
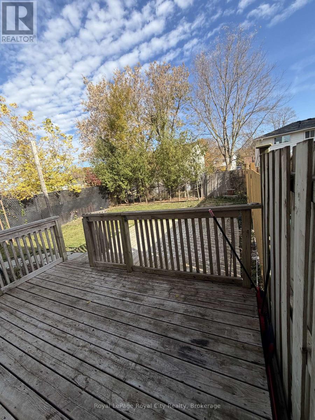
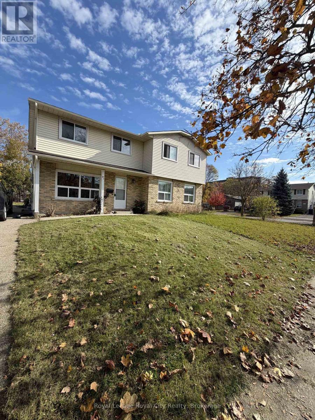
More space, fewer monthly expenses, and a location that puts everyday essentials within easy reach! This all-inclusive 3-bedroom, 1-bathroom upper unit of a semi-detached home features a bright living room and a functional kitchen with dining area on the main floor, along with three well-sized bedrooms on the second floor. With heat, hydro, and water included in the monthly rent, tenants can enjoy predictable monthly expenses and the ease of simple budgeting. Two dedicated parking spaces provide added convenience, along with access to shared laundry facilities and a shared backyard. Ideally situated in an established neighbourhood, close to schools, parks, shopping, public transit, and everyday amenities, this home offers a practical and convenient living arrangement in a well-connected location. (id:49269)
Property Details
| MLS® Number | X14123856 |
| Property Type | Single Family |
| Amenities Near By | Schools, Public Transit |
| Parking Space Total | 2 |
| Structure | Deck |
Building
| Bathroom Total | 1 |
| Bedrooms Above Ground | 3 |
| Bedrooms Total | 3 |
| Age | 31 To 50 Years |
| Appliances | Water Heater, Dryer, Stove, Washer, Refrigerator |
| Basement Type | None |
| Construction Style Attachment | Semi-detached |
| Cooling Type | None |
| Exterior Finish | Vinyl Siding, Brick Facing |
| Foundation Type | Poured Concrete |
| Heating Fuel | Natural Gas |
| Heating Type | Forced Air |
| Stories Total | 2 |
| Size Interior | 700 - 1,100 Sqft |
| Type | House |
| Utility Water | Municipal Water |
Parking
| No Garage | |
| Tandem |
Land
| Acreage | No |
| Land Amenities | Schools, Public Transit |
| Sewer | Sanitary Sewer |
| Size Depth | 95 Ft |
| Size Frontage | 32 Ft ,2 In |
| Size Irregular | 32.2 X 95 Ft |
| Size Total Text | 32.2 X 95 Ft |
Rooms
| Level | Type | Length | Width | Dimensions |
|---|---|---|---|---|
| Second Level | Primary Bedroom | 3.37 m | 2.75 m | 3.37 m x 2.75 m |
| Second Level | Bedroom 2 | 3.97 m | 3.06 m | 3.97 m x 3.06 m |
| Second Level | Bedroom 3 | 2.75 m | 2.47 m | 2.75 m x 2.47 m |
| Second Level | Bathroom | 2.16 m | 1.54 m | 2.16 m x 1.54 m |
| Main Level | Living Room | 3.97 m | 3.37 m | 3.97 m x 3.37 m |
| Main Level | Kitchen | 3.97 m | 3.38 m | 3.97 m x 3.38 m |
https://www.realtor.ca/real-estate/30451866/26a-helene-crescent-waterloo
Contact Us
Contact us for more information

The trademarks REALTOR®, REALTORS®, and the REALTOR® logo are controlled by The Canadian Real Estate Association (CREA) and identify real estate professionals who are members of CREA. The trademarks MLS®, Multiple Listing Service® and the associated logos are owned by The Canadian Real Estate Association (CREA) and identify the quality of services provided by real estate professionals who are members of CREA. The trademark DDF® is owned by The Canadian Real Estate Association (CREA) and identifies CREA's Data Distribution Facility (DDF®)
October 29 2026 12:28:38
The Lakelands Association of REALTORS®
Royal LePage Royal City Realty