
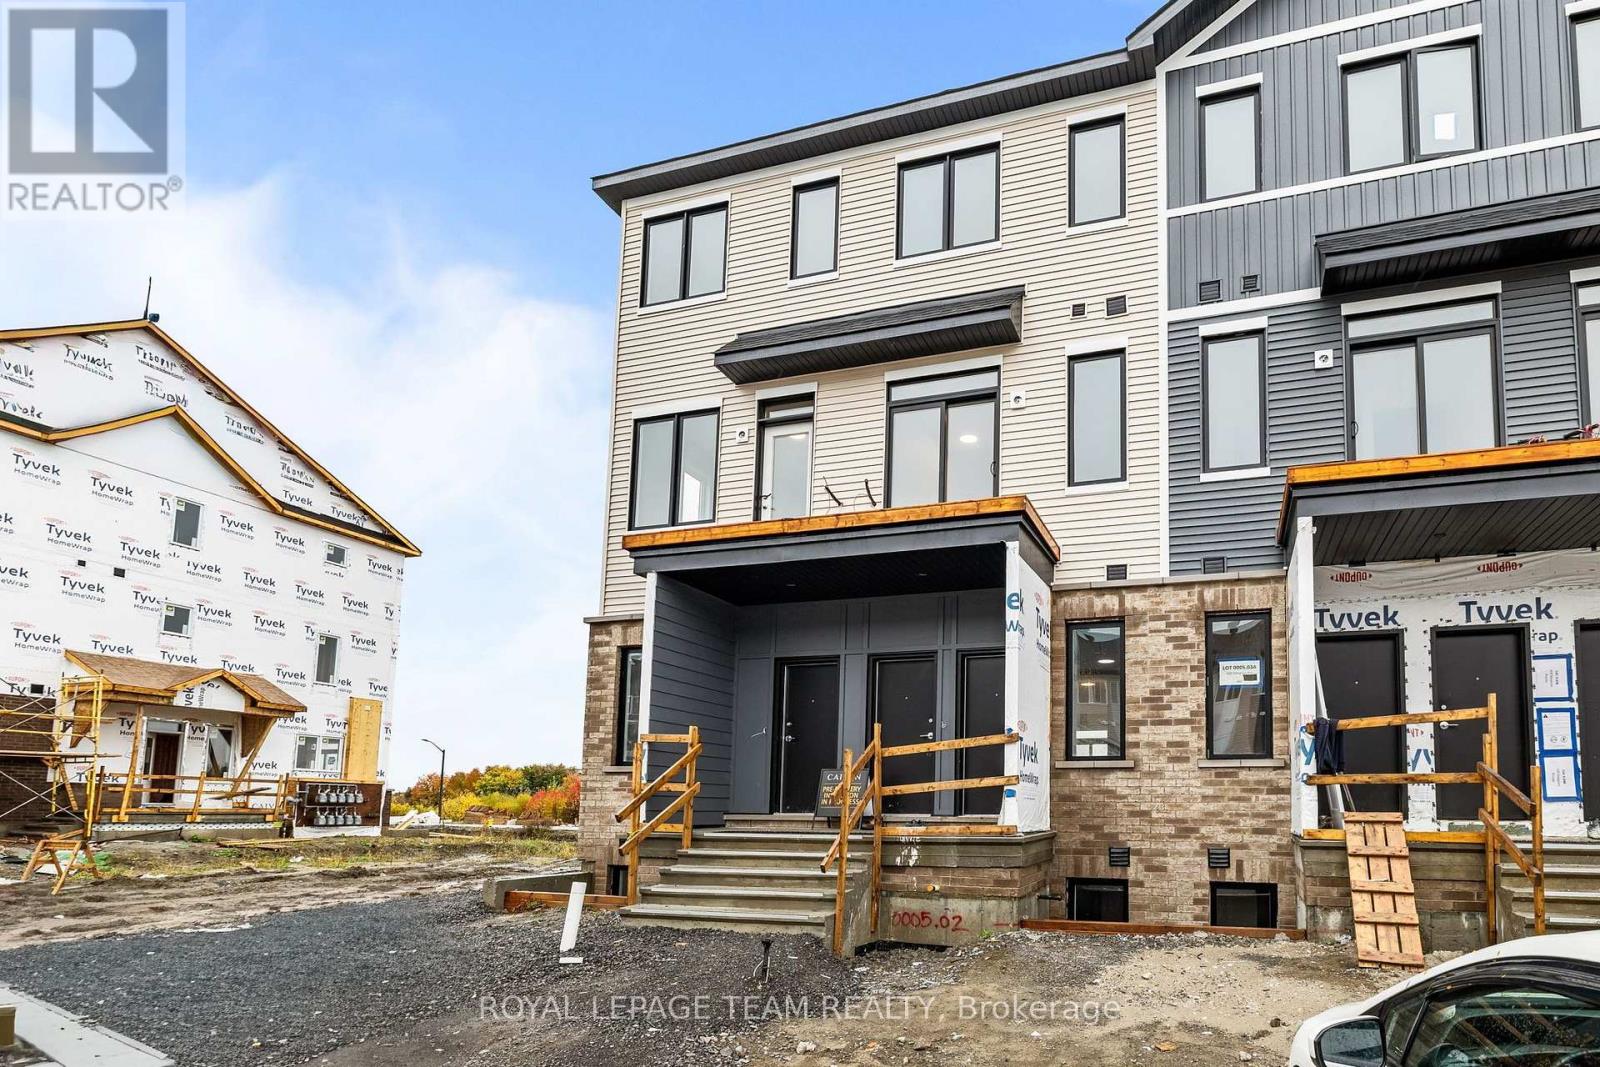
434 Stargrass Private Ottawa, Ontario K2J 6G3

$2,150 Monthly
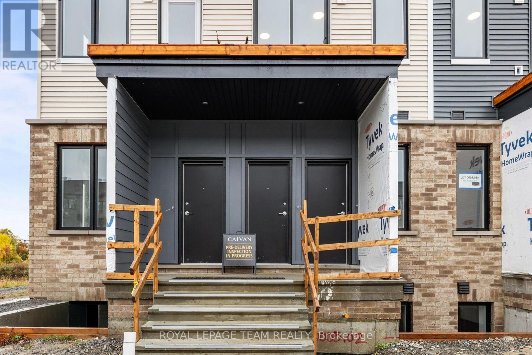
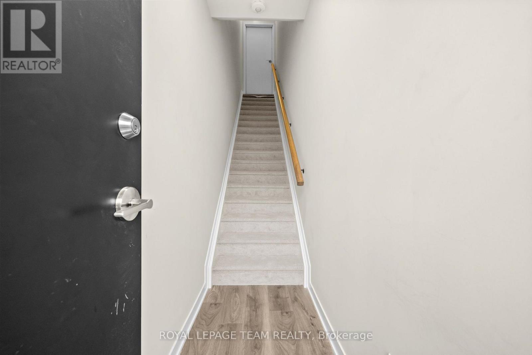
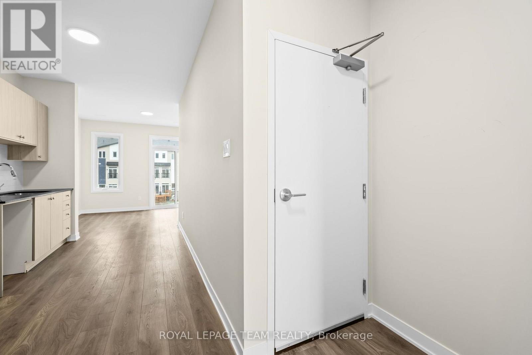
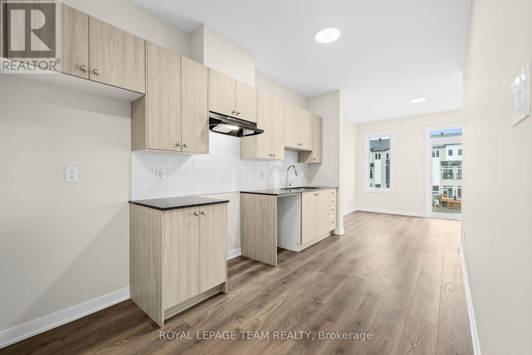
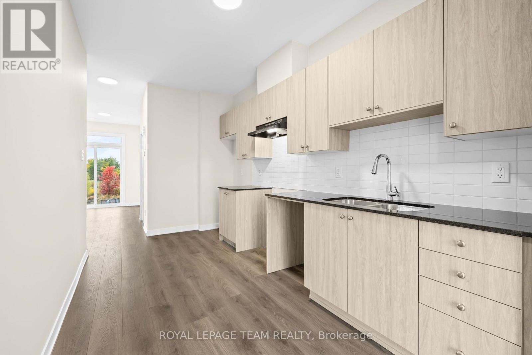
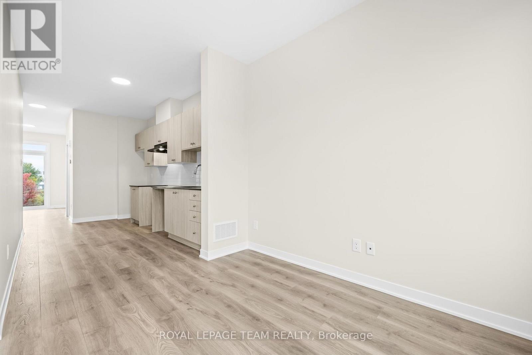
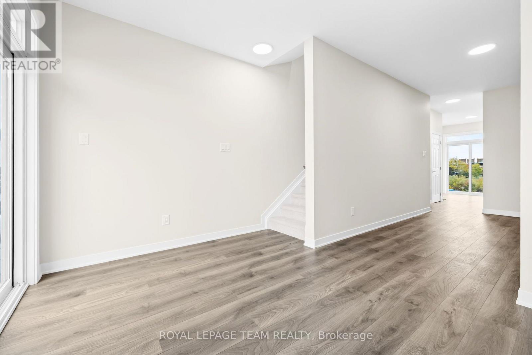
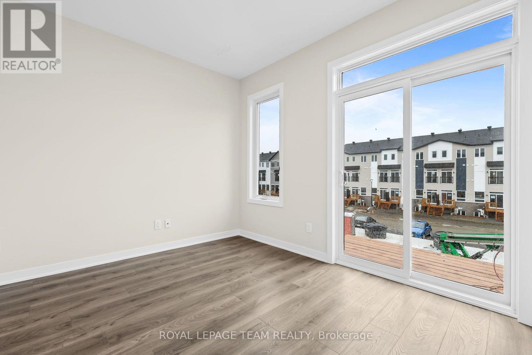
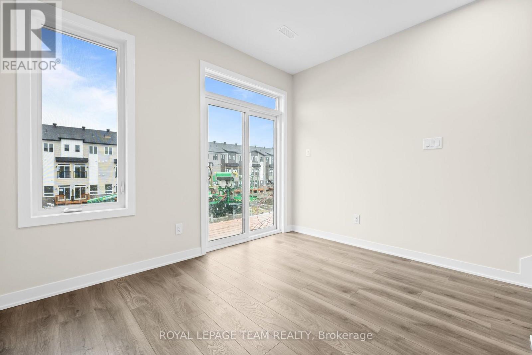
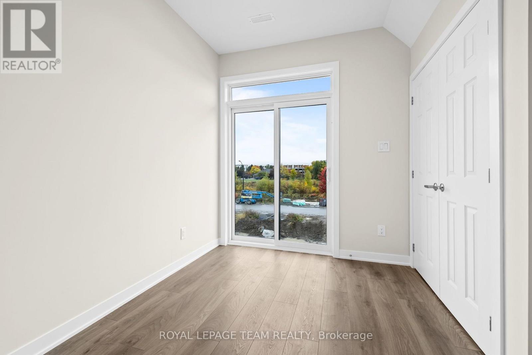
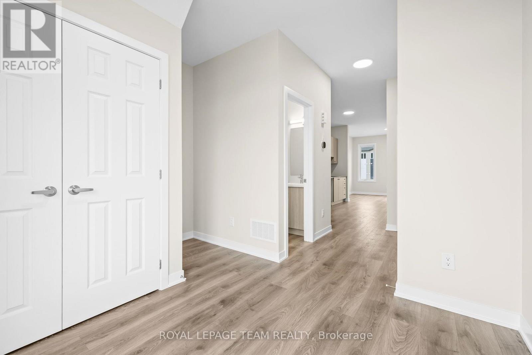
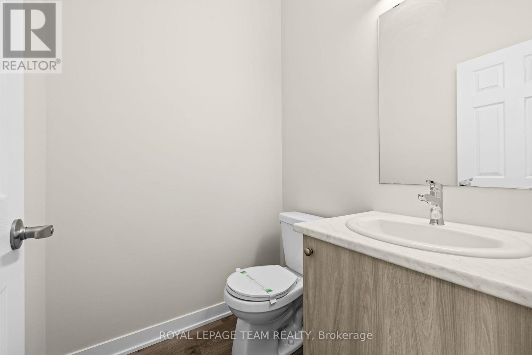
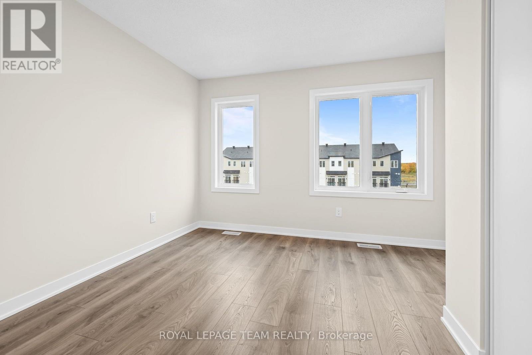
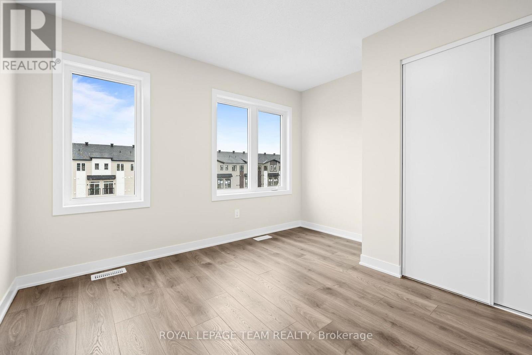
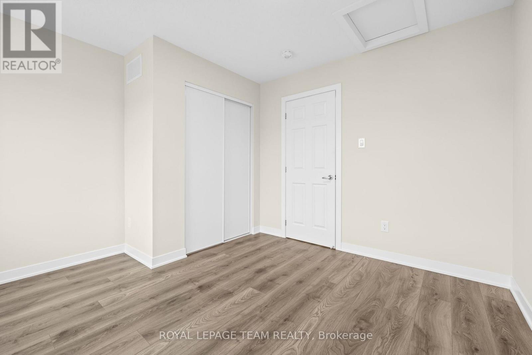
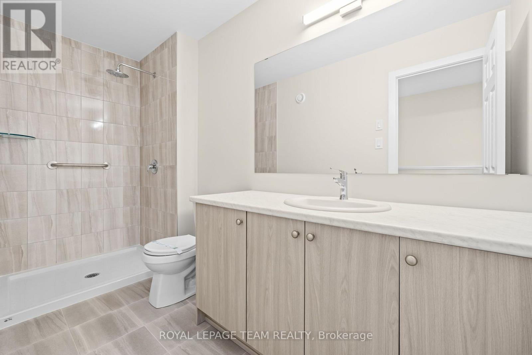
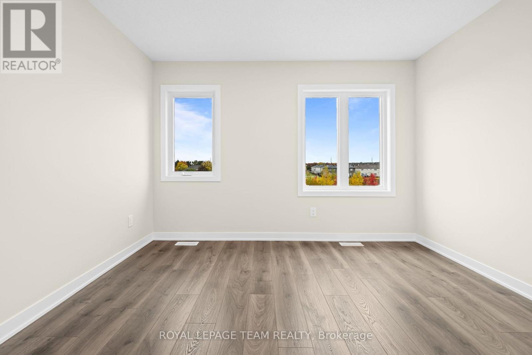
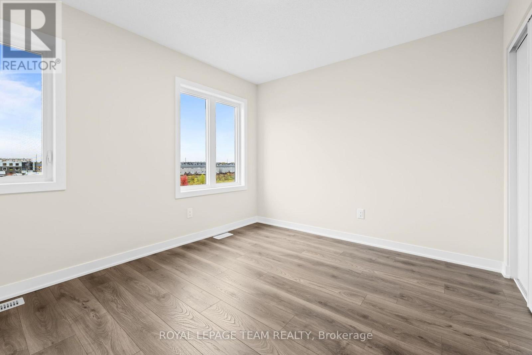
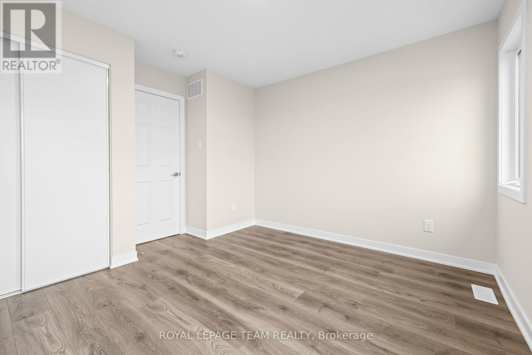
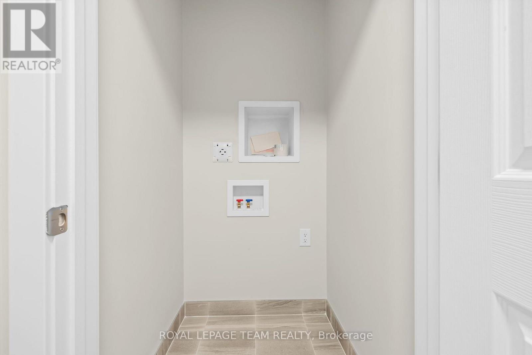
Available November 1st, 2026 and onwards! Welcome to 434 Stargrass Private, a stylish Caivan-built 2-bedroom, 2-bathroom condo townhome in a prime Barrhaven location! The main floor features a bright kitchen with new appliances and soft-close cabinetry, opening into a spacious living area. An additional flex space provides the perfect spot for a home office or dining area, and TWO BALCONIES complete this level. Upstairs, you'll find two generous bedrooms, a full bathroom with a standing shower, and convenient UPPER-LEVEL LAUNDRY. With laminate flooring throughout, this CARPET-FREE home offers a functional layout and easy, low-maintenance living. An included parking space adds to the convenience, with parks, schools, shopping, restaurants, recreation and public transit all nearby. Whether you're commuting, running errands or enjoying the neighbourhood, everything you need is close at hand. A great rental opportunity in a modern Barrhaven community! Appliances not photographed however they are included and installed. (id:49269)
Property Details
| MLS® Number | X14123730 |
| Property Type | Single Family |
| Community Name | 7704 - Barrhaven - Heritage Park |
| Community Features | Pets Allowed With Restrictions |
| Equipment Type | Water Heater |
| Features | Balcony, In Suite Laundry |
| Parking Space Total | 1 |
| Rental Equipment Type | Water Heater |
Building
| Bathroom Total | 2 |
| Bedrooms Above Ground | 2 |
| Bedrooms Total | 2 |
| Age | New Building |
| Appliances | Dishwasher, Dryer, Stove, Washer, Refrigerator |
| Basement Development | Finished |
| Basement Type | Full (finished) |
| Cooling Type | Central Air Conditioning |
| Exterior Finish | Brick, Vinyl Siding |
| Foundation Type | Poured Concrete |
| Half Bath Total | 1 |
| Heating Fuel | Natural Gas |
| Heating Type | Forced Air |
| Stories Total | 2 |
| Size Interior | 1,000 - 1,199 Sqft |
| Type | Row / Townhouse |
Parking
| No Garage |
Land
| Acreage | No |
Rooms
| Level | Type | Length | Width | Dimensions |
|---|---|---|---|---|
| Second Level | Primary Bedroom | 3.53 m | 3.28 m | 3.53 m x 3.28 m |
| Second Level | Bedroom 2 | 3.53 m | 3.02 m | 3.53 m x 3.02 m |
| Second Level | Bathroom | 0.01 m | 0.01 m | 0.01 m x 0.01 m |
| Main Level | Foyer | 0.01 m | 0.01 m | 0.01 m x 0.01 m |
| Main Level | Kitchen | 2.39 m | 4.52 m | 2.39 m x 4.52 m |
| Main Level | Living Room | 3.53 m | 3.02 m | 3.53 m x 3.02 m |
| Main Level | Den | 2.41 m | 2.57 m | 2.41 m x 2.57 m |
| Main Level | Bathroom | 0.01 m | 0.01 m | 0.01 m x 0.01 m |
Contact Us
Contact us for more information

The trademarks REALTOR®, REALTORS®, and the REALTOR® logo are controlled by The Canadian Real Estate Association (CREA) and identify real estate professionals who are members of CREA. The trademarks MLS®, Multiple Listing Service® and the associated logos are owned by The Canadian Real Estate Association (CREA) and identify the quality of services provided by real estate professionals who are members of CREA. The trademark DDF® is owned by The Canadian Real Estate Association (CREA) and identifies CREA's Data Distribution Facility (DDF®)
October 28 2026 02:33:28
Ottawa Real Estate Board
Royal LePage Team Realty