
174 San Remo Drive Hamilton, Ontario L9C 5T9

$3,500 Monthly
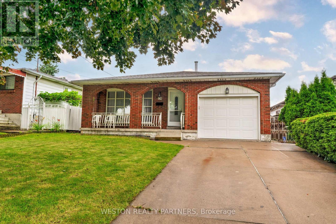
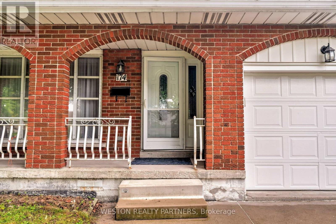
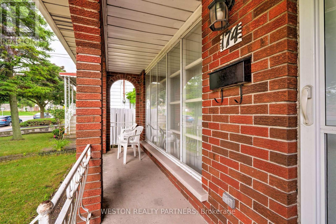
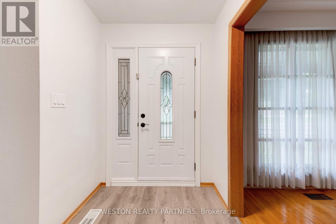
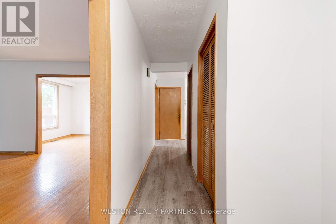
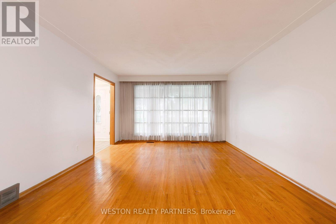
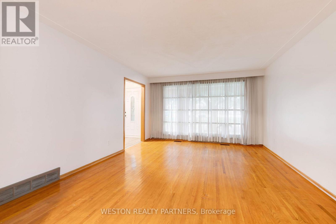
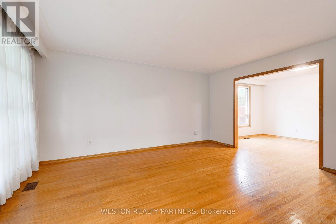
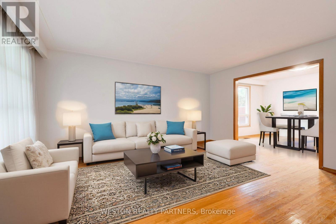
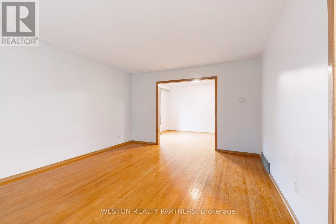
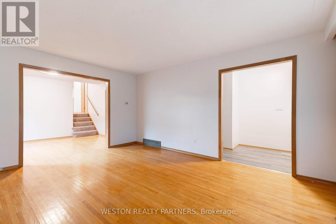
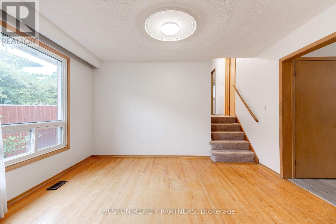
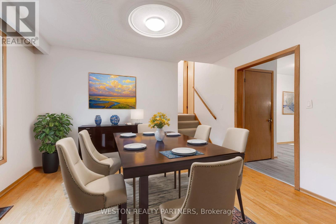
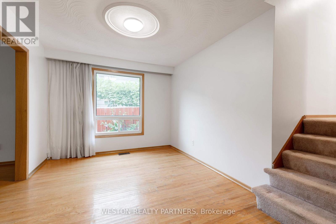
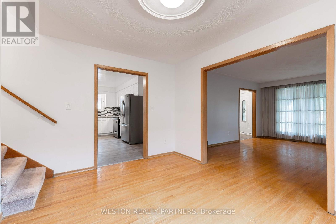
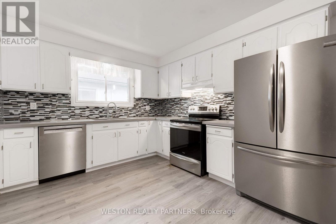
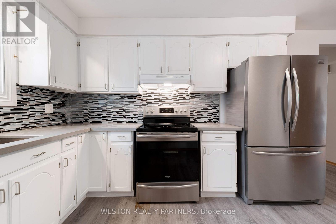
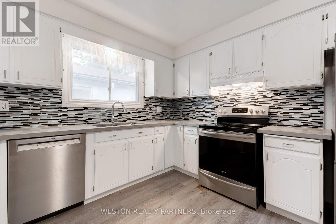
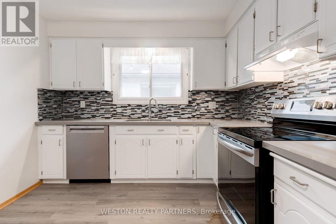
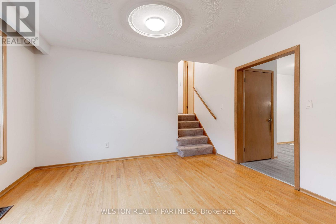
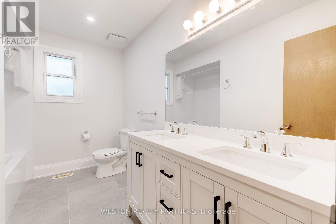
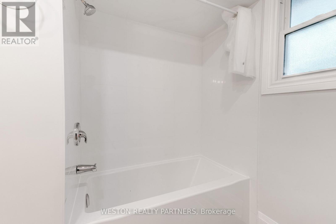
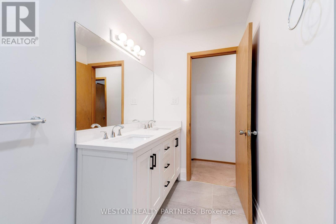
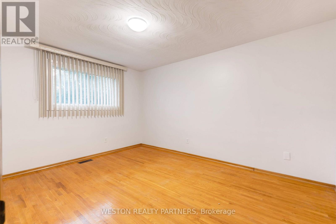
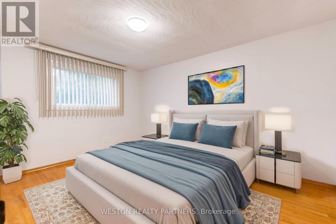
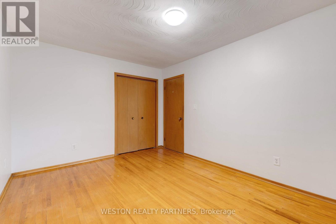
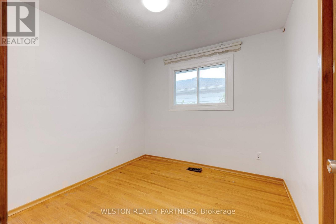
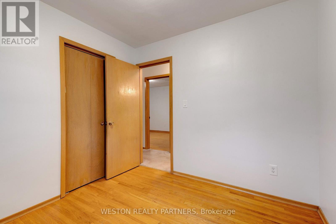
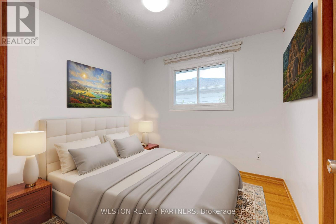
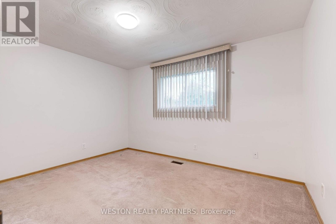
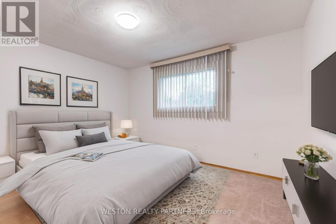
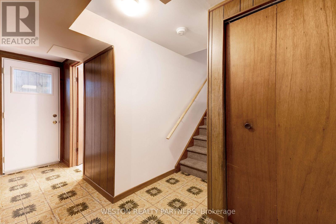
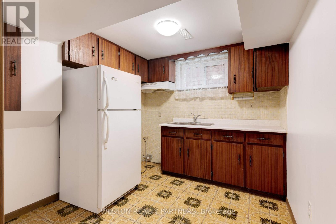
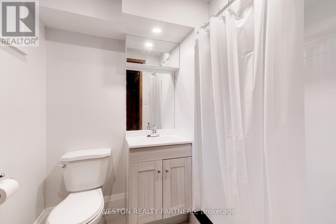
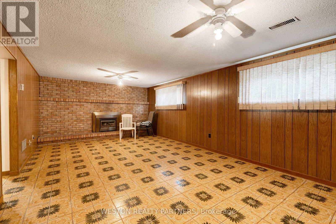
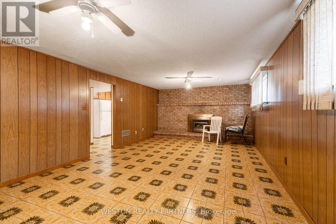
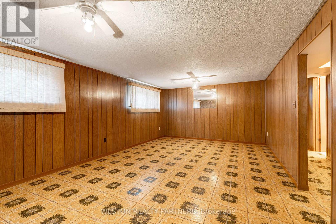
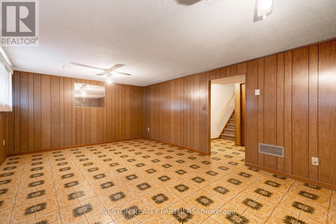
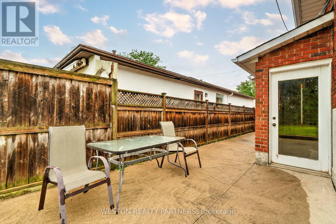
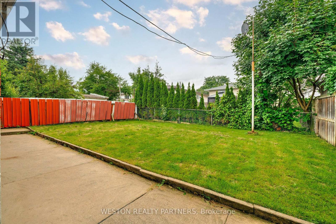
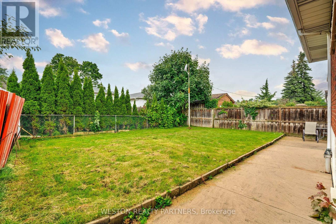
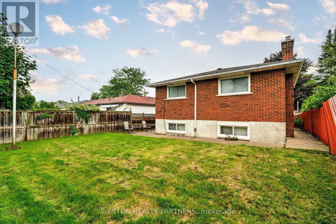
Welcome To 174 San Remo Dr. Fantastic West Hamilton Location! Offering 3 Bedrooms And 2 NewlyRenovated Bathrooms Turn-Key Property. Main Floor Provides A Spacious Open Concept Living AndDining Room With A Newly Renovated Modern Kitchen. Situated At The Back Of The Home On TheLower Level Is The Oversized Family Room With Access Leading To The Private Backyard. TheSecond Level Offers Three Spacious Bedrooms, All With Hardwood Flooring And A 4pc NewlyRenovated Bathroom. This Lovely 4-Level Backsplit Is Situated In A Peaceful And Family Friendly Mountainview Neighborhood. Minutes From All Major Amenities Including; Shopping, Parks, Trails,Grocery Stores, And Easy Access To The Lincoln Alexander Parkway/Highway. (id:49269)
Property Details
| MLS® Number | X14124026 |
| Property Type | Single Family |
| Community Name | Mountview |
| Features | Carpet Free |
| Parking Space Total | 3 |
Building
| Bathroom Total | 2 |
| Bedrooms Above Ground | 3 |
| Bedrooms Total | 3 |
| Appliances | Garage Door Opener Remote(s), Dishwasher, Dryer, Stove, Washer, Refrigerator |
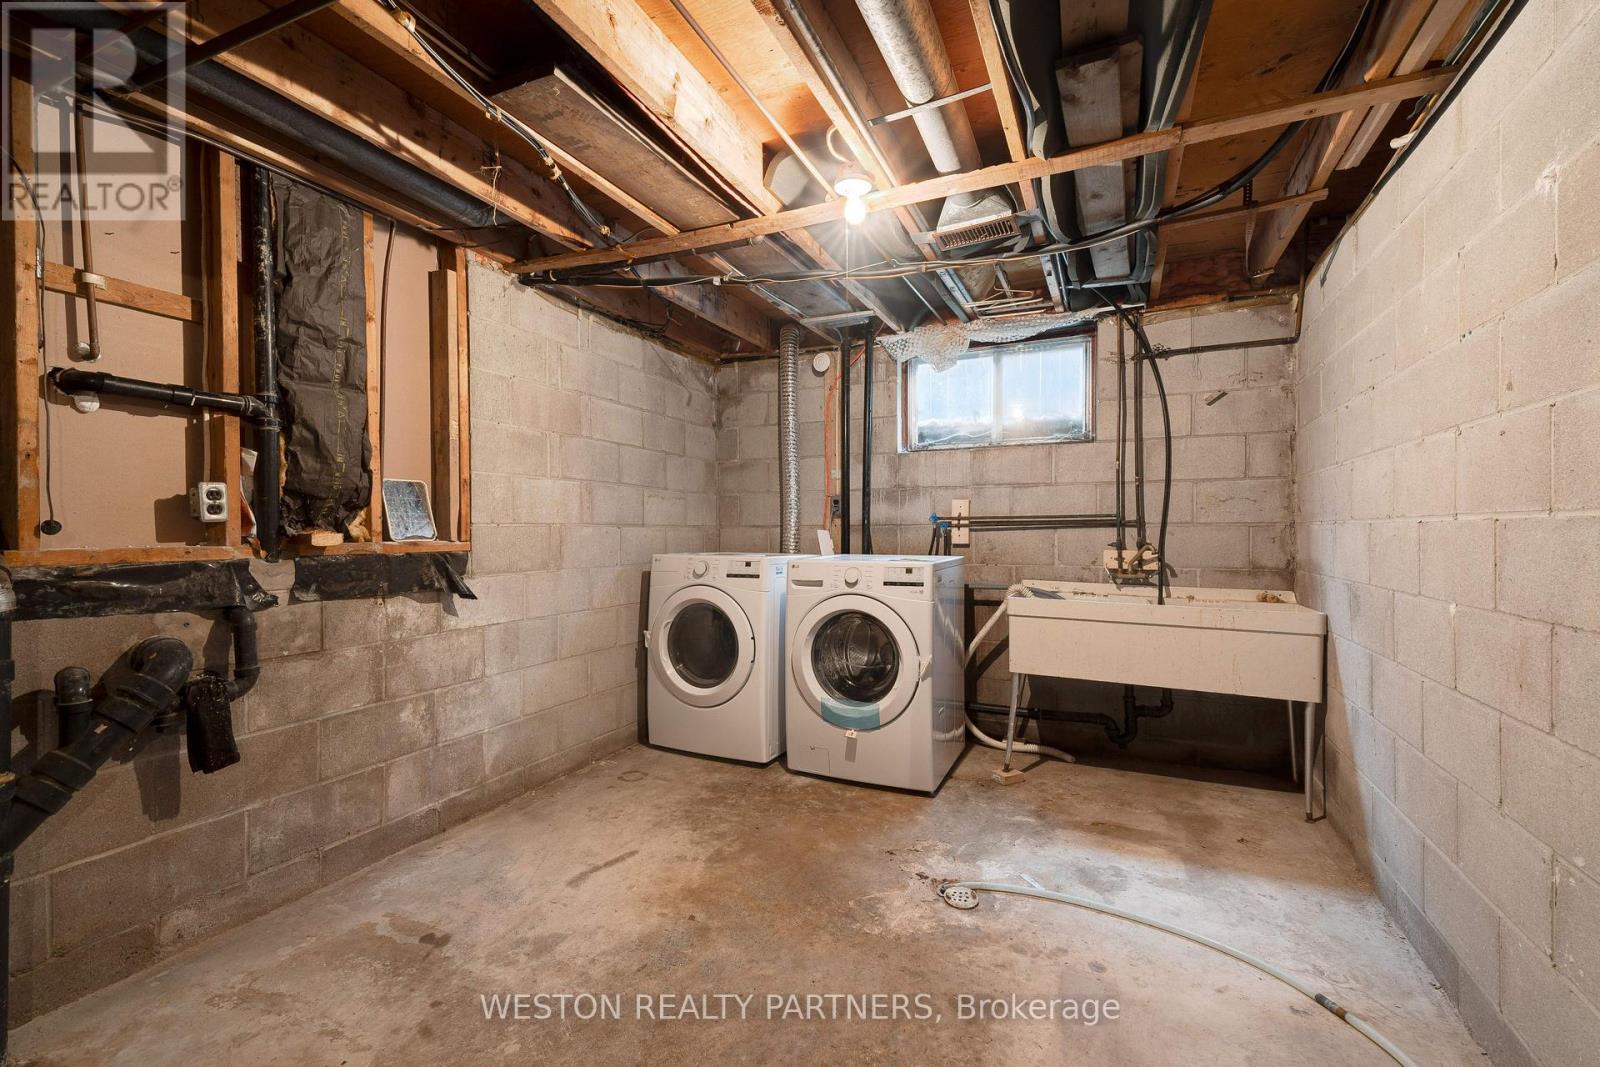
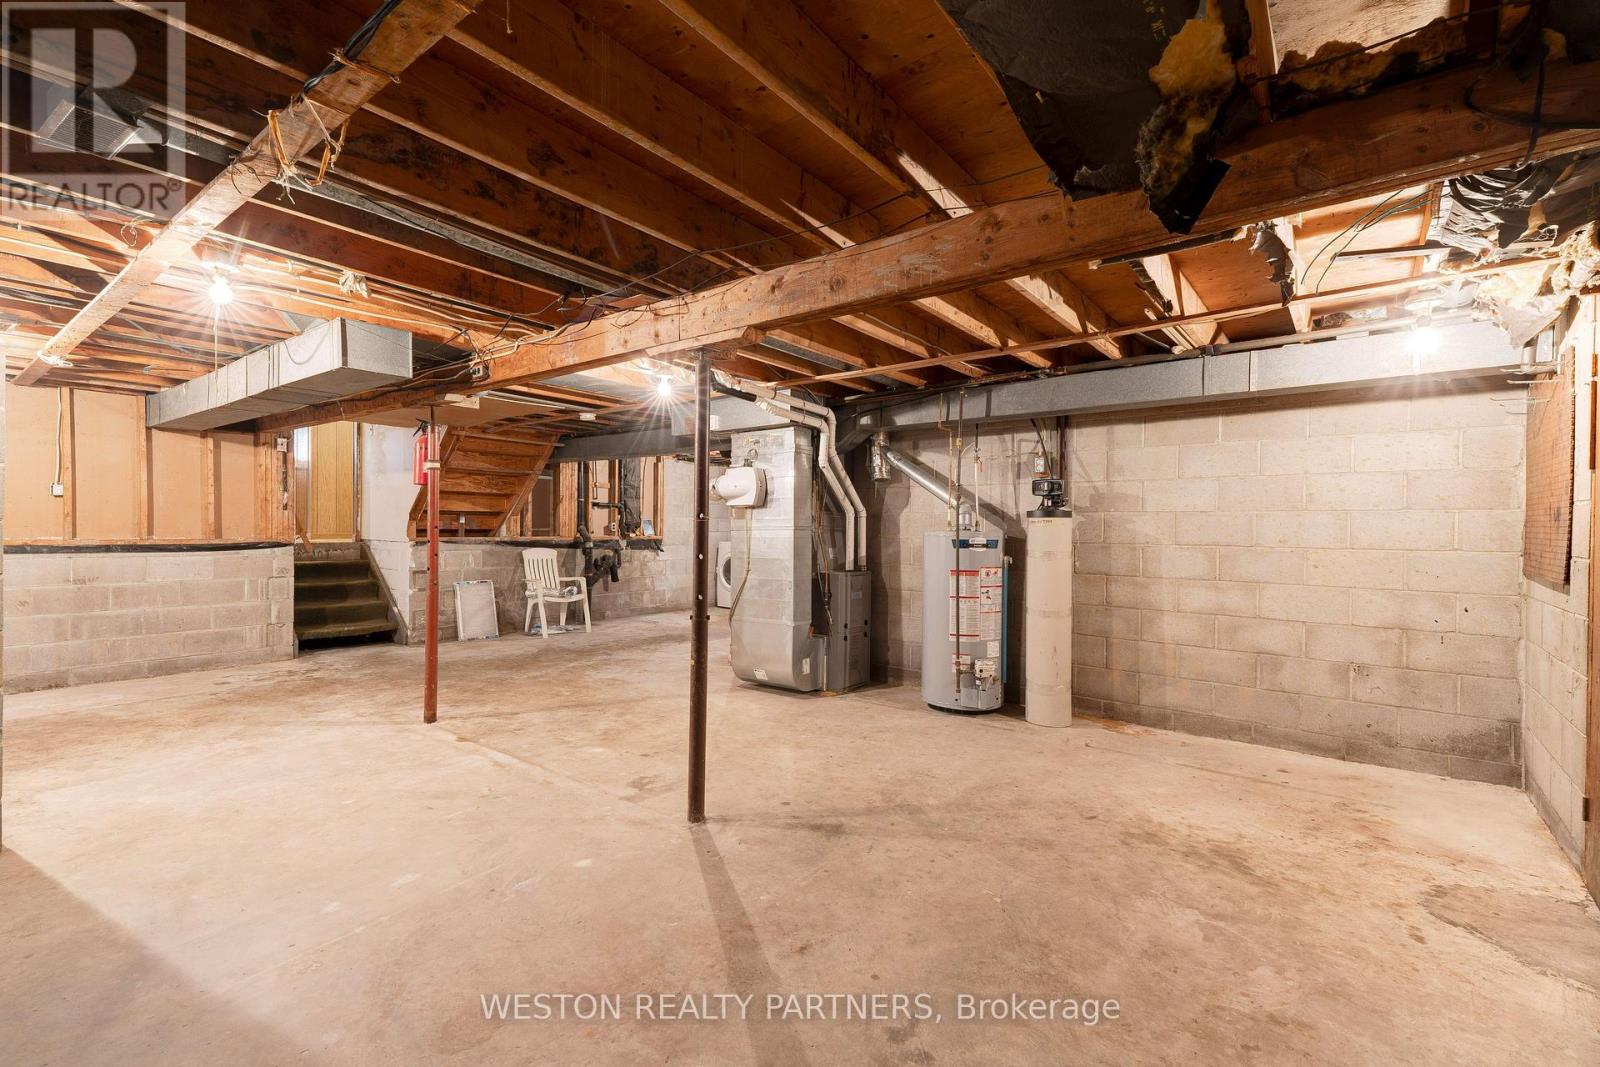
| Basement Development | Unfinished |
| Basement Type | N/a (unfinished) |
| Construction Style Attachment | Detached |
| Construction Style Split Level | Backsplit |
| Cooling Type | Central Air Conditioning |
| Exterior Finish | Brick |
| Foundation Type | Unknown |
| Heating Fuel | Natural Gas |
| Heating Type | Forced Air |
| Size Interior | 1,100 - 1,500 Sqft |
| Type | House |
| Utility Water | Municipal Water |
Parking
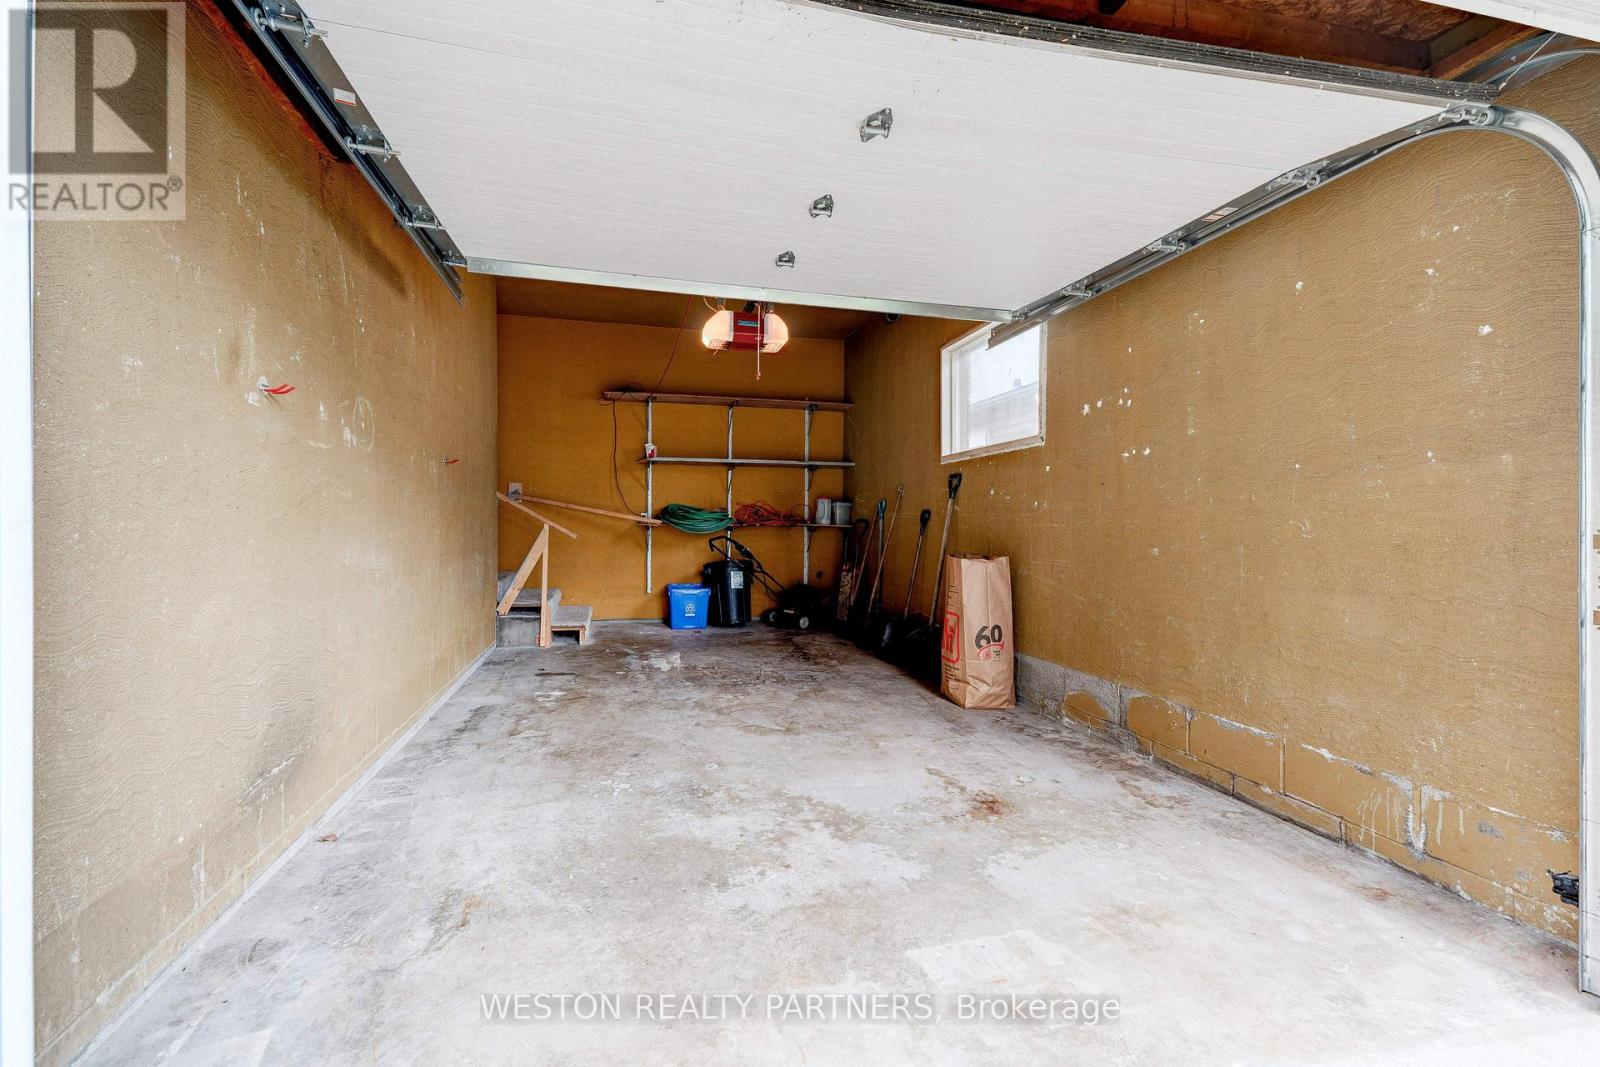
| Garage |
Land
| Acreage | No |
| Sewer | Sanitary Sewer |
| Size Depth | 106 Ft |
| Size Frontage | 40 Ft |
| Size Irregular | 40 X 106 Ft |
| Size Total Text | 40 X 106 Ft |
Rooms
| Level | Type | Length | Width | Dimensions |
|---|---|---|---|---|
| Second Level | Bedroom | 0.31 m | 0.31 m | 0.31 m x 0.31 m |
| Second Level | Bedroom 2 | 0.31 m | 0.31 m | 0.31 m x 0.31 m |
| Second Level | Bedroom 3 | 0.31 m | 0.31 m | 0.31 m x 0.31 m |
| Second Level | Bathroom | 0.31 m | 0.31 m | 0.31 m x 0.31 m |
| Basement | Other | 0.31 m | 0.31 m | 0.31 m x 0.31 m |
| Lower Level | Family Room | 0.31 m | 0.31 m | 0.31 m x 0.31 m |
| Lower Level | Bathroom | 0.31 m | 0.31 m | 0.31 m x 0.31 m |
| Main Level | Living Room | 0.31 m | 0.31 m | 0.31 m x 0.31 m |
| Main Level | Dining Room | 0.31 m | 0.31 m | 0.31 m x 0.31 m |
| Main Level | Kitchen | 0.31 m | 0.31 m | 0.31 m x 0.31 m |
https://www.realtor.ca/real-estate/30452223/174-san-remo-drive-hamilton-mountview-mountview
Contact Us
Contact us for more information

The trademarks REALTOR®, REALTORS®, and the REALTOR® logo are controlled by The Canadian Real Estate Association (CREA) and identify real estate professionals who are members of CREA. The trademarks MLS®, Multiple Listing Service® and the associated logos are owned by The Canadian Real Estate Association (CREA) and identify the quality of services provided by real estate professionals who are members of CREA. The trademark DDF® is owned by The Canadian Real Estate Association (CREA) and identifies CREA's Data Distribution Facility (DDF®)
October 28 2026 03:39:52
Toronto Regional Real Estate Board
Weston Realty Partners