
601 - 1964 Main Street W Hamilton, Ontario L8S 1J5

$2,375 Monthly
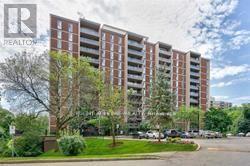
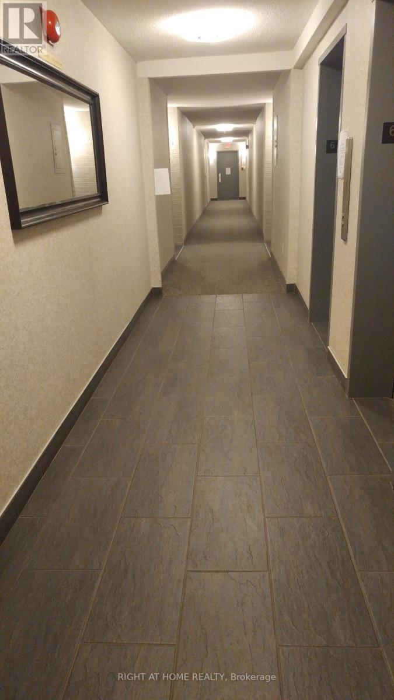
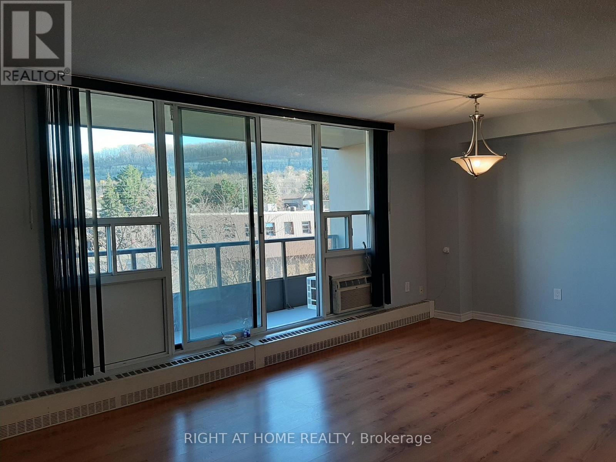
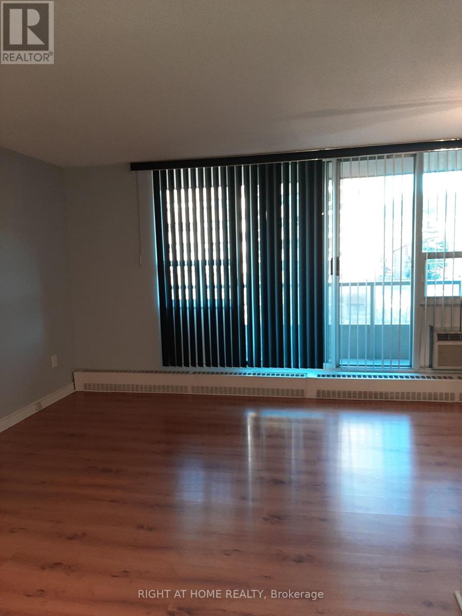
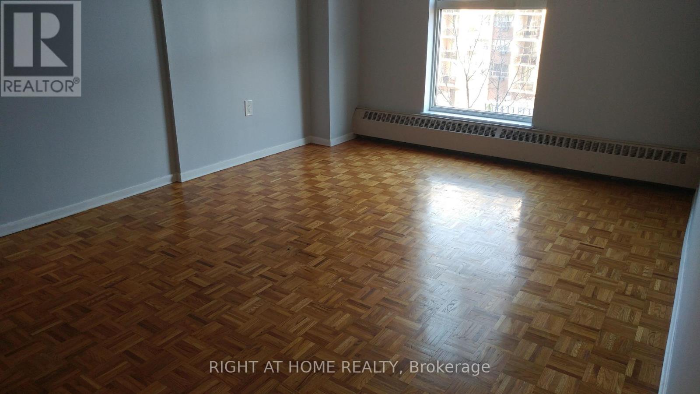
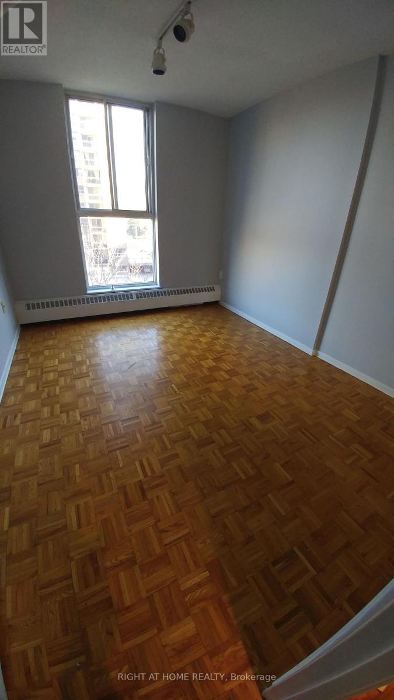
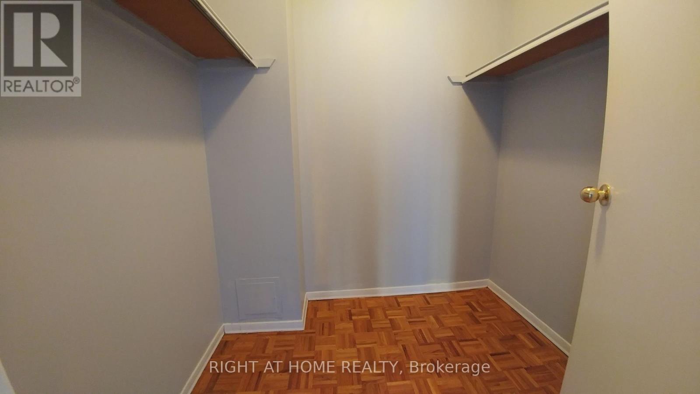
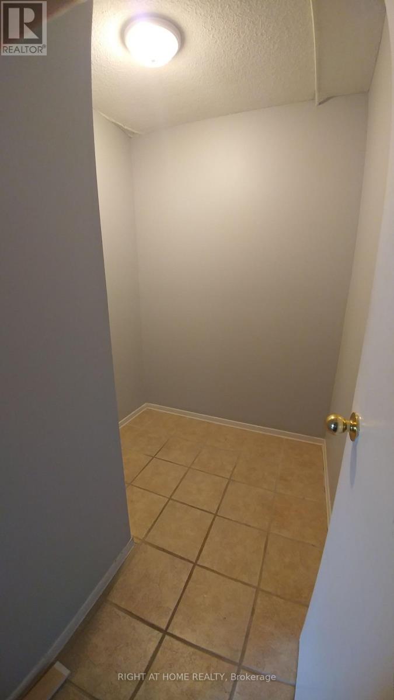
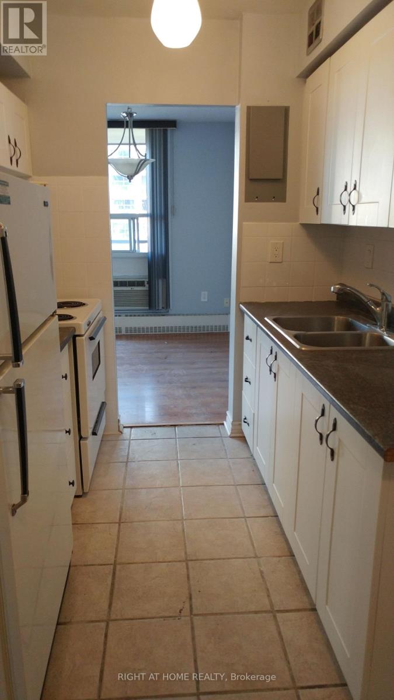
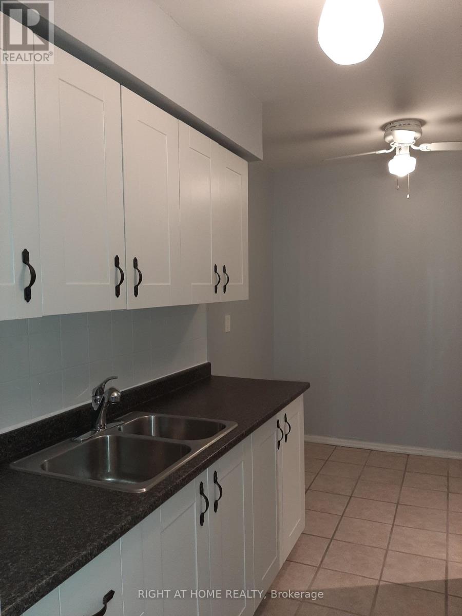
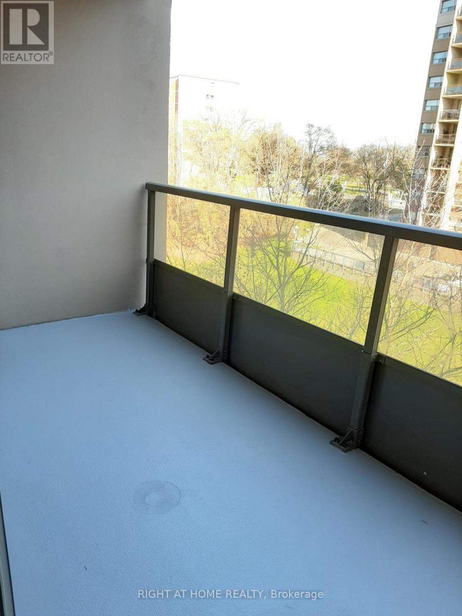
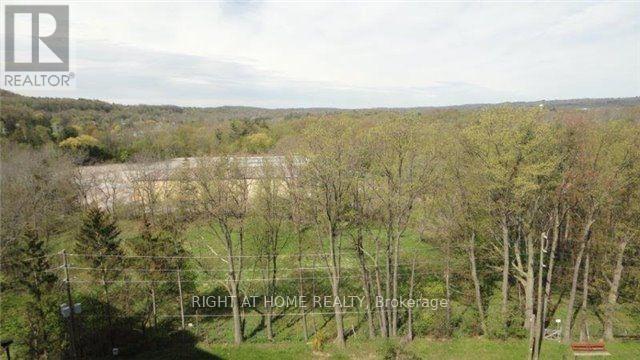
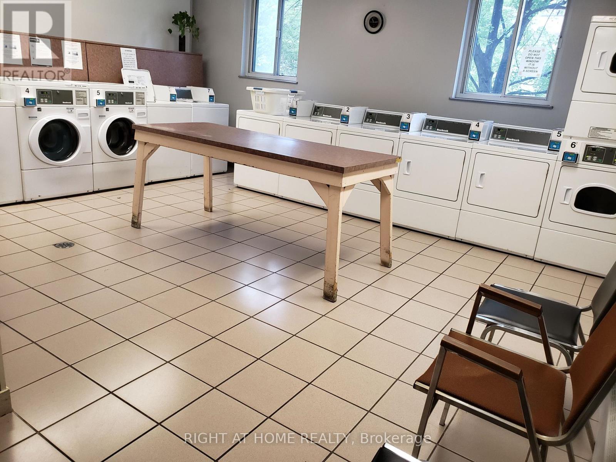
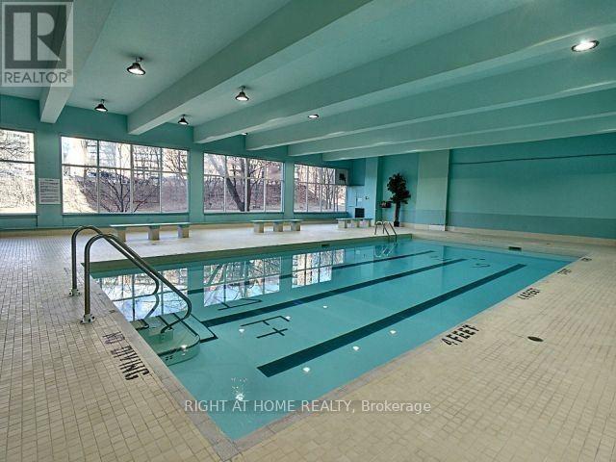
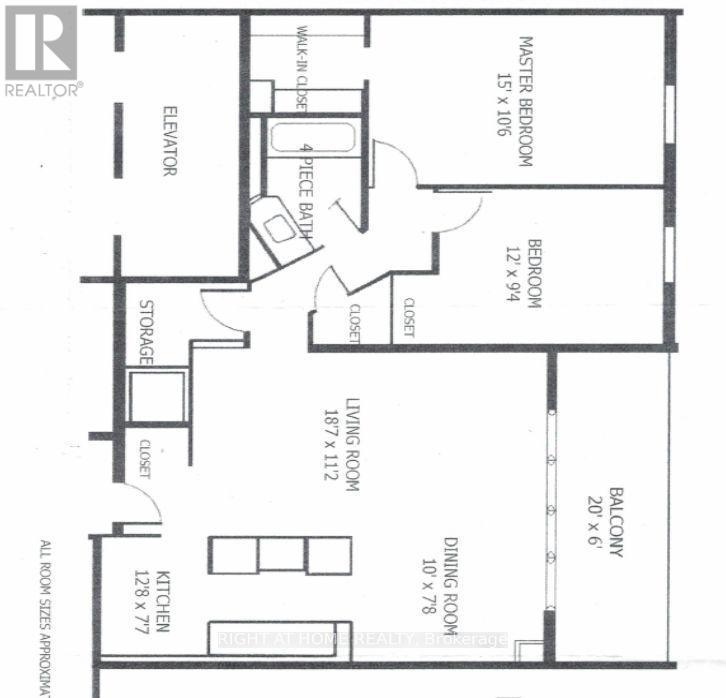
Spacious & Bright 2 Bedroom, 1 Bathroom Unit, In The Forest Glen Complex. Parquet Flooring. Open Concept Combined Living/Dining Area. Large Master Bedroom With Walk-In Closet. Extra Utility Room. One underground parking space and Storage Locker are included. Laundry Facilities in the Building. Close To Mcmaster University/Medical Centre On Bus Route, Hwy 403, Dundas And Ancaster . A Quite & Well Maintained Building With Gym, Indoor Pool, Sauna, Party/Meeting Room, Tennis Court, Bicycle Storage Area, Bbq Area. Large Open Balcony Overlooking Green Space. Stunning Views Of The Escarpment. Large Outdoor Picnic Area With Walking Trails. Internet and Cable TV from Bell included for an extra $55/month. (id:49269)
Property Details
| MLS® Number | X14124070 |
| Property Type | Single Family |
| Community Name | Ainslie Wood |
| Community Features | Pets Not Allowed |
| Features | Balcony |
| Parking Space Total | 1 |
| Pool Type | Indoor Pool |
| Structure | Tennis Court |
Building
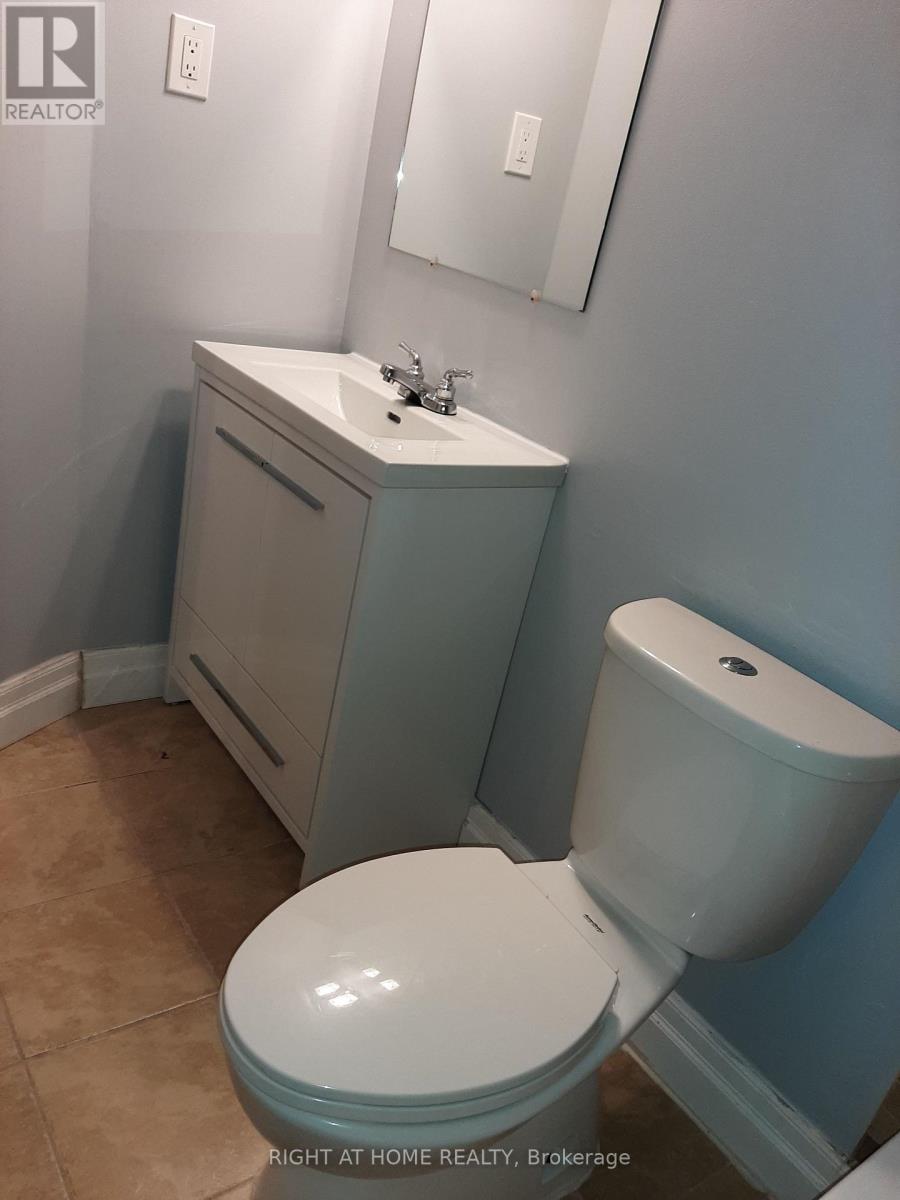
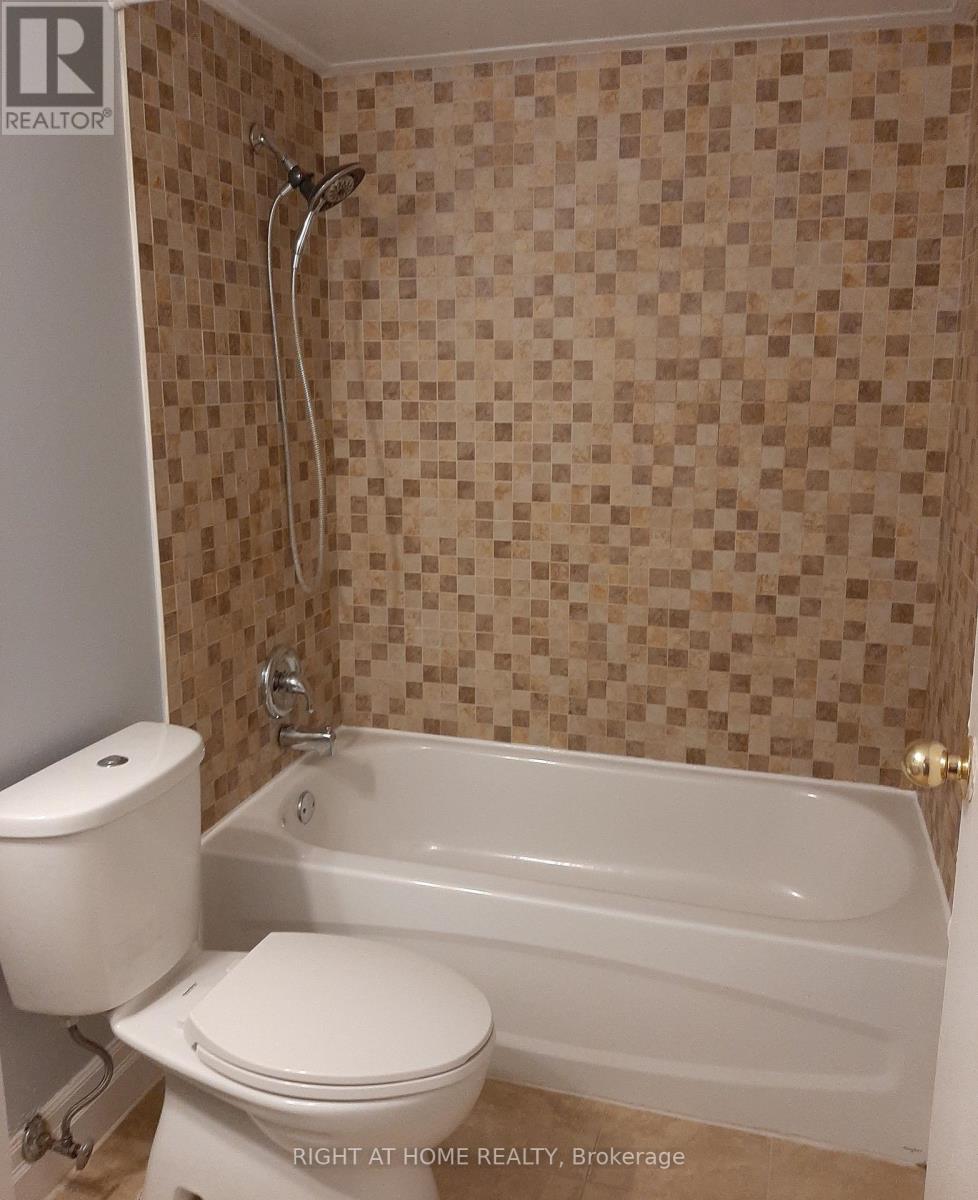
| Bathroom Total | 1 |
| Bedrooms Above Ground | 2 |
| Bedrooms Total | 2 |
| Amenities | Visitor Parking, Exercise Centre, Party Room, Separate Electricity Meters, Storage - Locker |
| Appliances | Stove, Refrigerator |
| Basement Type | None |
| Cooling Type | Window Air Conditioner |
| Exterior Finish | Brick |
| Flooring Type | Laminate, Parquet |
| Heating Fuel | Natural Gas |
| Heating Type | Radiant Heat |
| Size Interior | 700 - 799 Sqft |
| Type | Apartment |
Parking
| Underground | |
| Garage |
Land
| Acreage | No |
Rooms
| Level | Type | Length | Width | Dimensions |
|---|---|---|---|---|
| Flat | Living Room | 5.7 m | 3.41 m | 5.7 m x 3.41 m |
| Flat | Dining Room | 3.05 m | 2.38 m | 3.05 m x 2.38 m |
| Flat | Kitchen | 3.9 m | 2.35 m | 3.9 m x 2.35 m |
| Flat | Primary Bedroom | 4.57 m | 3.23 m | 4.57 m x 3.23 m |
| Flat | Bedroom 2 | 3.65 m | 2.87 m | 3.65 m x 2.87 m |
| Flat | Utility Room | 2.13 m | 1.76 m | 2.13 m x 1.76 m |
Contact Us
Contact us for more information

The trademarks REALTOR®, REALTORS®, and the REALTOR® logo are controlled by The Canadian Real Estate Association (CREA) and identify real estate professionals who are members of CREA. The trademarks MLS®, Multiple Listing Service® and the associated logos are owned by The Canadian Real Estate Association (CREA) and identify the quality of services provided by real estate professionals who are members of CREA. The trademark DDF® is owned by The Canadian Real Estate Association (CREA) and identifies CREA's Data Distribution Facility (DDF®)
October 28 2026 03:39:52
Toronto Regional Real Estate Board
Right At Home Realty