
Lower Level - 19 Barnes Crescent Toronto, Ontario M1G 1Z8

$2,500 Monthly
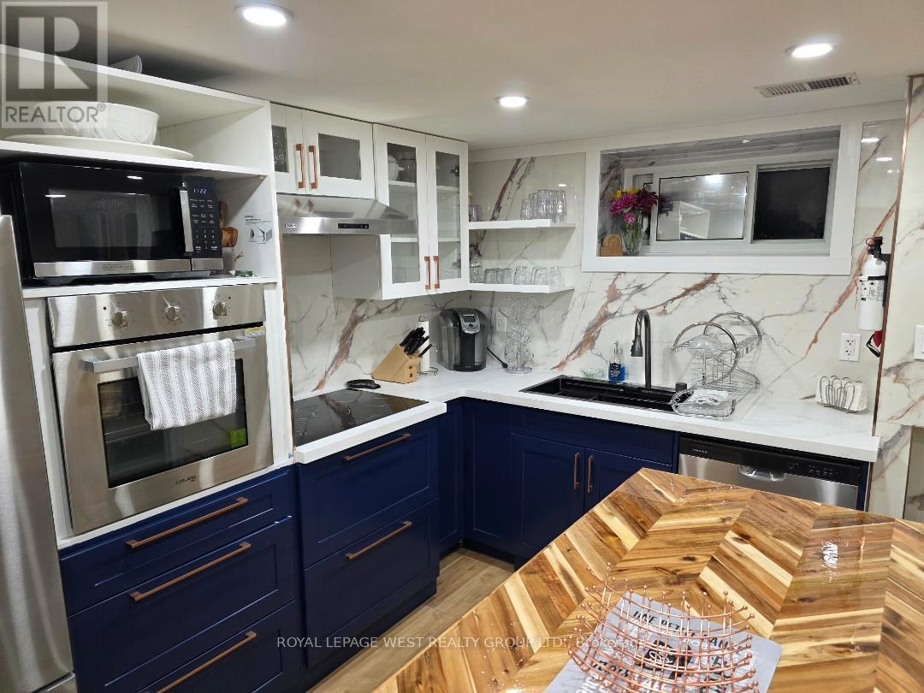
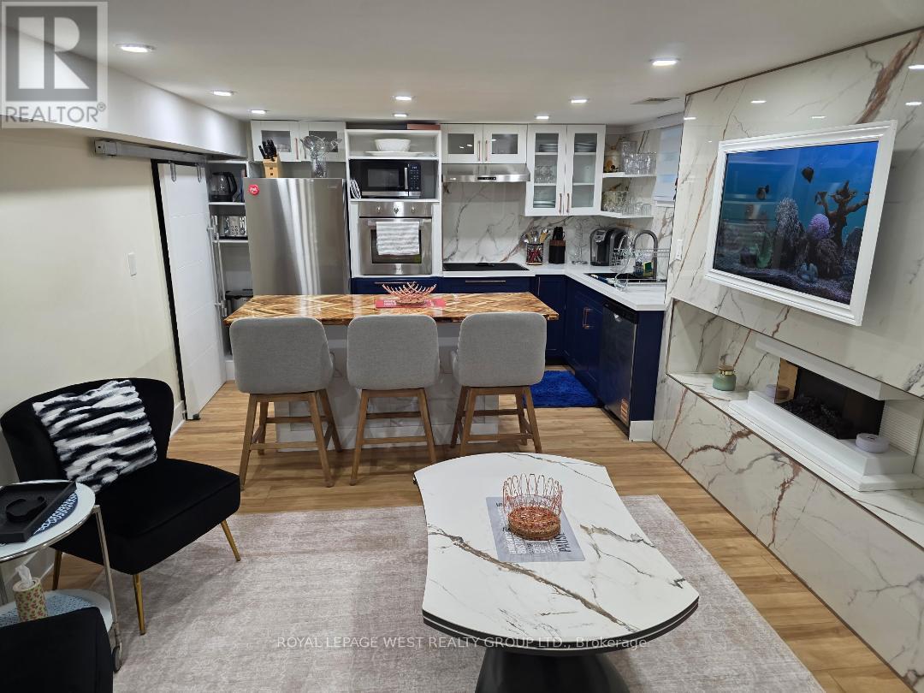
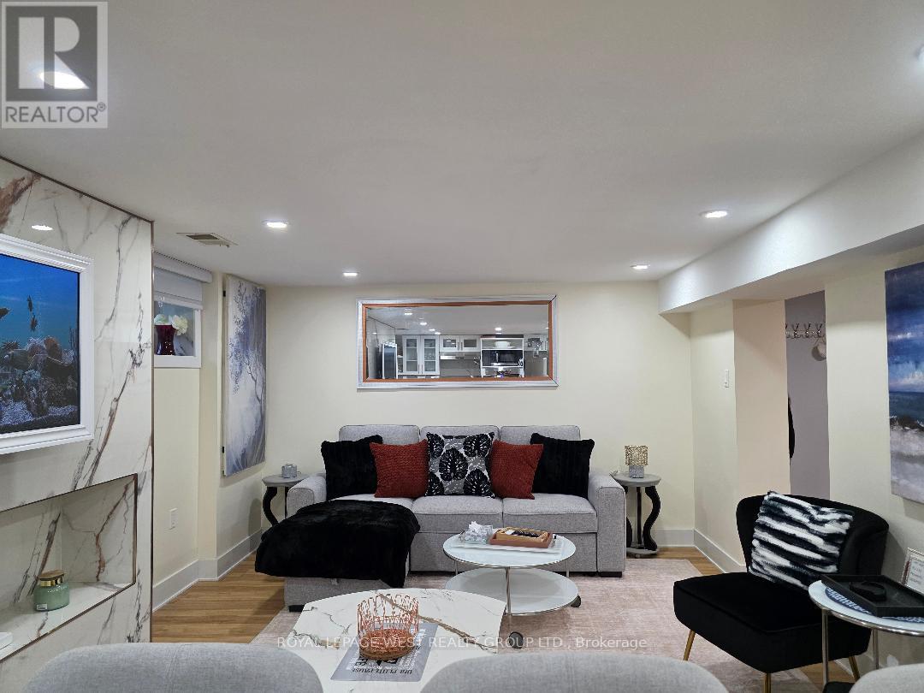
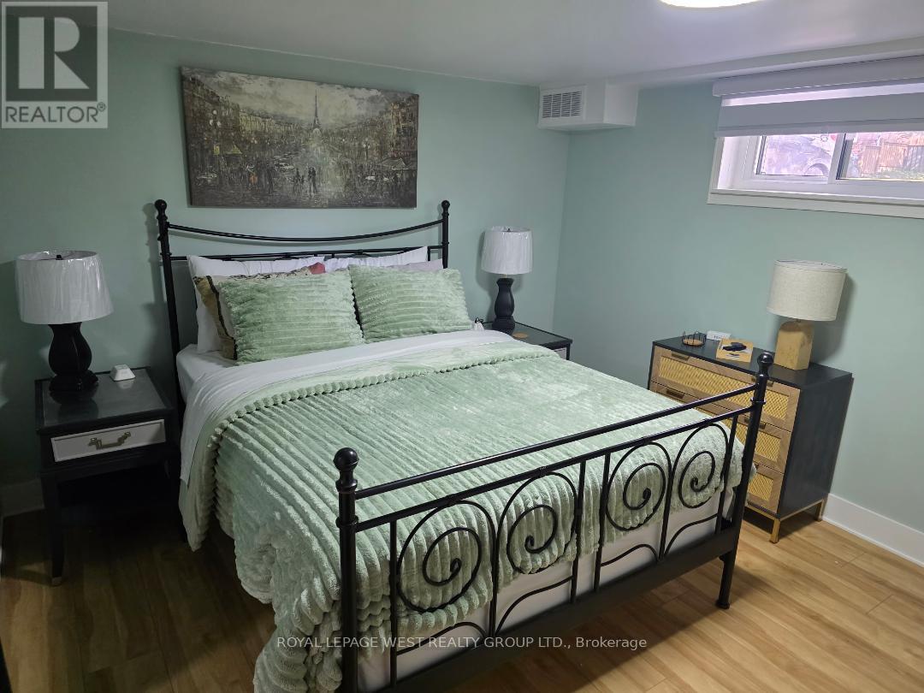
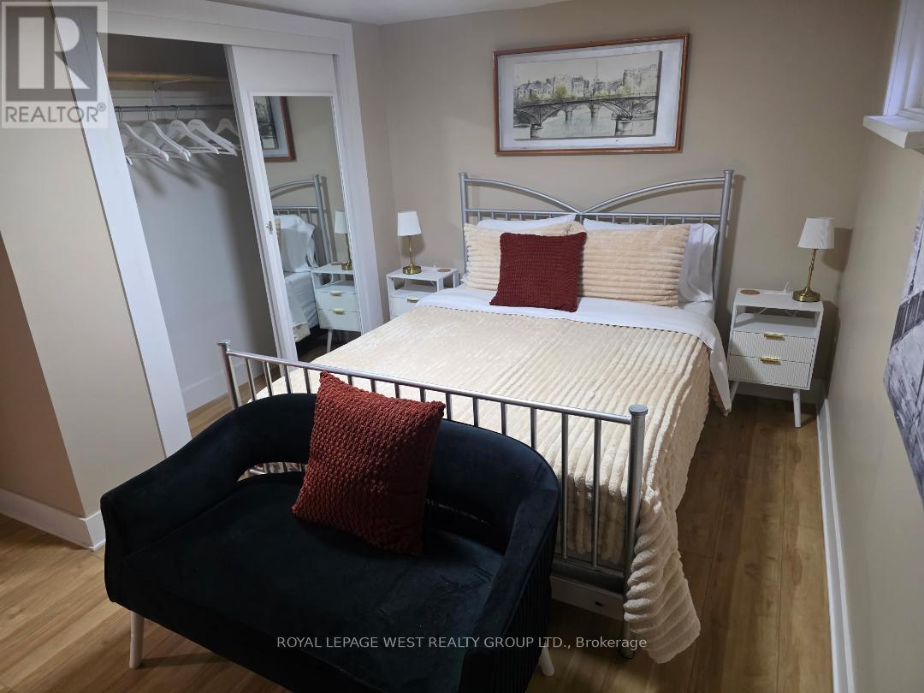
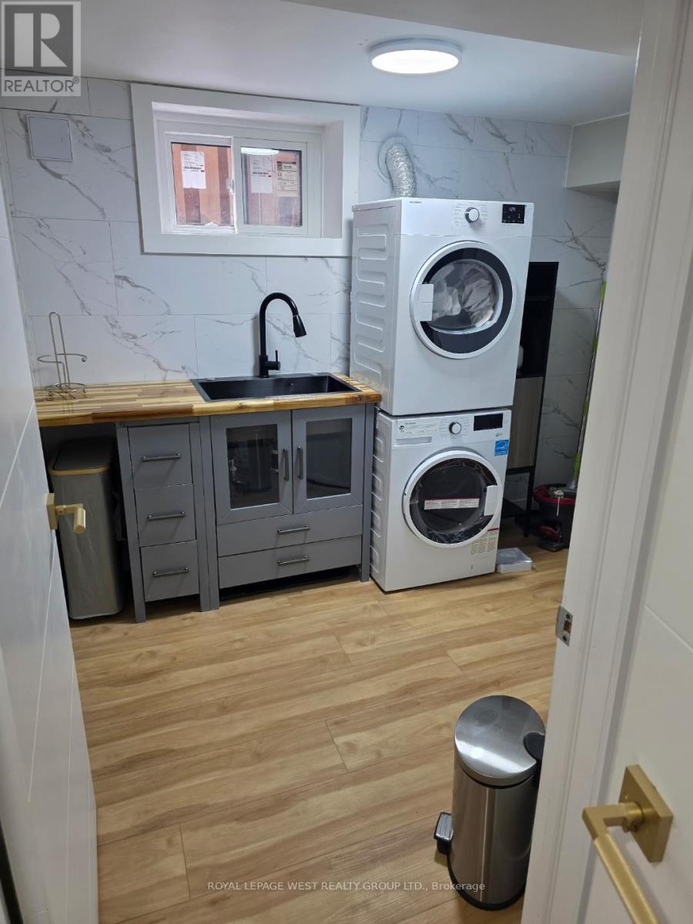
Welcome to 19 Barnes Crescent. A Fully Furnished 2-Bed, 2-Bath Suite in Scarborough. Short - Term Rental, Newly renovated, bright basement suite with a private entrance. Ideal for corporate relocations, contract work, and travelling healthcare professionals. Two queen bedrooms, two full bathrooms, a fully stocked kitchen with pantry, in-suite laundry, fast Wi-Fi, and parking for one included. Utilities are extra-Tenant pays 60% of utilities. A short drive to Guildwood GO or Eglinton GO stations (a 25 minute ride to Union Station). Easy access to TTC Lawrence East bus line, with connections to the TTC subway. Close to Scarborough Health Network Hospitals, the 401, shopping, and parks. Quiet, comfortable, and move-in ready. No smoking or pets. Terms are flexible. (id:49269)
Property Details
| MLS® Number | E14124234 |
| Property Type | Single Family |
| Community Name | Woburn |
| Amenities Near By | Park, Public Transit, Hospital |
| Communication Type | High Speed Internet |
| Features | In Suite Laundry |
| Parking Space Total | 1 |
Building
| Bathroom Total | 2 |
| Bedrooms Above Ground | 2 |
| Bedrooms Total | 2 |
| Age | 51 To 99 Years |
| Amenities | Fireplace(s) |
| Appliances | Oven - Built-in, Range |
| Architectural Style | Bungalow |
| Basement Features | Apartment In Basement |
| Basement Type | N/a |
| Construction Style Attachment | Detached |
| Cooling Type | Central Air Conditioning |
| Exterior Finish | Brick |
| Fireplace Present | Yes |
| Fireplace Total | 3 |
| Foundation Type | Concrete |
| Heating Fuel | Natural Gas |
| Heating Type | Forced Air |
| Stories Total | 1 |
| Size Interior | 1,100 - 1,500 Sqft |
| Type | House |
| Utility Water | Municipal Water |
Parking
| No Garage |
Land
| Acreage | No |
| Land Amenities | Park, Public Transit, Hospital |
| Sewer | Sanitary Sewer |
| Size Depth | 112 Ft |
| Size Frontage | 50 Ft |
| Size Irregular | 50 X 112 Ft |
| Size Total Text | 50 X 112 Ft |
Rooms
| Level | Type | Length | Width | Dimensions |
|---|---|---|---|---|
| Basement | Living Room | 3.35 m | 4.57 m | 3.35 m x 4.57 m |
| Basement | Kitchen | 2.44 m | 3.05 m | 2.44 m x 3.05 m |
| Basement | Bedroom | 3.96 m | 3.35 m | 3.96 m x 3.35 m |
| Basement | Bedroom 2 | 4.27 m | 3.35 m | 4.27 m x 3.35 m |
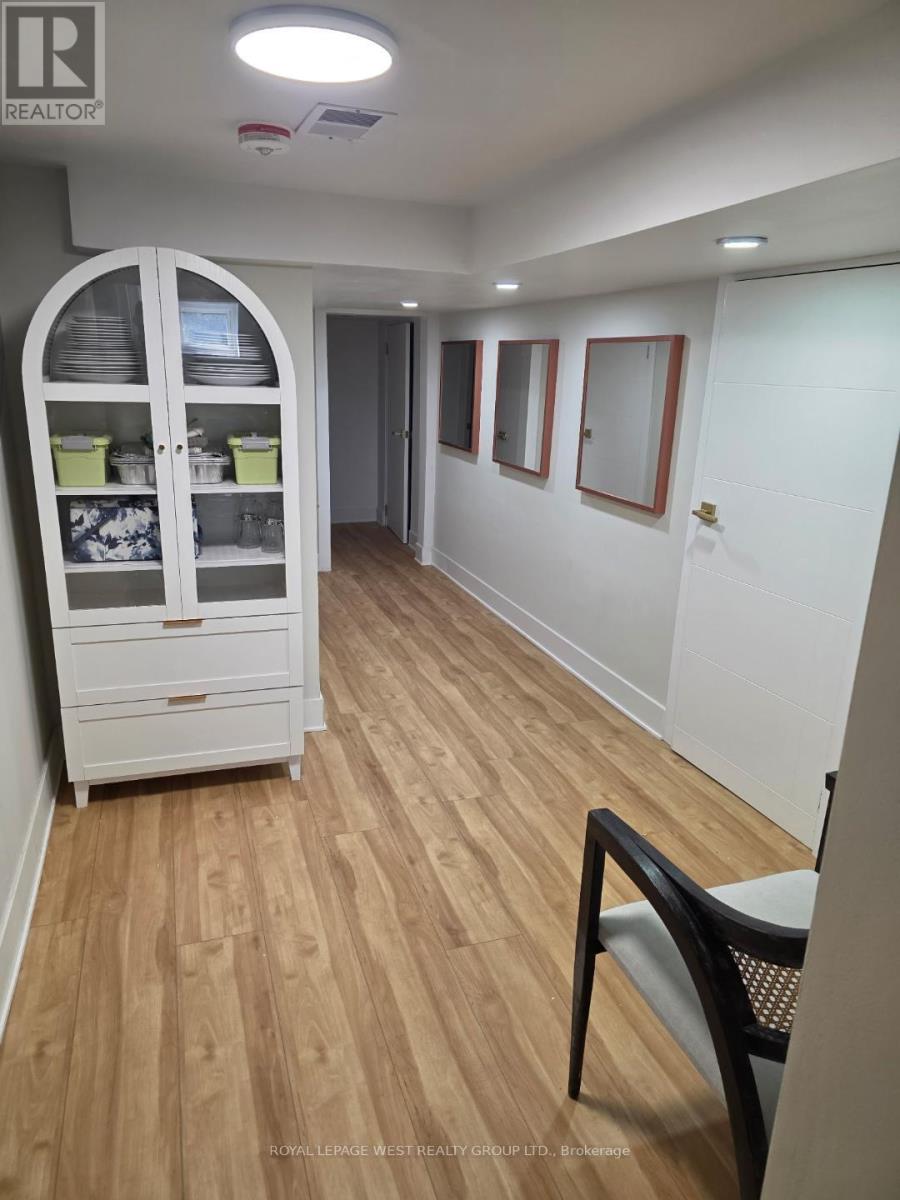
| Basement | Foyer | 7.62 m | 1.52 m | 7.62 m x 1.52 m |
| Basement | Laundry Room | 3.05 m | 1.83 m | 3.05 m x 1.83 m |
Utilities
| Electricity | Available |
| Sewer | Available |
https://www.realtor.ca/real-estate/30452352/lower-level-19-barnes-crescent-toronto-woburn-woburn
Contact Us
Contact us for more information

The trademarks REALTOR®, REALTORS®, and the REALTOR® logo are controlled by The Canadian Real Estate Association (CREA) and identify real estate professionals who are members of CREA. The trademarks MLS®, Multiple Listing Service® and the associated logos are owned by The Canadian Real Estate Association (CREA) and identify the quality of services provided by real estate professionals who are members of CREA. The trademark DDF® is owned by The Canadian Real Estate Association (CREA) and identifies CREA's Data Distribution Facility (DDF®)
October 28 2026 03:32:07
Toronto Regional Real Estate Board
Royal LePage West Realty Group Ltd.