
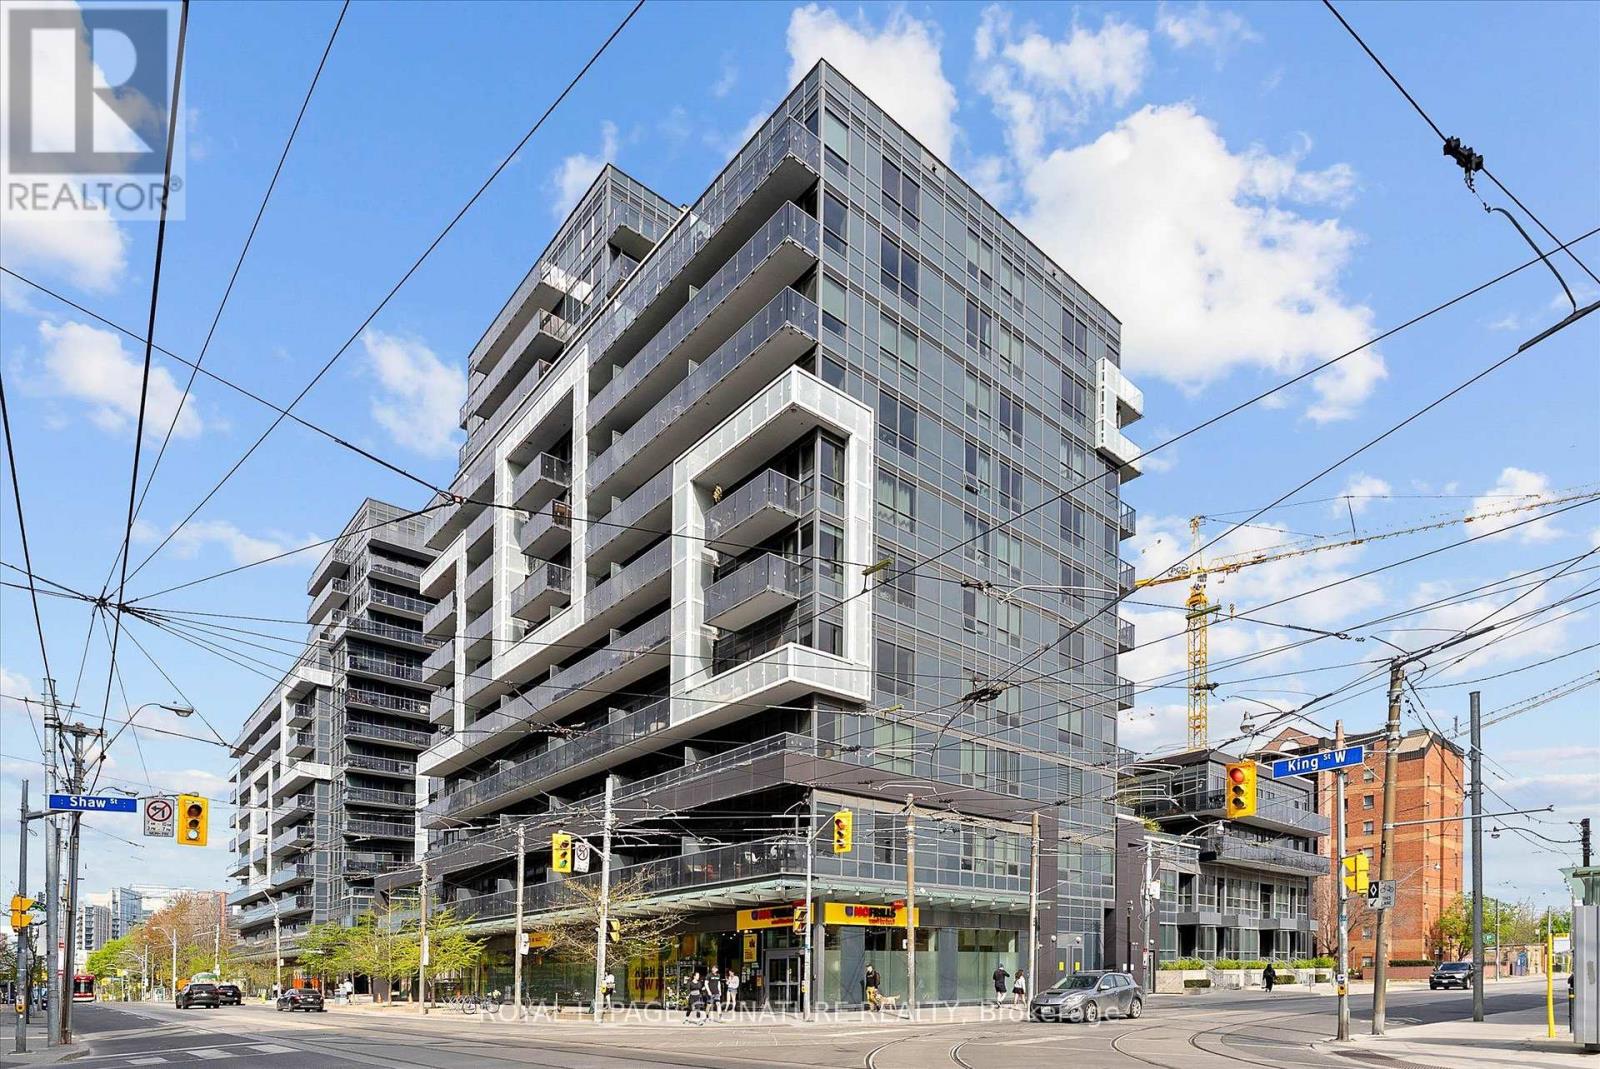
407 - 1030 King Street W Toronto, Ontario M6K 0B4


$469,000Maintenance, Heat, Water, Common Area Maintenance, Insurance
$380.47 Monthly
Maintenance, Heat, Water, Common Area Maintenance, Insurance
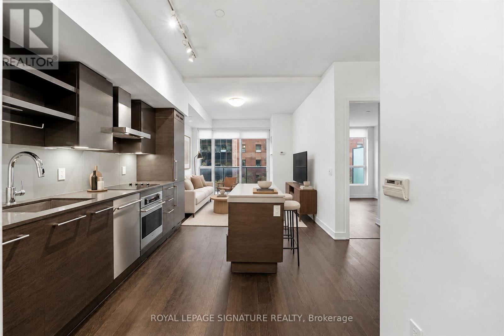
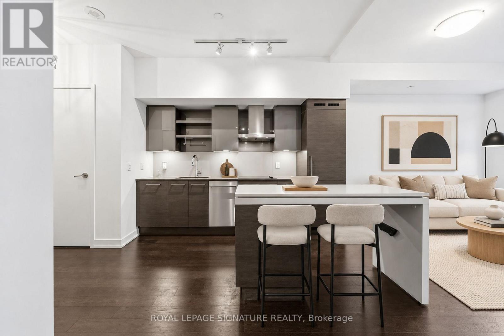
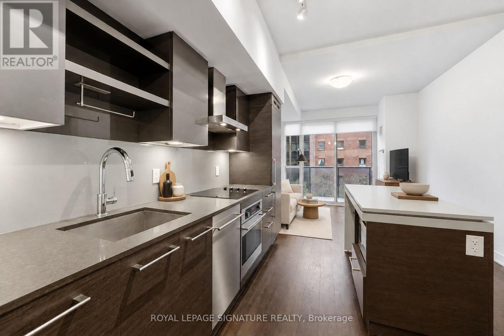
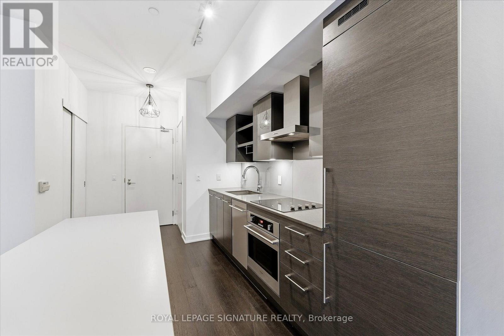
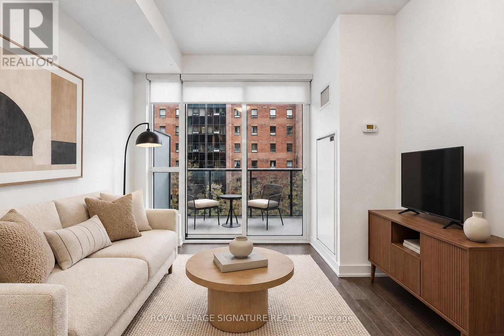
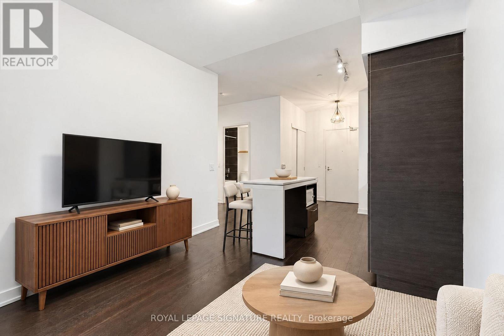
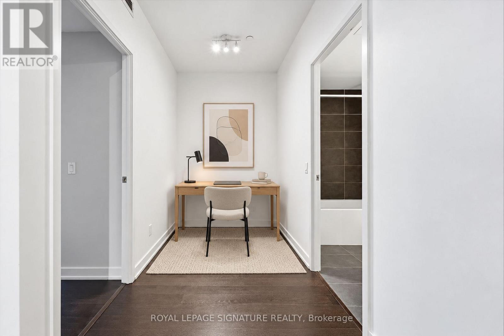
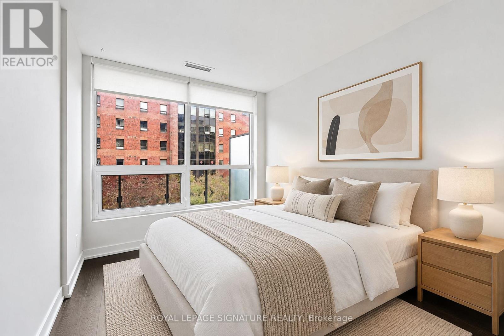
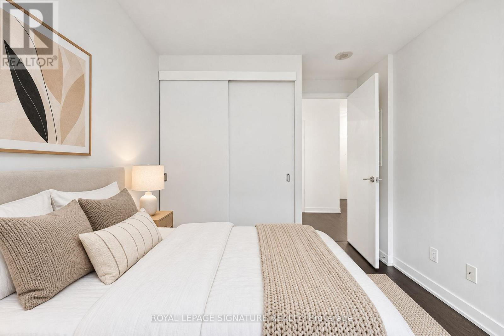
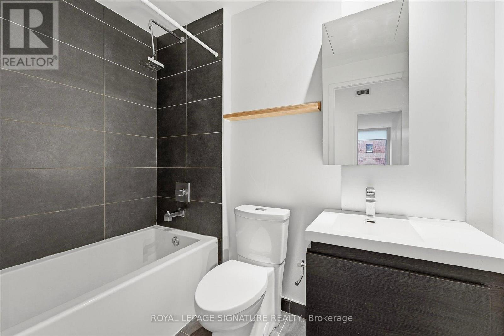
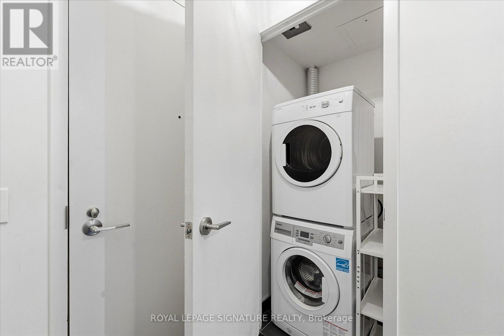
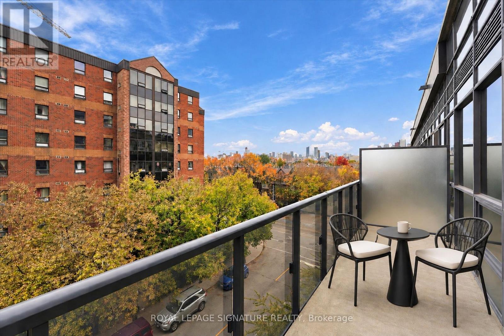
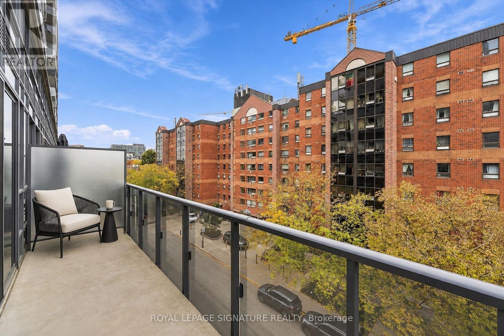
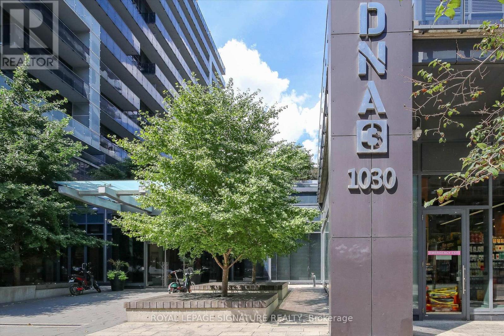
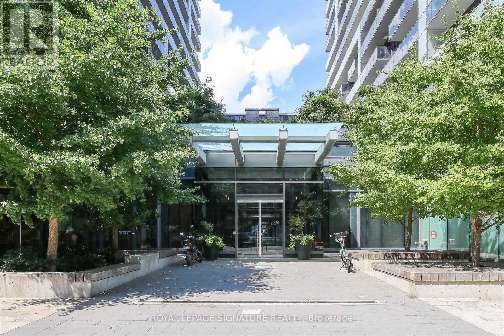
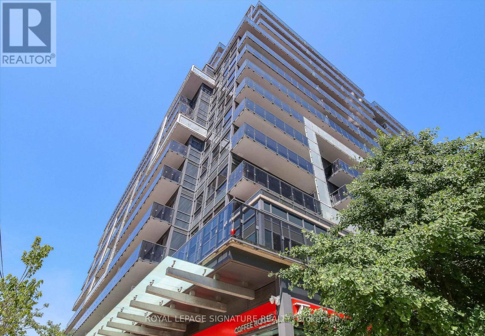
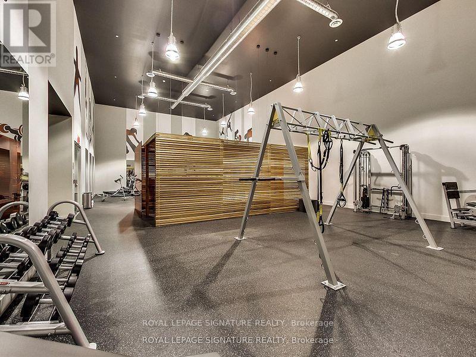
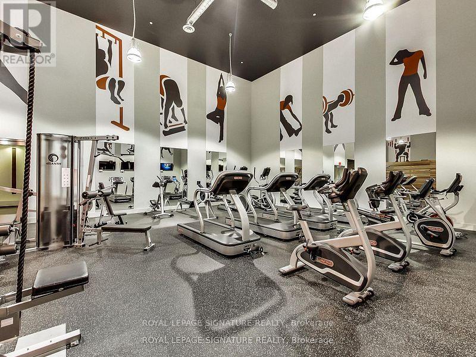
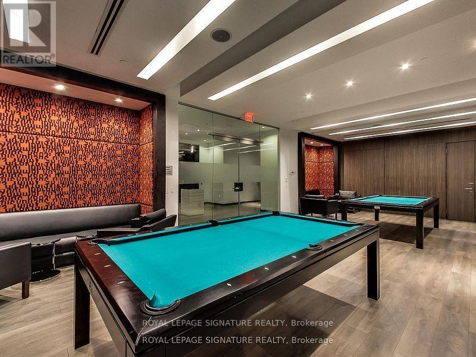
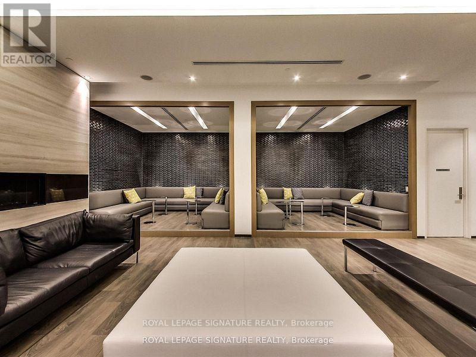
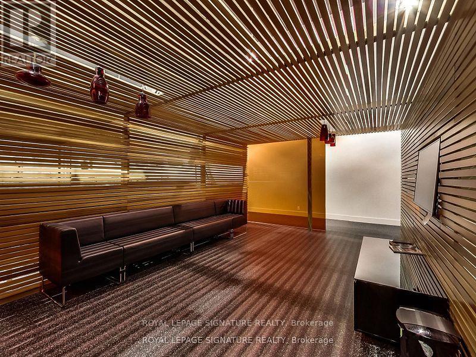
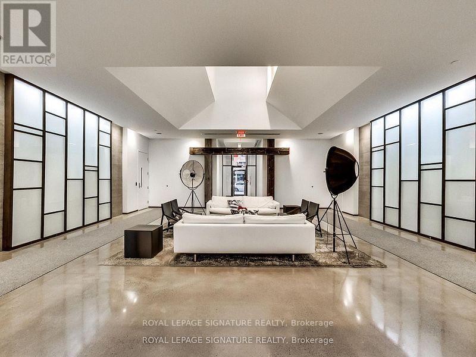
$380.47 MonthlyWelcome to Suite 407 at DNA3, a smartly laid-out 508sqft 1 + den at King & Shaw. Smooth 9' ceilings run throughout, and the open living area walks out to a large north-facing balcony that spans the full width of the suite and overlooks mature trees. The kitchen combines sleek integrated appliances and quartz counters with a centre island that seats two. The den makes an ideal home office, while the generous bedroom features a large window and double closet. Modern four-piece bath with deep soaker tub, plus ensuite washer and dryer. Residents enjoy 24-hour concierge, a fitness centre, rooftop patio, media room and rain room. Minutes to Trinity Bellwoods Park, Liberty Village, and the shops and restaurants of Ossington, King West and Queen West, with the King streetcar right outside. (id:49269)
Property Details
| MLS® Number | C14124230 |
| Property Type | Single Family |
| Community Name | Niagara |
| Community Features | Pets Allowed With Restrictions |
| Features | Balcony, Carpet Free |
Building
| Bathroom Total | 1 |
| Bedrooms Above Ground | 1 |
| Bedrooms Below Ground | 1 |
| Bedrooms Total | 2 |
| Amenities | Security/concierge, Exercise Centre, Party Room |
| Appliances | Dishwasher, Dryer, Hood Fan, Microwave, Oven, Stove, Washer, Window Coverings, Refrigerator |
| Basement Type | None |
| Cooling Type | Central Air Conditioning |
| Exterior Finish | Brick, Concrete |
| Heating Fuel | Natural Gas |
| Heating Type | Forced Air |
| Size Interior | 500 - 599 Sqft |
| Type | Apartment |
Parking
| Underground | |
| Garage |
Land
| Acreage | No |
Rooms
| Level | Type | Length | Width | Dimensions |
|---|---|---|---|---|
| Main Level | Living Room | 3.07 m | 2.82 m | 3.07 m x 2.82 m |
| Main Level | Dining Room | 3.07 m | 2.82 m | 3.07 m x 2.82 m |
| Main Level | Kitchen | 3.51 m | 3.07 m | 3.51 m x 3.07 m |
| Main Level | Primary Bedroom | 2.9 m | 2.8 m | 2.9 m x 2.8 m |
| Main Level | Den | 2.8 m | 1.7 m | 2.8 m x 1.7 m |
https://www.realtor.ca/real-estate/30452327/407-1030-king-street-w-toronto-niagara-niagara
Contact Us
Contact us for more information

The trademarks REALTOR®, REALTORS®, and the REALTOR® logo are controlled by The Canadian Real Estate Association (CREA) and identify real estate professionals who are members of CREA. The trademarks MLS®, Multiple Listing Service® and the associated logos are owned by The Canadian Real Estate Association (CREA) and identify the quality of services provided by real estate professionals who are members of CREA. The trademark DDF® is owned by The Canadian Real Estate Association (CREA) and identifies CREA's Data Distribution Facility (DDF®)
October 28 2026 03:30:42
Toronto Regional Real Estate Board
Royal LePage Signature Realty