
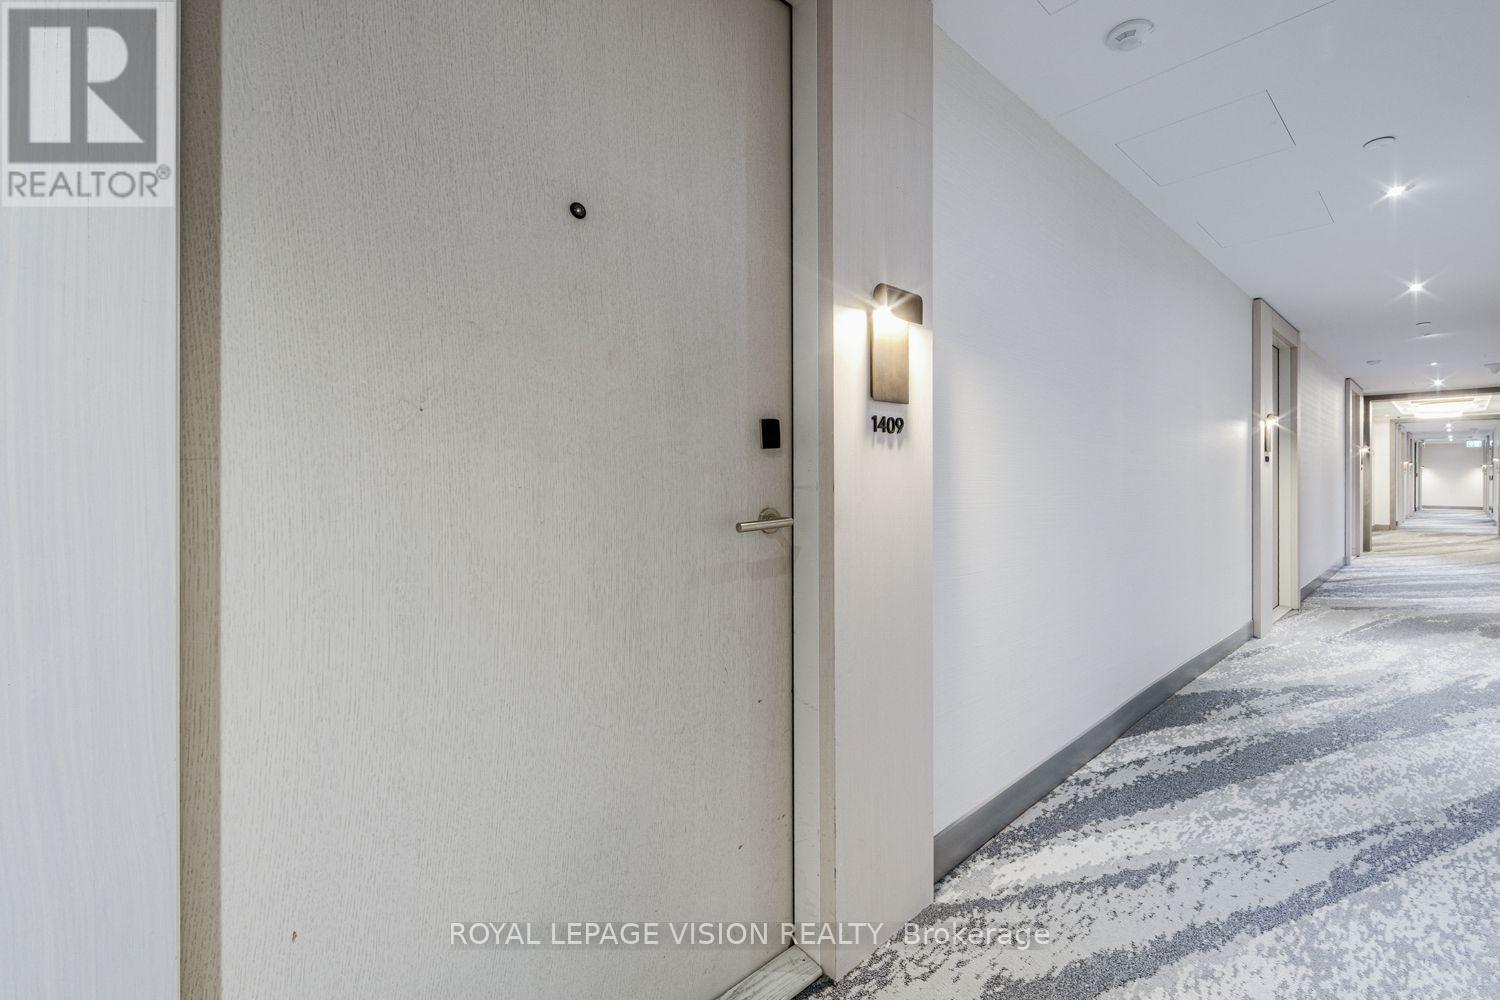
1409 - 480 Front St Street Toronto, Ontario M5V 0V6

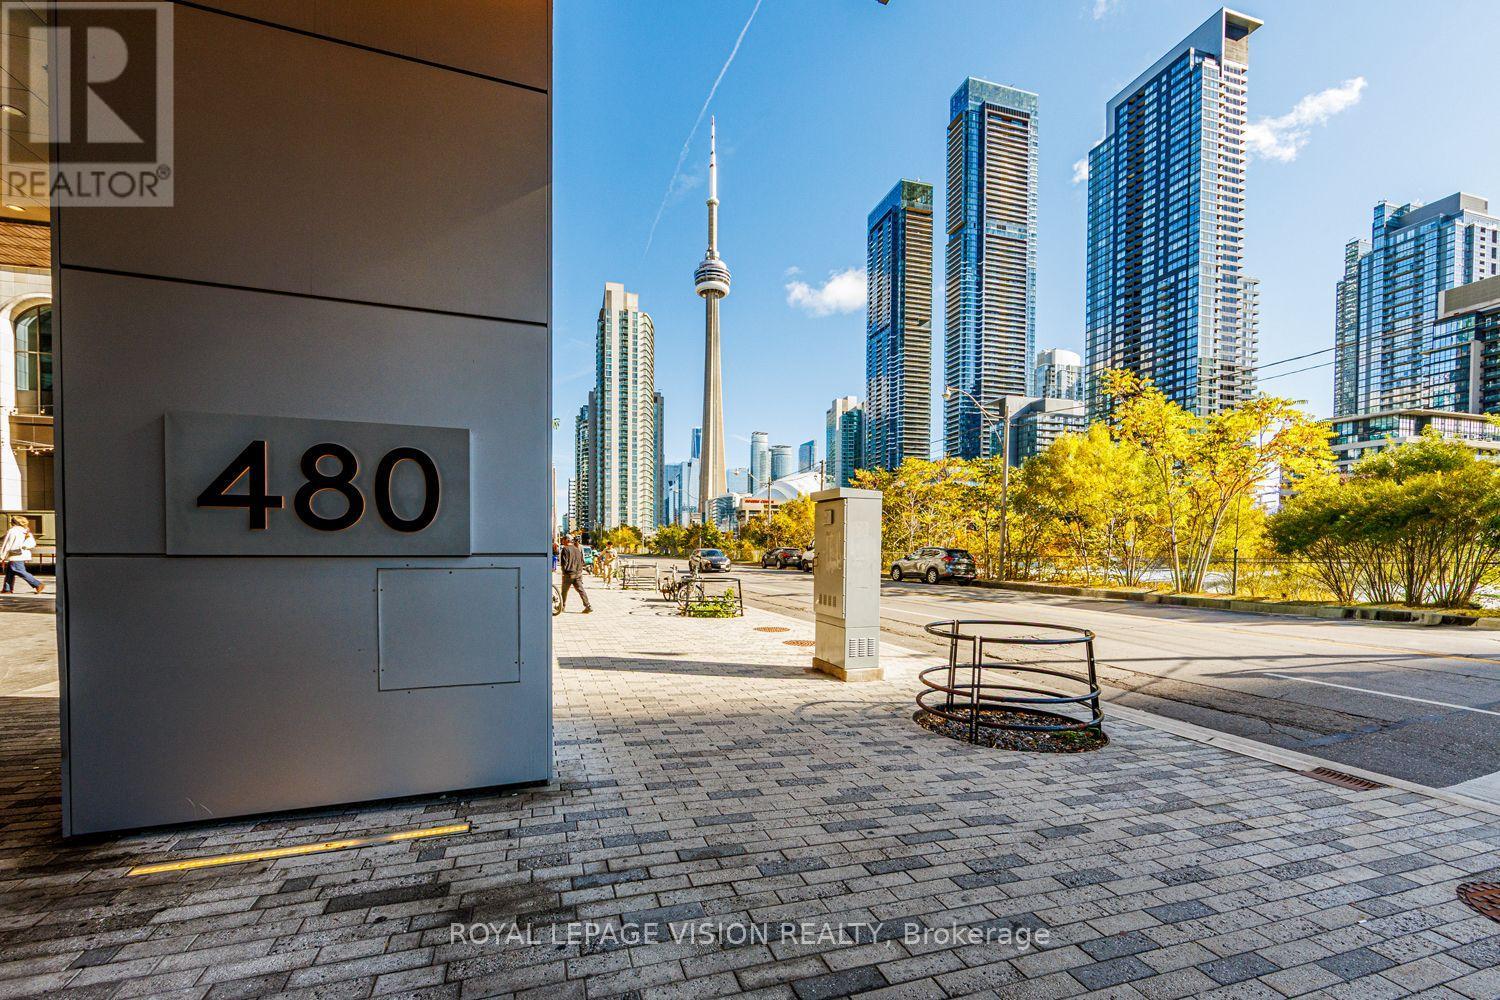

$2,750 Monthly
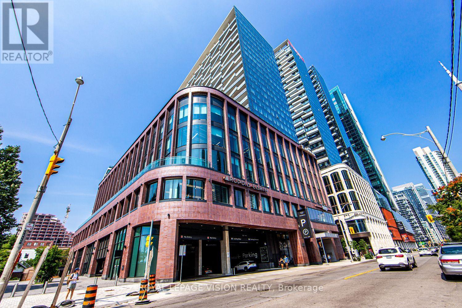
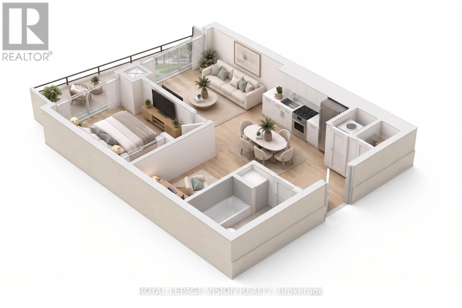
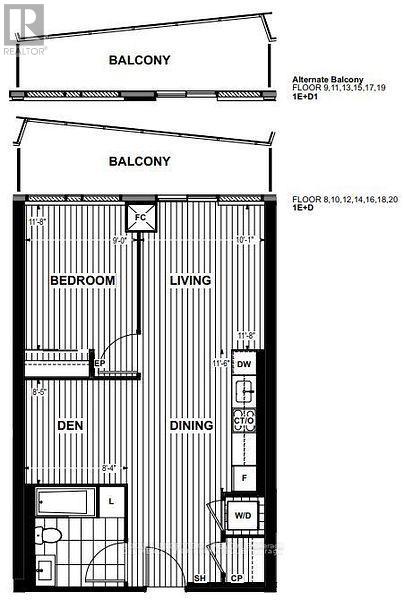
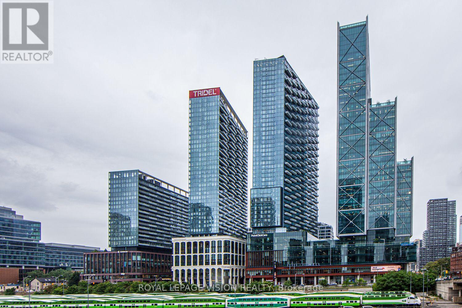
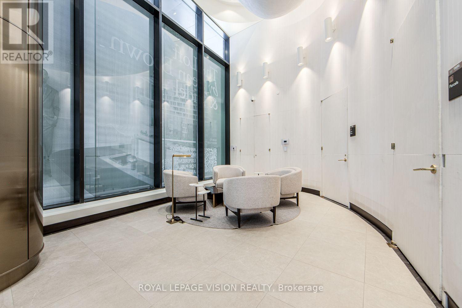
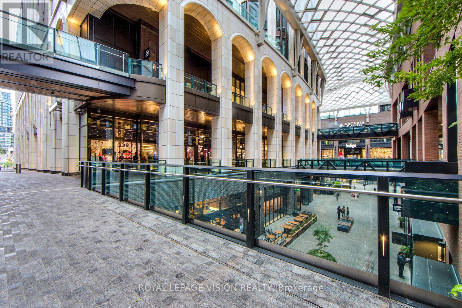
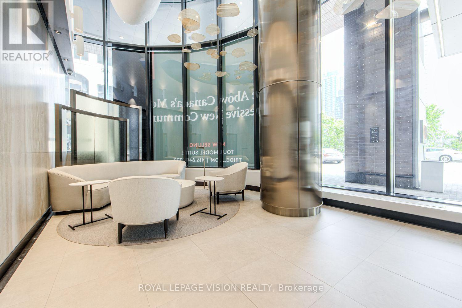
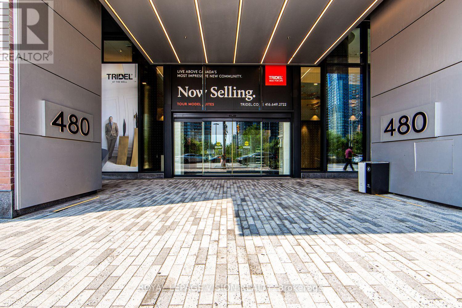
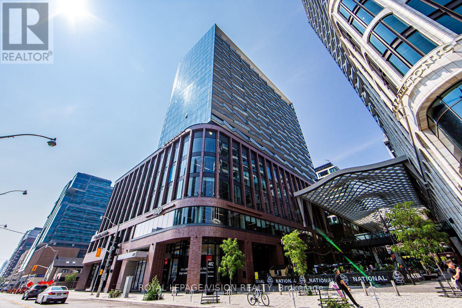
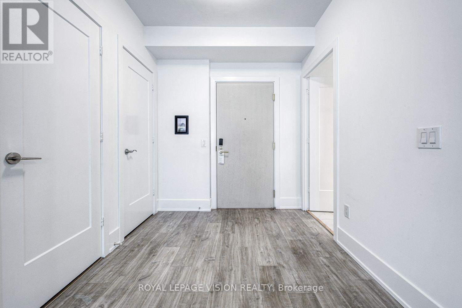
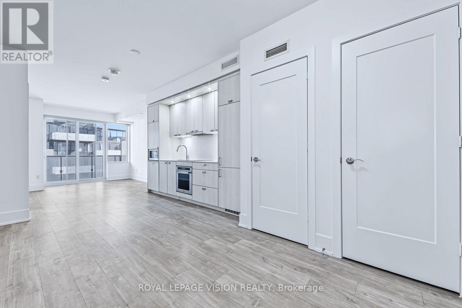
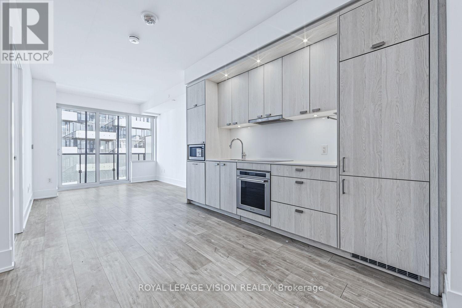
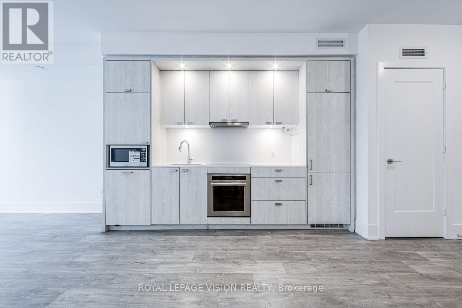
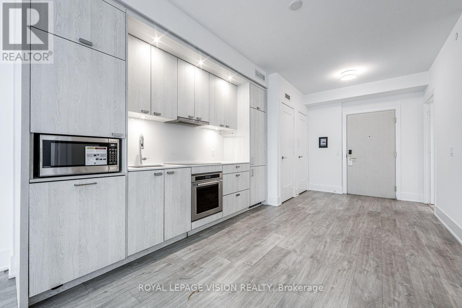
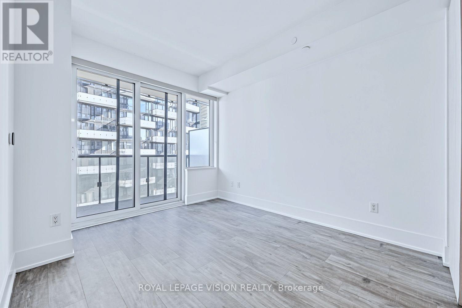
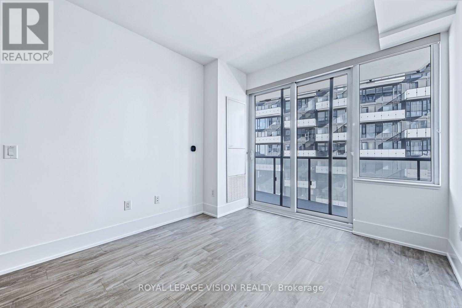
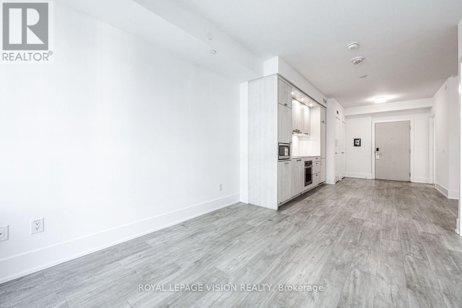
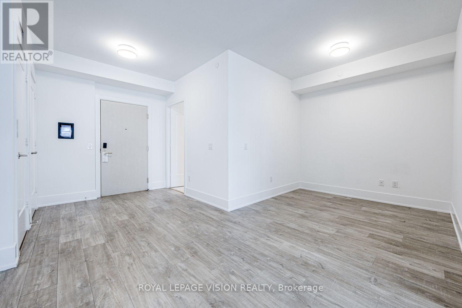
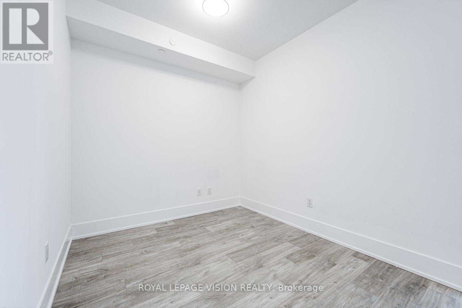
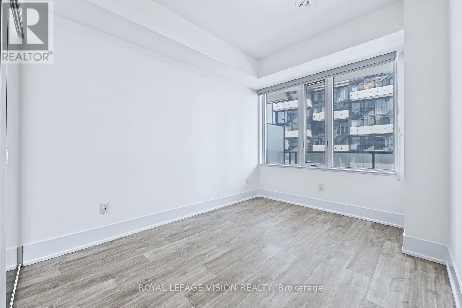
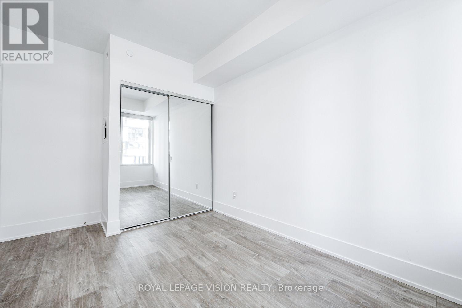
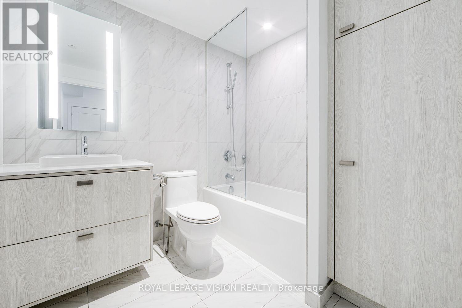
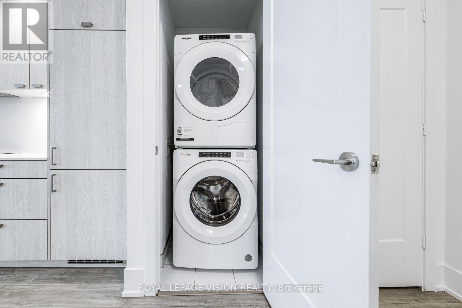
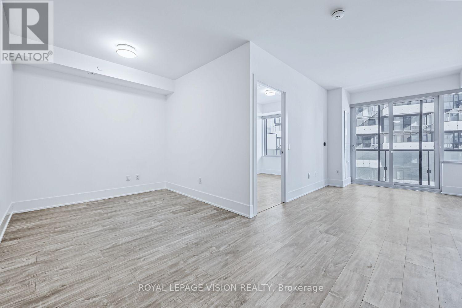
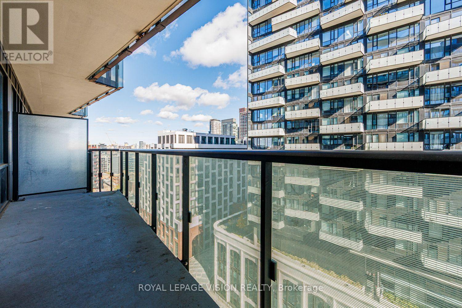
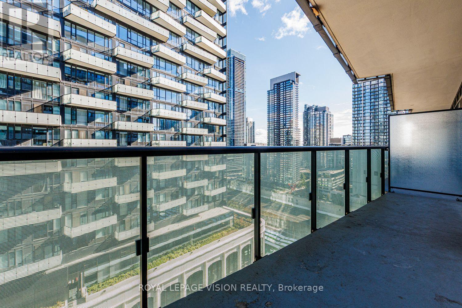
Enjoy modern downtown living at Tridel's The Well in this 14th-floor, 1-bedroom + den, 1-bathroom suite offering 652 SF of open-concept space with 9-foot ceilings and floor-to-ceiling windows with coverings. Features include a spacious private balcony, energy-efficient stainless steel appliances, an integrated dishwasher, soft-close cabinetry, in-suite laundry, and a glass-enclosed shower. Residents enjoy an outdoor pool, fitness centre, rooftop terrace, and party rooms, with The Well's shops and dining at your doorstep and easy access to King West, transit, and downtown entertainment. (id:49269)
Property Details
| MLS® Number | C14124340 |
| Property Type | Single Family |
| Community Name | Waterfront Communities C1 |
| Community Features | Pets Allowed With Restrictions |
| Features | Balcony |
| Pool Type | Outdoor Pool |
Building
| Bathroom Total | 1 |
| Bedrooms Above Ground | 1 |
| Bedrooms Below Ground | 1 |
| Bedrooms Total | 2 |
| Amenities | Security/concierge, Recreation Centre, Exercise Centre |
| Basement Type | None |
| Cooling Type | Central Air Conditioning |
| Exterior Finish | Concrete |
| Heating Fuel | Natural Gas |
| Heating Type | Forced Air |
| Size Interior | 600 - 699 Sqft |
| Type | Apartment |
Parking
| No Garage |
Land
| Acreage | No |
Contact Us
Contact us for more information

The trademarks REALTOR®, REALTORS®, and the REALTOR® logo are controlled by The Canadian Real Estate Association (CREA) and identify real estate professionals who are members of CREA. The trademarks MLS®, Multiple Listing Service® and the associated logos are owned by The Canadian Real Estate Association (CREA) and identify the quality of services provided by real estate professionals who are members of CREA. The trademark DDF® is owned by The Canadian Real Estate Association (CREA) and identifies CREA's Data Distribution Facility (DDF®)
October 28 2026 03:30:43
Toronto Regional Real Estate Board
Royal LePage Vision Realty