
1105 - 11 Wincott Drive Toronto, Ontario M9R 2R9


$589,900Maintenance, Heat, Water, Cable TV, Electricity, Insurance, Common Area Maintenance
$1,158 Monthly
Maintenance, Heat, Water, Cable TV, Electricity, Insurance, Common Area Maintenance
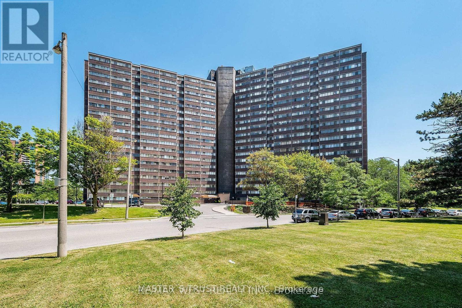
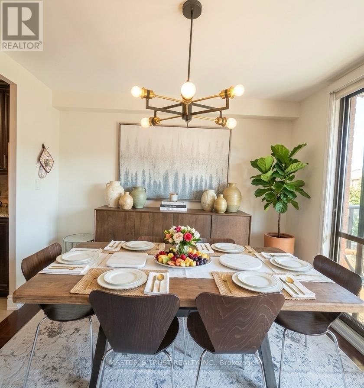
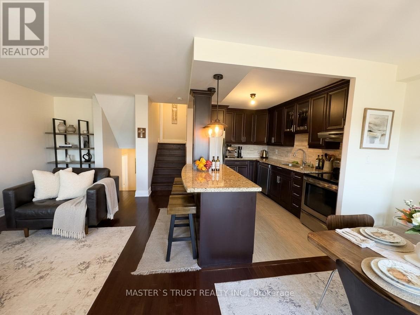
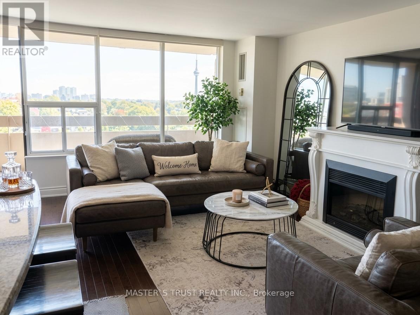
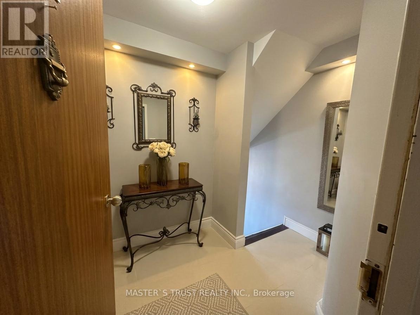
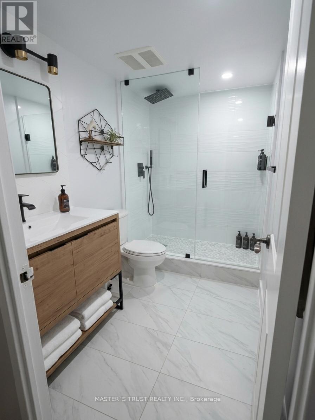
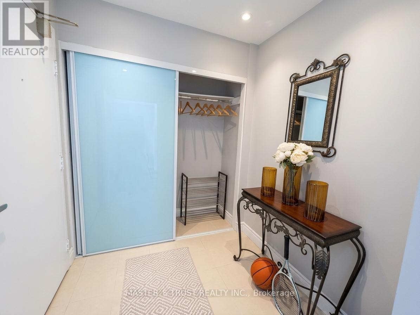
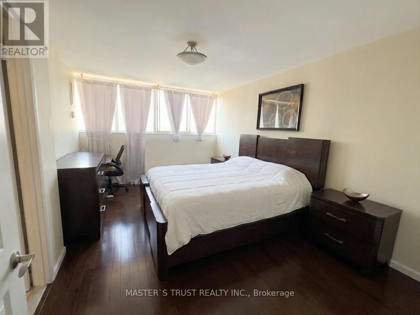
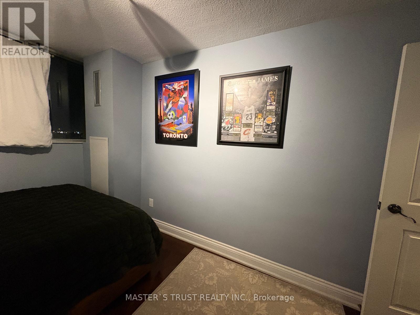
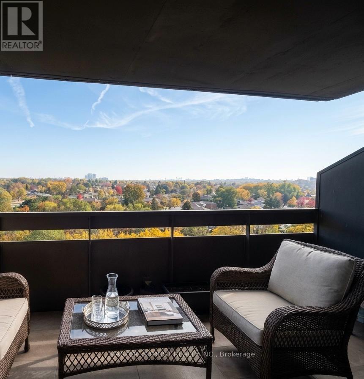
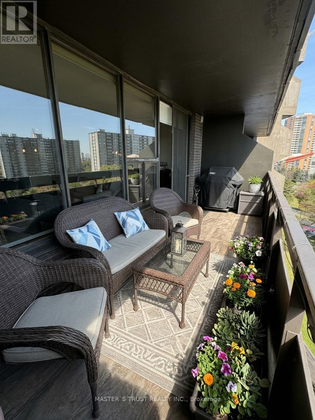
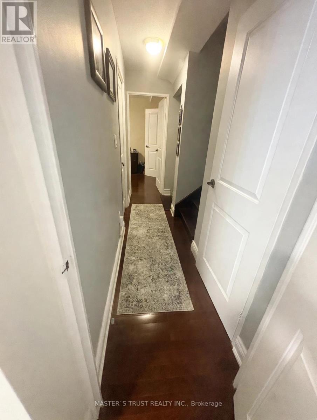
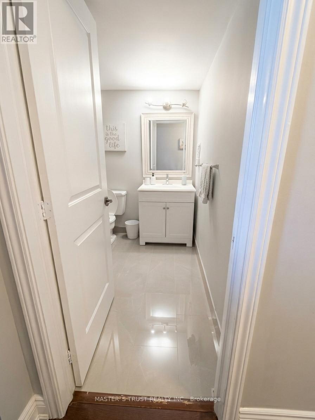
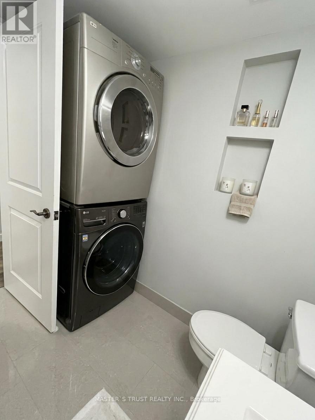
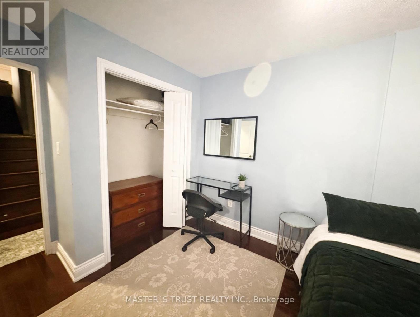
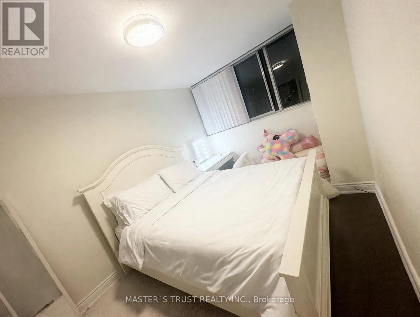
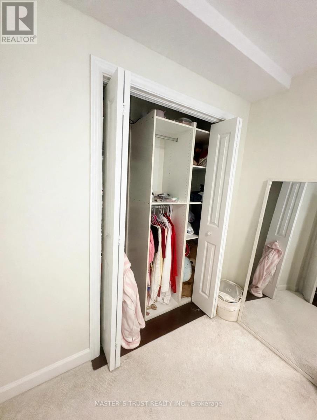
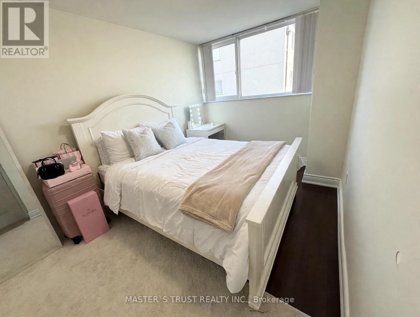
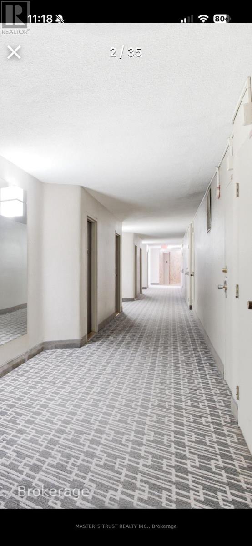
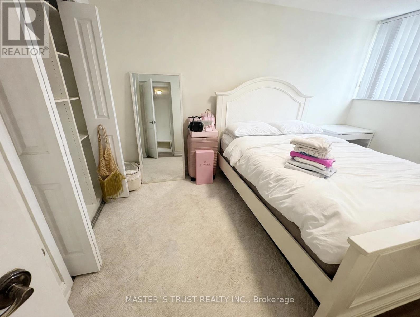
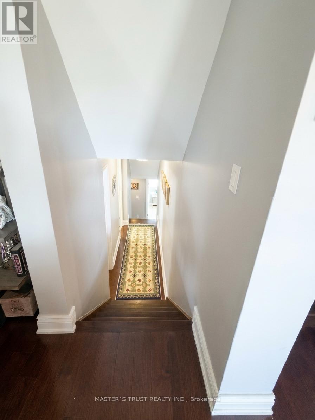
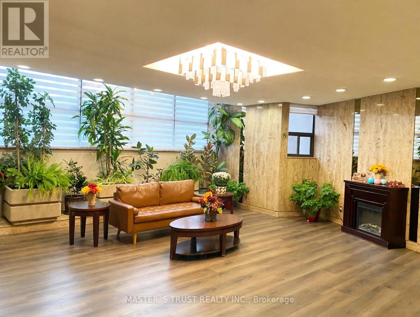
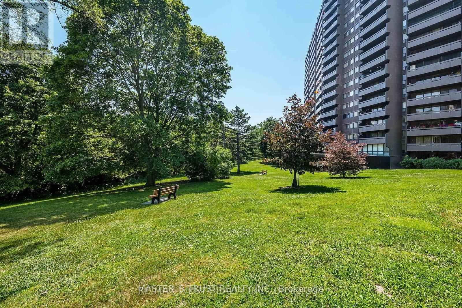
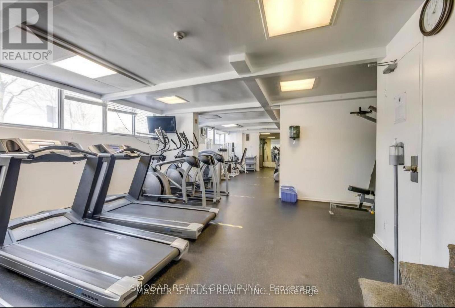
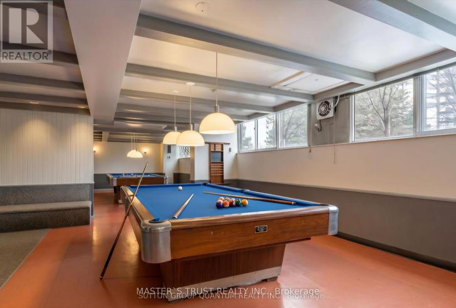
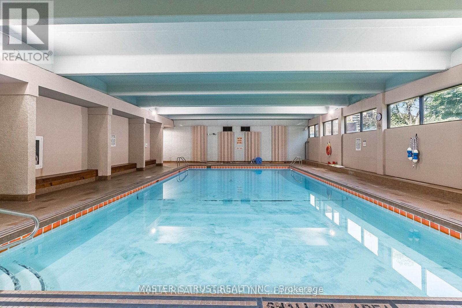
$1,158 MonthlyWelcome to this stunning Multi-Level Condo Apartment. It Offers 3 Bedroom, 2 Bathrooms, 2 Parking spots and Storage room. The Living And Dining Areas, Providing A Functional Layout For Both Everyday Living And Entertaining with a Walk-out to a Large Balcony. New Kitchen and Floors ( hardwood ) Throughout the Apartment. Newly Renovated Washrooms. Convenient location with easy access to TTC, Shopping, Schools and Parks. This Building Offers 24Hr Security Guard, Indoor Pool - Billiard, Party Room, Tennis Court, Sauna, Gym. (id:49269)
Open House
This property has open houses!
2:00 pm
Ends at:4:00 pm
Property Details
| MLS® Number | W14124508 |
| Property Type | Single Family |
| Community Name | Kingsview Village-The Westway |
| Community Features | Pets Allowed With Restrictions |
| Features | Balcony, In Suite Laundry |
| Parking Space Total | 2 |
Building
| Bathroom Total | 2 |
| Bedrooms Above Ground | 3 |
| Bedrooms Total | 3 |
| Amenities | Storage - Locker |
| Architectural Style | Multi-level |
| Basement Type | None |
| Cooling Type | Central Air Conditioning |
| Exterior Finish | Brick |
| Flooring Type | Hardwood |
| Half Bath Total | 1 |
| Heating Fuel | Other |
| Heating Type | Forced Air |
| Size Interior | 1,400 - 1,599 Sqft |
| Type | Apartment |
Parking
| Underground | |
| Garage |
Land
| Acreage | No |
Rooms
| Level | Type | Length | Width | Dimensions |
|---|---|---|---|---|
| Lower Level | Bedroom | 5.07 m | 3.34 m | 5.07 m x 3.34 m |
| Lower Level | Bedroom 2 | 3.45 m | 2.7 m | 3.45 m x 2.7 m |
| Lower Level | Bedroom 3 | 4.17 m | 2.94 m | 4.17 m x 2.94 m |
| Lower Level | Utility Room | 2.42 m | 2.4 m | 2.42 m x 2.4 m |
| Main Level | Living Room | 6.05 m | 3.75 m | 6.05 m x 3.75 m |
| Main Level | Dining Room | 3.08 m | 2.33 m | 3.08 m x 2.33 m |
| Main Level | Kitchen | 3.47 m | 2.4 m | 3.47 m x 2.4 m |
Contact Us
Contact us for more information

The trademarks REALTOR®, REALTORS®, and the REALTOR® logo are controlled by The Canadian Real Estate Association (CREA) and identify real estate professionals who are members of CREA. The trademarks MLS®, Multiple Listing Service® and the associated logos are owned by The Canadian Real Estate Association (CREA) and identify the quality of services provided by real estate professionals who are members of CREA. The trademark DDF® is owned by The Canadian Real Estate Association (CREA) and identifies CREA's Data Distribution Facility (DDF®)
October 28 2026 05:06:23
Toronto Regional Real Estate Board
Master's Trust Realty Inc.