
1400 Mcmahon Crescent Lakeshore, Ontario N0R 1A0

$669,900
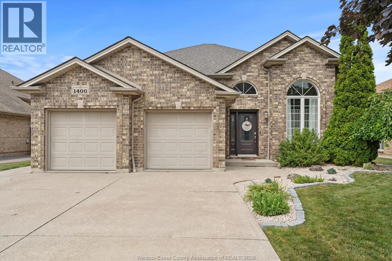
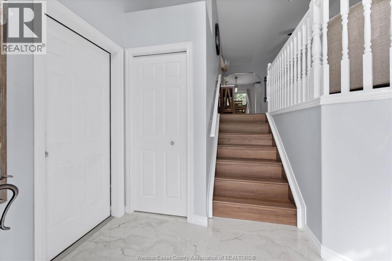
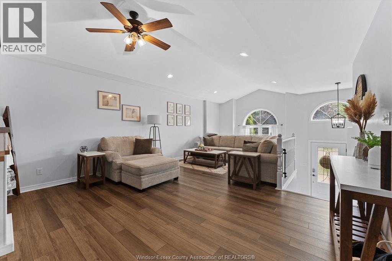
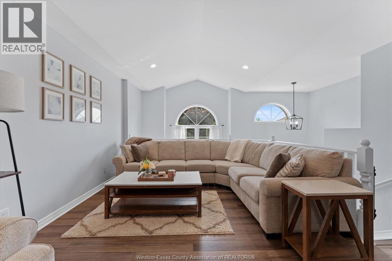
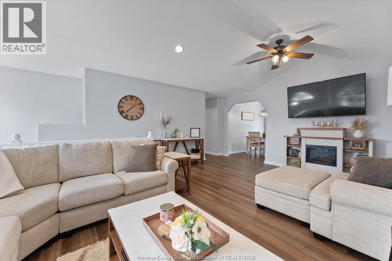
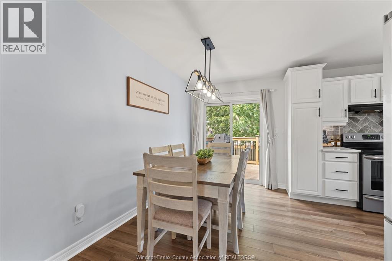
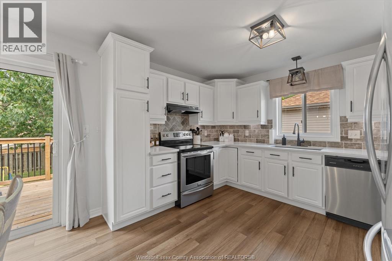
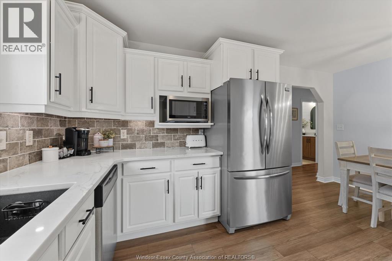
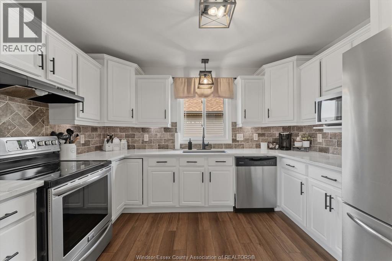
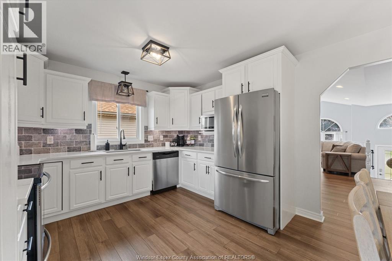
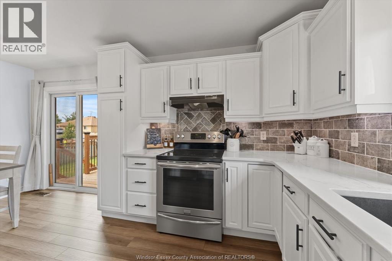
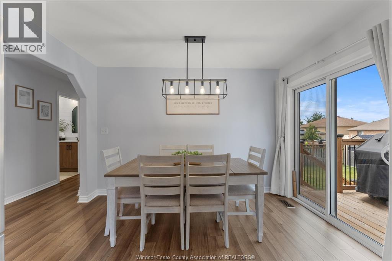
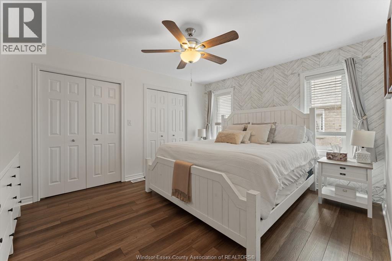
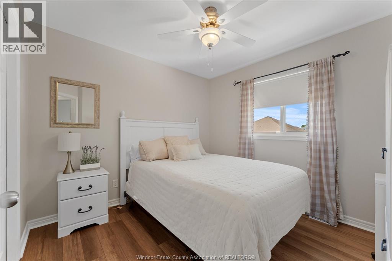
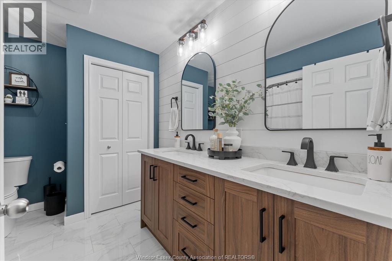
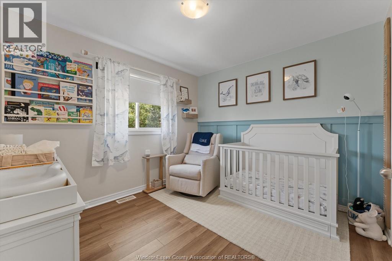
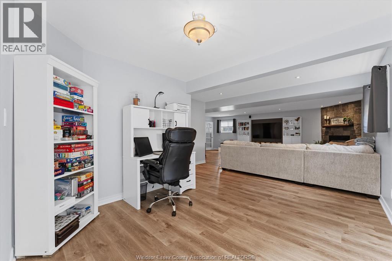
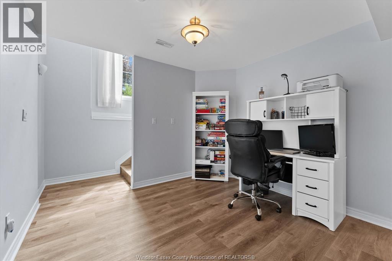
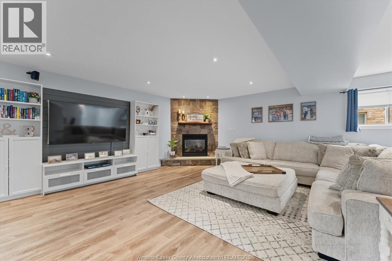
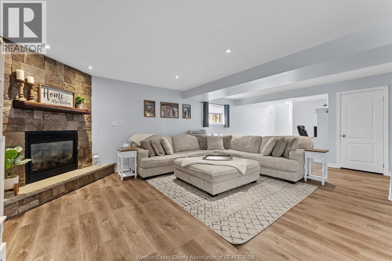
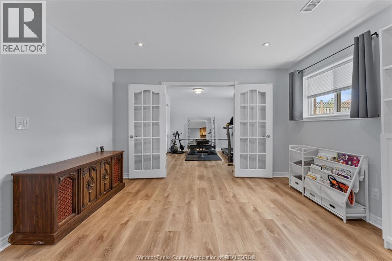
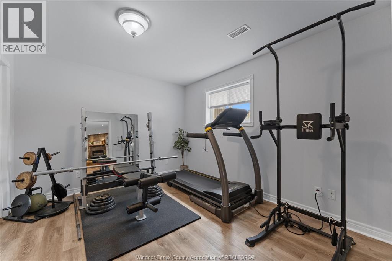
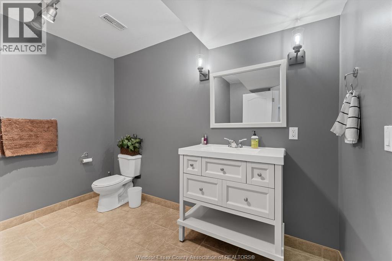
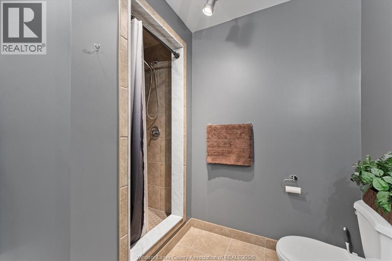
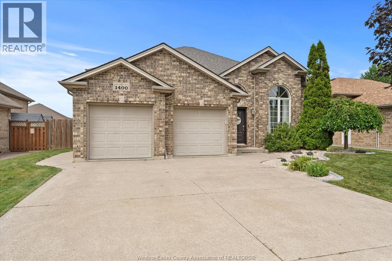
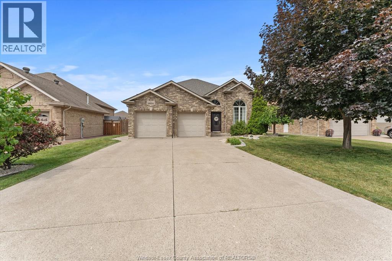
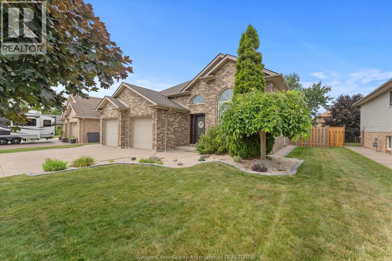
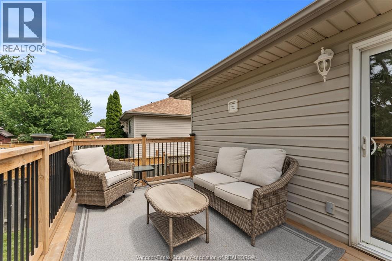
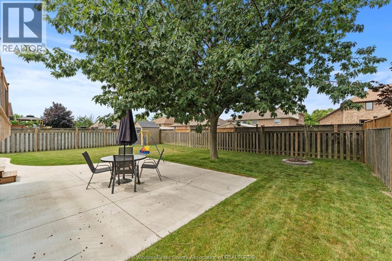
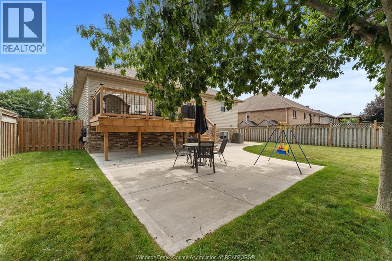
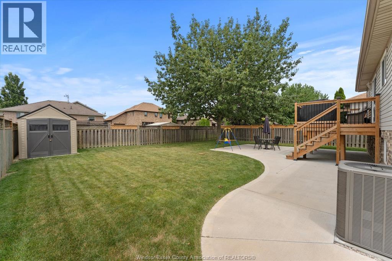
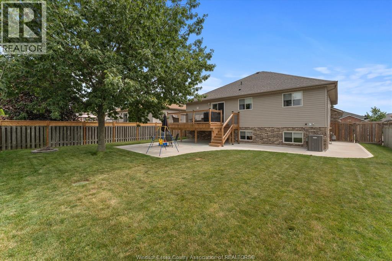
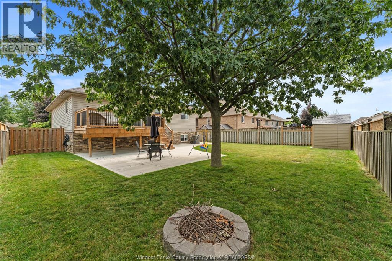
This beautifully updated, and well maintained raised ranch is set in a quiet neighborhood on the west side of Belle River. With four bedrooms, and two full baths, this home is tastefully updated from top to bottom with quality finishes, colours, and style. Updates over the past four years include vinyl plank flooring throughout both levels of the home, new paint, updated kitchen and baths, Furnace and AC (2024), new rear deck, concrete patio, and garden shed. The finished basement includes large windows giving it a bright airy feel, perfect for family time in the Rec Room in front of the gas fireplace. The fully fenced rear yard with its various updates, perfectly completes this package. From the moment you walk in you can appreciate the care that has gone into this wonderful home. If you are in the market for a beautifully updated family home, then you need to pay this one a visit. Please call the Listing Agent for your own personal tour. (id:49269)
Open House
This property has open houses!
1:00 pm
Ends at:3:00 pm
Join us Sunday, November 1st from 1-3PM for an open house at 1400 McMahon Cres in Lakeshore! We look forward to seeing you there!
Property Details
| MLS® Number | 26026542 |
| Property Type | Single Family |
| Features | Double Width Or More Driveway, Concrete Driveway, Front Driveway |
Building
| Bathroom Total | 2 |
| Bedrooms Above Ground | 3 |
| Bedrooms Below Ground | 1 |
| Bedrooms Total | 4 |
| Appliances | Dishwasher, Dryer, Refrigerator, Stove, Washer |
| Architectural Style | Raised Ranch |
| Constructed Date | 2002 |
| Construction Style Attachment | Detached |
| Exterior Finish | Aluminum/vinyl, Brick |
| Fireplace Fuel | Gas |
| Fireplace Present | Yes |
| Fireplace Type | Direct Vent |
| Flooring Type | Ceramic/porcelain, Laminate, Cushion/lino/vinyl |
| Foundation Type | Concrete |
| Heating Fuel | Natural Gas |
| Heating Type | Forced Air, Furnace |
| Type | House |
Parking
| Garage | |
| Inside Entry |
Land
| Acreage | No |
| Fence Type | Fence |
| Size Irregular | 59.06 X 116.63 Ft / 0.159 Ac |
| Size Total Text | 59.06 X 116.63 Ft / 0.159 Ac|0-0.25 Acre |
| Zoning Description | R1 |
Rooms
| Level | Type | Length | Width | Dimensions |
|---|---|---|---|---|
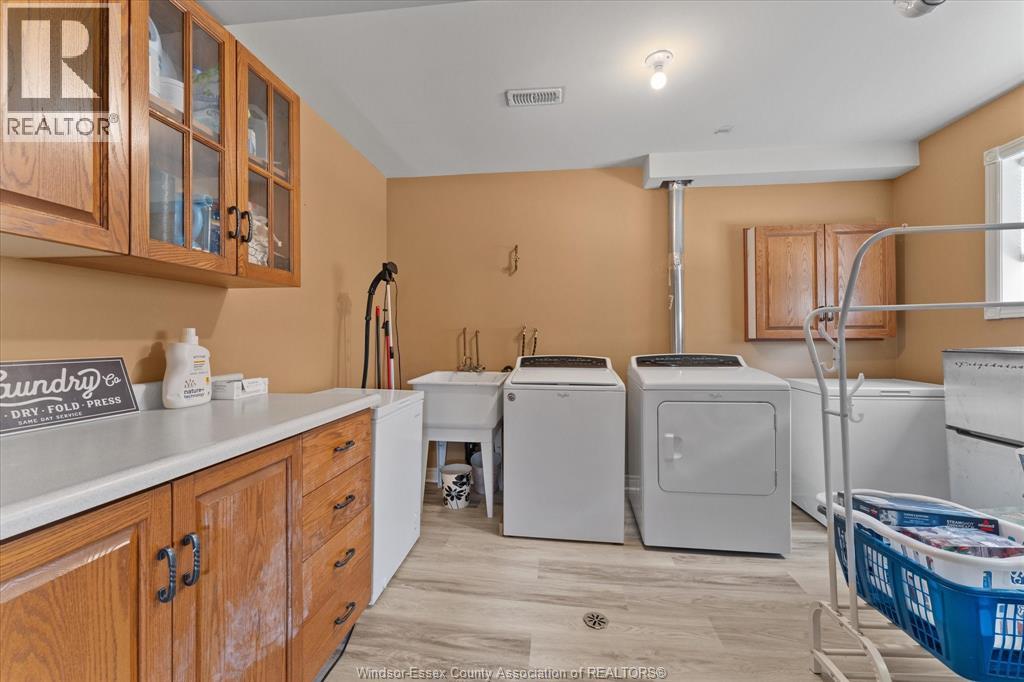
| Basement | Laundry Room | 12.1 x 10.3 | ||
| Basement | Bedroom | 12.9 x 11.10 | ||
| Basement | 3pc Bathroom | 10.3 x 9 | ||
| Basement | Recreation Room | 35.1 x 24.8 | ||
| Main Level | Dining Room | 11.5 x 7.1 | ||
| Main Level | 5pc Bathroom | 10.7 x 8 | ||
| Main Level | Bedroom | 10.8 x 9.8 | ||
| Main Level | Bedroom | 10.4 x 9010 | ||
| Main Level | Primary Bedroom | 14.1 x 11.8 | ||
| Main Level | Living Room | 20.2 x 15.1 | ||
| Main Level | Foyer | 6.6 x 8.10 | ||
| Main Level | Kitchen | 11.5 x 9.2 |
https://www.realtor.ca/real-estate/30453298/1400-mcmahon-crescent-lakeshore
Contact Us
Contact us for more information

The trademarks REALTOR®, REALTORS®, and the REALTOR® logo are controlled by The Canadian Real Estate Association (CREA) and identify real estate professionals who are members of CREA. The trademarks MLS®, Multiple Listing Service® and the associated logos are owned by The Canadian Real Estate Association (CREA) and identify the quality of services provided by real estate professionals who are members of CREA. The trademark DDF® is owned by The Canadian Real Estate Association (CREA) and identifies CREA's Data Distribution Facility (DDF®)
October 28 2026 06:56:05
Windsor-Essex County Association of REALTORS®
Century 21 Local Home Team Realty Inc., Deerbrook Realty Inc.