
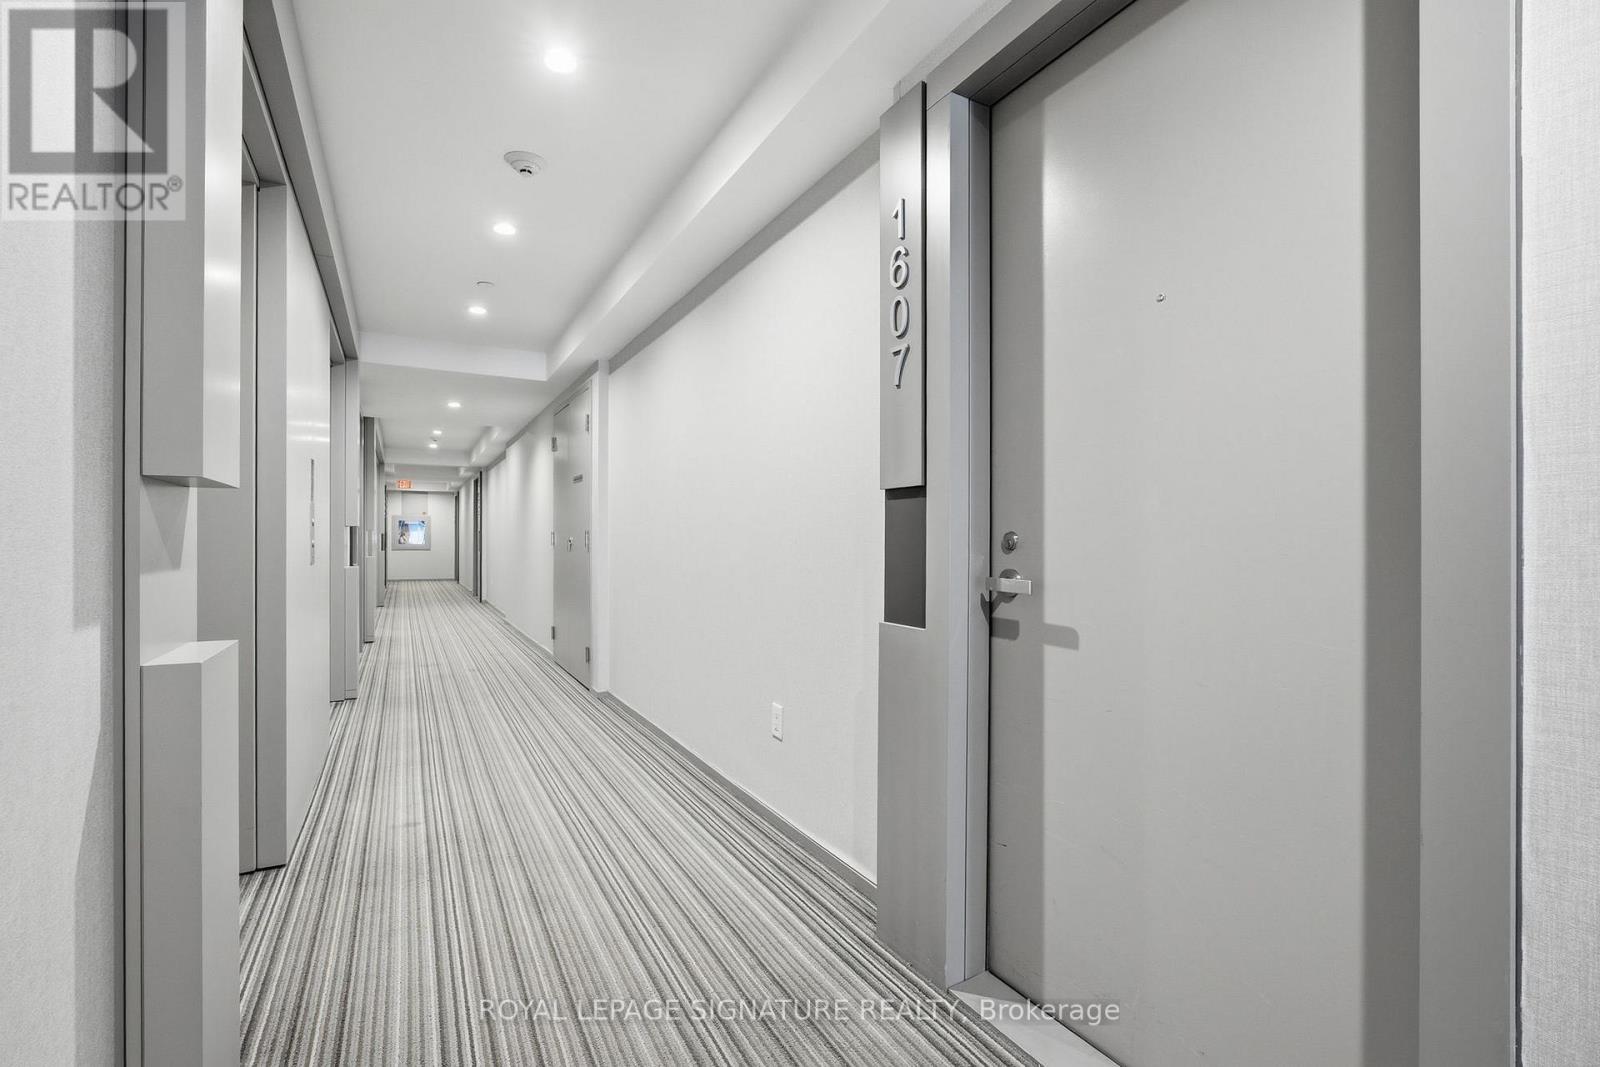
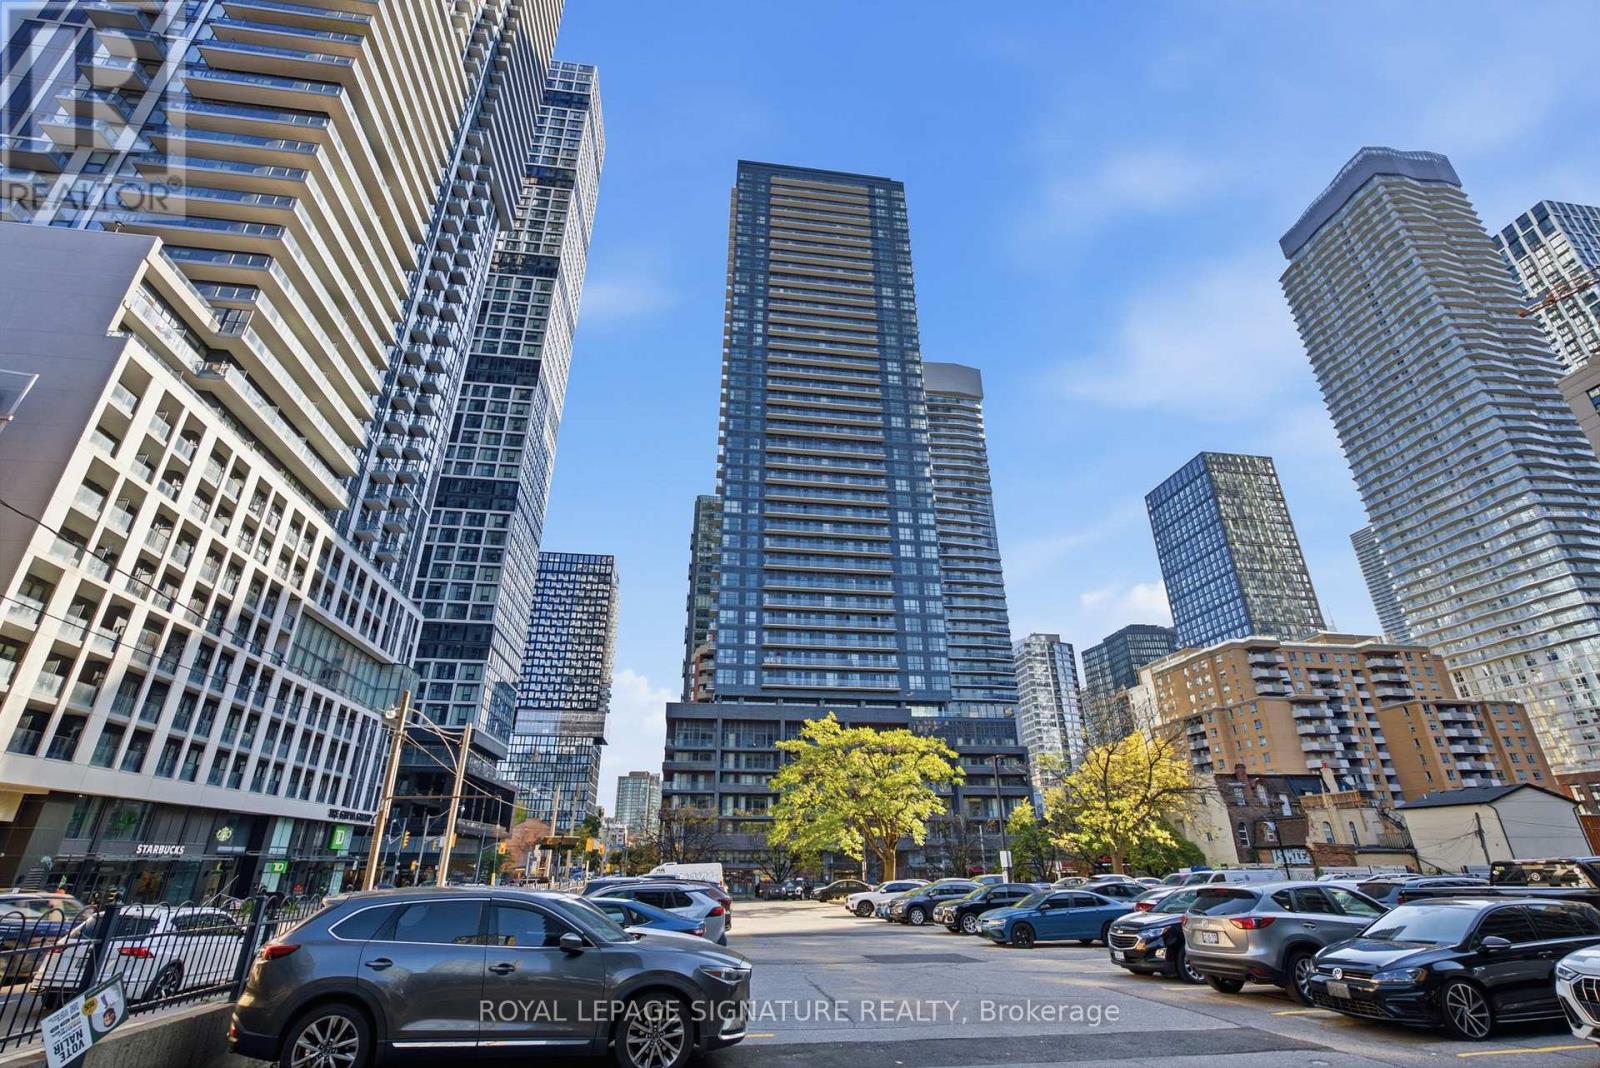
1607 - 159 Dundas Street E Toronto, Ontario M5B 0A9




$538,000Maintenance, Heat, Water, Common Area Maintenance
$557.54 Monthly
Maintenance, Heat, Water, Common Area Maintenance
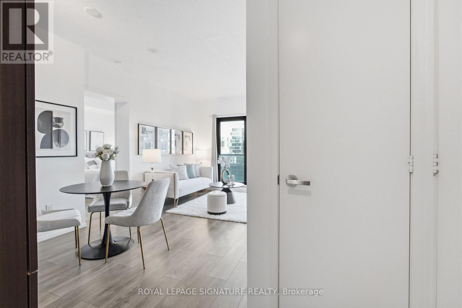
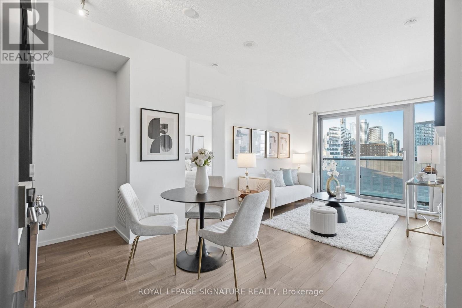
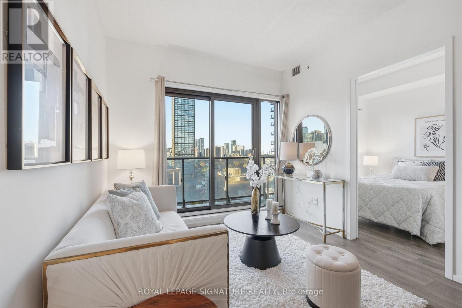
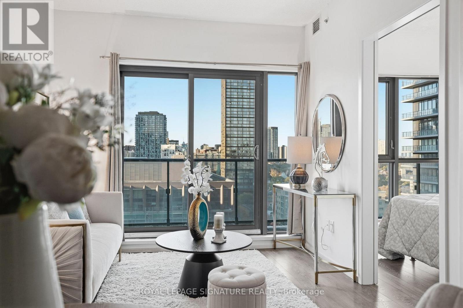
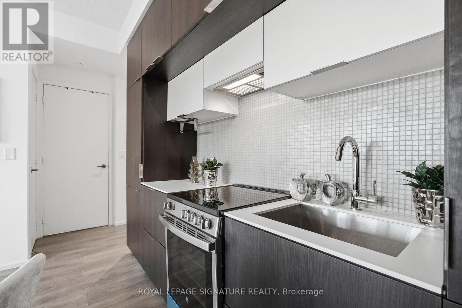
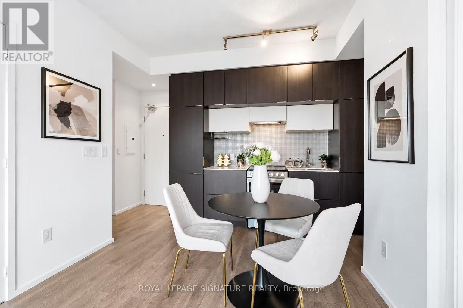
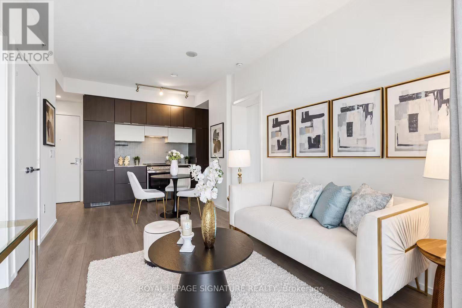
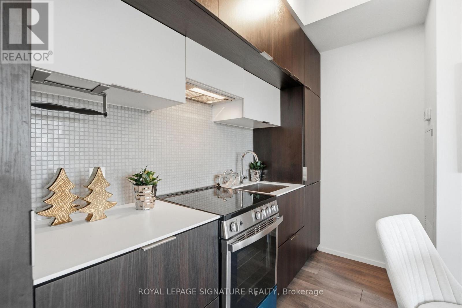
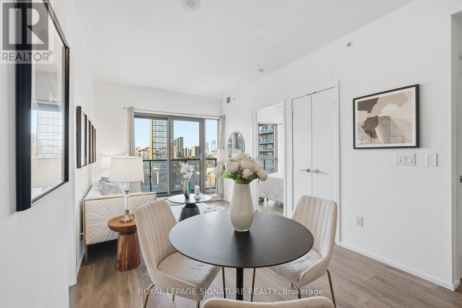
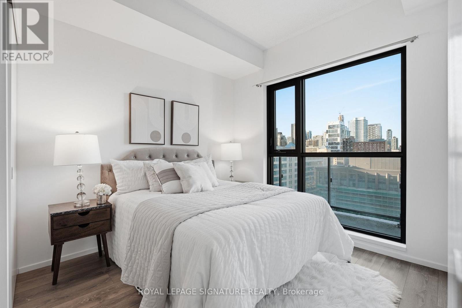
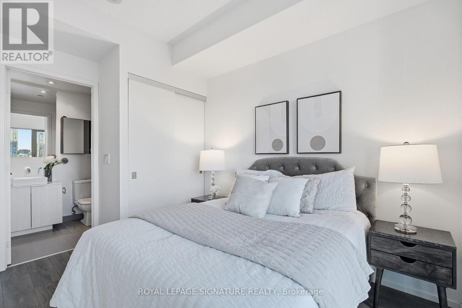
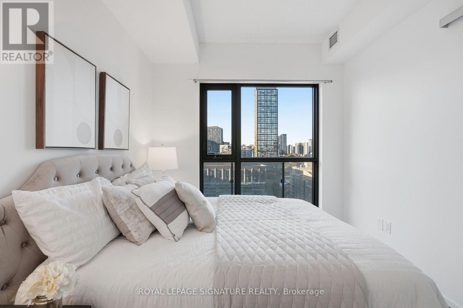
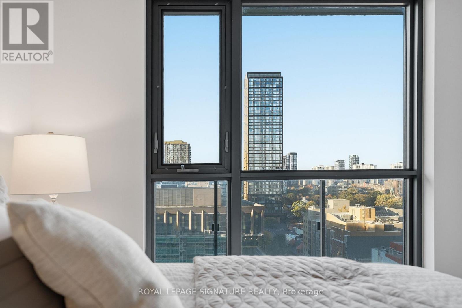
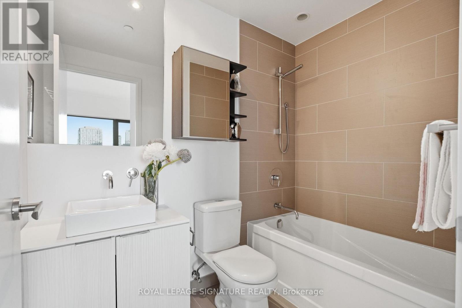
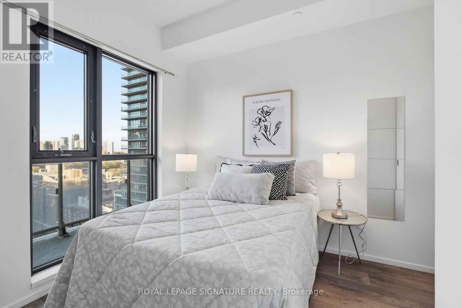
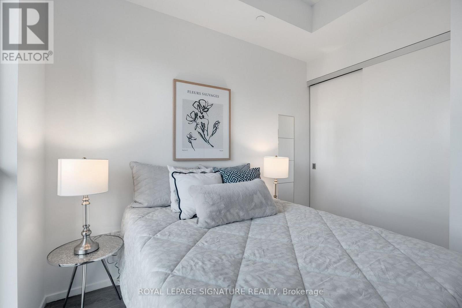
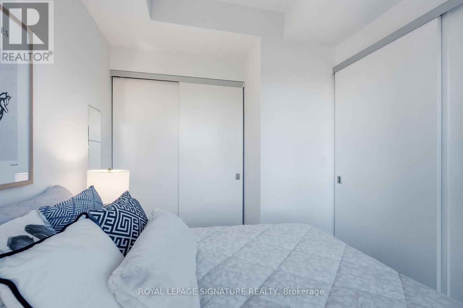
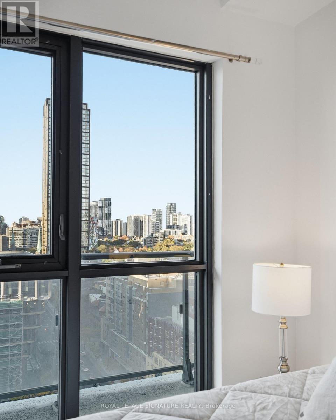
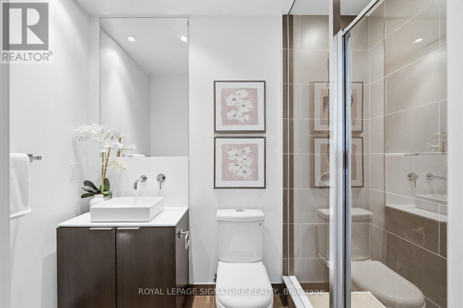
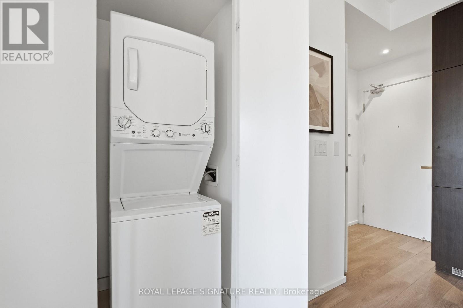
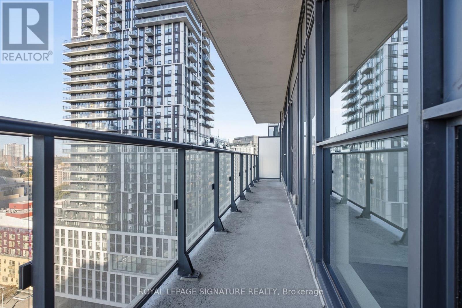
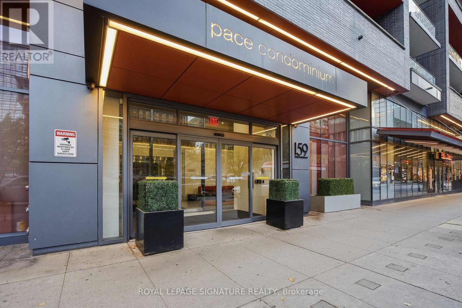
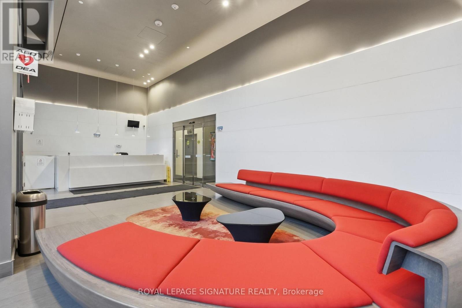
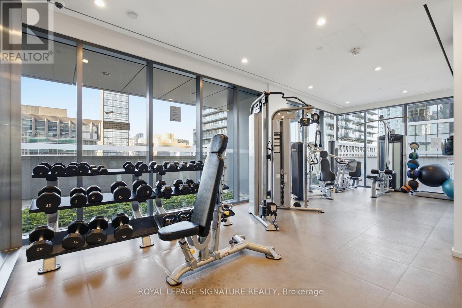
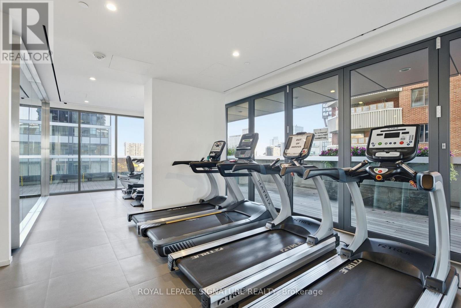
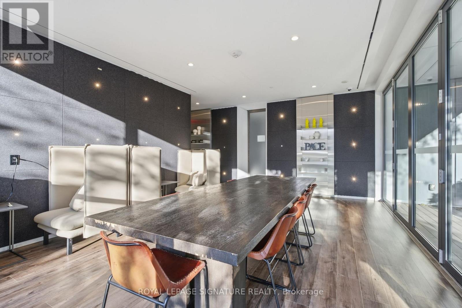
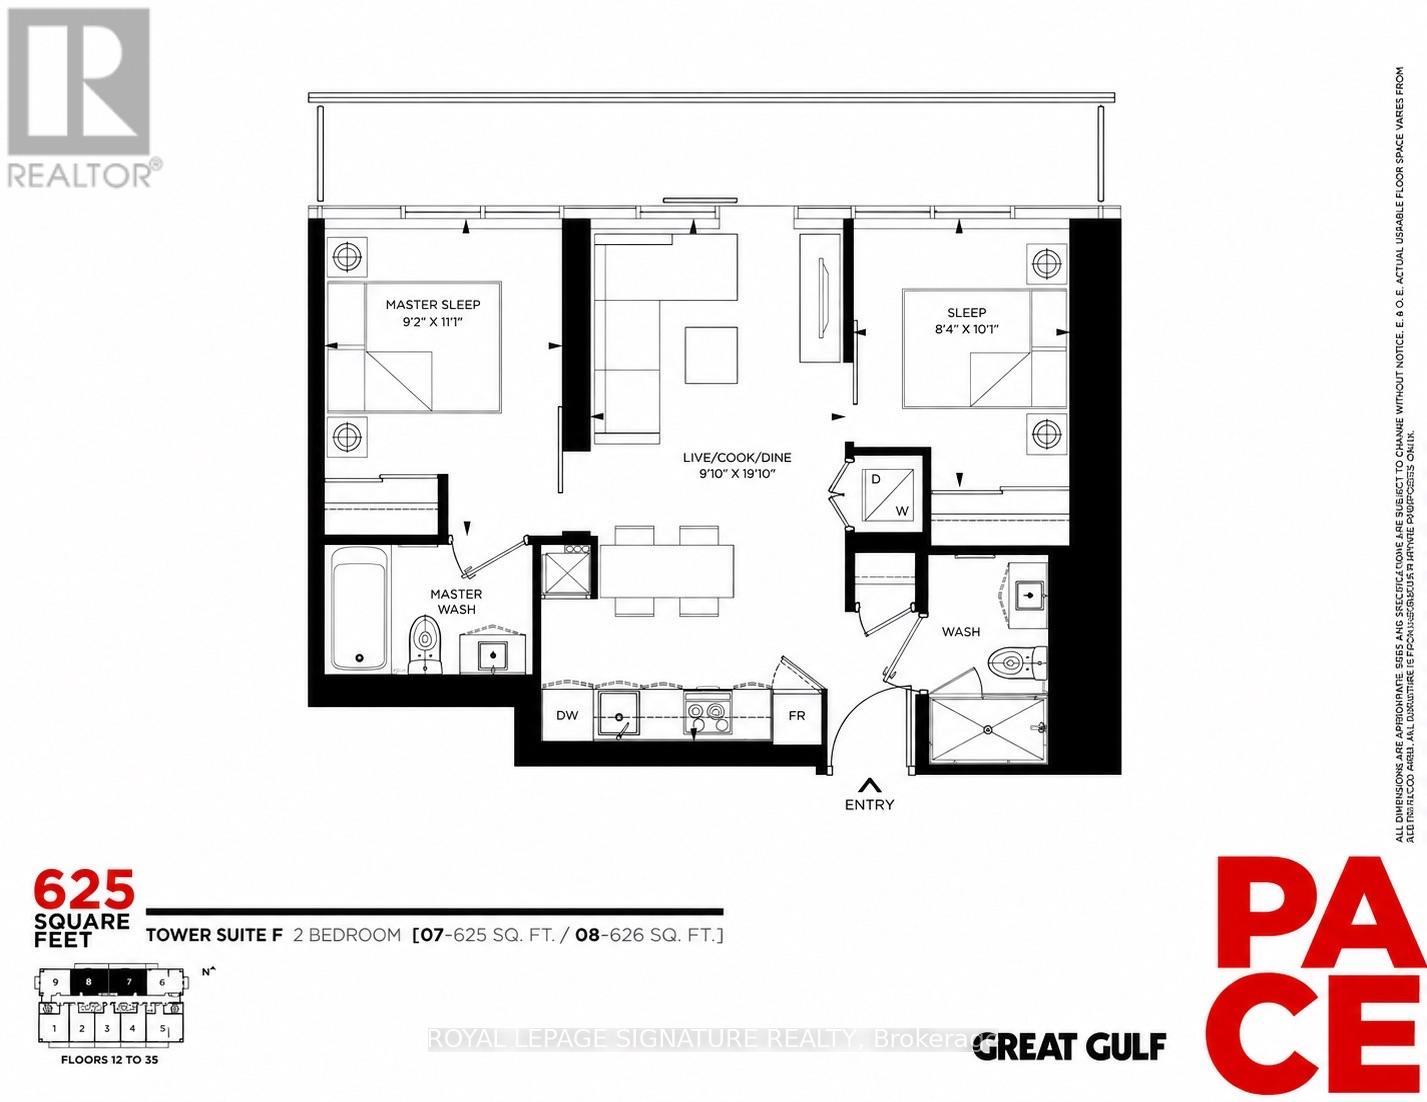
$557.54 MonthlyWelcome to Pace Condos by Great Gulf, where modern living meets exceptional downtown convenience! This beautifully maintained and freshly painted 2-bedroom, 2-bathroom suite features a bright, spacious open-concept layout, a stylish designer kitchen, and expansive floor-to-ceiling windows that fill the home with natural light. Step onto the oversized private balcony and enjoy unobstructed north-facing city views. Both bedrooms offer generous closet space and plenty of natural light, creating a comfortable and inviting living environment. Residents enjoy premium amenities, including an outdoor swimming pool, fully equipped fitness centre, yoga studio, sauna, party room, and BBQ terrace. Ideally situated within walking distance of Toronto Metropolitan University, Eaton Centre, St. Michael's Hospital, TTC subway stations, the Financial District, supermarkets, restaurants, and trendy cafés. An excellent opportunity for students, professionals, or anyone looking to experience vibrant urban living at its finest. (id:49269)
Property Details
| MLS® Number | C14125234 |
| Property Type | Single Family |
| Community Name | Church-Yonge Corridor |
| Amenities Near By | Hospital, Park, Public Transit, Schools |
| Community Features | Pets Not Allowed |
| Features | Balcony, Carpet Free |
| Pool Type | Outdoor Pool |
Building
| Bathroom Total | 2 |
| Bedrooms Above Ground | 2 |
| Bedrooms Total | 2 |
| Amenities | Security/concierge, Exercise Centre, Visitor Parking |
| Basement Development | Other, See Remarks |
| Basement Type | N/a (other, See Remarks) |
| Cooling Type | Central Air Conditioning |
| Exterior Finish | Brick |
| Fire Protection | Smoke Detectors |
| Flooring Type | Laminate, Ceramic |
| Heating Fuel | Natural Gas |
| Heating Type | Forced Air |
| Size Interior | 600 - 699 Sqft |
| Type | Apartment |
Parking
| Underground | |
| Garage |
Land
| Acreage | No |
| Land Amenities | Hospital, Park, Public Transit, Schools |
Rooms
| Level | Type | Length | Width | Dimensions |
|---|---|---|---|---|
| Main Level | Kitchen | 2.77 m | 5.82 m | 2.77 m x 5.82 m |
| Main Level | Living Room | 2.77 m | 5.82 m | 2.77 m x 5.82 m |
| Main Level | Primary Bedroom | 2.8 m | 3.39 m | 2.8 m x 3.39 m |
| Main Level | Bathroom | 2.43 m | 1.8 m | 2.43 m x 1.8 m |
| Main Level | Bedroom 2 | 2.56 m | 3.08 m | 2.56 m x 3.08 m |
| Main Level | Bathroom | 1.54 m | 2.43 m | 1.54 m x 2.43 m |
Contact Us
Contact us for more information

The trademarks REALTOR®, REALTORS®, and the REALTOR® logo are controlled by The Canadian Real Estate Association (CREA) and identify real estate professionals who are members of CREA. The trademarks MLS®, Multiple Listing Service® and the associated logos are owned by The Canadian Real Estate Association (CREA) and identify the quality of services provided by real estate professionals who are members of CREA. The trademark DDF® is owned by The Canadian Real Estate Association (CREA) and identifies CREA's Data Distribution Facility (DDF®)
October 28 2026 06:06:10
Toronto Regional Real Estate Board
Royal LePage Signature Realty