
19 Edna Street Timiskaming, Ontario P0J 1G0


$189,900
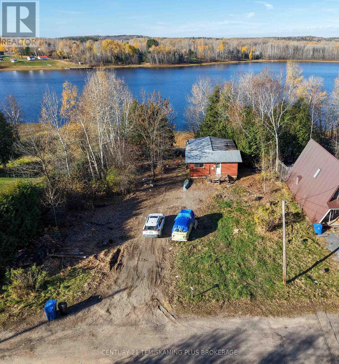
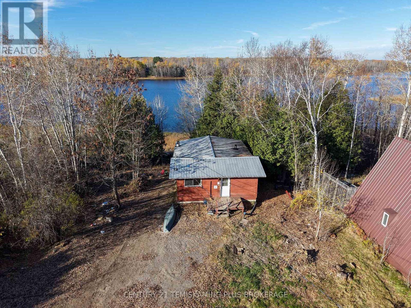
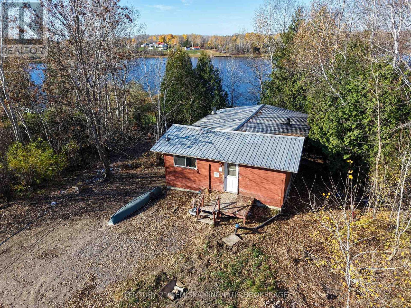
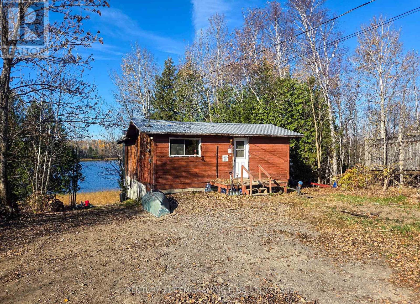
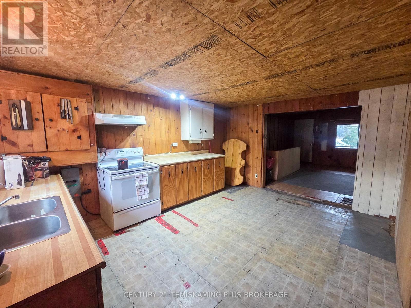
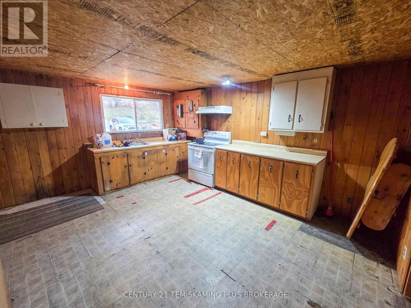
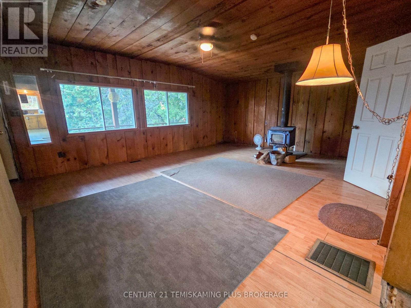
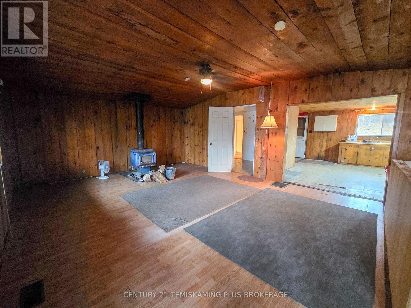
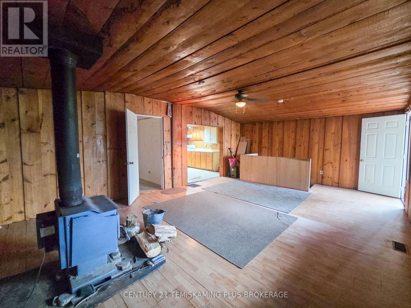
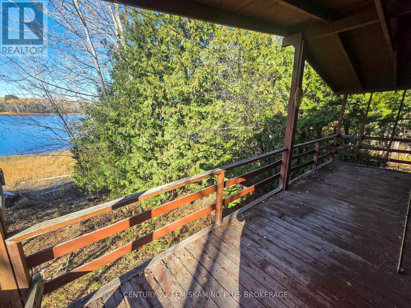
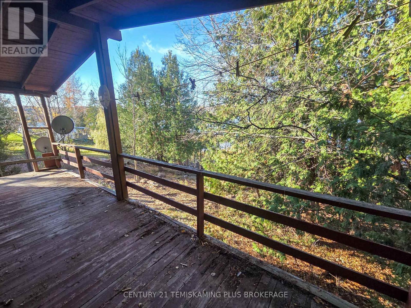
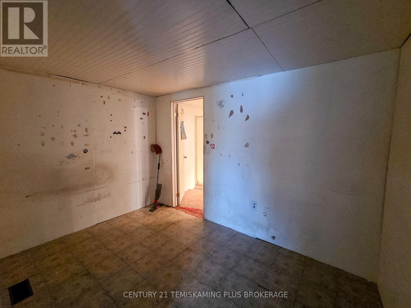
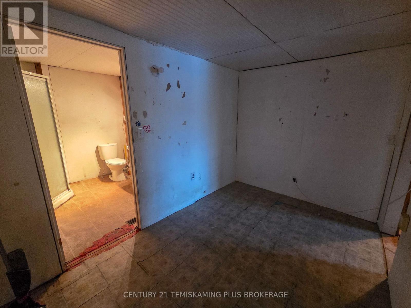
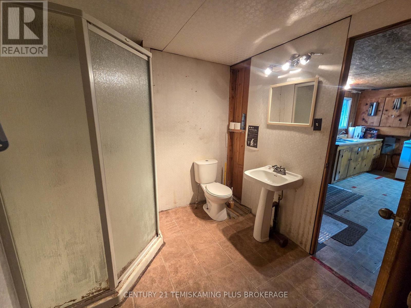
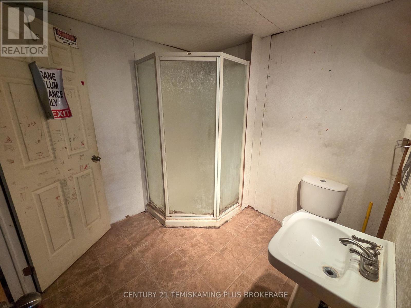
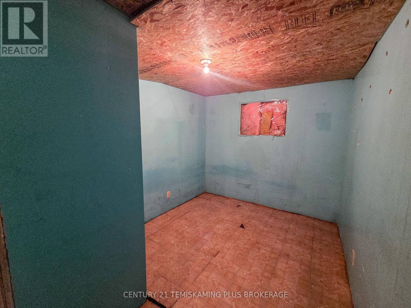
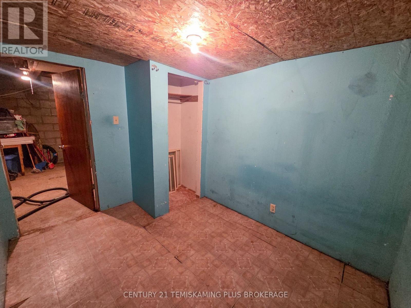
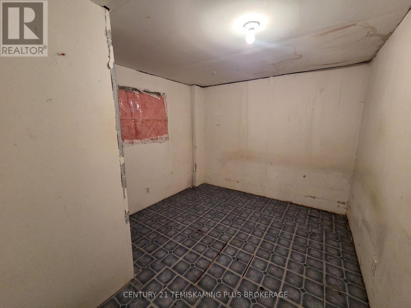
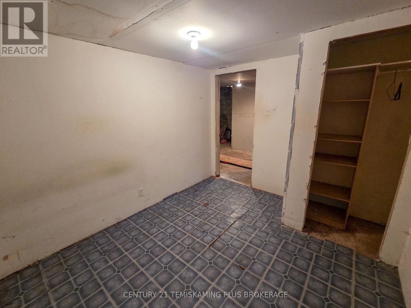
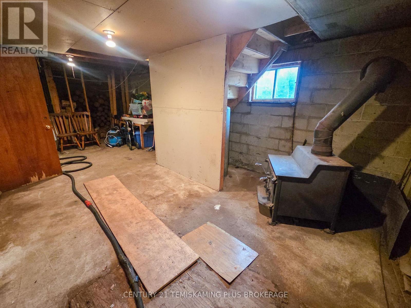
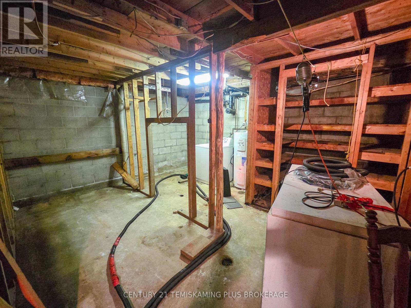
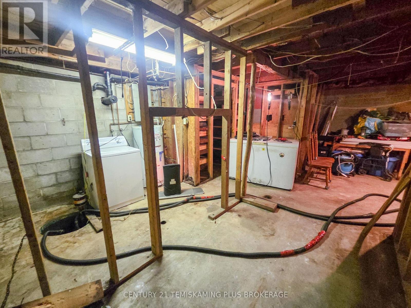
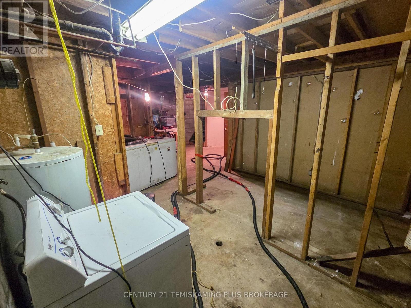
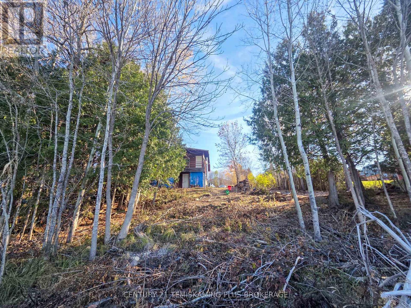
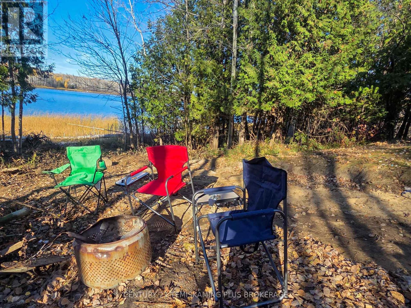
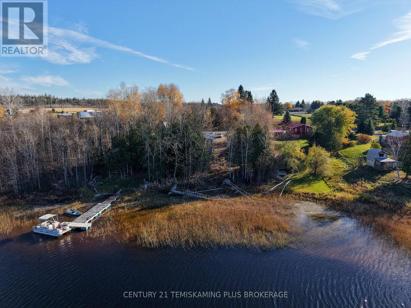
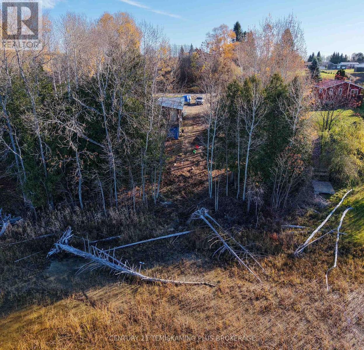
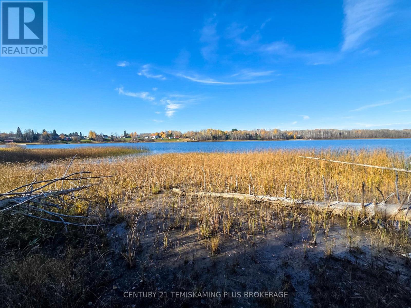
Your Hidden Gem on the Montreal River Awaits! Beautifully situated on a quiet dead-end street along the Montreal River, this charming property offers waterfront living, privacy, and endless potential! As you step inside, you'll be welcomed by a spacious kitchen featuring an abundance of cabinetry for all your storage needs. Just off the kitchen is a convenient 3-piece bathroom. The open-concept layout seamlessly connects the kitchen to the generously sized living room, where beautiful views of the surrounding trees and water create the perfect atmosphere. Also located on the main floor is a versatile bonus room, ideal for a home office, bedroom, additional storage, or a quiet space to work remotely. Heading downstairs, you'll find two comfortable bedrooms, a spacious utility room, and a convenient walkout basement providing direct access to the outdoors. Step outside and you're just a few steps away from gathering around the fire or enjoying the beautiful waterfront! Whether you're looking for a peaceful weekend retreat, a family getaway, or a property to make your own, this property offers an incredible opportunity. At this price point, finding waterfront property with this much potential is becoming harder and harder. Don't miss your chance to make this hidden gem your own! (id:49269)
Property Details
| MLS® Number | T14125412 |
| Property Type | Single Family |
| Community Name | TIM - Outside - Rural |
| Easement | Unknown |
| Equipment Type | Water Heater |
| Parking Space Total | 10 |
| Rental Equipment Type | Water Heater |
| View Type | Direct Water View |
| Water Front Name | Montreal River |
| Water Front Type | Waterfront On River |
Building
| Bathroom Total | 1 |
| Bedrooms Above Ground | 3 |
| Bedrooms Total | 3 |
| Age | 51 To 99 Years |
| Appliances | Water Treatment, Dryer, Stove, Refrigerator |
| Architectural Style | Bungalow |
| Basement Development | Partially Finished |
| Basement Features | Walk Out |
| Basement Type | N/a, Full, N/a (partially Finished) |
| Construction Style Attachment | Detached |
| Cooling Type | None |
| Exterior Finish | Wood |
| Fireplace Present | Yes |
| Fireplace Total | 2 |
| Foundation Type | Block |
| Heating Fuel | Wood |
| Heating Type | Radiant Heat |
| Stories Total | 1 |
| Size Interior | 700 - 1,100 Sqft |
| Type | House |
| Utility Water | Municipal Water |
Parking
| No Garage |
Land
| Access Type | Year-round Access, Private Docking |
| Acreage | No |
| Sewer | Septic System |
| Size Depth | 213 Ft |
| Size Frontage | 90 Ft |
| Size Irregular | 90 X 213 Ft |
| Size Total Text | 90 X 213 Ft |
| Zoning Description | R1 |
Rooms
| Level | Type | Length | Width | Dimensions |
|---|---|---|---|---|
| Basement | Bedroom | 3.146 m | 2.444 m | 3.146 m x 2.444 m |
| Basement | Bedroom 2 | 3.114 m | 2.744 m | 3.114 m x 2.744 m |
| Basement | Utility Room | 6.812 m | 3.976 m | 6.812 m x 3.976 m |
| Main Level | Kitchen | 4.624 m | 3.539 m | 4.624 m x 3.539 m |
| Main Level | Bathroom | 2.283 m | 2.307 m | 2.283 m x 2.307 m |
| Main Level | Office | 2.248 m | 3.397 m | 2.248 m x 3.397 m |
| Main Level | Living Room | 4.739 m | 6.997 m | 4.739 m x 6.997 m |
Utilities
| Electricity | Installed |
Contact Us
Contact us for more information

The trademarks REALTOR®, REALTORS®, and the REALTOR® logo are controlled by The Canadian Real Estate Association (CREA) and identify real estate professionals who are members of CREA. The trademarks MLS®, Multiple Listing Service® and the associated logos are owned by The Canadian Real Estate Association (CREA) and identify the quality of services provided by real estate professionals who are members of CREA. The trademark DDF® is owned by The Canadian Real Estate Association (CREA) and identifies CREA's Data Distribution Facility (DDF®)
October 28 2026 08:19:57
Timmins Cochrane & Timiskaming District Association of REALTORS®
Century 21 Temiskaming Plus Brokerage