
175 Van Horne Avenue Dryden, Ontario P8N 2B8

$219,900
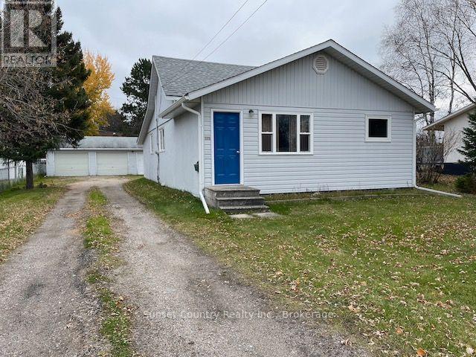
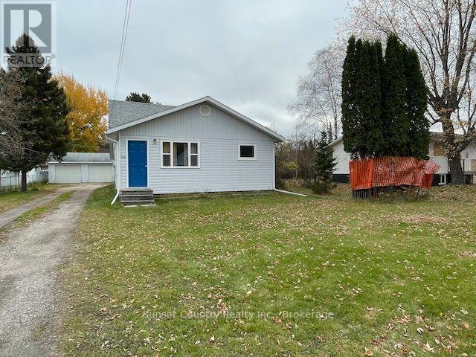
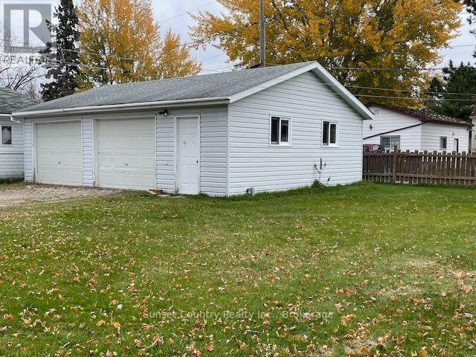
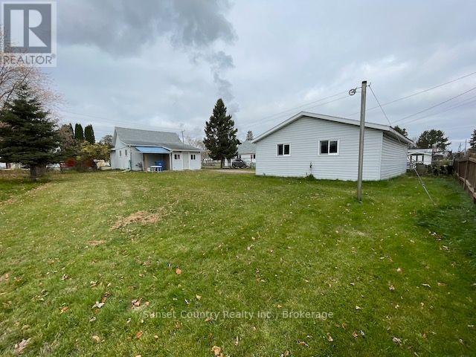
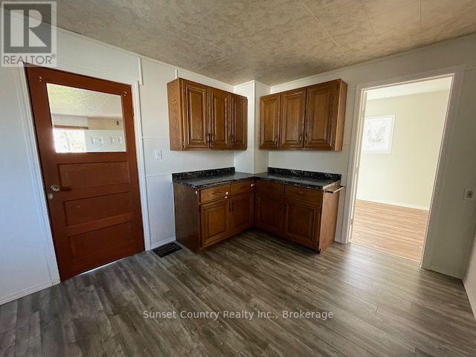
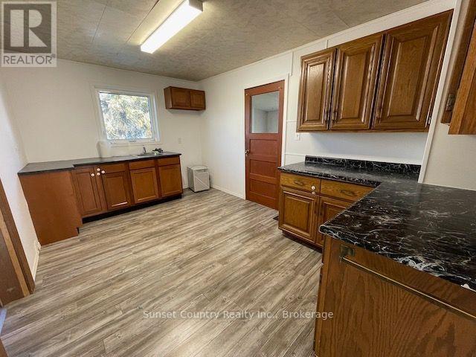
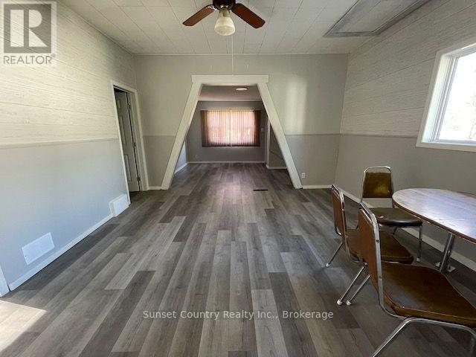
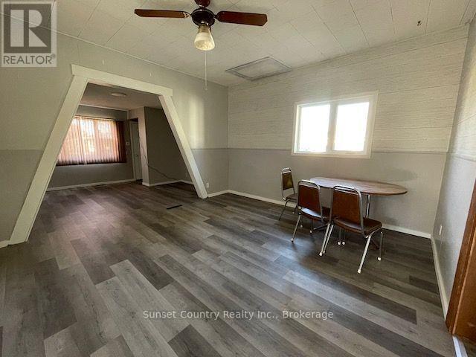
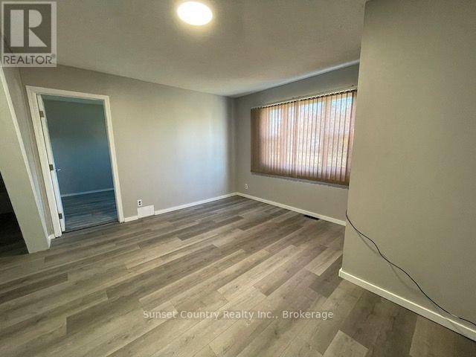
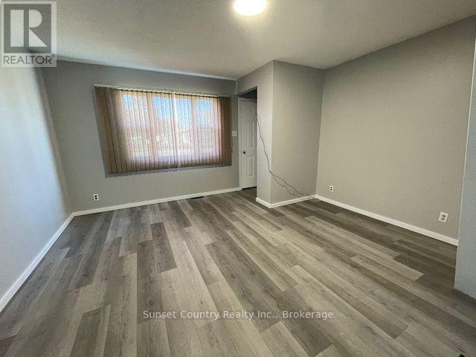
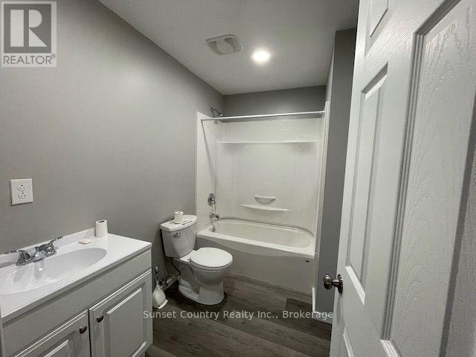
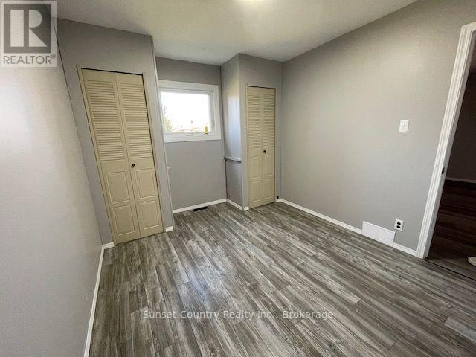
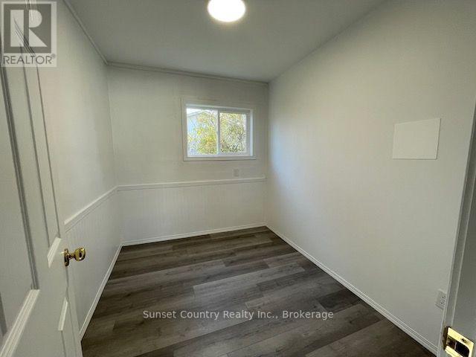
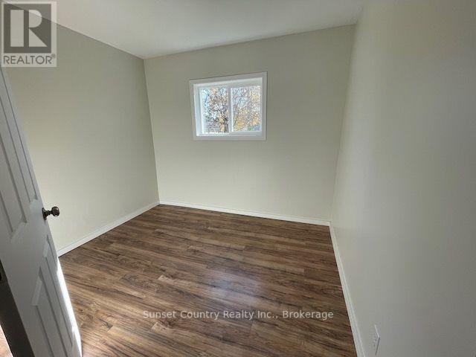
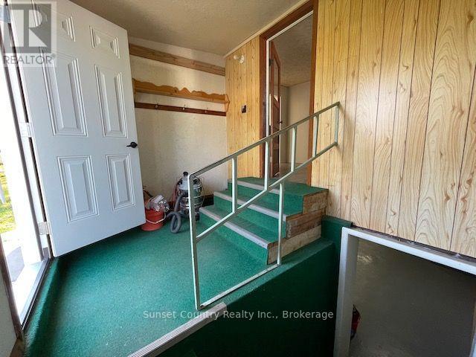
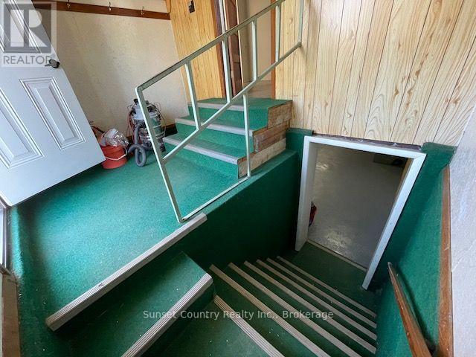
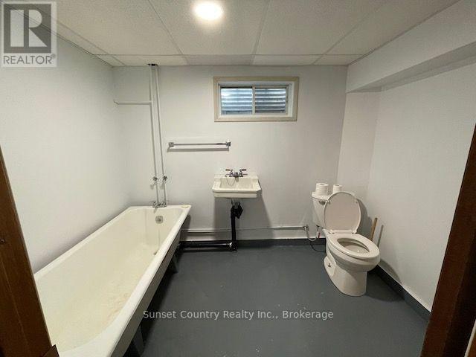
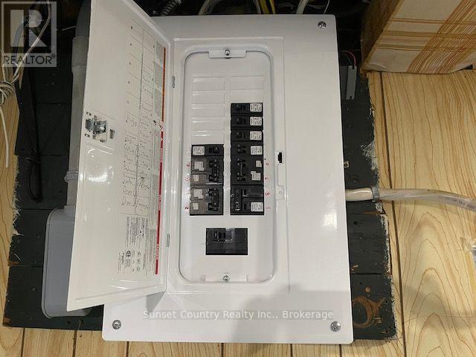
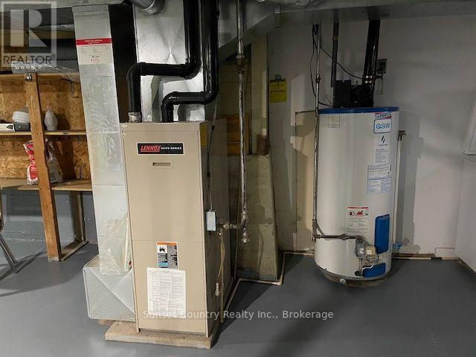
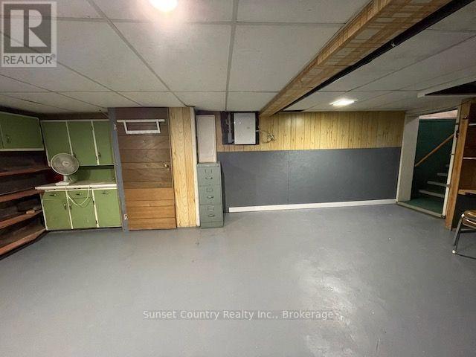
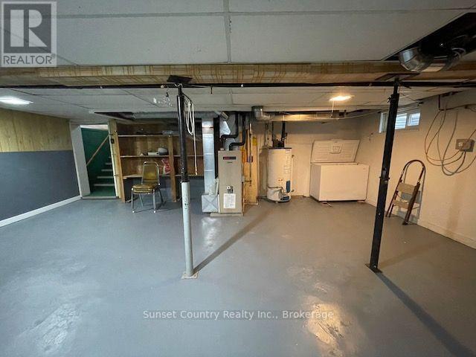
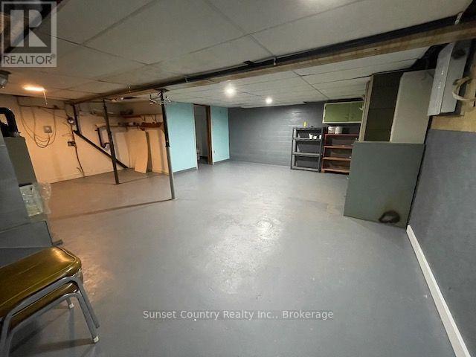
Recently renovated throughout the main floor, this 3 bedroom, 4pc bath, 978sq.ft. home is an ideal starter or retirement home. Extra 3pc bath in the basement with room for more development. This home is situated on a 70' x 165' level lot with a rear lane and a 30' x 24' detached garage - ideal for vehicles, toys & the handyman! PVC windows, 2016 shingles, and 2024 upgraded 100 Amp electrical panel. Situated within walking distance of downtown, the hospital, schools, parks, the Victoria Street dock and riverfront walkway. New white fridge, stove, washer an dryer have been ordered and will be installed prior to closing - move in condition and quick possession available! (id:49269)
Property Details
| MLS® Number | X14125764 |
| Property Type | Single Family |
| Community Name | Milestone |
| Equipment Type | Water Heater - Gas, Water Heater |
| Parking Space Total | 4 |
| Rental Equipment Type | Water Heater - Gas, Water Heater |
| Structure | Patio(s) |
Building
| Bathroom Total | 2 |
| Bedrooms Above Ground | 3 |
| Bedrooms Total | 3 |
| Appliances | Dryer, Freezer, Stove, Washer, Refrigerator |
| Architectural Style | Bungalow |
| Basement Type | Partial |
| Construction Style Attachment | Detached |
| Cooling Type | None |
| Exterior Finish | Stucco, Vinyl Siding |
| Foundation Type | Poured Concrete |
| Heating Fuel | Natural Gas |
| Heating Type | Forced Air |
| Stories Total | 1 |
| Size Interior | 700 - 1,100 Sqft |
| Type | House |
| Utility Water | Municipal Water |
Parking
| Detached Garage | |
| Garage |
Land
| Acreage | No |
| Sewer | Sanitary Sewer |
| Size Depth | 165 Ft |
| Size Frontage | 70 Ft |
| Size Irregular | 70 X 165 Ft |
| Size Total Text | 70 X 165 Ft |
Rooms
| Level | Type | Length | Width | Dimensions |
|---|---|---|---|---|
| Main Level | Kitchen | 2.87 m | 4.34 m | 2.87 m x 4.34 m |
| Main Level | Dining Room | 4.17 m | 3.99 m | 4.17 m x 3.99 m |
| Main Level | Living Room | 3.56 m | 3.99 m | 3.56 m x 3.99 m |
| Main Level | Bedroom | 3.53 m | 2.82 m | 3.53 m x 2.82 m |
| Main Level | Bedroom 2 | 2.21 m | 2.59 m | 2.21 m x 2.59 m |
| Main Level | Bedroom 3 | 2.9 m | 2.59 m | 2.9 m x 2.59 m |
https://www.realtor.ca/real-estate/30454162/175-van-horne-avenue-dryden-milestone-milestone
Contact Us
Contact us for more information

The trademarks REALTOR®, REALTORS®, and the REALTOR® logo are controlled by The Canadian Real Estate Association (CREA) and identify real estate professionals who are members of CREA. The trademarks MLS®, Multiple Listing Service® and the associated logos are owned by The Canadian Real Estate Association (CREA) and identify the quality of services provided by real estate professionals who are members of CREA. The trademark DDF® is owned by The Canadian Real Estate Association (CREA) and identifies CREA's Data Distribution Facility (DDF®)
October 28 2026 08:03:15
Thunder Bay Real Estate Board
Sunset Country Realty Inc.