
1801 - 100 Dalhousie Street Toronto, Ontario M5B 0C7

$3,799 Monthly
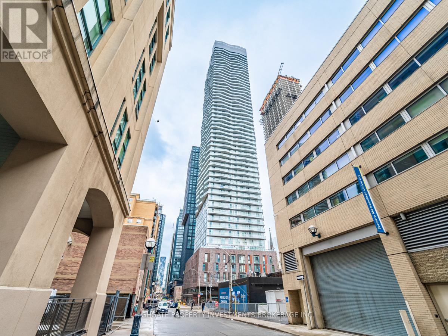
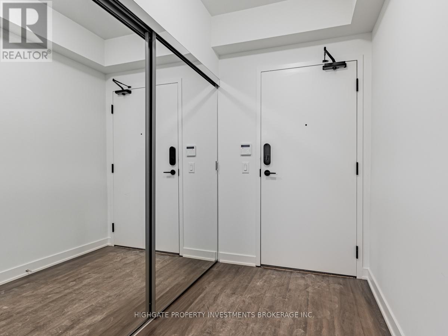
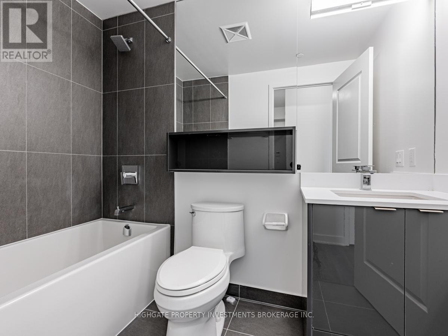
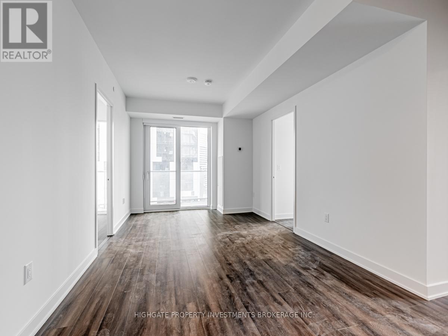
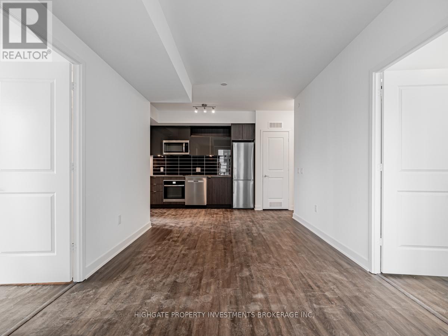
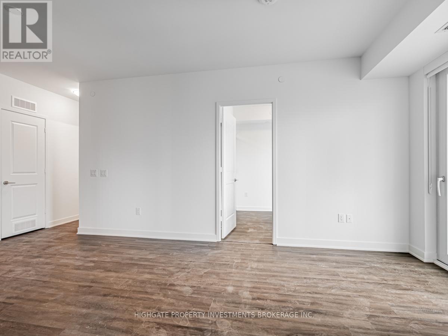
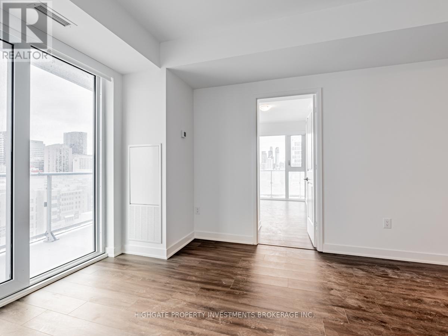
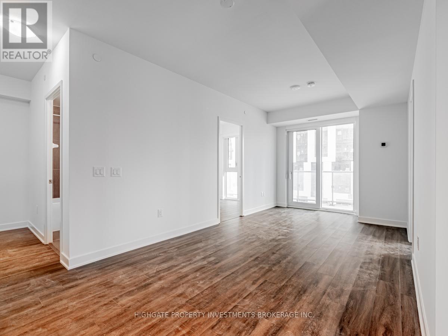
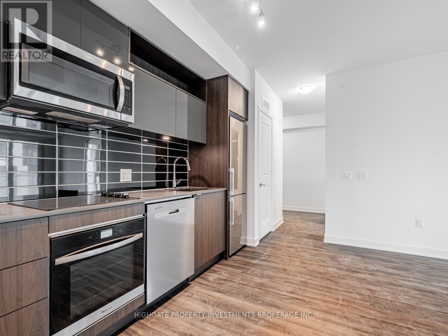
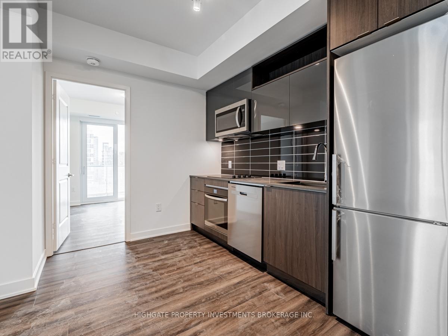
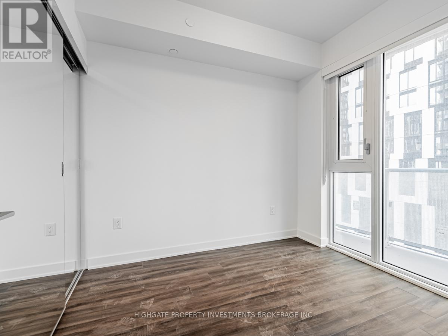
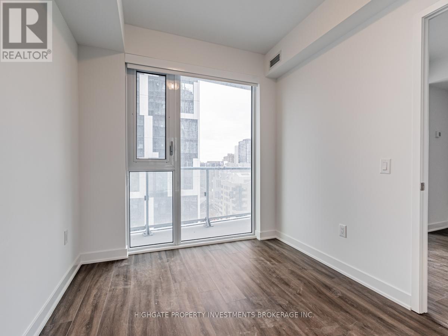
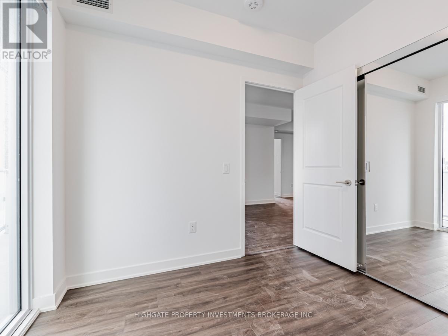
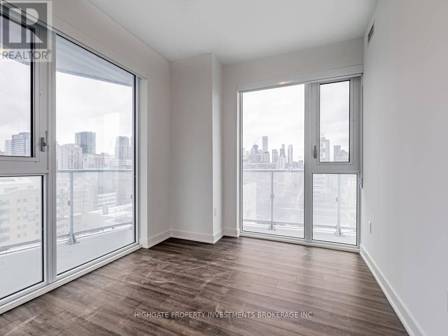
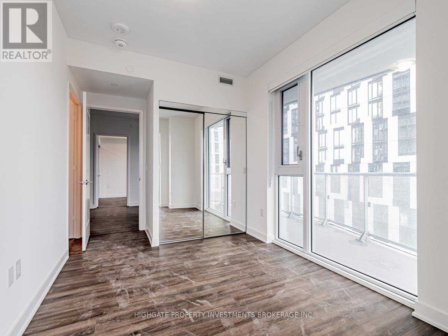
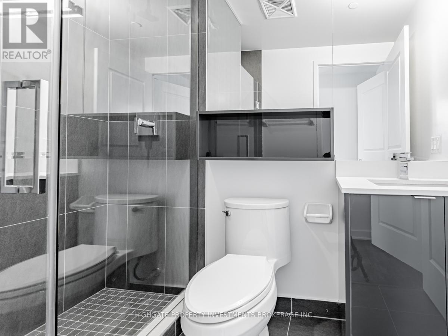
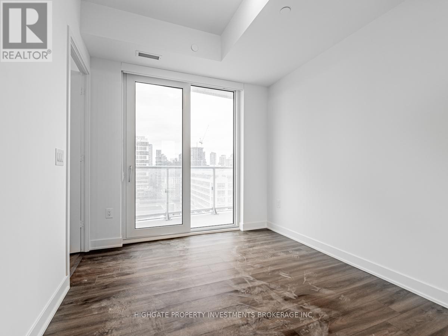
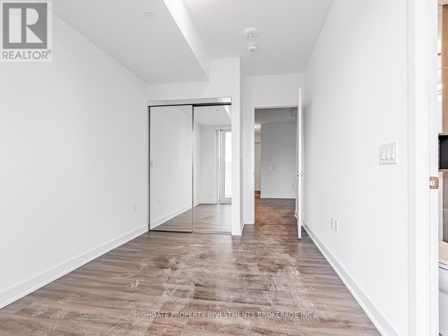
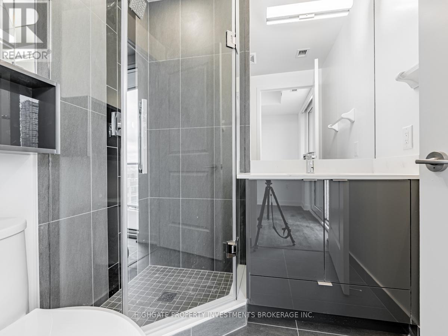
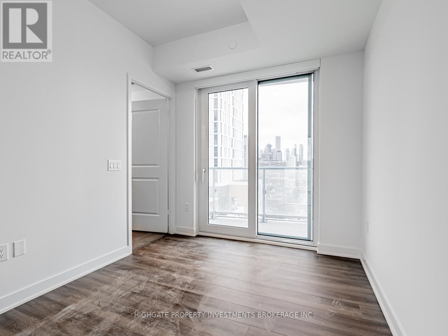
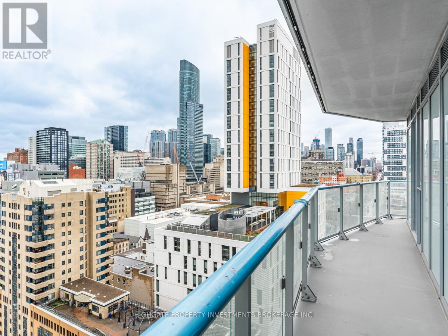
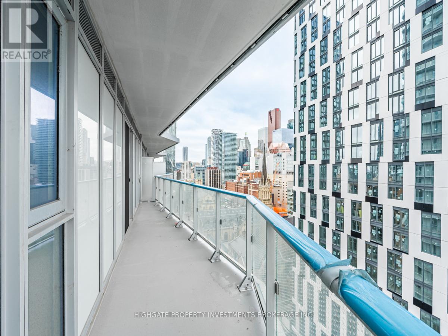
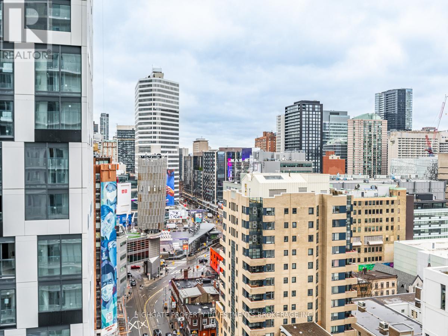
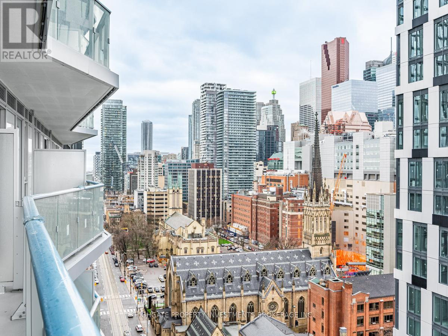
Bright & Spacious 3 Bed, 3 Bath @ Church/Dundas. Premium & Modern Finishes Throughout. Open Concept Floorplan With A Great Layout. Spacious Foyer With Double Mirror Closed & Wide Plank Laminate. Modern Kitchen Featuring Backsplash, Stainless Steel Appliances & Deep-Basin Sink. Primary Bedroom Includes 3PC Ensuite with Stand-Up Shower, Large Vanity & Mirror. 2nd Bedroom With Large Windows, Large Closet & 3PC Ensuite. Spacious 3rd Bedroom With Large Closet, Large Window & Laminate Flooring. Great Location! (id:49269)
Property Details
| MLS® Number | C14126032 |
| Property Type | Single Family |
| Community Name | Church-Yonge Corridor |
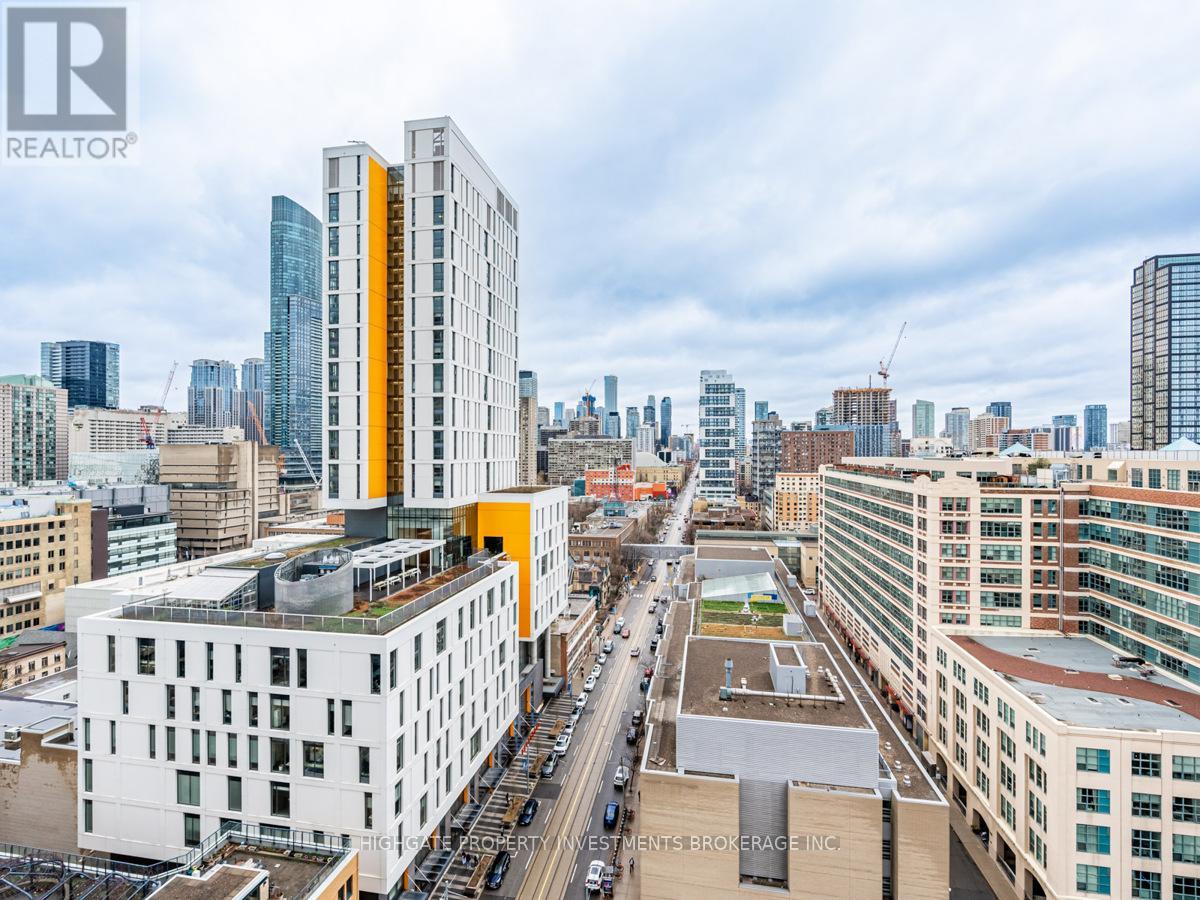
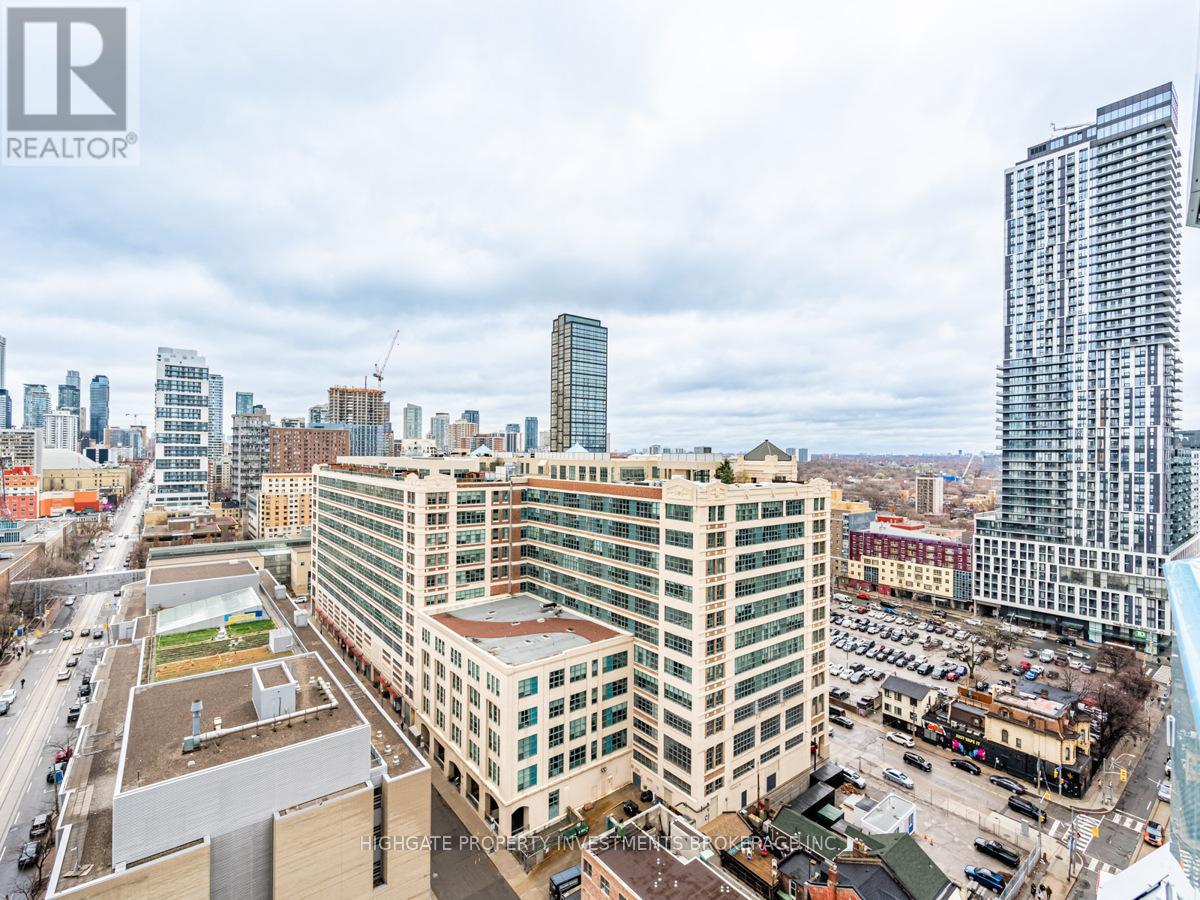
| Amenities Near By | Hospital, Park, Place Of Worship, Public Transit, Schools |
| Community Features | Pets Allowed With Restrictions |
| Features | Balcony |
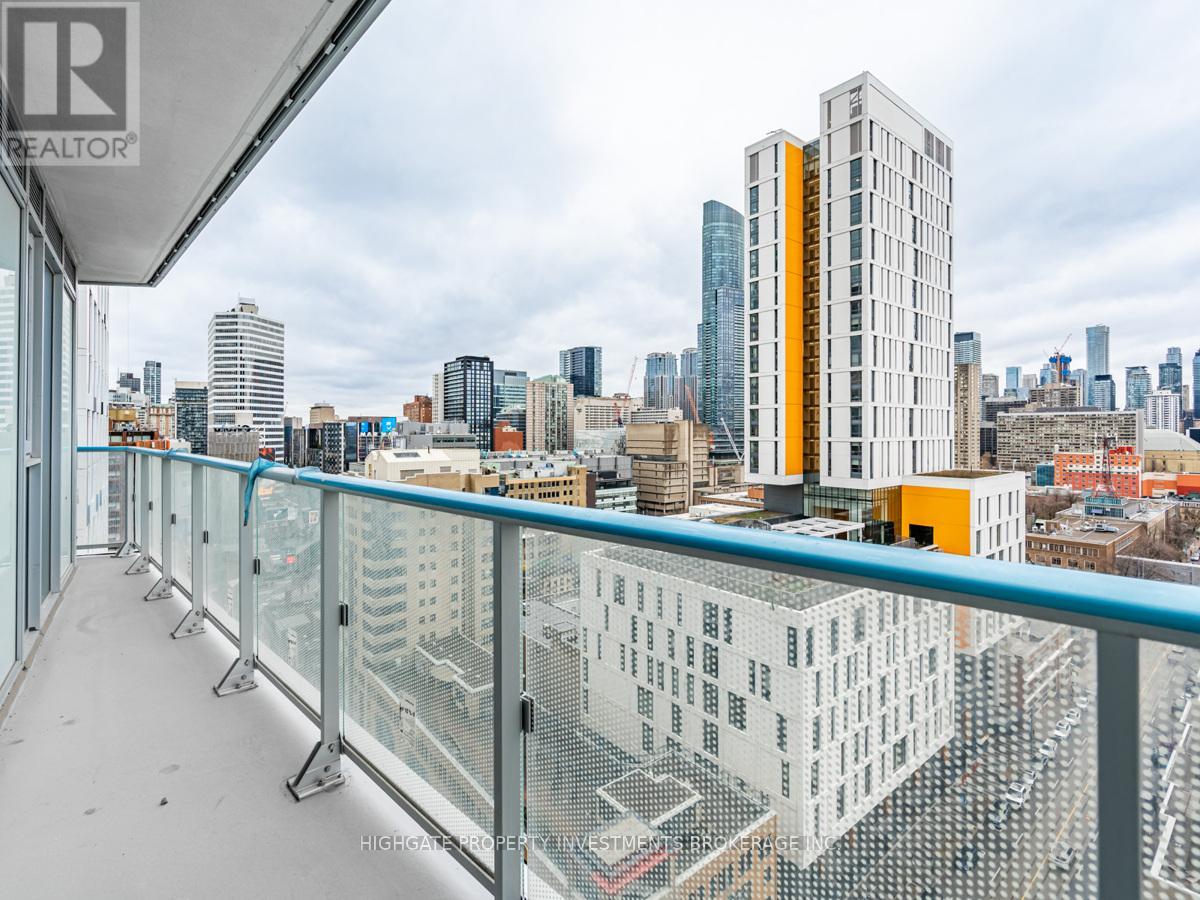
| Parking Space Total | 1 |
Building
| Bathroom Total | 3 |
| Bedrooms Above Ground | 3 |
| Bedrooms Total | 3 |
| Age | New Building |
| Amenities | Exercise Centre, Party Room, Sauna |
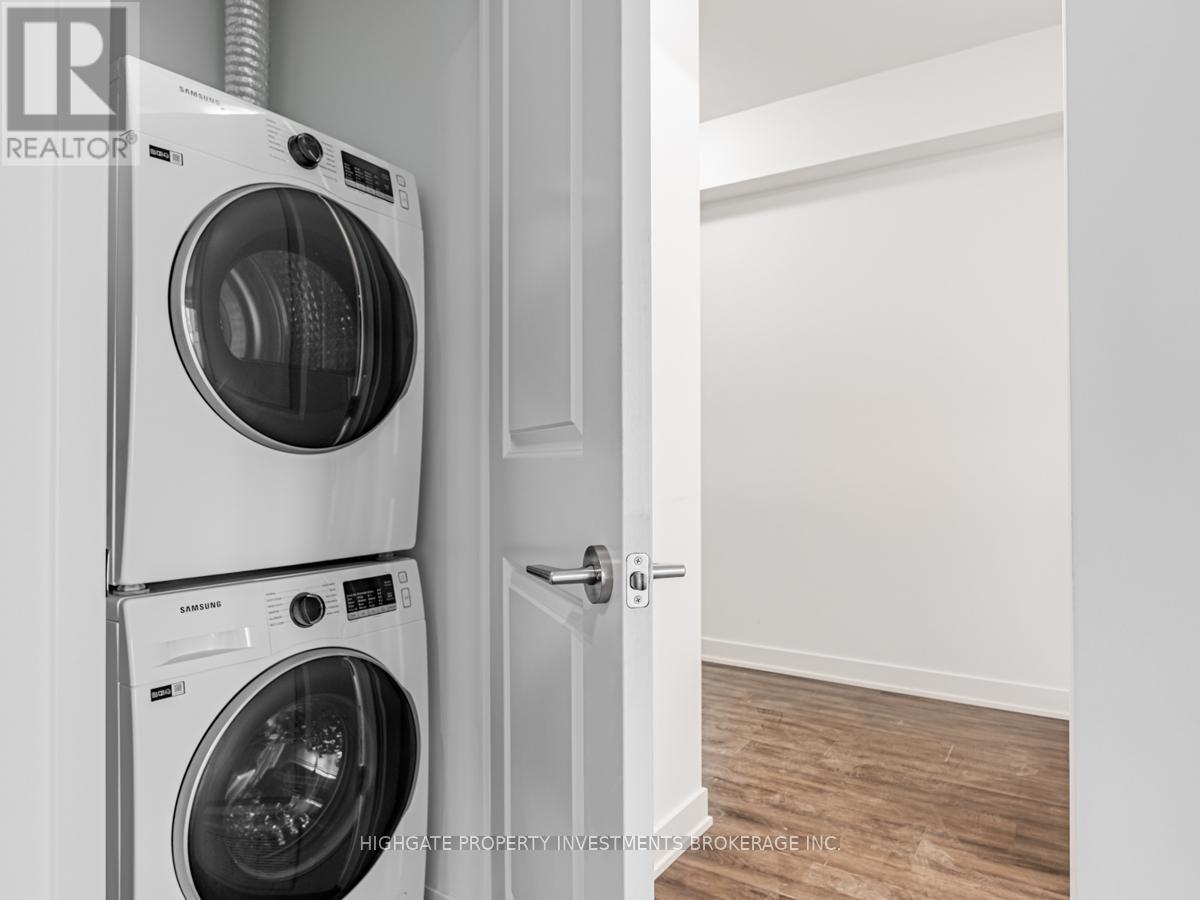
| Appliances | Dishwasher, Dryer, Stove, Washer, Refrigerator |
| Basement Type | None |
| Cooling Type | Central Air Conditioning |
| Exterior Finish | Concrete |
| Flooring Type | Laminate |
| Heating Fuel | Electric |
| Heating Type | Forced Air |
| Size Interior | 1,000 - 1,199 Sqft |
| Type | Apartment |
Parking
| Underground | |
| Garage |
Land
| Acreage | No |
| Land Amenities | Hospital, Park, Place Of Worship, Public Transit, Schools |
Rooms
| Level | Type | Length | Width | Dimensions |
|---|---|---|---|---|
| Main Level | Living Room | 7.16 m | 3.07 m | 7.16 m x 3.07 m |
| Main Level | Dining Room | 7.16 m | 3.07 m | 7.16 m x 3.07 m |
| Main Level | Kitchen | 7.16 m | 3.07 m | 7.16 m x 3.07 m |
| Main Level | Primary Bedroom | 3.63 m | 2.77 m | 3.63 m x 2.77 m |
| Main Level | Bedroom 2 | 3.84 m | 2.62 m | 3.84 m x 2.62 m |
| Main Level | Bedroom 3 | 2.9 m | 2.57 m | 2.9 m x 2.57 m |
Contact Us
Contact us for more information

The trademarks REALTOR®, REALTORS®, and the REALTOR® logo are controlled by The Canadian Real Estate Association (CREA) and identify real estate professionals who are members of CREA. The trademarks MLS®, Multiple Listing Service® and the associated logos are owned by The Canadian Real Estate Association (CREA) and identify the quality of services provided by real estate professionals who are members of CREA. The trademark DDF® is owned by The Canadian Real Estate Association (CREA) and identifies CREA's Data Distribution Facility (DDF®)
October 28 2026 08:31:50
Toronto Regional Real Estate Board
Highgate Property Investments Brokerage Inc.