
206 - 150 Water Street Cambridge, Ontario N1R 0B5




$2,100 Monthly
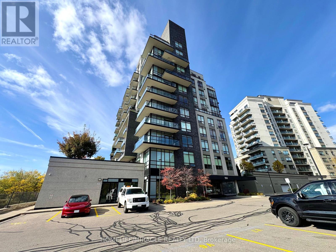
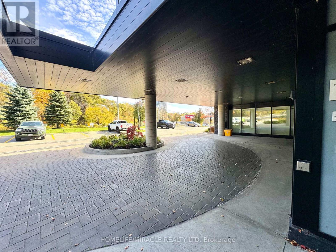
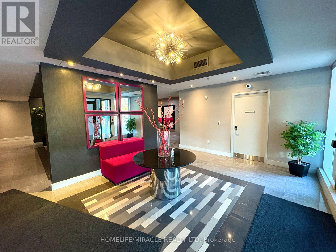
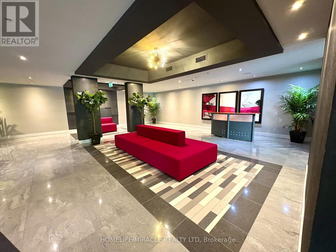
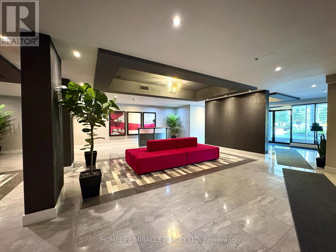
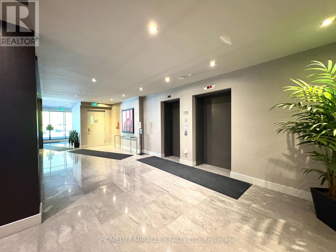
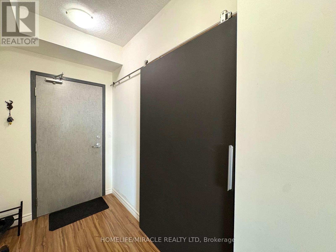
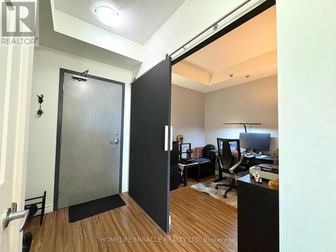
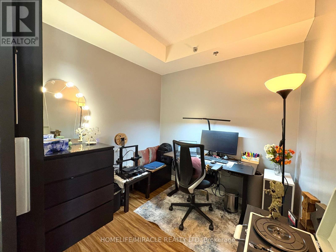
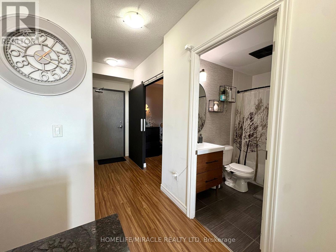
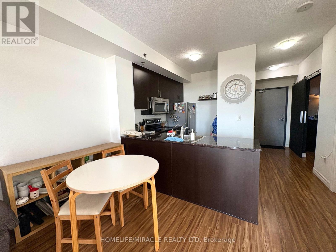
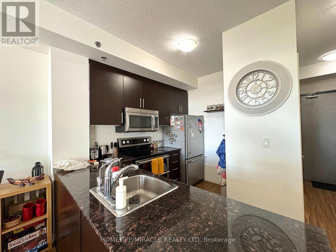
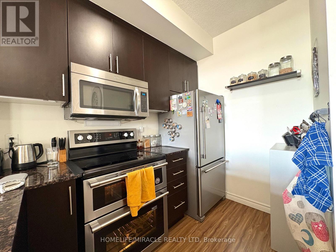
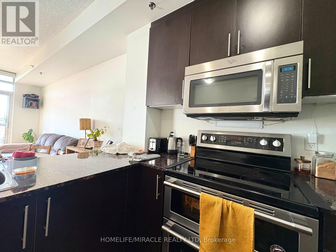
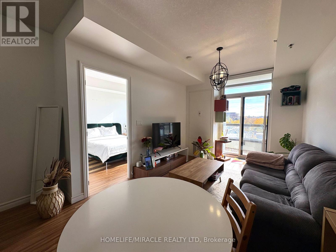
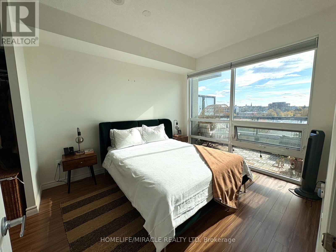
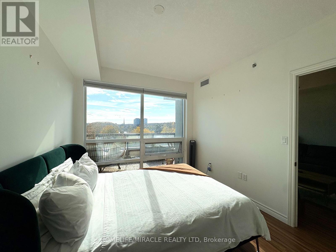
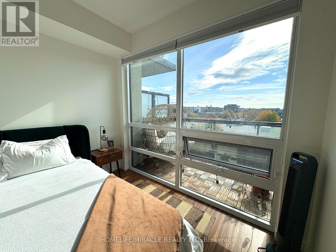
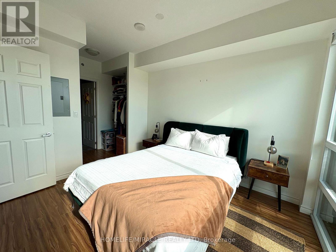
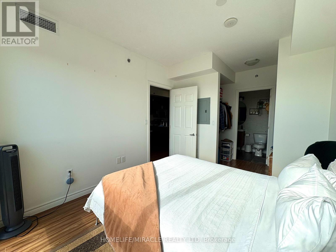
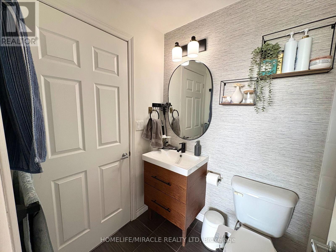
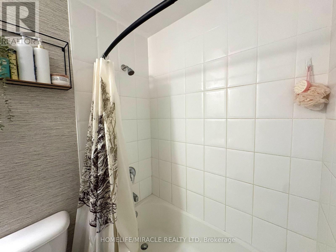
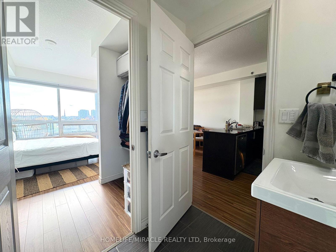
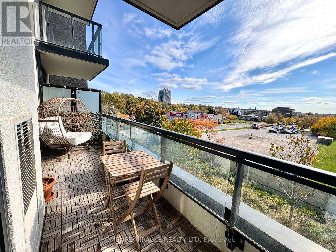
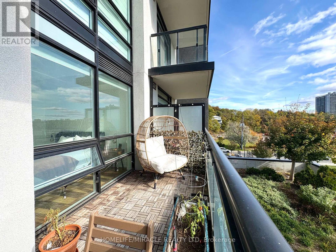
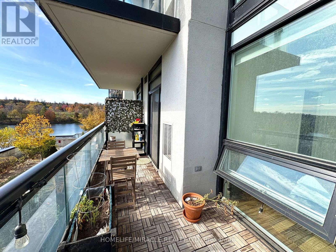
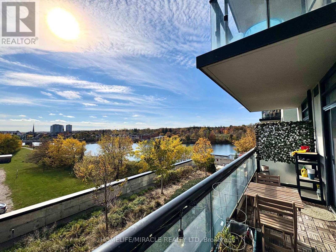
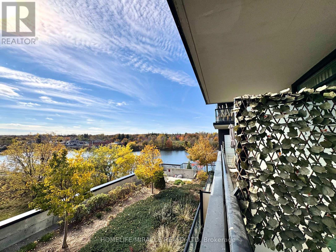
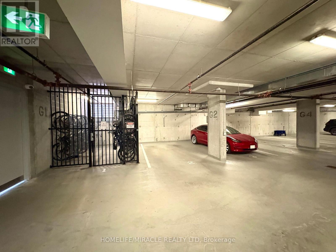
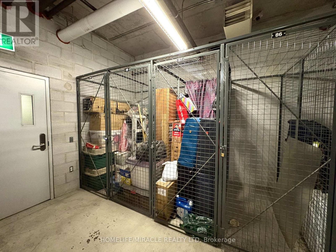
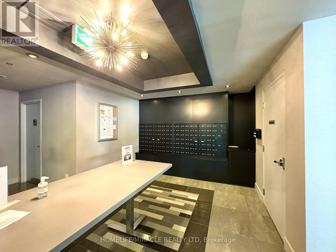
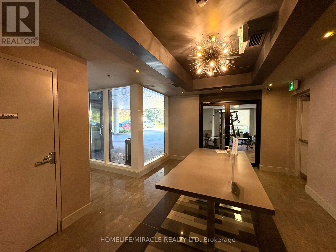
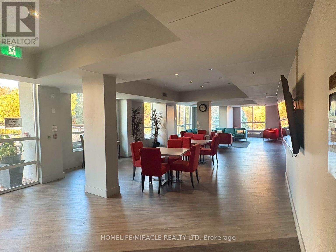
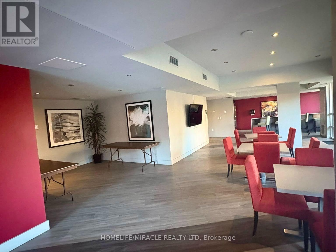
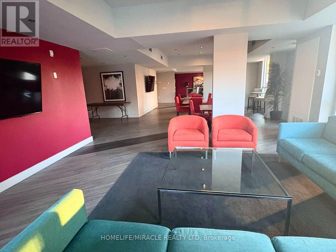
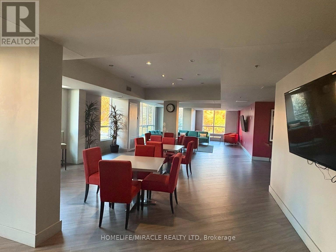
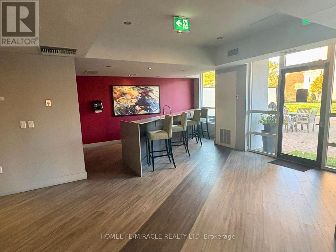
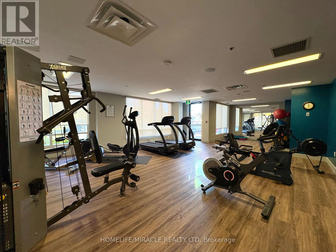
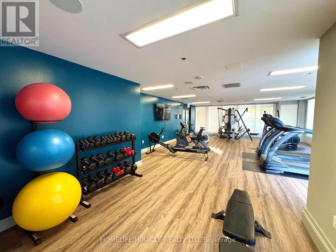
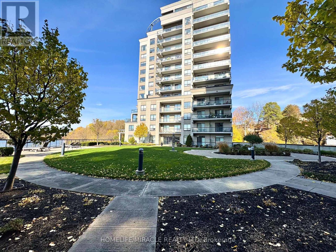
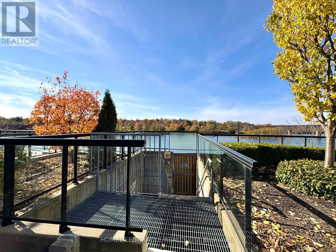
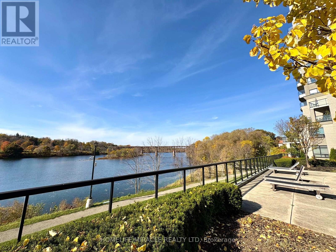
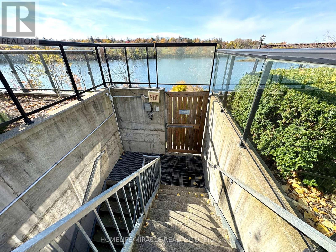
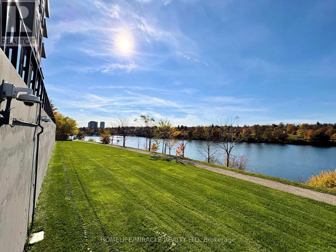
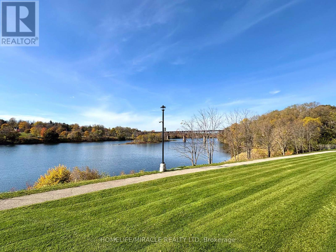
Welcome to riverside living at its finest at The Grand! This bright, carpet-free 1-Bedroom + Den suite combines stylish design with everyday convenience. Featuring an open-concept layout with dark wood laminate flooring, the home flows seamlessly onto a spacious private balcony showcasing scenic views of the Grand River. The primary bedroom features generous double closet space and convenient direct access to the 4-piece bathroom. Complete with in-suite laundry, dedicated underground parking, and a storage locker. Unbeatable location-steps from historic Downtown Galt, the vibrant Gaslight District, Idea Exchange, boutique shopping, dining, and scenic waterfront trails. Premium building amenities include secure entry, a fully equipped fitness center, party room, guest suite, and an outdoor garden terrace with BBQs overlooking the river. (id:49269)
Property Details
| MLS® Number | X14126464 |
| Property Type | Single Family |
| Community Features | Pets Allowed With Restrictions |
| Features | Balcony |
| Parking Space Total | 1 |
Building
| Bathroom Total | 1 |
| Bedrooms Above Ground | 1 |
| Bedrooms Total | 1 |
| Amenities | Separate Heating Controls, Storage - Locker |
| Appliances | Intercom, Dishwasher, Dryer, Garage Door Opener, Stove, Washer, Refrigerator |
| Basement Type | None |
| Cooling Type | Central Air Conditioning |
| Flooring Type | Laminate |
| Heating Fuel | Natural Gas |
| Heating Type | Forced Air |
| Size Interior | 600 - 699 Sqft |
| Type | Apartment |
Parking
| Underground | |
| Garage |
Land
| Acreage | No |
Rooms
| Level | Type | Length | Width | Dimensions |
|---|---|---|---|---|
| Main Level | Living Room | 3.63 m | 4.98 m | 3.63 m x 4.98 m |
| Main Level | Kitchen | 3.6 m | 2.97 m | 3.6 m x 2.97 m |
| Main Level | Primary Bedroom | 3.02 m | 3.38 m | 3.02 m x 3.38 m |
| Main Level | Den | 2.31 m | 2.41 m | 2.31 m x 2.41 m |
| Main Level | Bathroom | 2.41 m | 1.47 m | 2.41 m x 1.47 m |
https://www.realtor.ca/real-estate/30454987/206-150-water-street-cambridge
Contact Us
Contact us for more information

The trademarks REALTOR®, REALTORS®, and the REALTOR® logo are controlled by The Canadian Real Estate Association (CREA) and identify real estate professionals who are members of CREA. The trademarks MLS®, Multiple Listing Service® and the associated logos are owned by The Canadian Real Estate Association (CREA) and identify the quality of services provided by real estate professionals who are members of CREA. The trademark DDF® is owned by The Canadian Real Estate Association (CREA) and identifies CREA's Data Distribution Facility (DDF®)
October 28 2026 10:39:09
Toronto Regional Real Estate Board
Homelife/miracle Realty Ltd