
216 - 41 Markbrook Lane Toronto, Ontario M9V 5E6


$2,200 MonthlyMaintenance,
$419 Monthly
Maintenance,
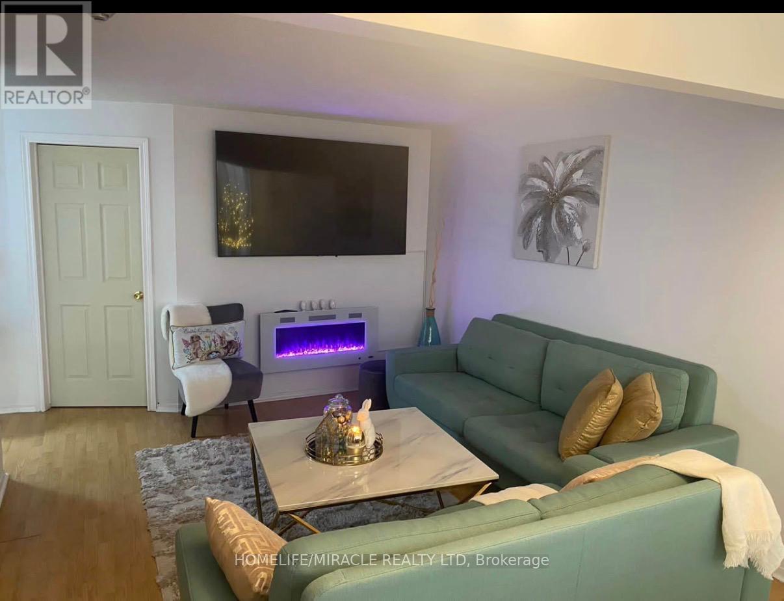
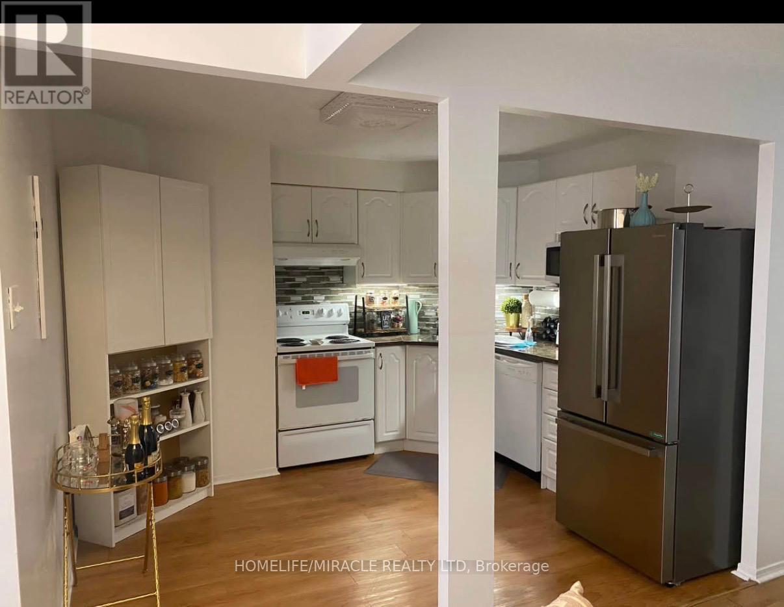
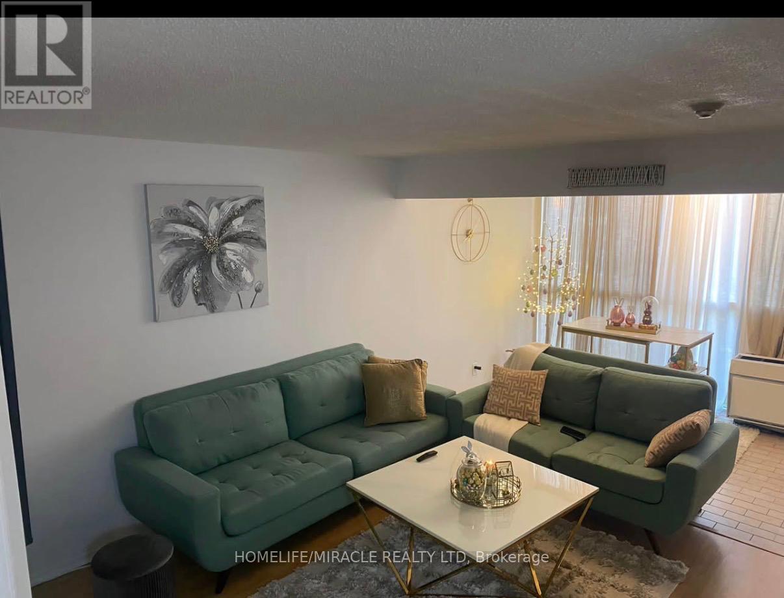
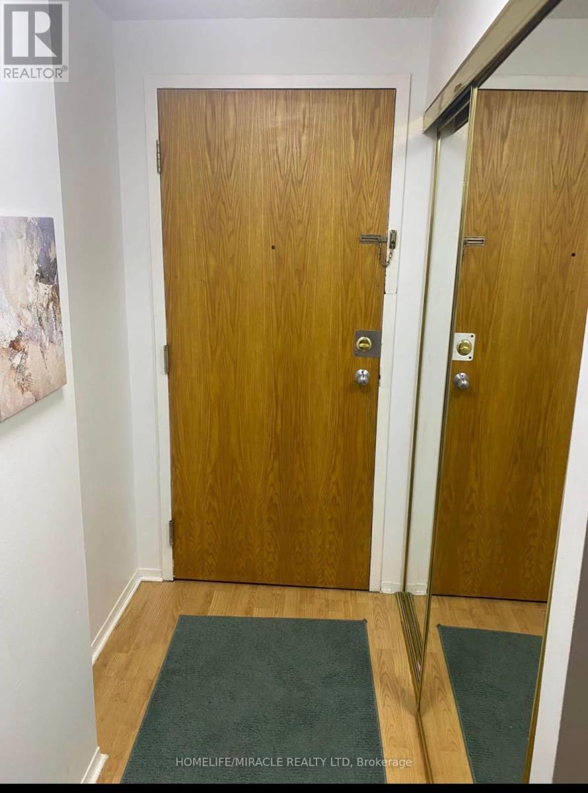
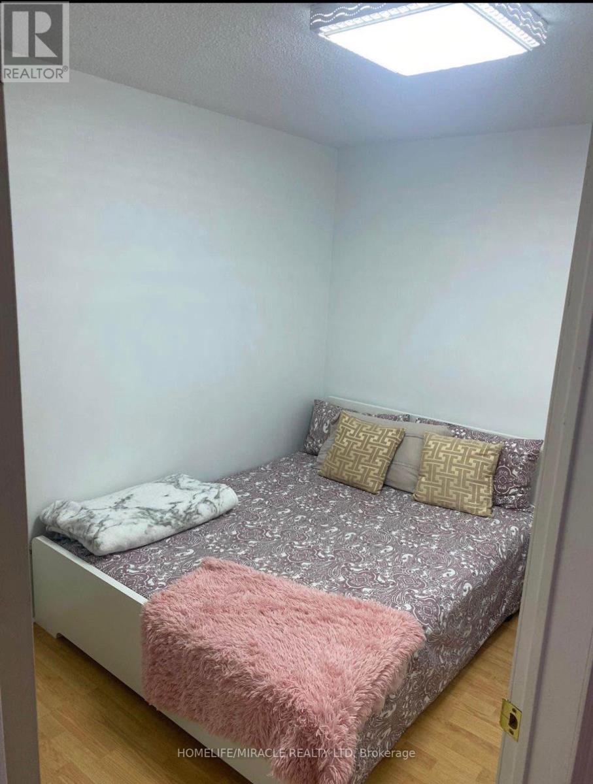
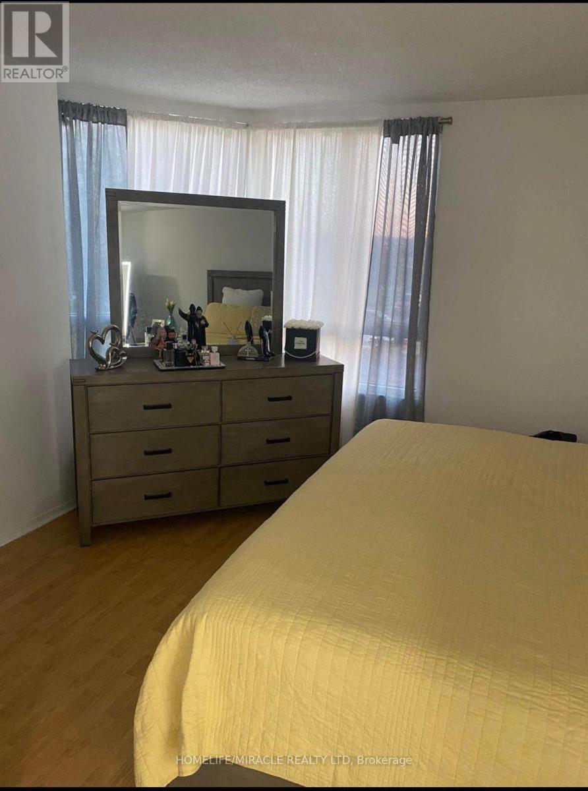
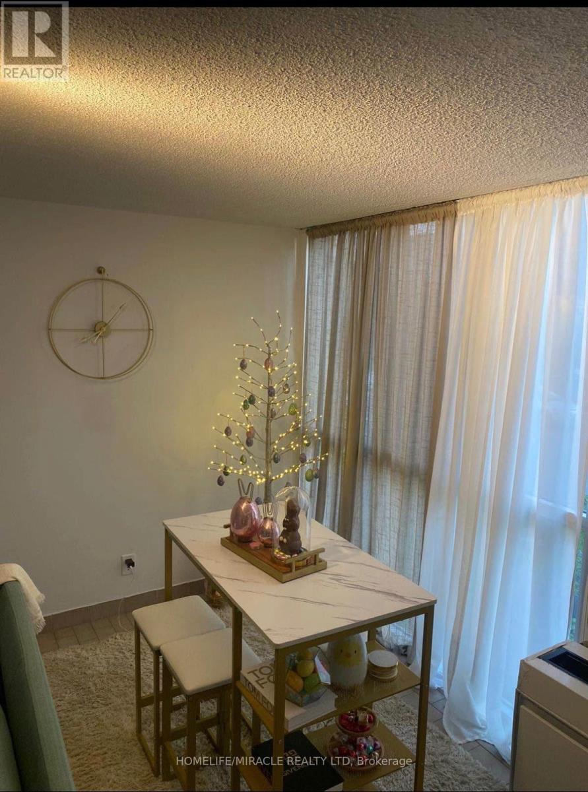
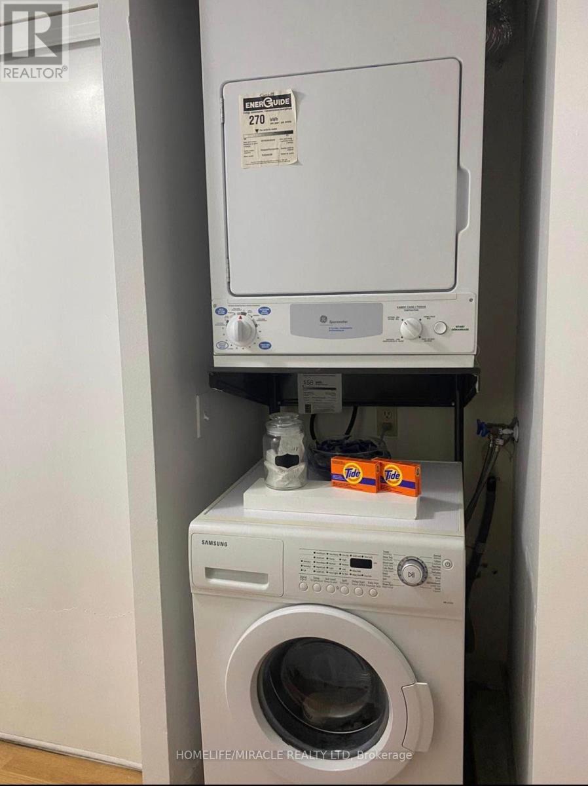
$419 MonthlySpacious And Very Bright 1 Bedroom Plus Den, Lots Of Amenities: Excercise Room, Sauna, Indoor Pool, Party Room, Visitors Parking, Ensuite Landry Steps To Ttc, Close To York University, Cinemas, Malls Any Many More. Enjoy Your Morning Coffee In The Sun Shine, Peaceful & Quiet Neighborhood. (id:49269)
Property Details
| MLS® Number | W14126738 |
| Property Type | Single Family |
| Community Name | Mount Olive-Silverstone-Jamestown |
| Community Features | Pets Allowed With Restrictions |
| Features | Elevator |
| Parking Space Total | 1 |
| Pool Type | Indoor Pool |
Building
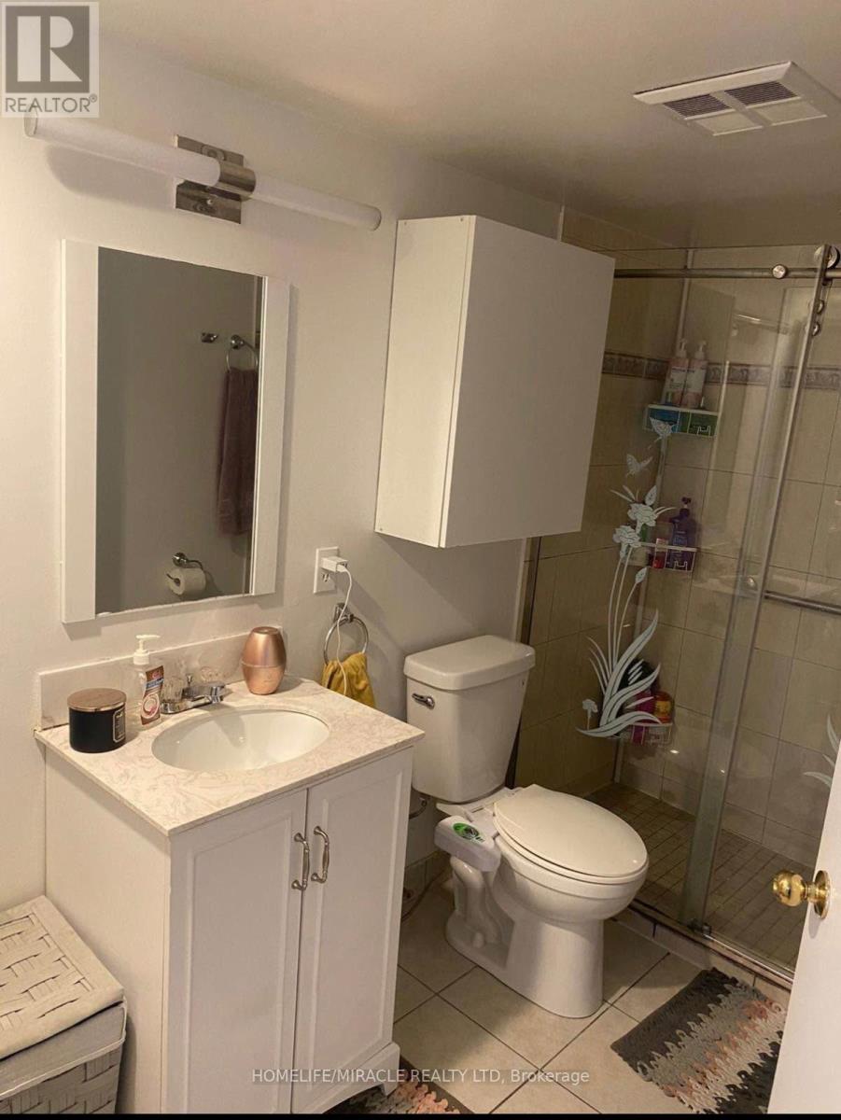
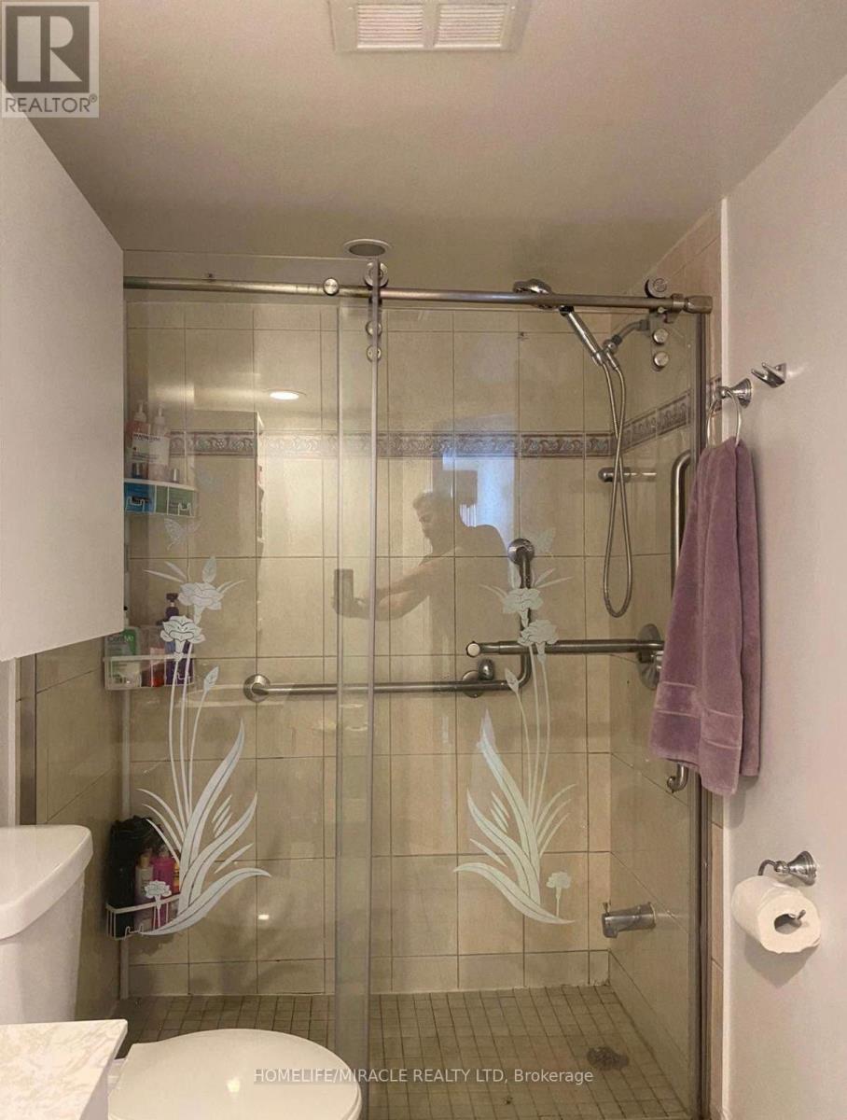
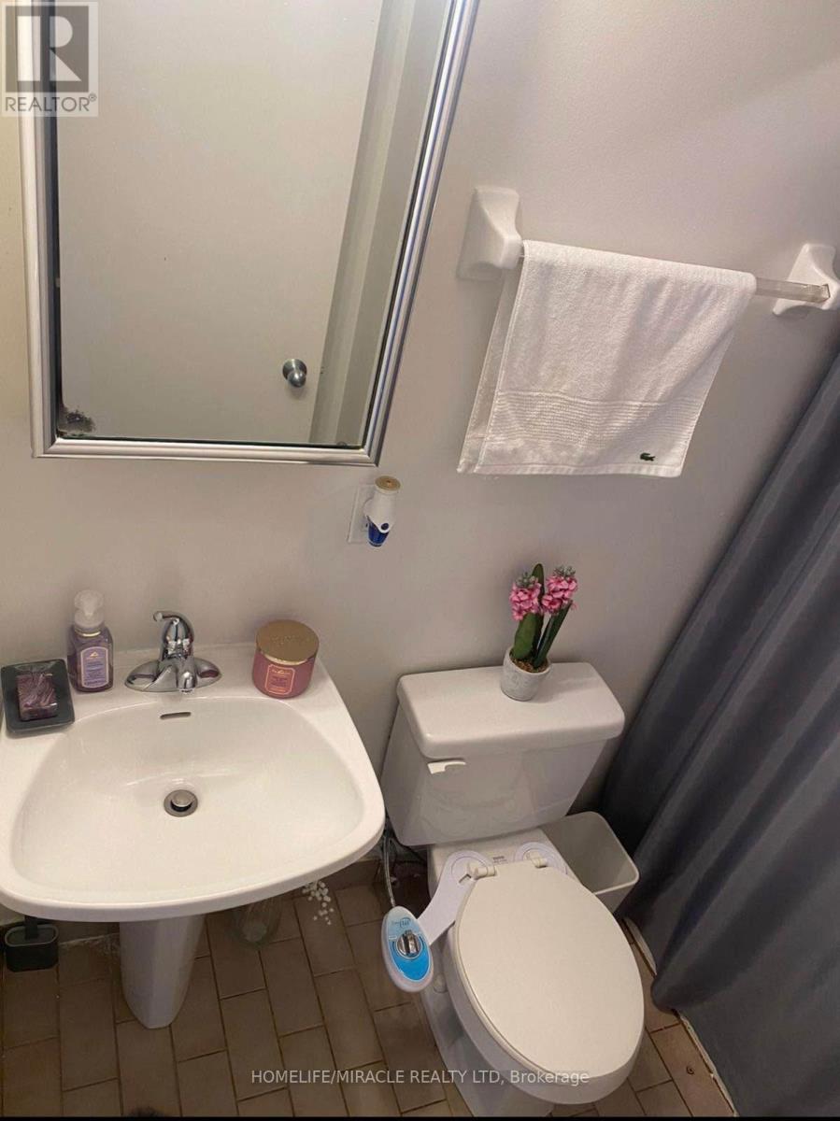
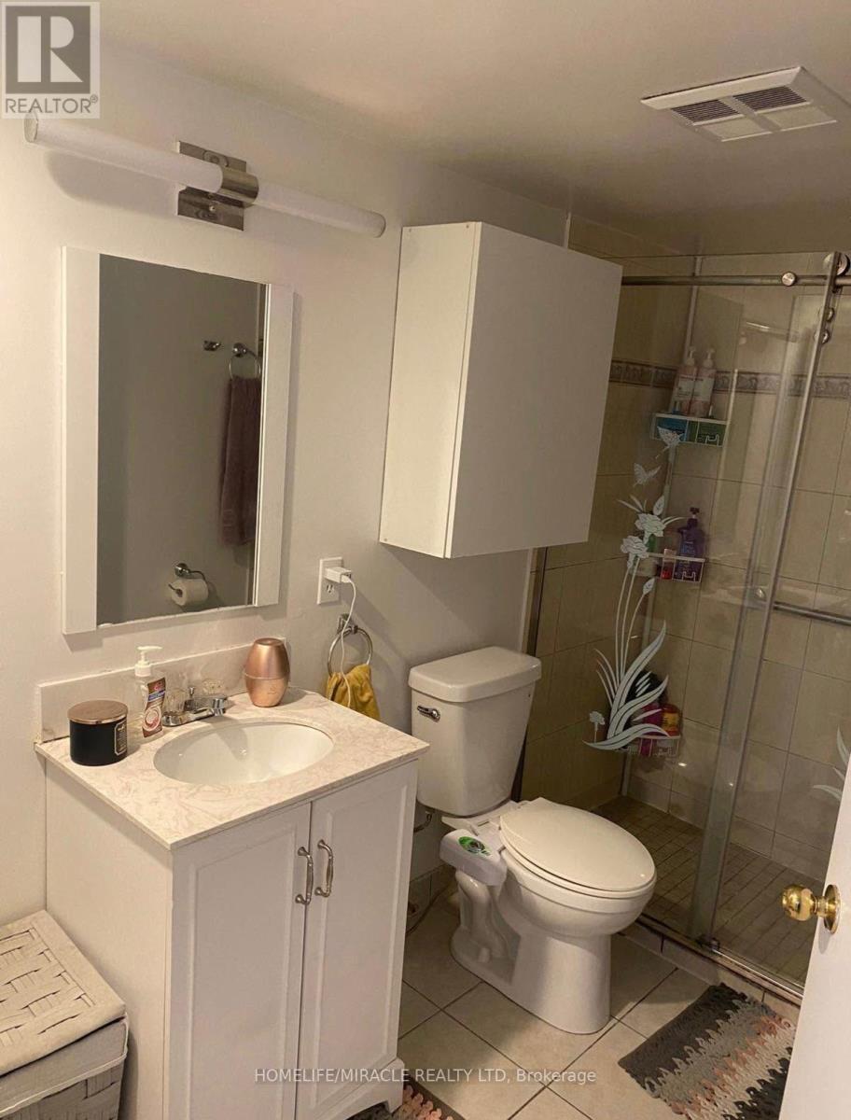
| Bathroom Total | 2 |
| Bedrooms Above Ground | 1 |
| Bedrooms Below Ground | 1 |
| Bedrooms Total | 2 |
| Amenities | Security/concierge, Exercise Centre, Visitor Parking |
| Basement Type | None |
| Cooling Type | Central Air Conditioning |
| Exterior Finish | Concrete, Stucco |
| Fire Protection | Security System, Smoke Detectors |
| Flooring Type | Laminate, Tile, Ceramic |
| Half Bath Total | 1 |
| Heating Fuel | Natural Gas |
| Heating Type | Forced Air |
| Size Interior | 700 - 799 Sqft |
| Type | Apartment |
Parking
| Underground | |
| Garage |
Land
| Acreage | No |
Rooms
| Level | Type | Length | Width | Dimensions |
|---|---|---|---|---|
| Main Level | Living Room | 5.94 m | 3.3 m | 5.94 m x 3.3 m |
| Main Level | Dining Room | 5.94 m | 3.3 m | 5.94 m x 3.3 m |
| Main Level | Kitchen | 3.35 m | 3.04 m | 3.35 m x 3.04 m |
| Main Level | Primary Bedroom | 4.21 m | 4.06 m | 4.21 m x 4.06 m |
| Main Level | Den | 4 m | 2.28 m | 4 m x 2.28 m |
| Main Level | Solarium | 3.27 m | 2.26 m | 3.27 m x 2.26 m |
Contact Us
Contact us for more information

The trademarks REALTOR®, REALTORS®, and the REALTOR® logo are controlled by The Canadian Real Estate Association (CREA) and identify real estate professionals who are members of CREA. The trademarks MLS®, Multiple Listing Service® and the associated logos are owned by The Canadian Real Estate Association (CREA) and identify the quality of services provided by real estate professionals who are members of CREA. The trademark DDF® is owned by The Canadian Real Estate Association (CREA) and identifies CREA's Data Distribution Facility (DDF®)
October 29 2026 01:36:20
Toronto Regional Real Estate Board
Homelife/miracle Realty Ltd