
12 Mill Street West Unit# 402 Tilbury, Ontario N0P 2L0

$1,600 Monthly
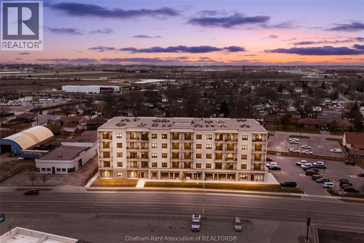
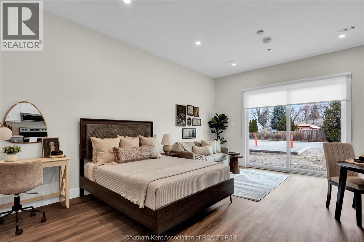
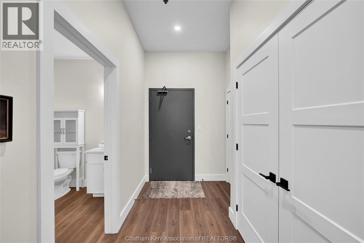
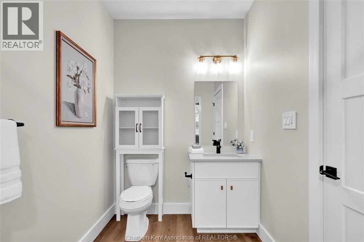
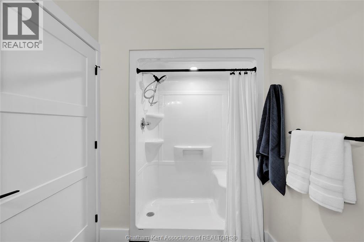
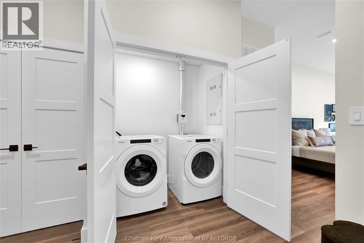
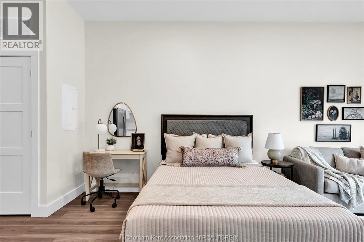
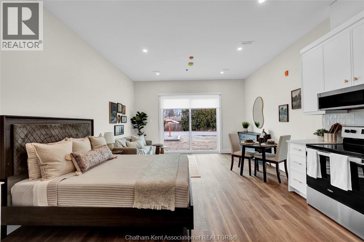
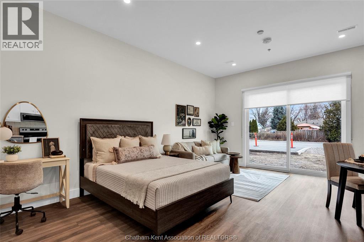
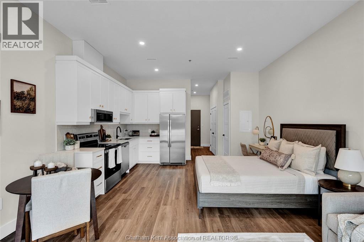
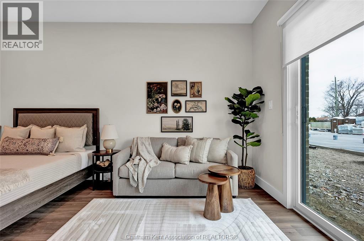
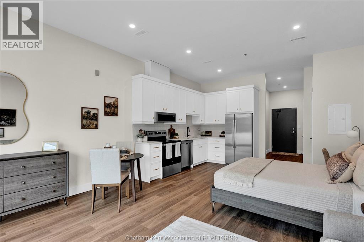
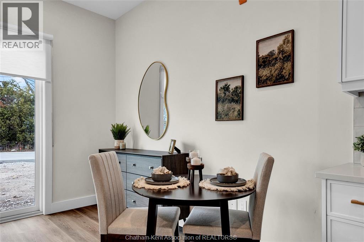
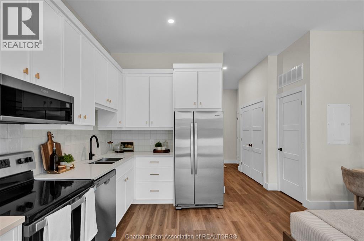
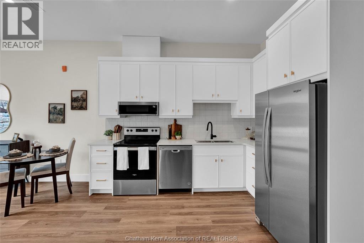
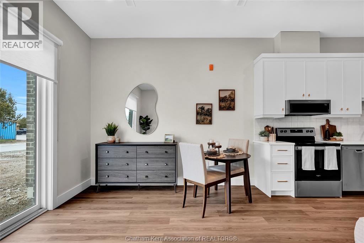
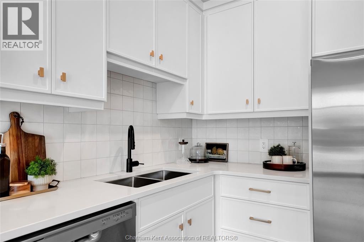
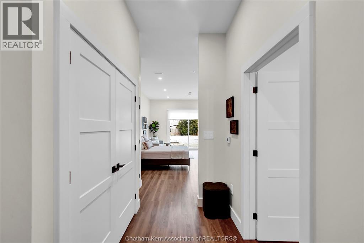
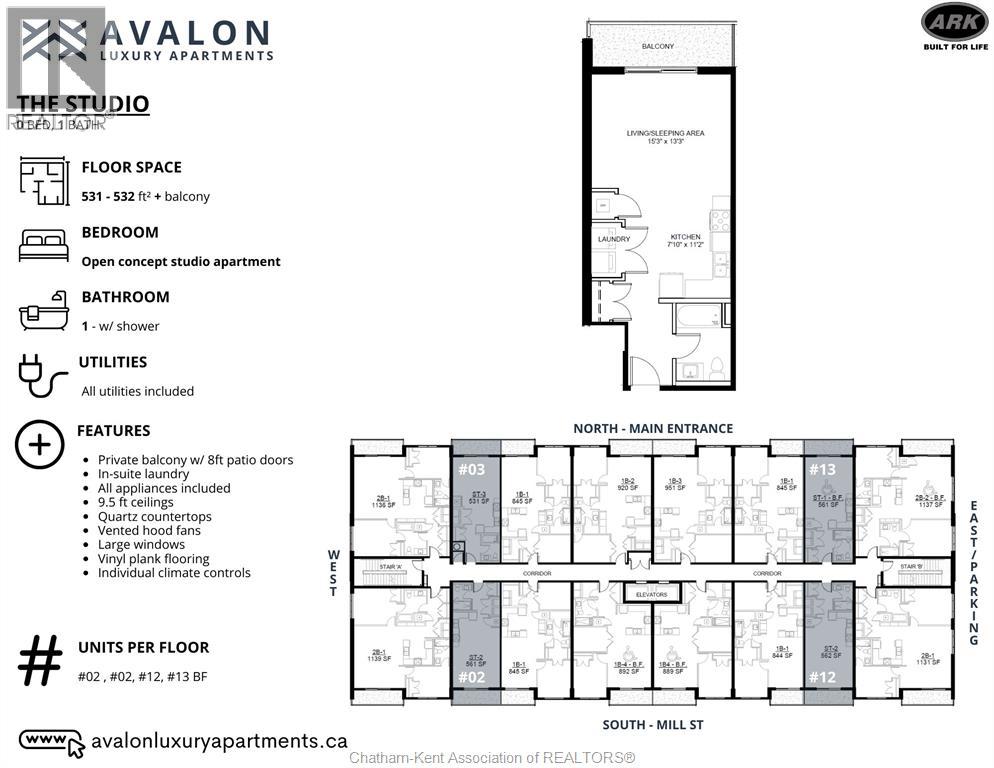
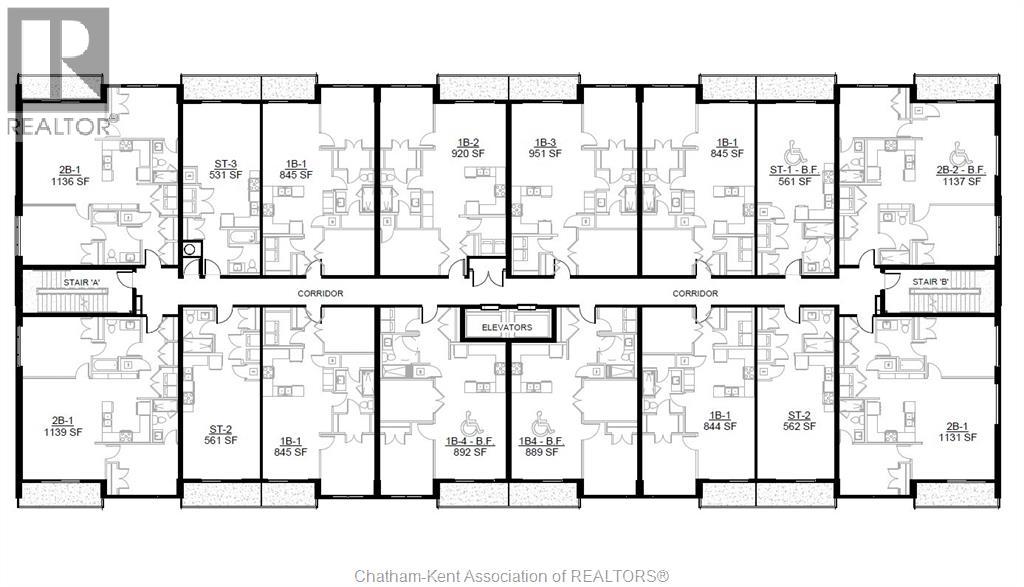
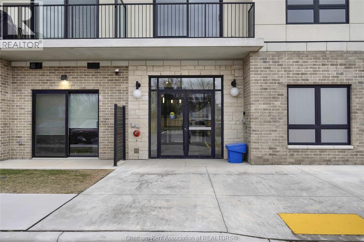
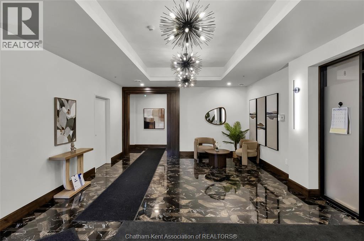
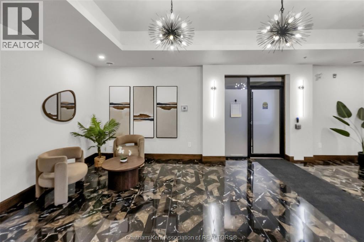
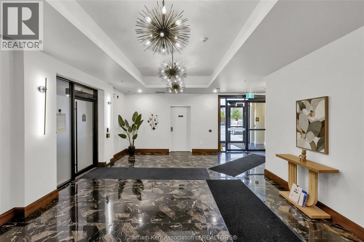
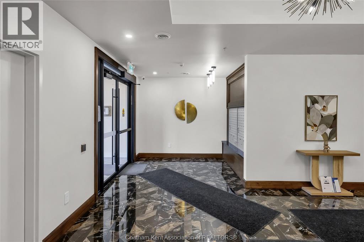
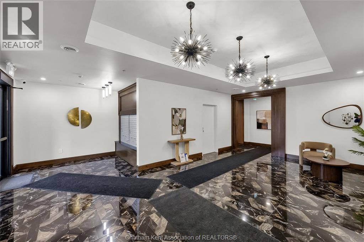
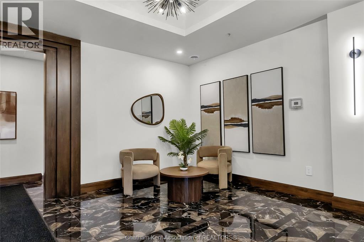
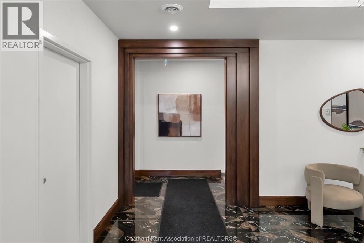
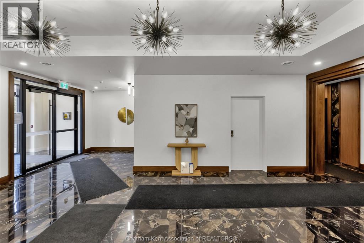
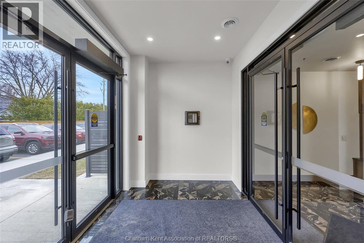
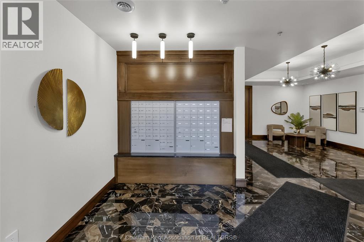
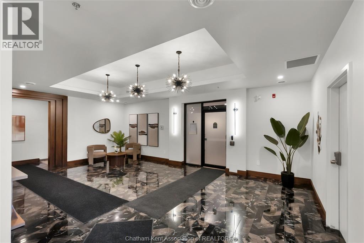
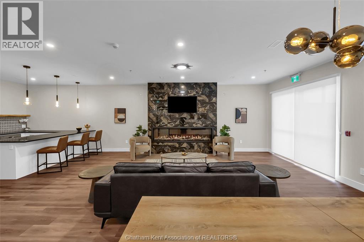
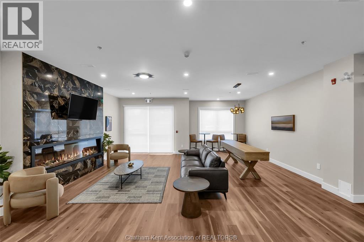
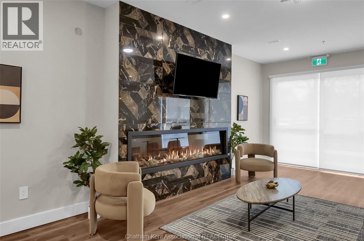
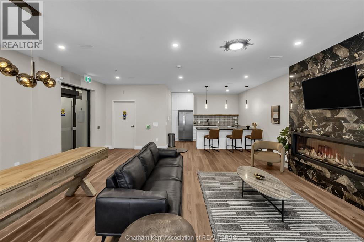
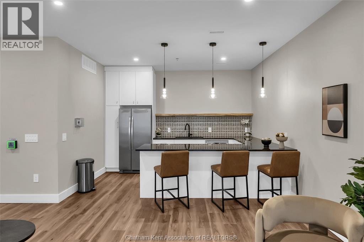
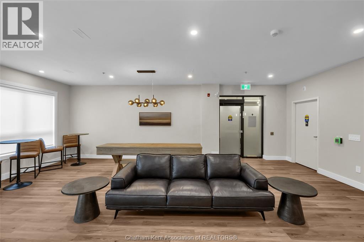
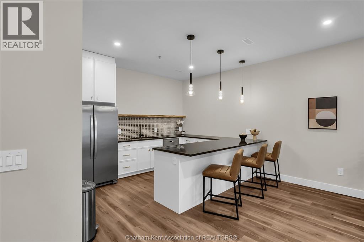
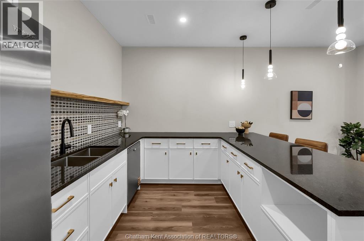
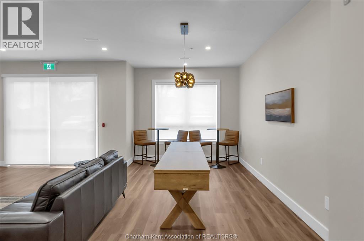
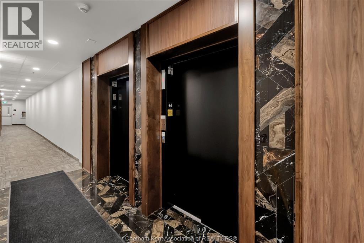
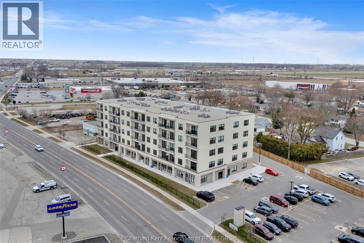
Now Leasing! The Avalon Apartments in Tilbury, a brand new purpose built 5 storey apartment building. Locally owned and operated and built with local trades. This studio apartment is a great choice for someone looking to rent in a new, clean, safe building with fixed costs. Bright and spacious with 9.5 ft ceilings, oversized windows and 8ft tall sliding patio doors. Whirlpool gold appliances throughout, including in-unit laundry. Well appointed kitchen with quartz countertops, double stainless undermount sink, lower pull-outs and extra upper cabinets. Large 3 pc bathroom with walk-in shower. Utilities and parking are included. This unit is on the fourth floor and faces South. Contact leasing agent to arrange showing for applicants who have completed rental application. Application with employment/landlord references required prior to credit check. INCLUSIONS: Appliances, HEAT, HYDRO, WATER, 1 PARKING SPACE EXCLUSIONS:INTERNET, PHONE, CABLE, TV, TENANT INSURANCE (id:49269)
Property Details
| MLS® Number | 26026576 |
| Property Type | Single Family |
| Features | Paved Driveway |
Building
| Bathroom Total | 1 |
| Appliances | Dishwasher, Dryer, Microwave Range Hood Combo, Refrigerator, Stove, Washer |
| Constructed Date | 2024 |
| Cooling Type | Central Air Conditioning, Fully Air Conditioned |
| Exterior Finish | Concrete/stucco |
| Flooring Type | Cushion/lino/vinyl |
| Foundation Type | Concrete |
| Heating Fuel | See Remarks |
| Heating Type | Forced Air, Furnace |
| Type | Apartment |
Parking
| Other |
Land
| Acreage | No |
| Size Irregular | 1 X / 1 Ac |
| Size Total Text | 1 X / 1 Ac |
| Zoning Description | Res |
Rooms
| Level | Type | Length | Width | Dimensions |
|---|---|---|---|---|
| Main Level | 3pc Bathroom | 6 ft ,1 in | 10 ft ,6 in | 6 ft ,1 in x 10 ft ,6 in |
| Main Level | Bedroom | 15 ft ,1 in | 9 ft ,5 in | 15 ft ,1 in x 9 ft ,5 in |
| Main Level | Dining Nook | 7 ft ,9 in | 4 ft ,9 in | 7 ft ,9 in x 4 ft ,9 in |
| Main Level | Living Room | 7 ft ,4 in | 9 ft ,11 in | 7 ft ,4 in x 9 ft ,11 in |
| Main Level | Kitchen | 7 ft ,9 in | 11 ft ,4 in | 7 ft ,9 in x 11 ft ,4 in |
https://www.realtor.ca/real-estate/30455877/12-mill-street-west-unit-402-tilbury
Contact Us
Contact us for more information

The trademarks REALTOR®, REALTORS®, and the REALTOR® logo are controlled by The Canadian Real Estate Association (CREA) and identify real estate professionals who are members of CREA. The trademarks MLS®, Multiple Listing Service® and the associated logos are owned by The Canadian Real Estate Association (CREA) and identify the quality of services provided by real estate professionals who are members of CREA. The trademark DDF® is owned by The Canadian Real Estate Association (CREA) and identifies CREA's Data Distribution Facility (DDF®)
October 29 2026 12:52:23
Chatham Kent Association of REALTORS®
Royal LePage Peifer Realty, Brokerage