
1976 Forest Valley Drive Innisfil, Ontario L9S 4A5

$3,350 Monthly
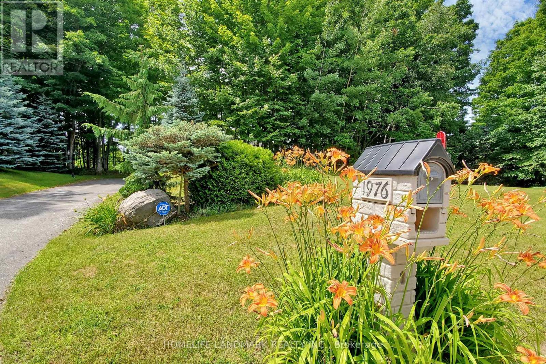
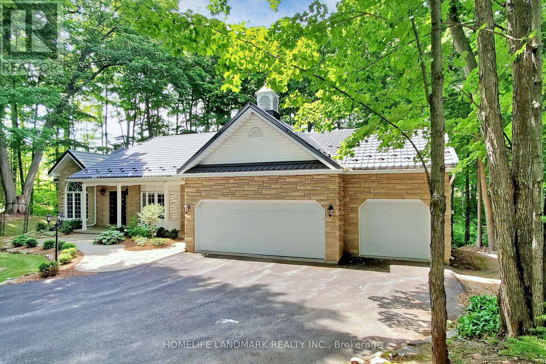
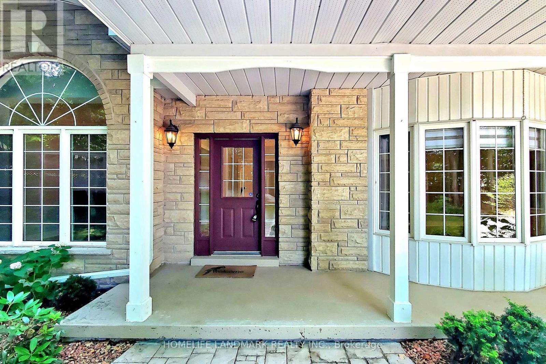
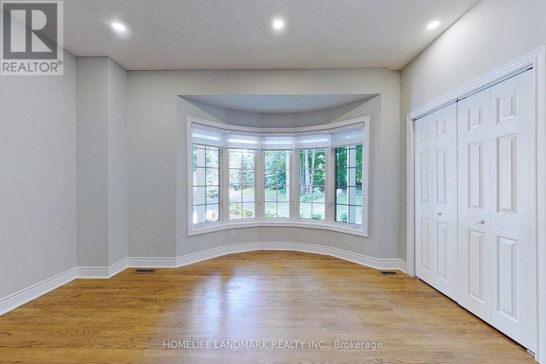
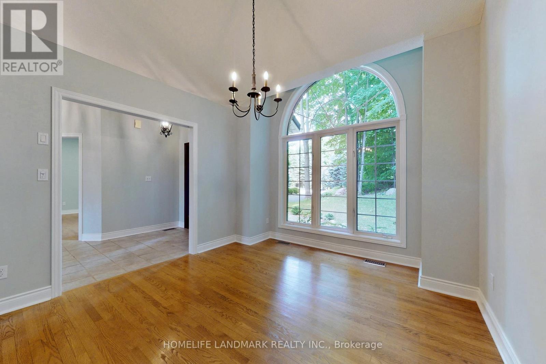
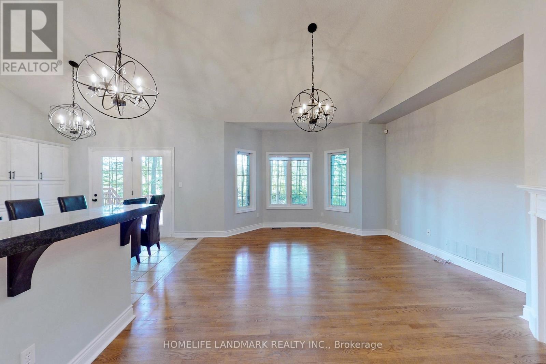
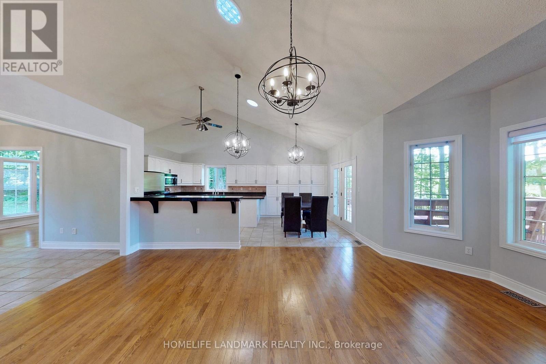
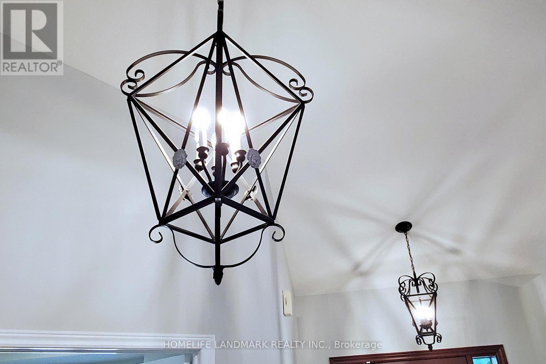
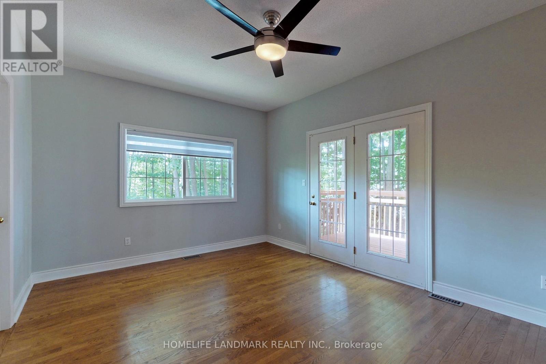
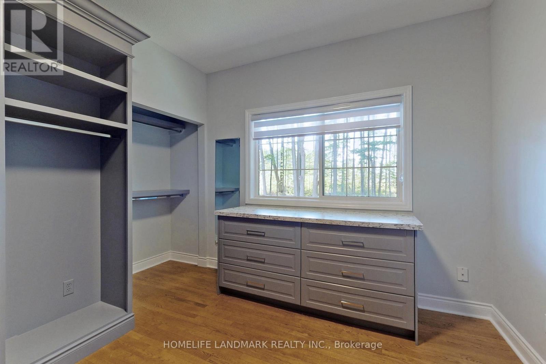
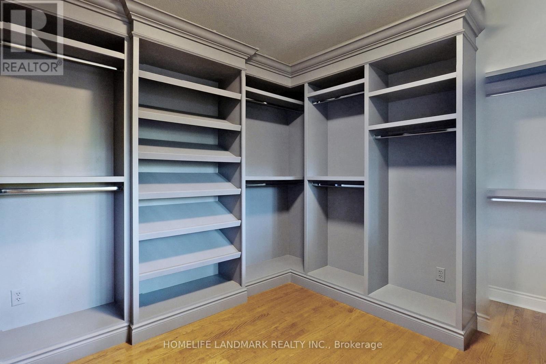
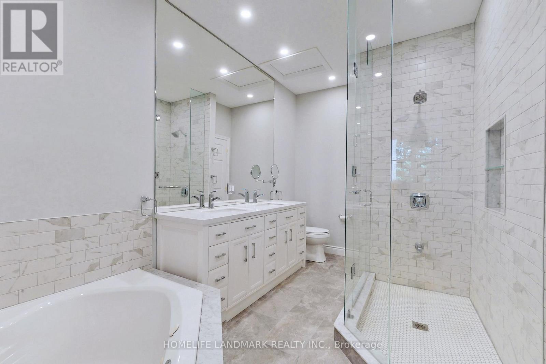
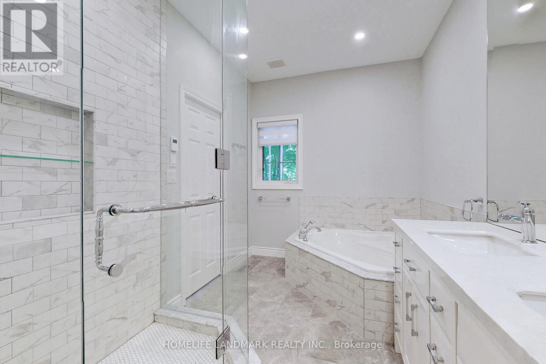
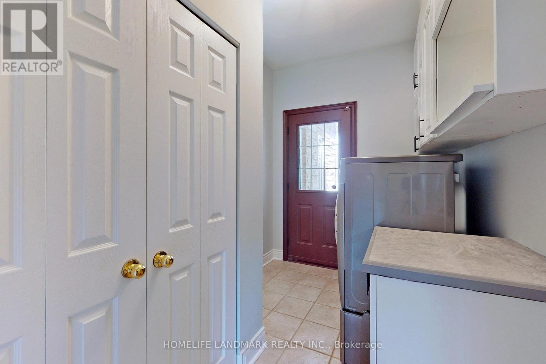
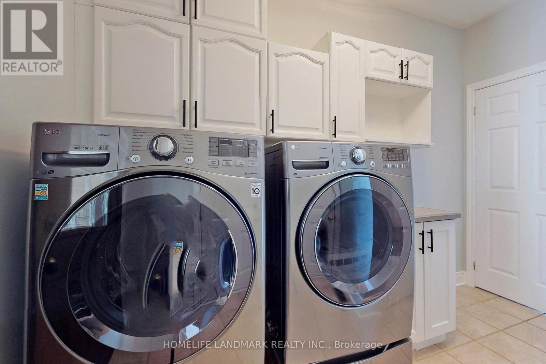
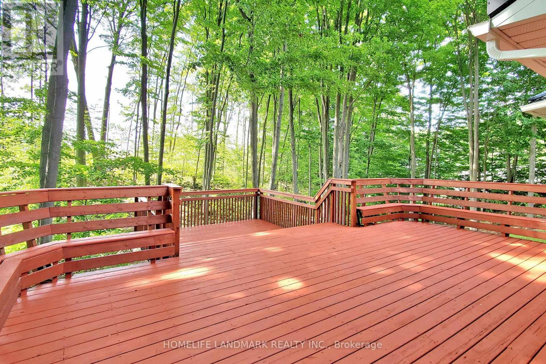
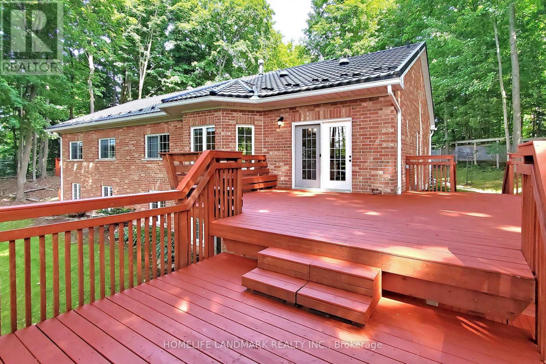
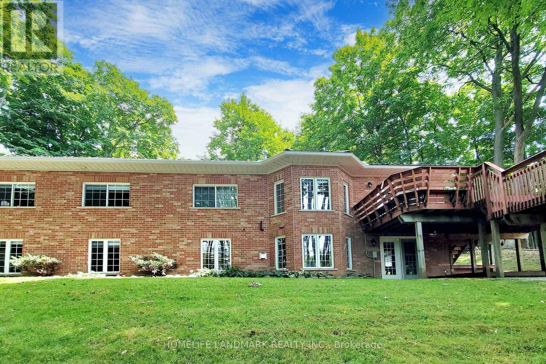
Ideal For A Transitional Mid-Term Stay. Enjoy Your Home In This Prestigious Estate Neighbourhood On A Private, Treed Lot. This Bungalow Features Cathedral Ceilings Over the Great Room, Kitchen, Breakfast And Dining Rooms, A Luxurious Primary Bedroom With a Large Walk-In Closet, And 5-Pce Ensuite, Including Heated Floors, Corner Jet Tub, And Separate Glass Shower. Close To 400, Easy Commute To Toronto. This Is For The Main Foor Only. No Tenant In The Basement Which Will Be Used By The Owner To Keep Furniture And Occasionally Stay When Come By To Take Care Of The Yard, Separate Entrance. Some Furniture Can Be Included In The Rent If Needed. Maximum 6 Months Rental. (id:49269)
Property Details
| MLS® Number | N14127132 |
| Property Type | Single Family |
| Community Name | Rural Innisfil |
| Community Features | School Bus |
| Features | Wooded Area, Carpet Free |
| Parking Space Total | 4 |
Building
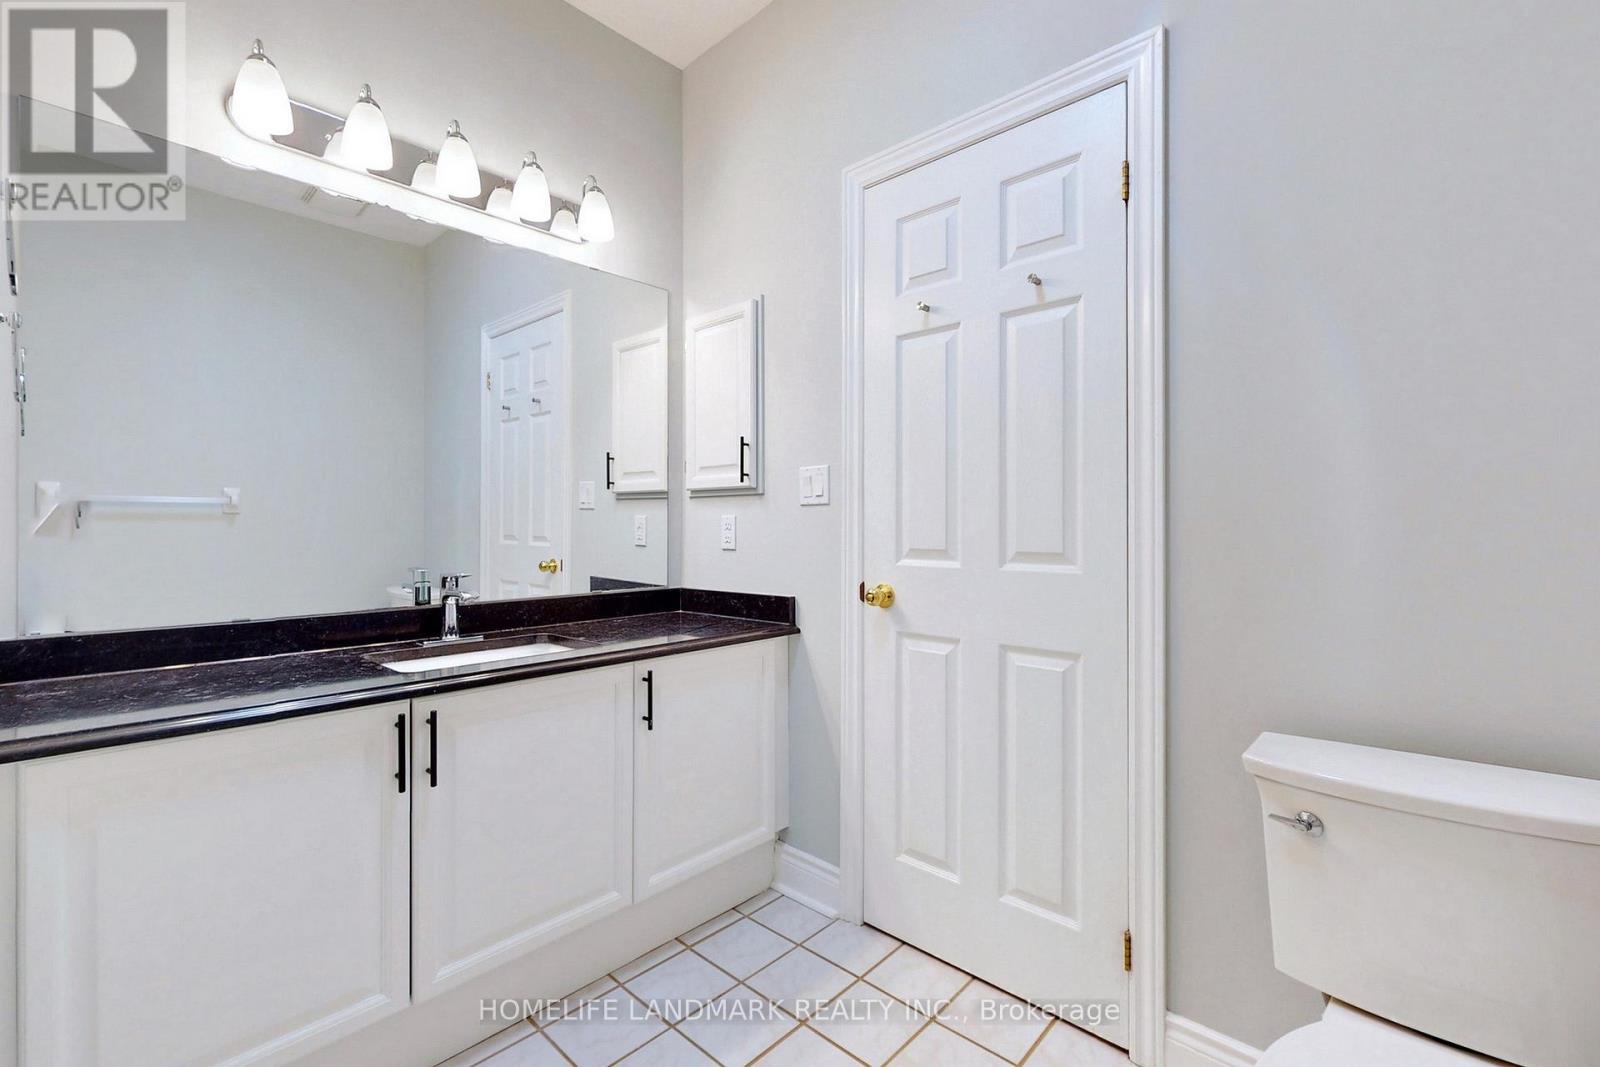
| Bathroom Total | 2 |
| Bedrooms Above Ground | 3 |
| Bedrooms Total | 3 |
| Appliances | Central Vacuum, Garage Door Opener Remote(s) |
| Architectural Style | Bungalow |
| Basement Type | None |
| Construction Style Attachment | Detached |
| Cooling Type | Central Air Conditioning |
| Exterior Finish | Brick |
| Fireplace Present | Yes |
| Flooring Type | Ceramic, Hardwood |
| Foundation Type | Concrete |
| Heating Fuel | Natural Gas |
| Heating Type | Forced Air |
| Stories Total | 1 |
| Size Interior | 2,000 - 2,500 Sqft |
| Type | House |
| Utility Water | Municipal Water |
Parking
| Detached Garage | |
| Garage |
Land
| Acreage | No |
| Sewer | Septic System |
| Size Depth | 292 Ft |
| Size Frontage | 141 Ft |
| Size Irregular | 141 X 292 Ft |
| Size Total Text | 141 X 292 Ft|1/2 - 1.99 Acres |
Rooms
| Level | Type | Length | Width | Dimensions |
|---|---|---|---|---|
| Main Level | Kitchen | 3.61 m | 3.28 m | 3.61 m x 3.28 m |
| Main Level | Eating Area | 3.23 m | 2.82 m | 3.23 m x 2.82 m |
| Main Level | Dining Room | 3.96 m | 3.45 m | 3.96 m x 3.45 m |
| Main Level | Family Room | 4.95 m | 4.43 m | 4.95 m x 4.43 m |
| Main Level | Primary Bedroom | 4.27 m | 4.78 m | 4.27 m x 4.78 m |
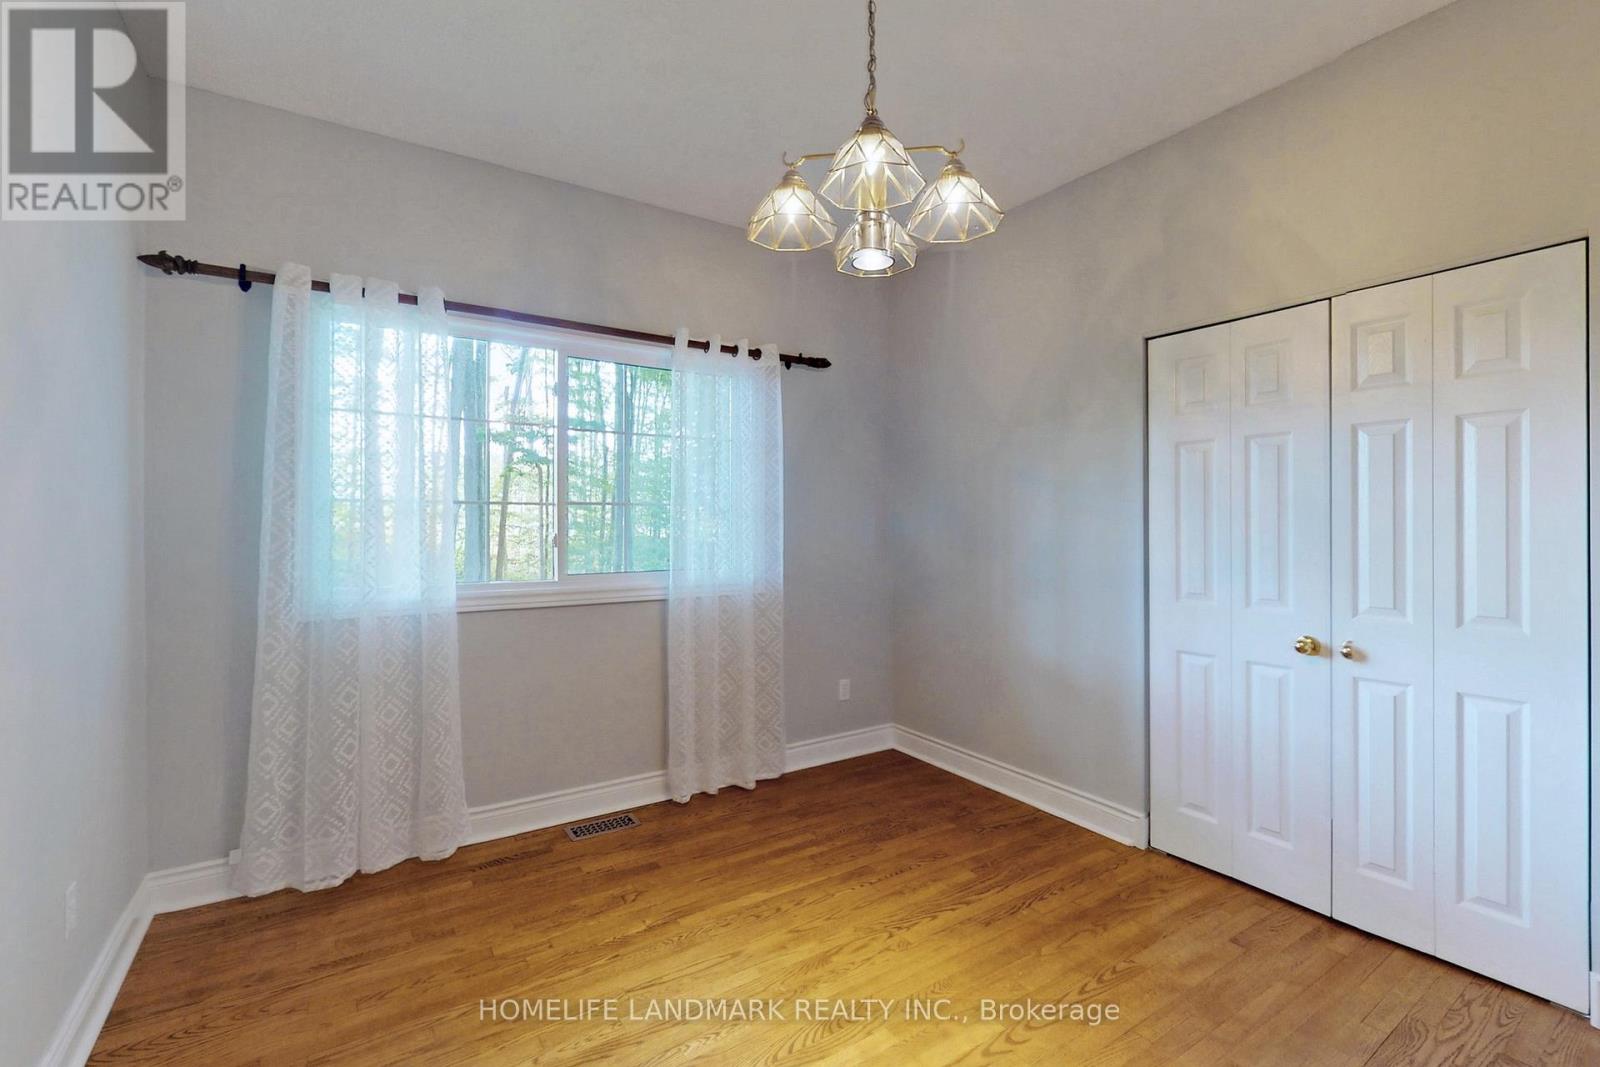
| Main Level | Bedroom 2 | 4.88 m | 3.12 m | 4.88 m x 3.12 m |
| Main Level | Bedroom 3 | 3.48 m | 3.17 m | 3.48 m x 3.17 m |
https://www.realtor.ca/real-estate/30455828/1976-forest-valley-drive-innisfil-rural-innisfil
Contact Us
Contact us for more information

The trademarks REALTOR®, REALTORS®, and the REALTOR® logo are controlled by The Canadian Real Estate Association (CREA) and identify real estate professionals who are members of CREA. The trademarks MLS®, Multiple Listing Service® and the associated logos are owned by The Canadian Real Estate Association (CREA) and identify the quality of services provided by real estate professionals who are members of CREA. The trademark DDF® is owned by The Canadian Real Estate Association (CREA) and identifies CREA's Data Distribution Facility (DDF®)
October 29 2026 12:31:31
Toronto Regional Real Estate Board
Homelife Landmark Realty Inc.