
12 Elson Drive Guelph, Ontario N1G 4R6

$819,900
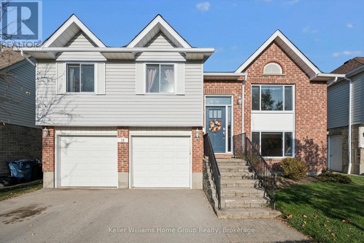
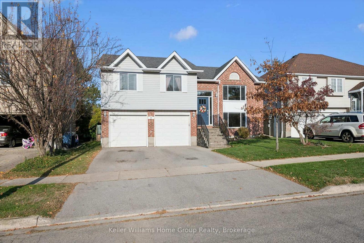
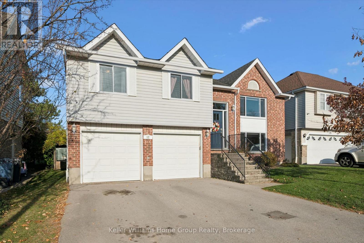
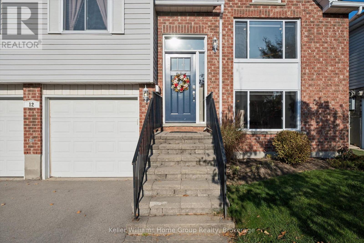
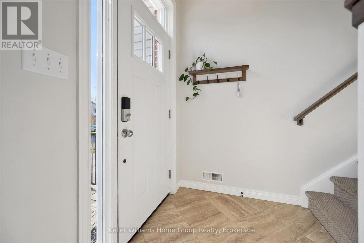
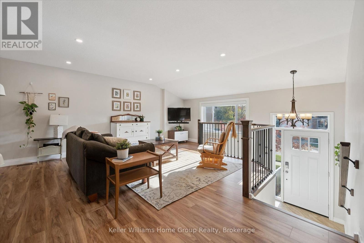
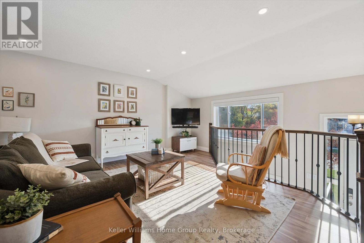
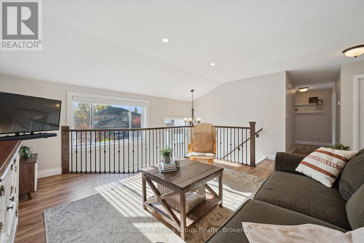
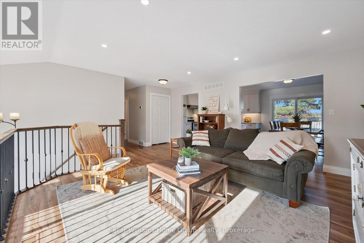
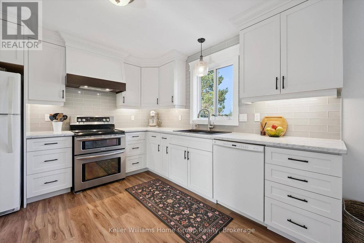
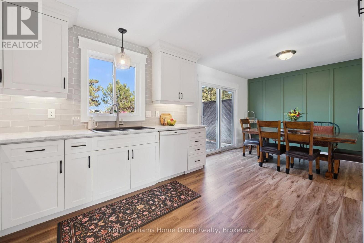
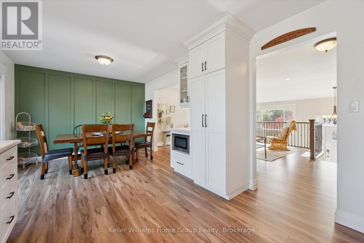
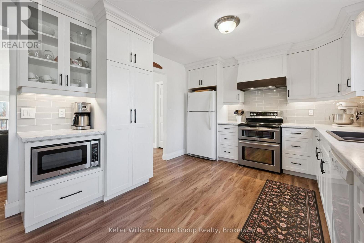
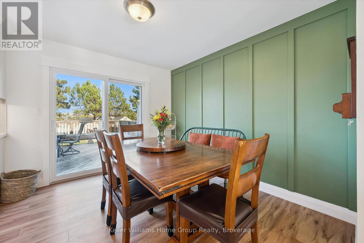
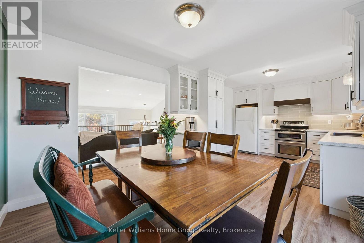
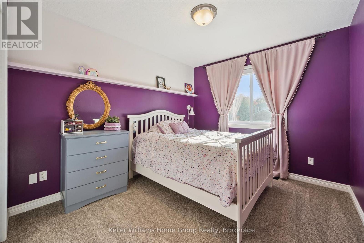
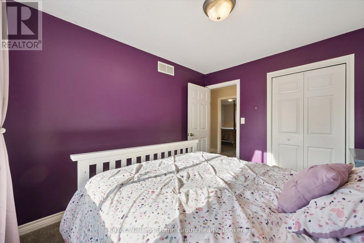
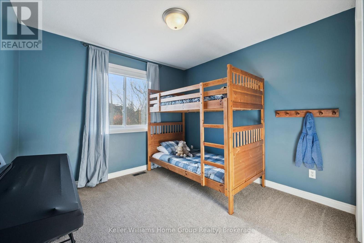
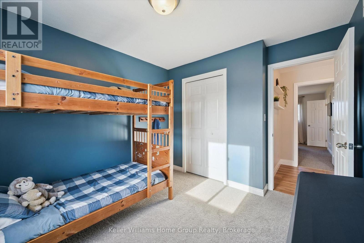
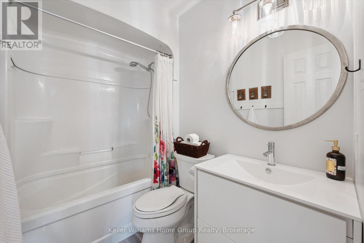
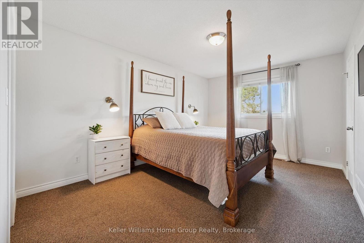
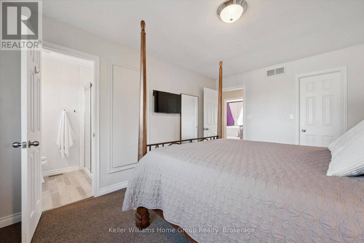
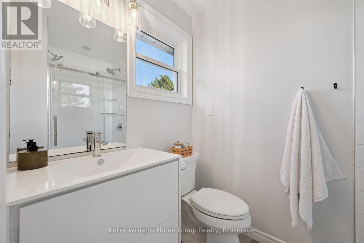
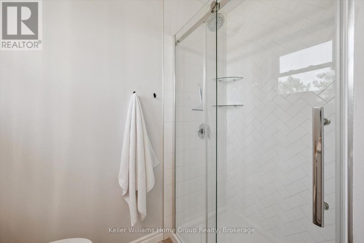
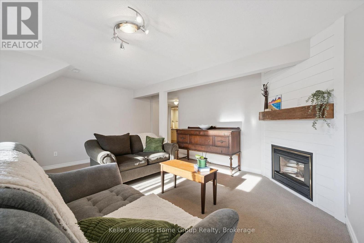
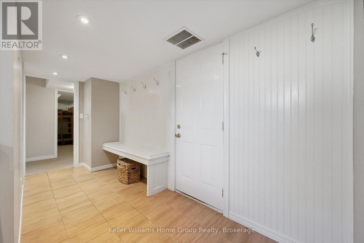
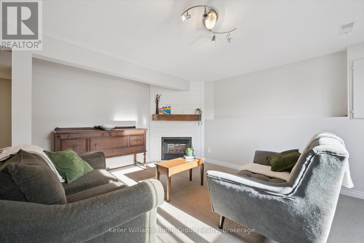
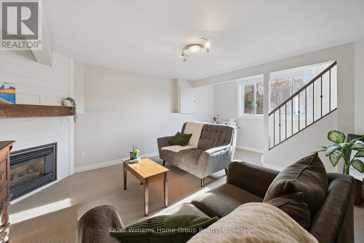
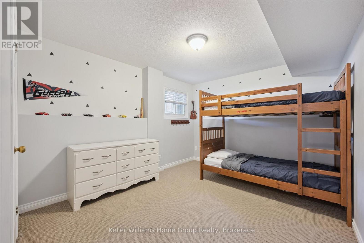
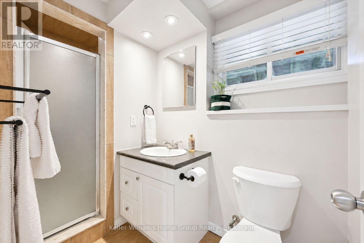
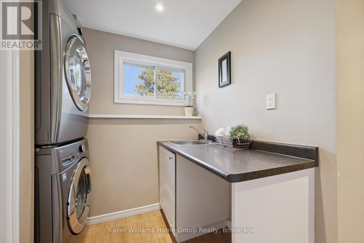
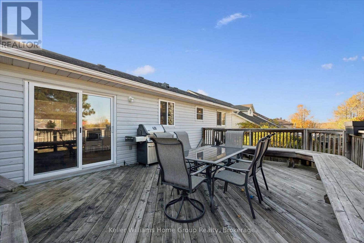
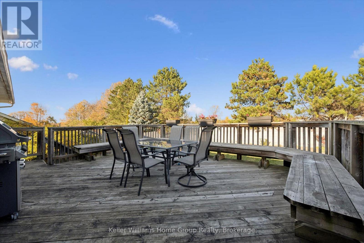
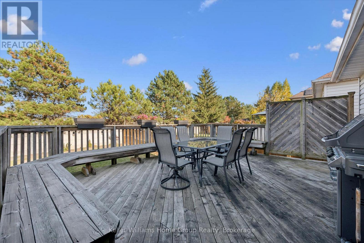
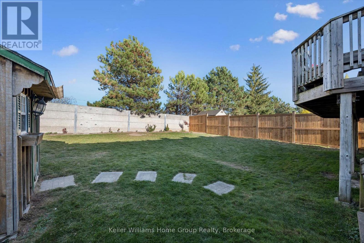
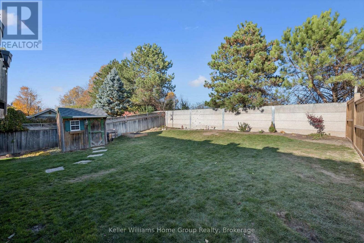
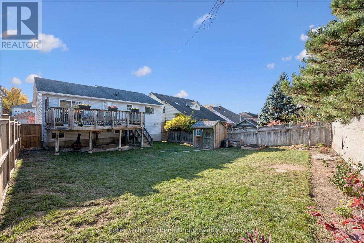
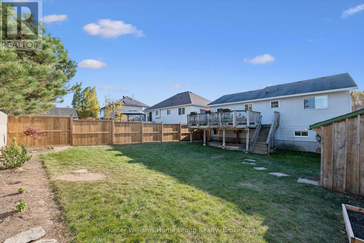
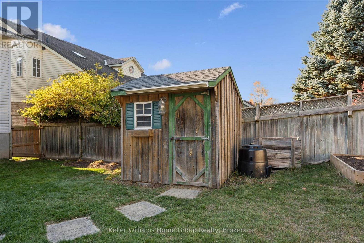
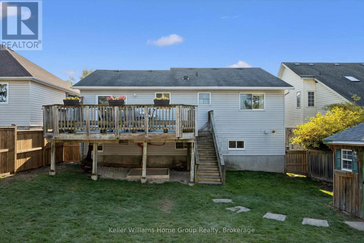
Bright, welcoming and thoughtfully finished! Welcome to 12 Elson Drive, Guelph, a detached raised bungalow with an attached double garage and convenient direct access into the home. Lovingly maintained by the same owners since 2015, this 4-bedroom, 3-bathroom home is ready for its next chapter. While the Sellers hadn't originally planned on moving, they've found their next home, creating an exciting opportunity for the next owners to make this wonderful property their own. One of the first things you'll notice is the abundance of natural light streaming through the large windows, creating a warm and inviting atmosphere throughout. Tastefully finished and featuring many newer windows, an updated kitchen and ever-so-handy-automated window shades on the front windows, this home combines comfort, style and everyday convenience. The spacious primary bedroom offers a walk-in closet and private ensuite, while three additional bedrooms provide flexibility for family, guests or a home office. Step out from the kitchen onto the large deck, perfect for summer barbecues (and there's a gas hook up) and entertaining, overlooking a fully fenced backyard with no rear neighbours-a wonderful setting to relax and enjoy the outdoors. Conveniently located near Edinburgh Road South and Municipal Street, with access to local parks, schools, shopping and everyday amenities. With the Sellers ready to move on to their next chapter, this is a fantastic opportunity to make this well-cared-for home your own! (id:49269)
Open House
This property has open houses!
1:00 pm
Ends at:3:00 pm
Property Details
| MLS® Number | X14127360 |
| Property Type | Single Family |
| Community Name | Dovercliffe Park/Old University |
| Amenities Near By | Park, Public Transit |
| Parking Space Total | 4 |
| Structure | Deck |
Building
| Bathroom Total | 3 |
| Bedrooms Above Ground | 3 |
| Bedrooms Below Ground | 1 |
| Bedrooms Total | 4 |
| Age | 31 To 50 Years |
| Amenities | Fireplace(s) |
| Appliances | Central Vacuum, Garage Door Opener Remote(s), Water Softener, Dishwasher, Dryer, Microwave, Stove, Water Heater, Washer, Window Coverings, Refrigerator |
| Architectural Style | Raised Bungalow |
| Basement Development | Finished |
| Basement Features | Separate Entrance |
| Basement Type | N/a (finished), Full, N/a |
| Construction Style Attachment | Detached |
| Cooling Type | Central Air Conditioning |
| Exterior Finish | Brick Facing, Vinyl Siding |
| Fireplace Present | Yes |
| Fireplace Total | 1 |
| Foundation Type | Poured Concrete |
| Heating Fuel | Natural Gas |
| Heating Type | Forced Air |
| Stories Total | 1 |
| Size Interior | 1,100 - 1,500 Sqft |
| Type | House |
| Utility Water | Municipal Water |
Parking
| Attached Garage | |
| Garage |
Land
| Acreage | No |
| Fence Type | Fully Fenced |
| Land Amenities | Park, Public Transit |
| Sewer | Sanitary Sewer |
| Size Depth | 109 Ft ,3 In |
| Size Frontage | 47 Ft ,4 In |
| Size Irregular | 47.4 X 109.3 Ft |
| Size Total Text | 47.4 X 109.3 Ft |
| Zoning Description | Rl.2 |
Rooms
| Level | Type | Length | Width | Dimensions |
|---|---|---|---|---|
| Basement | Bedroom | 2.97 m | 3.55 m | 2.97 m x 3.55 m |
| Basement | Recreational, Games Room | 5.75 m | 5.18 m | 5.75 m x 5.18 m |
| Main Level | Bedroom | 3.34 m | 2.9 m | 3.34 m x 2.9 m |
| Main Level | Bedroom | 3.34 m | 3.04 m | 3.34 m x 3.04 m |
| Main Level | Dining Room | 3.35 m | 3.09 m | 3.35 m x 3.09 m |
| Main Level | Kitchen | 3.35 m | 3.35 m | 3.35 m x 3.35 m |
| Main Level | Living Room | 5.61 m | 5.77 m | 5.61 m x 5.77 m |
| Main Level | Primary Bedroom | 4.62 m | 3.33 m | 4.62 m x 3.33 m |
Contact Us
Contact us for more information

The trademarks REALTOR®, REALTORS®, and the REALTOR® logo are controlled by The Canadian Real Estate Association (CREA) and identify real estate professionals who are members of CREA. The trademarks MLS®, Multiple Listing Service® and the associated logos are owned by The Canadian Real Estate Association (CREA) and identify the quality of services provided by real estate professionals who are members of CREA. The trademark DDF® is owned by The Canadian Real Estate Association (CREA) and identifies CREA's Data Distribution Facility (DDF®)
October 30 2026 01:29:12
The Lakelands Association of REALTORS®
Keller Williams Home Group Realty