
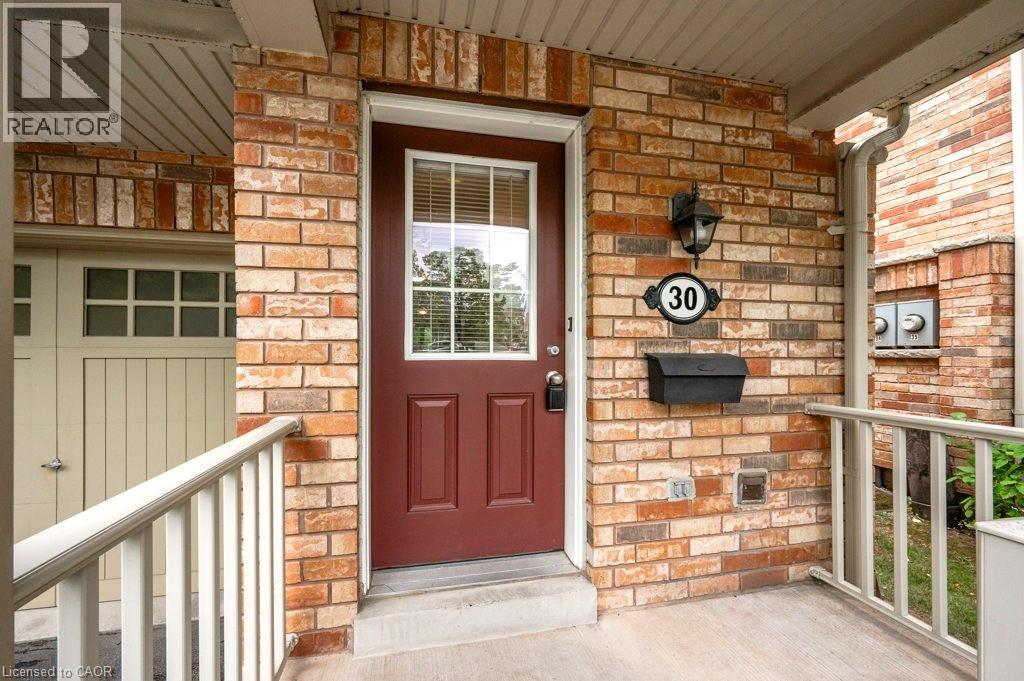
233 Duskywing Way Unit# 30 Oakville, Ontario L6L 0C5

$3,600 MonthlyInsurance, Landscaping, Parking
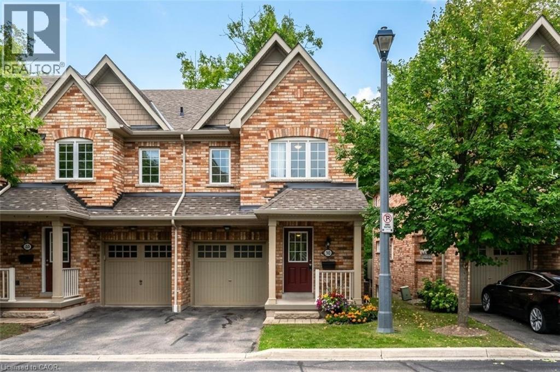
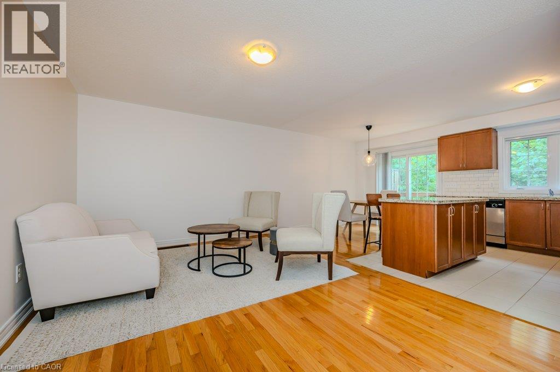
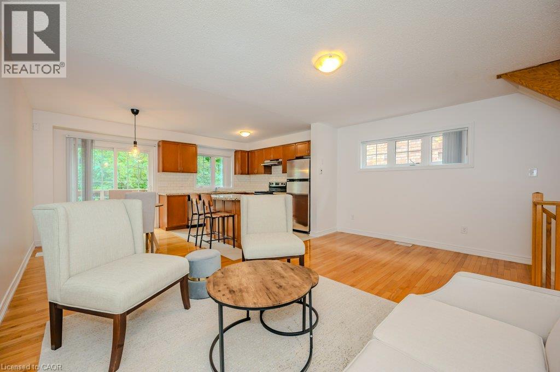
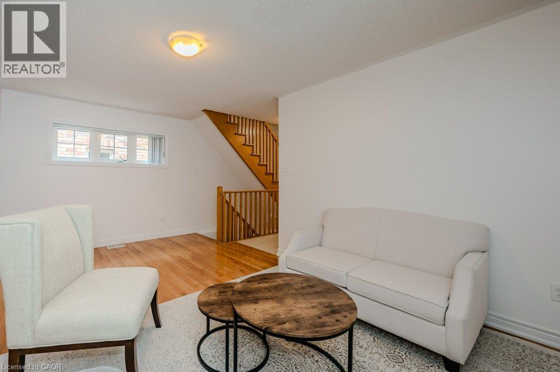
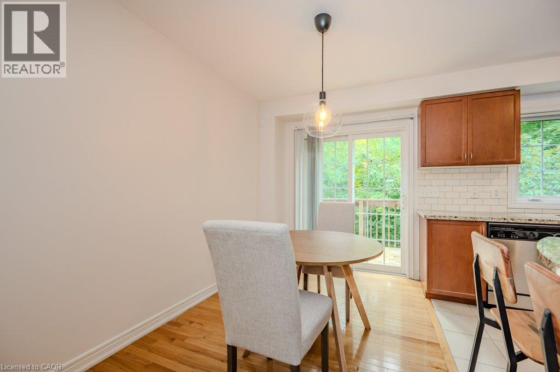
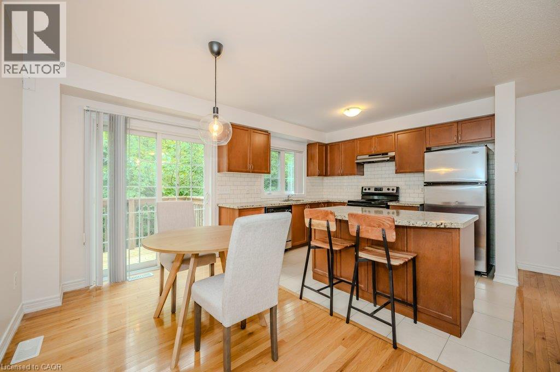
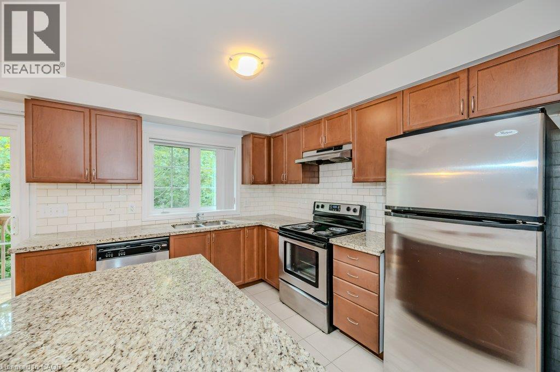
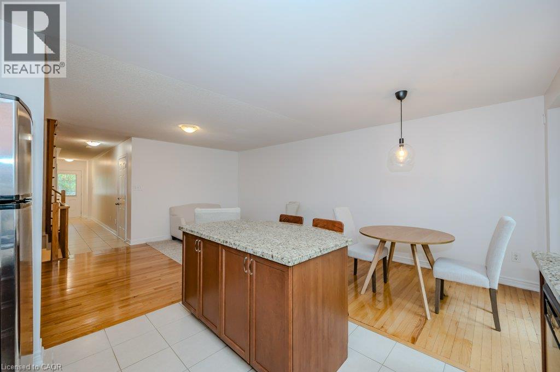
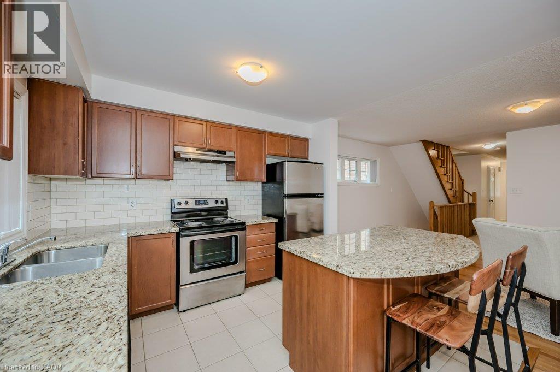
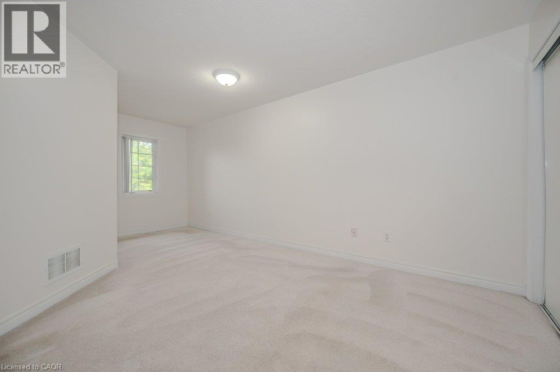
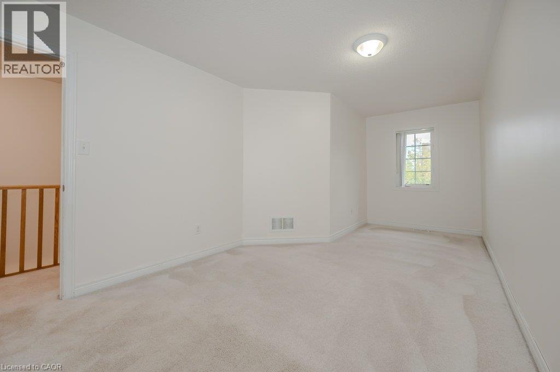
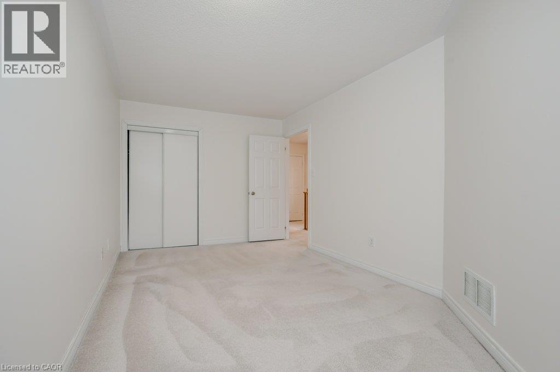
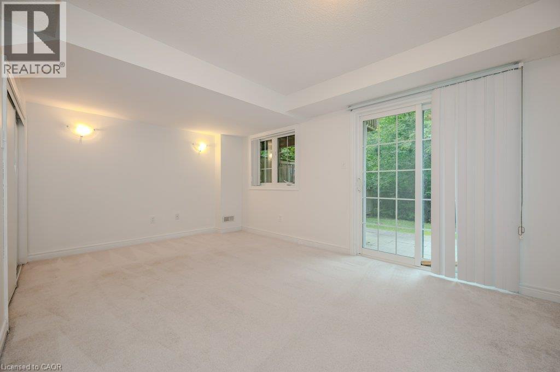
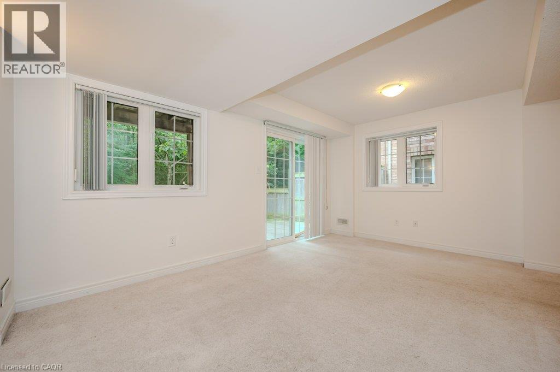
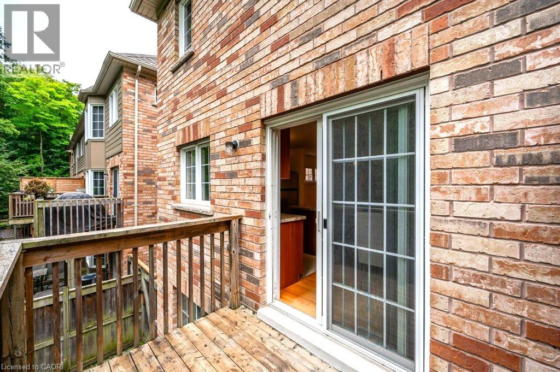
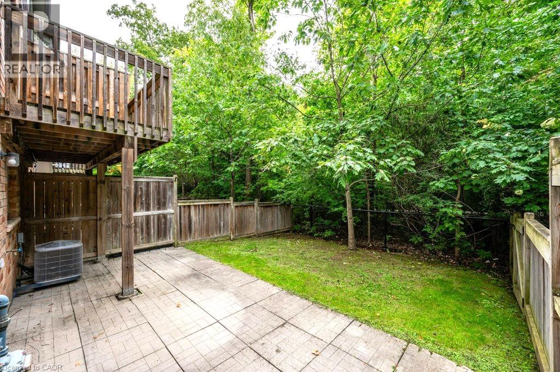
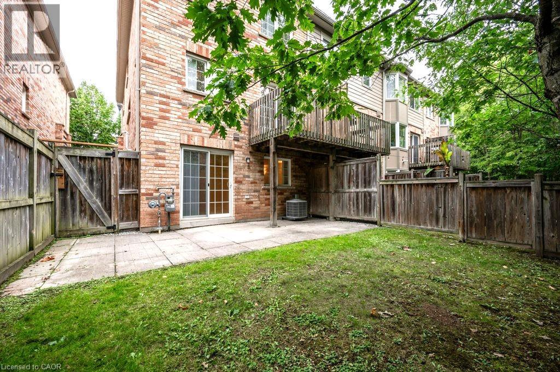
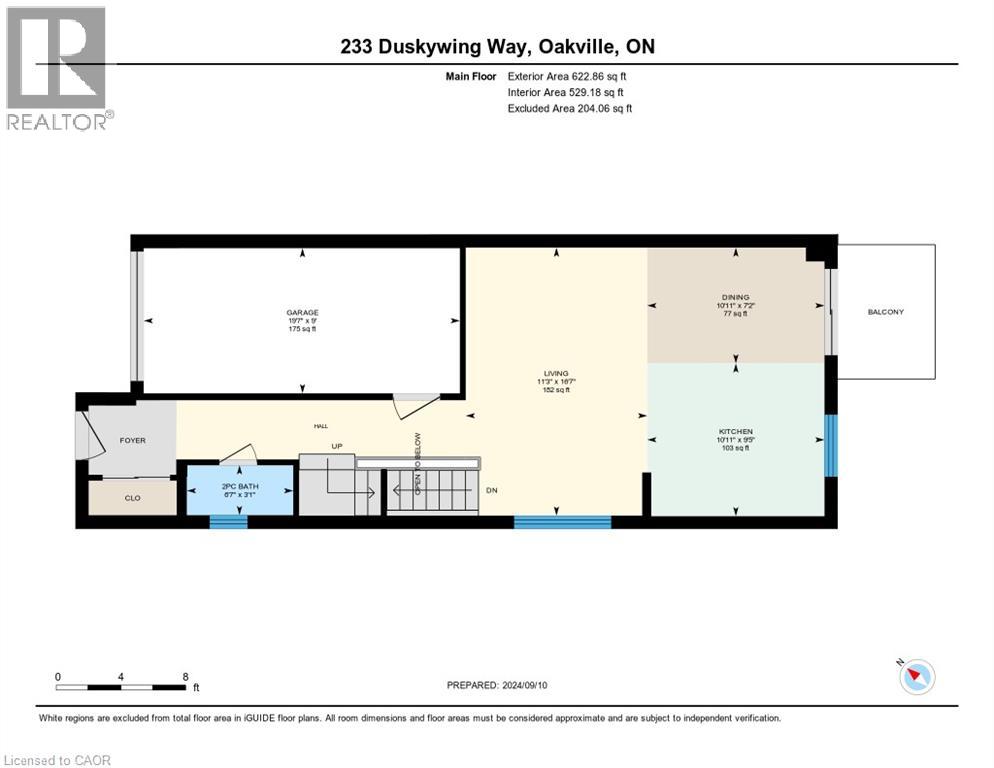
Green space outside your windows, a private deck off the kitchen, and room to spread out inside. This bright 3-bedroom end-unit townhome offers a comfortable place to settle into Oakville’s sought-after Lakeshore Woods community. The open-concept main floor brings the kitchen, breakfast bar, living and dining areas together, keeping everyday meals and time with friends connected. Abundant windows fill the home with natural light, while the walk-out lower level provides additional space to enjoy. Step onto the deck for your morning coffee or head out for a stroll to South Shell Beach Park. Nearby Shell Park offers plenty of ways to stay active, with sports fields, tennis and pickleball courts, basketball courts and a skatepark. Shops, everyday amenities, and public, Catholic and private schools are close by, with convenient access to GO Transit and the QEW, 403 and 407. (id:49269)
Property Details
| MLS® Number | 40874328 |
| Property Type | Single Family |
| Amenities Near By | Park, Place Of Worship, Public Transit |
| Community Features | Quiet Area |
| Equipment Type | Water Heater |
| Features | Paved Driveway, No Pet Home |
| Parking Space Total | 2 |
| Rental Equipment Type | Water Heater |
Building
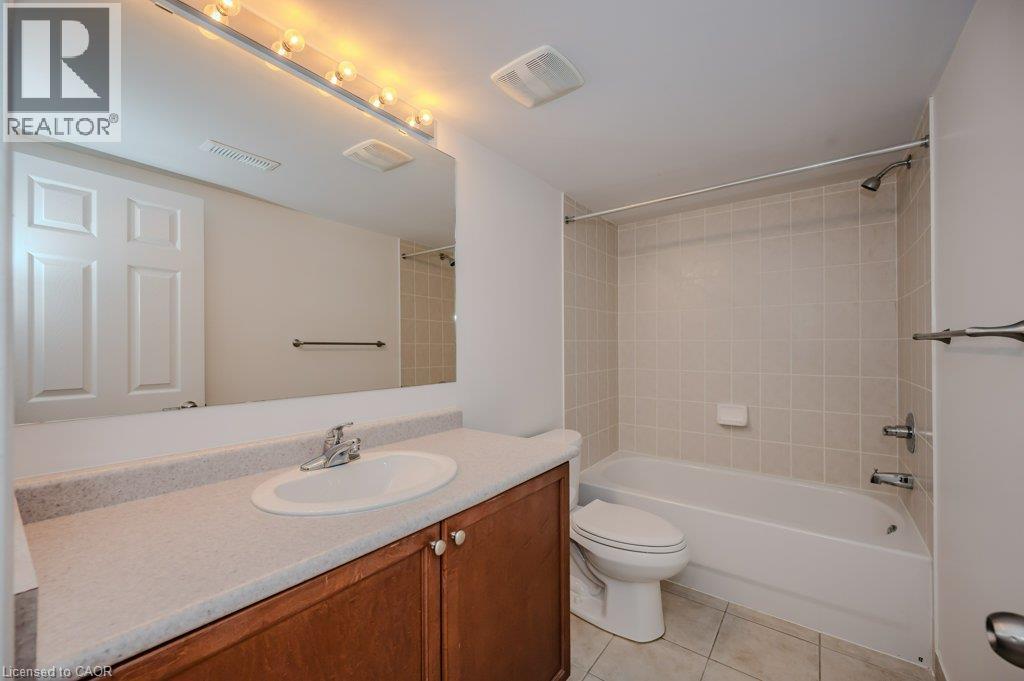
| Bathroom Total | 4 |
| Bedrooms Above Ground | 3 |
| Bedrooms Total | 3 |
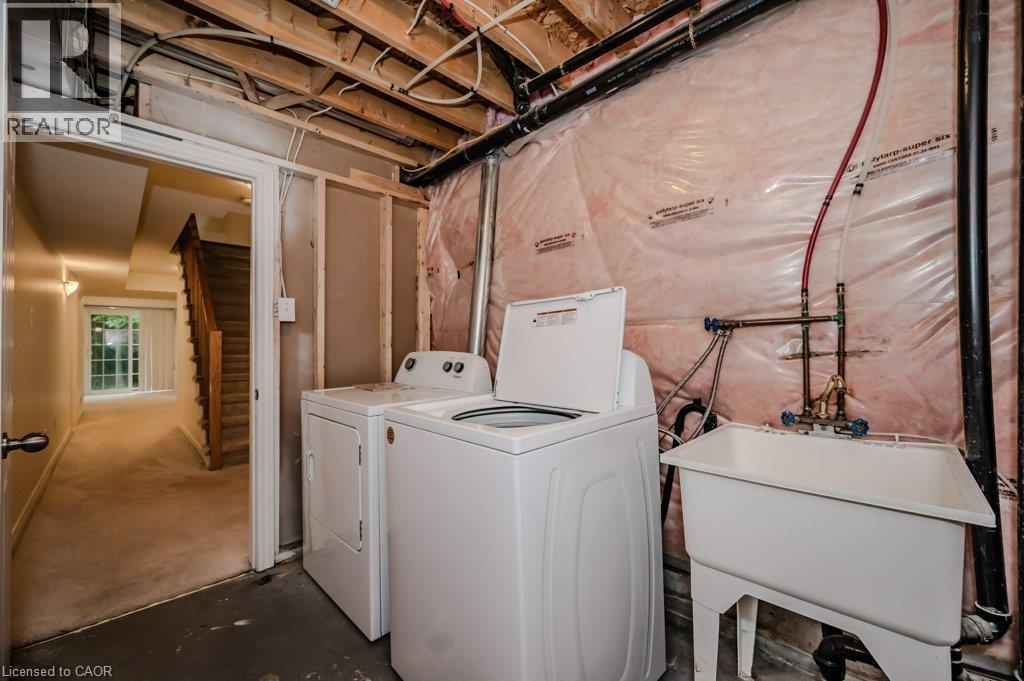
| Appliances | Dishwasher, Dryer, Refrigerator, Stove, Washer, Window Coverings |
| Basement Development | Finished |
| Basement Type | Full (finished) |
| Constructed Date | 2010 |
| Construction Style Attachment | Attached |
| Cooling Type | Central Air Conditioning |
| Exterior Finish | Brick |
| Foundation Type | Poured Concrete |
| Half Bath Total | 1 |
| Heating Fuel | Natural Gas |
| Heating Type | Forced Air |
| Stories Total | 2 |
| Size Interior | 57,404 Sqft |
| Type | Row / Townhouse |
| Utility Water | Municipal Water |
Parking
| Attached Garage |
Land
| Acreage | No |
| Land Amenities | Park, Place Of Worship, Public Transit |
| Sewer | Municipal Sewage System |
| Size Total Text | Under 1/2 Acre |
| Zoning Description | Rm1 Sp:232 |
Rooms
| Level | Type | Length | Width | Dimensions |
|---|---|---|---|---|
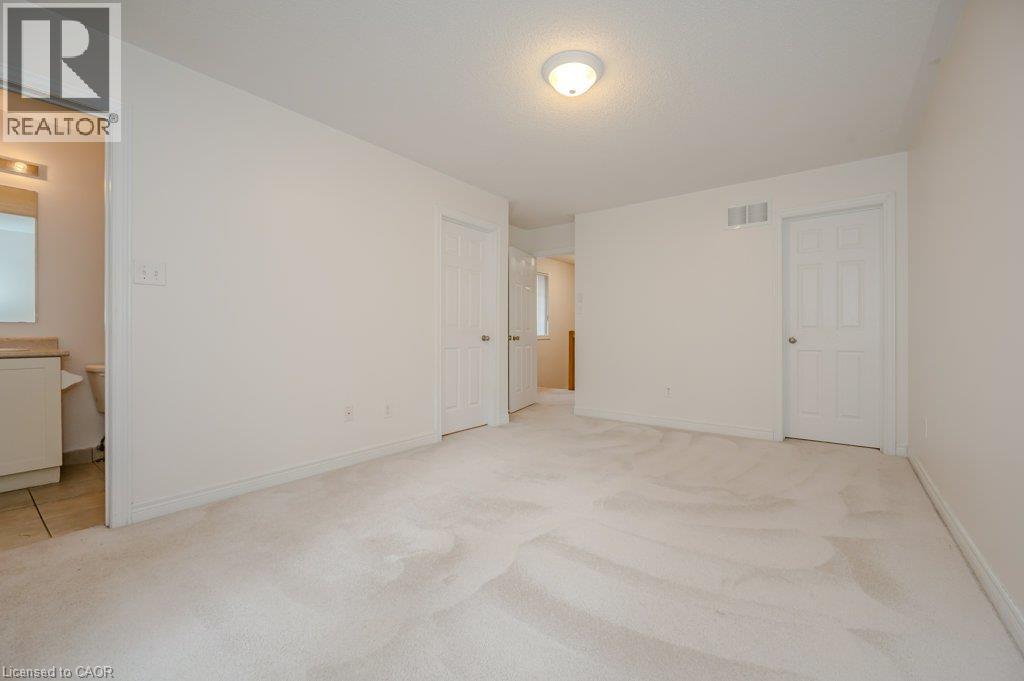
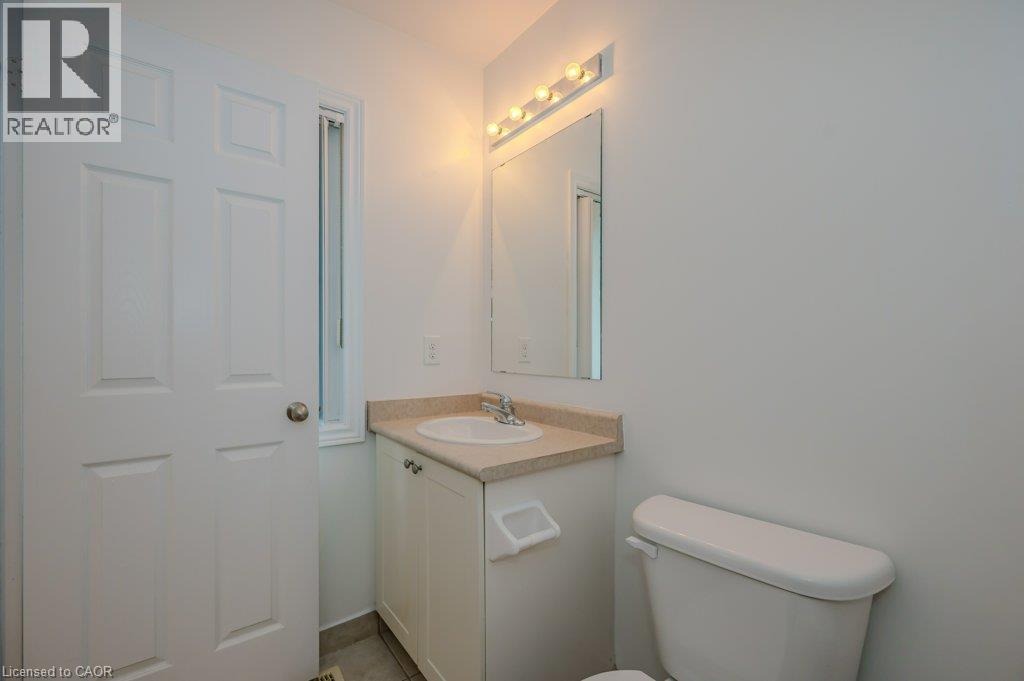
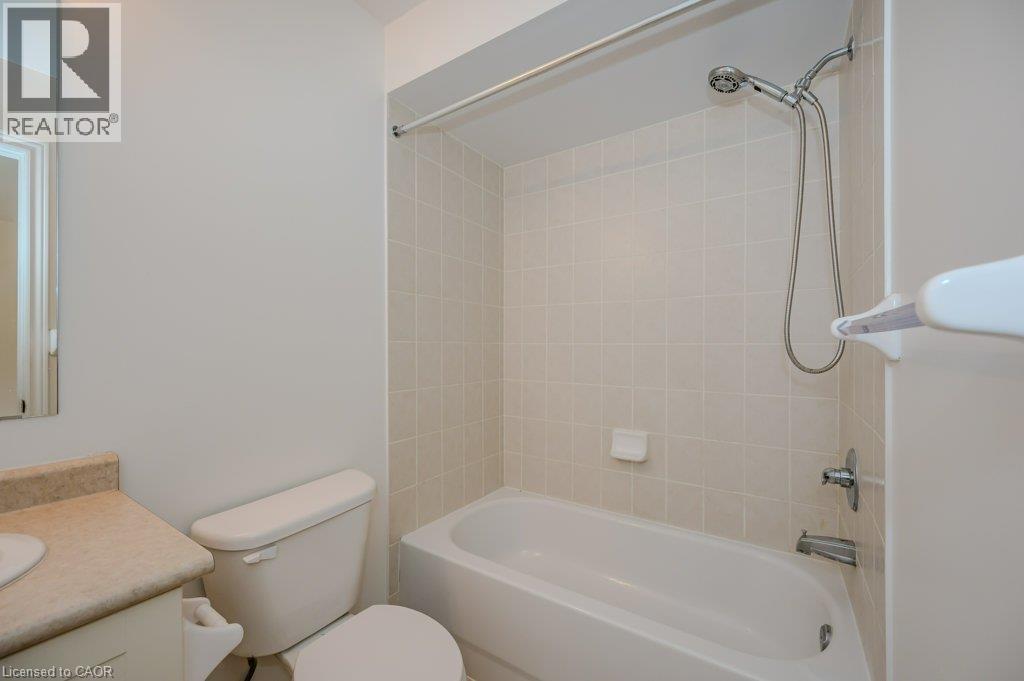
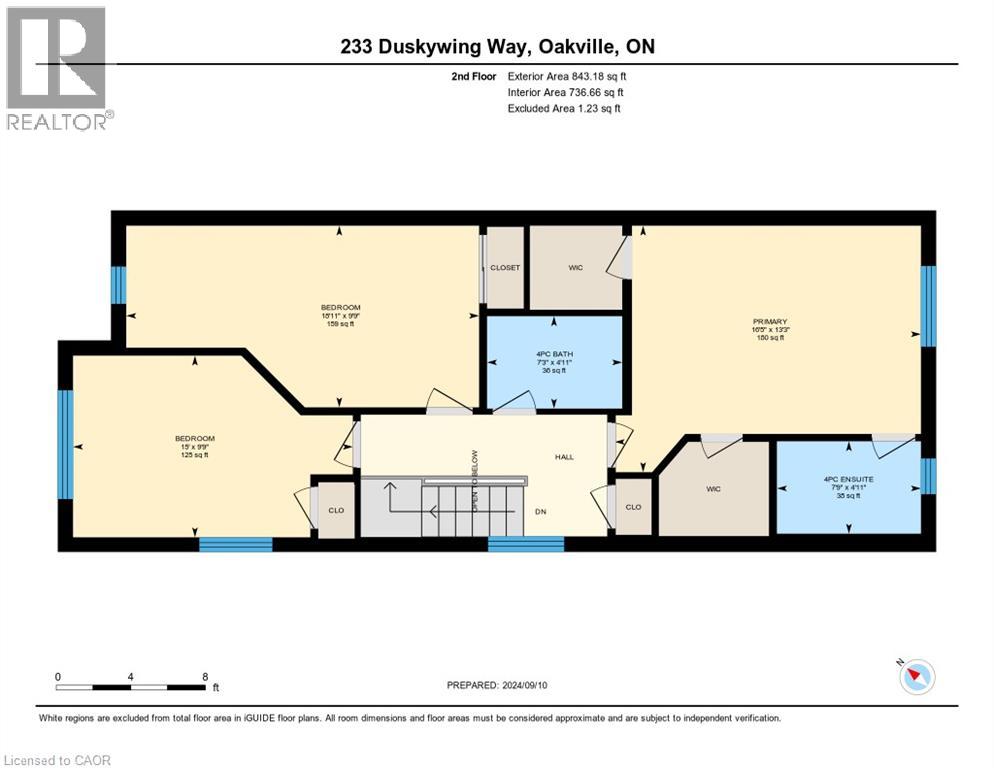
| Second Level | 4pc Ensuite Bath | Measurements not available | ||
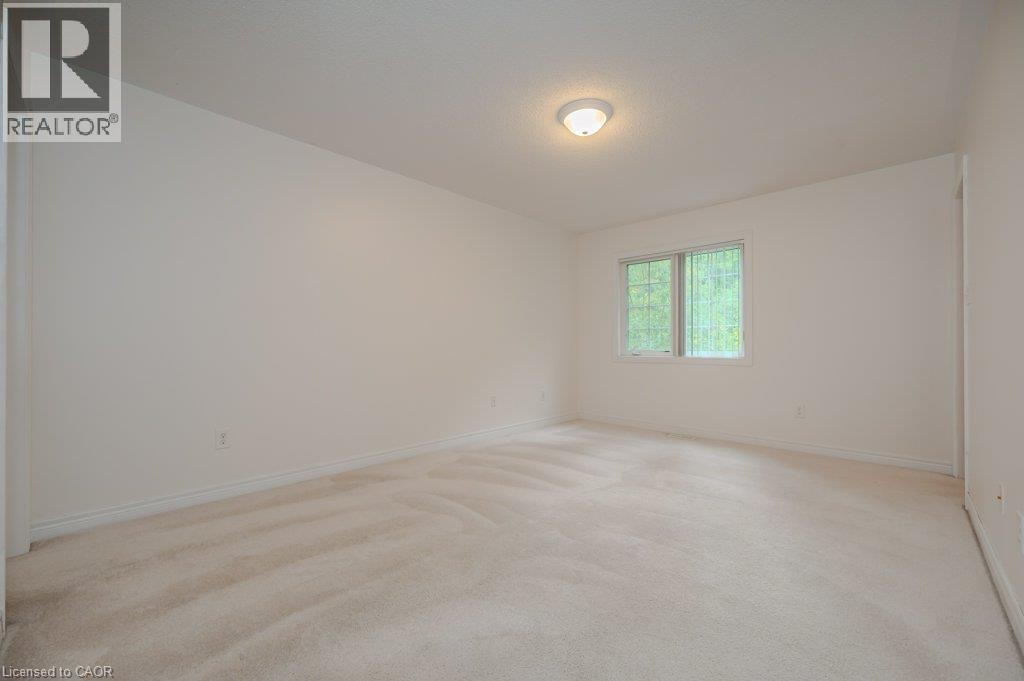
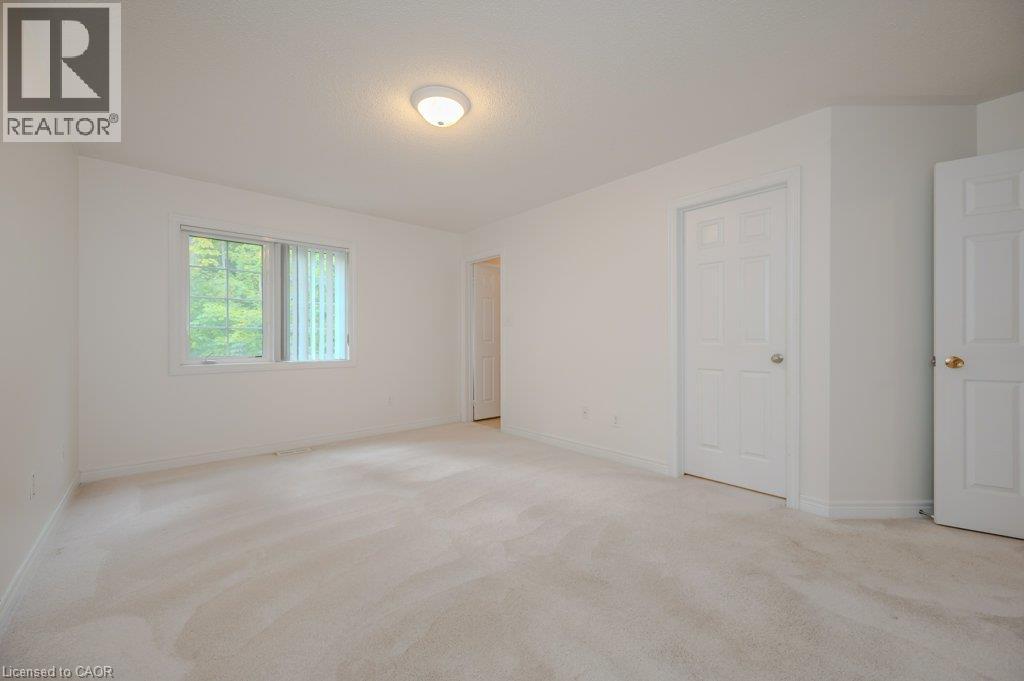
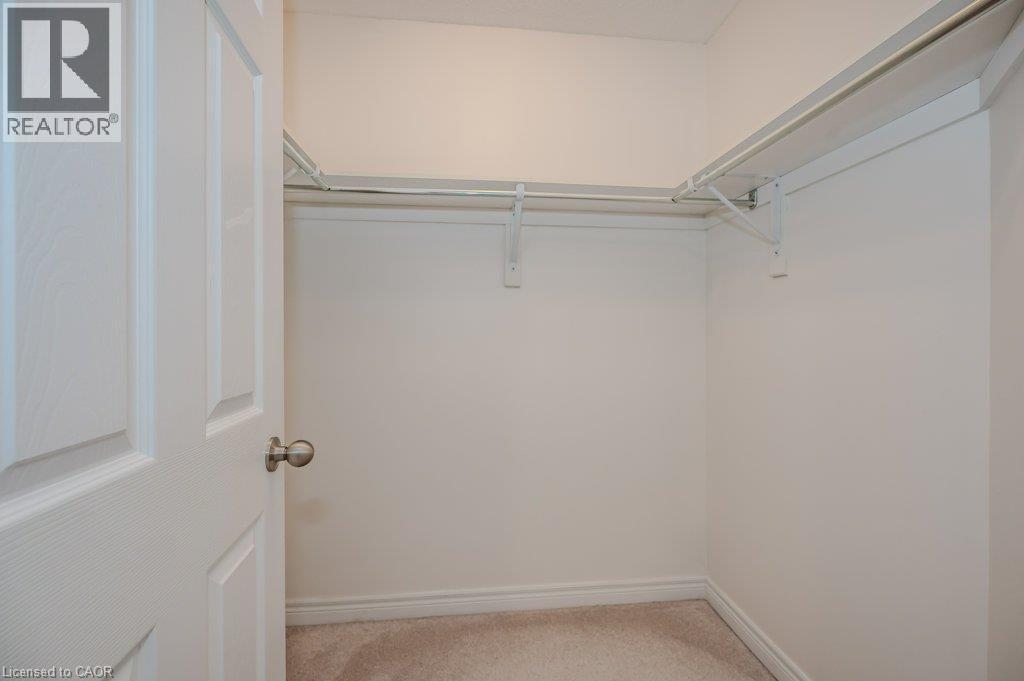
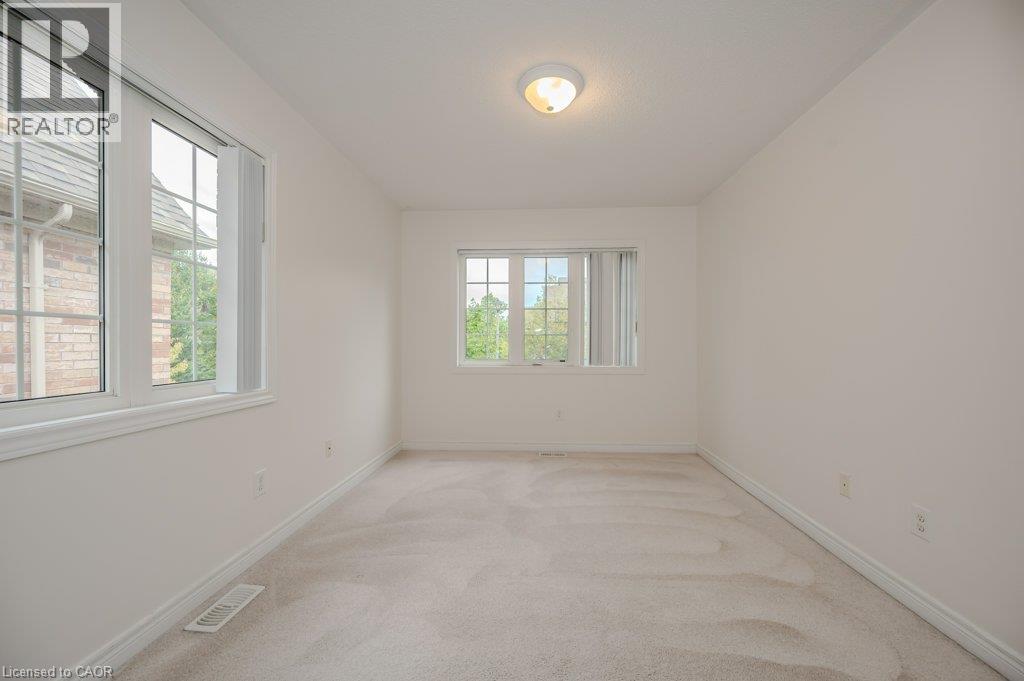
| Second Level | Primary Bedroom | 13'3'' x 16'5'' | ||
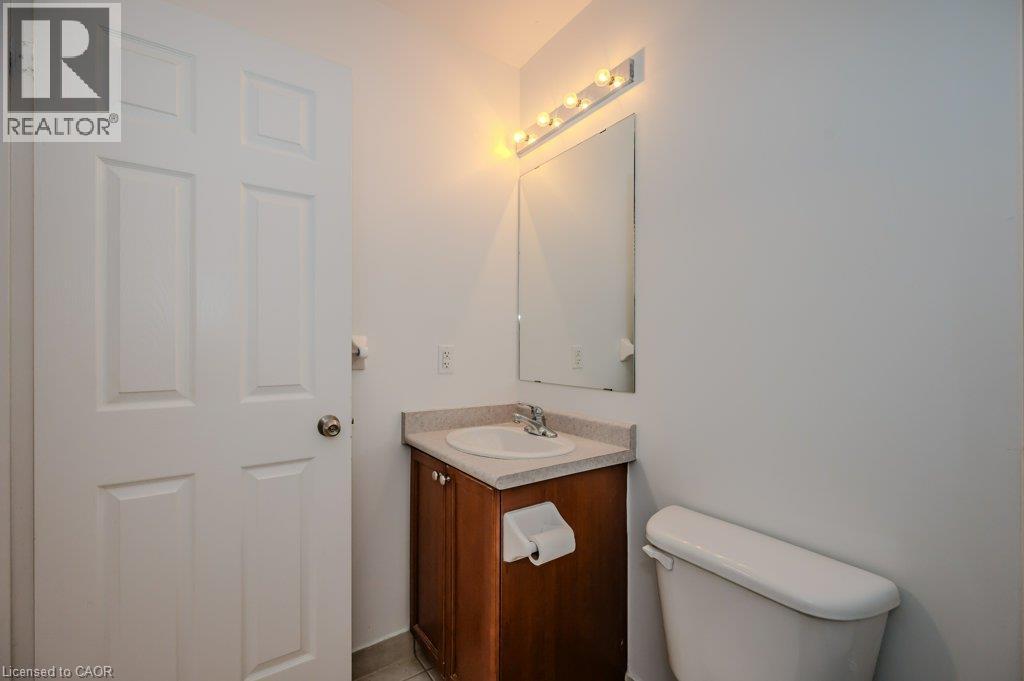
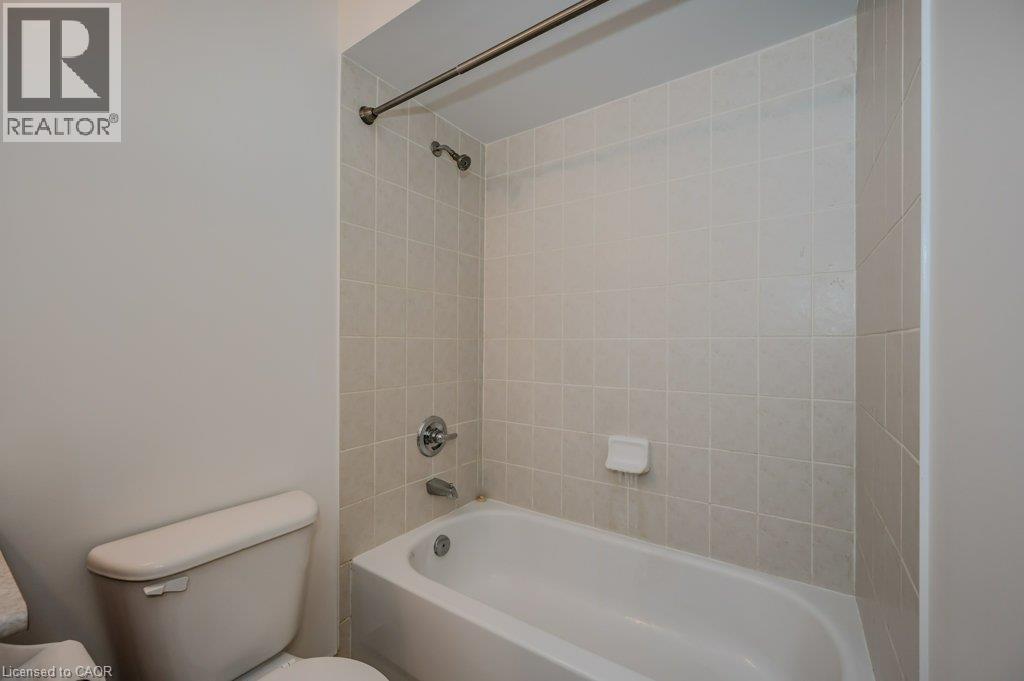
| Second Level | 4pc Bathroom | Measurements not available | ||
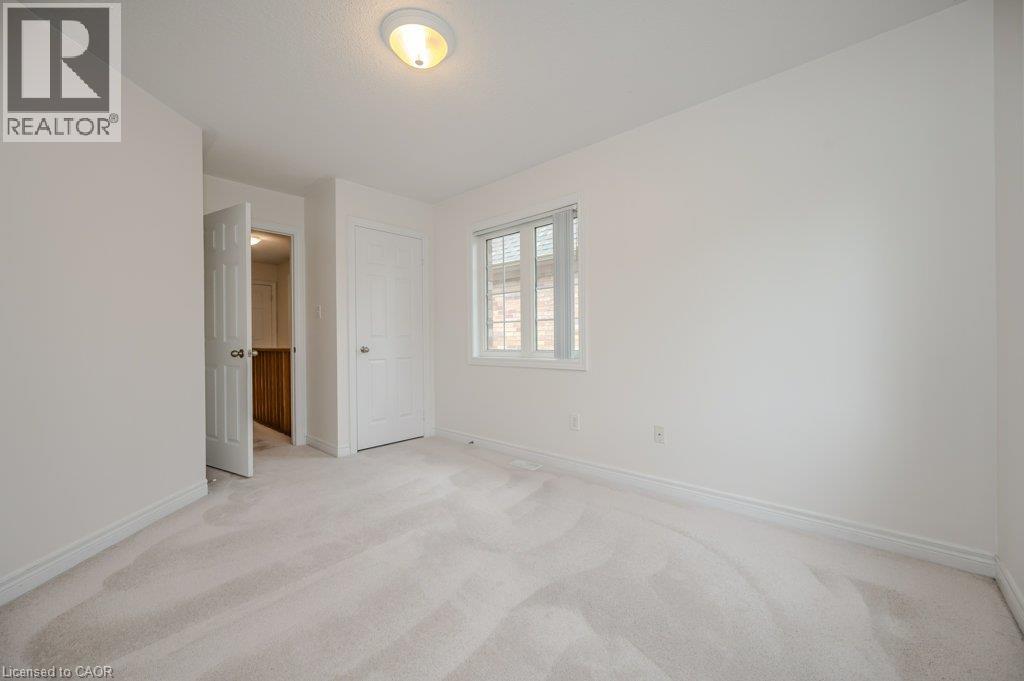
| Second Level | Bedroom | 9'9'' x 18'11'' | ||
| Second Level | Bedroom | 9'9'' x 15'0'' | ||
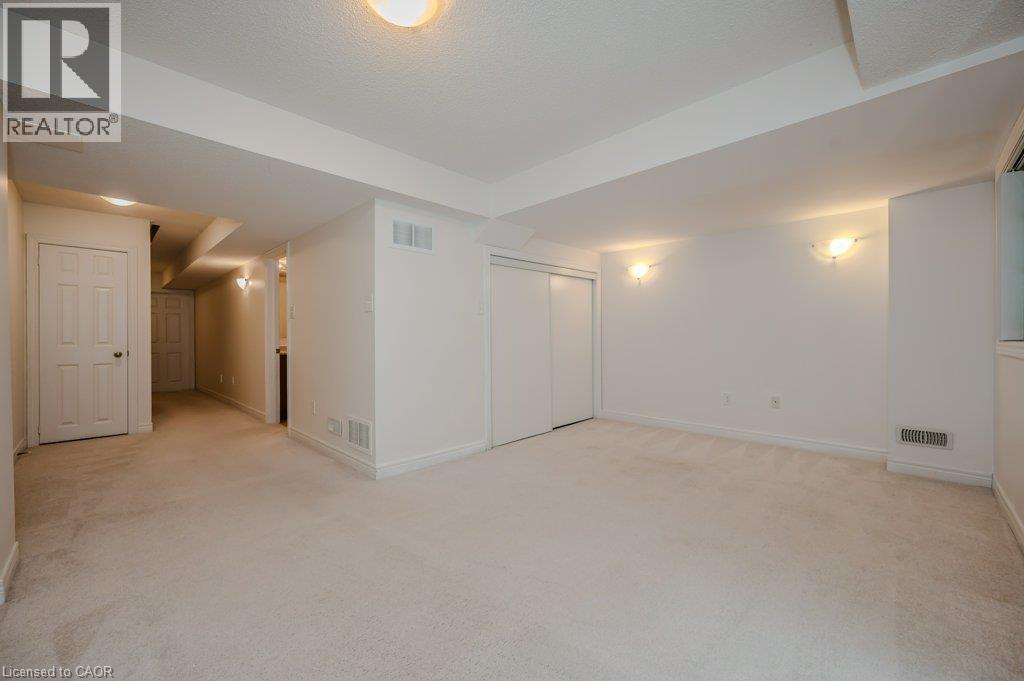
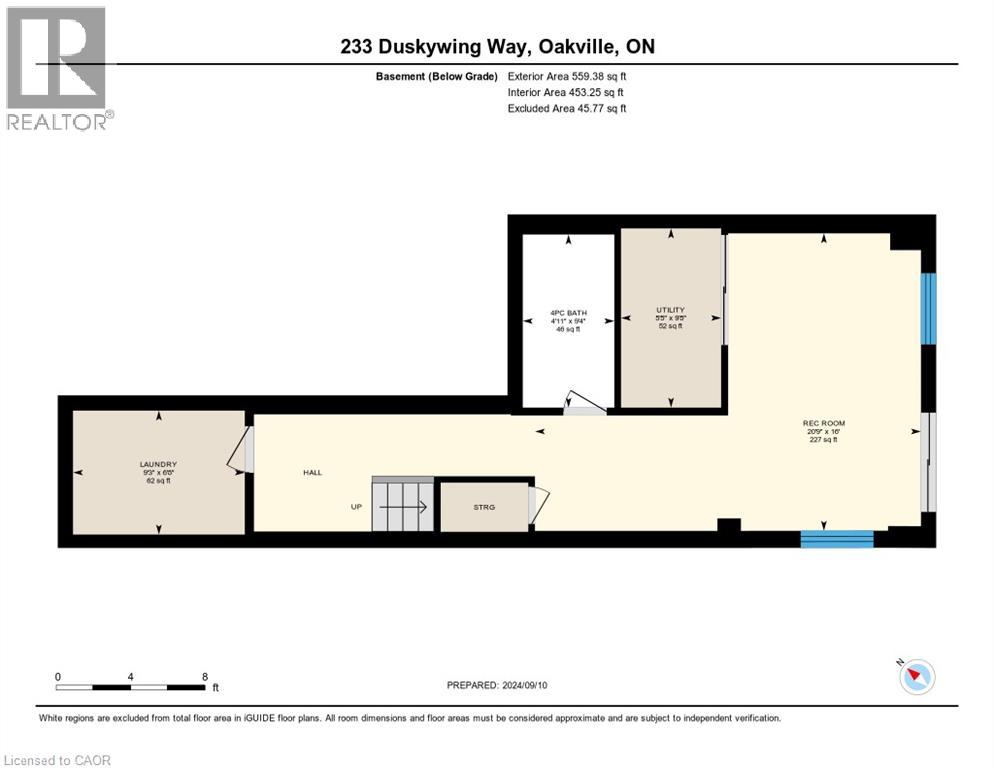
| Basement | Recreation Room | 16'0'' x 20'9'' | ||
| Basement | 4pc Bathroom | Measurements not available | ||
| Basement | Laundry Room | Measurements not available | ||
| Main Level | Living Room | 16'7'' x 11'3'' | ||
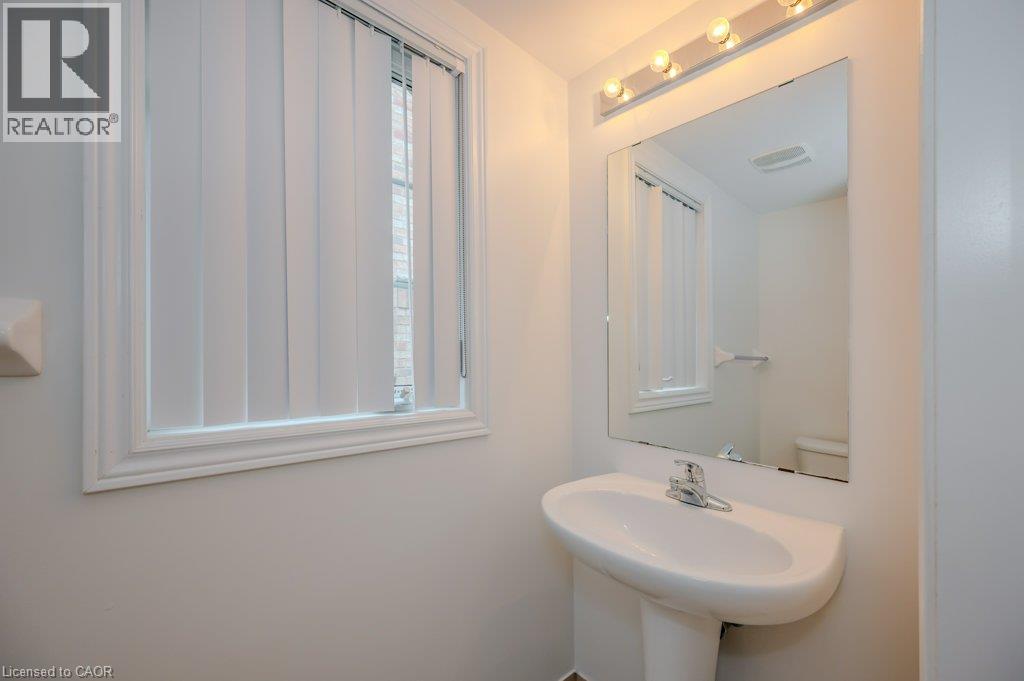
| Main Level | 2pc Bathroom | Measurements not available | ||
| Main Level | Kitchen | 9'5'' x 10'11'' | ||
| Main Level | Dining Room | 7'2'' x 10'11'' |
https://www.realtor.ca/real-estate/30456210/233-duskywing-way-unit-30-oakville
Contact Us
Contact us for more information

The trademarks REALTOR®, REALTORS®, and the REALTOR® logo are controlled by The Canadian Real Estate Association (CREA) and identify real estate professionals who are members of CREA. The trademarks MLS®, Multiple Listing Service® and the associated logos are owned by The Canadian Real Estate Association (CREA) and identify the quality of services provided by real estate professionals who are members of CREA. The trademark DDF® is owned by The Canadian Real Estate Association (CREA) and identifies CREA's Data Distribution Facility (DDF®)
October 29 2026 08:11:37
REALTORS® Association of Hamilton-Burlington
Keller Williams Edge Realty