
43 Barker Street Carleton Place, Ontario K7C 4K5



$545,000
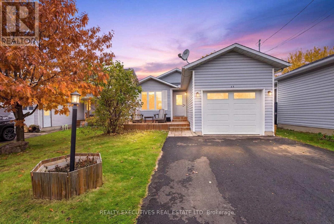
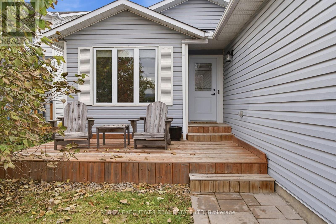
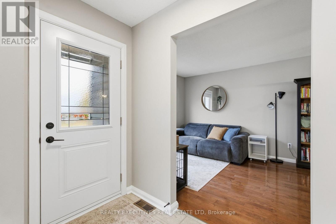
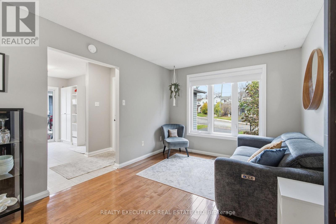
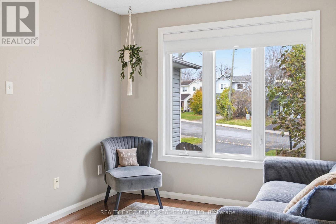
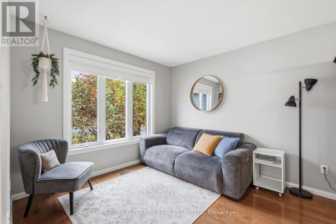
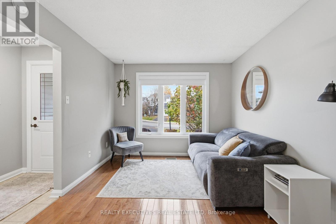
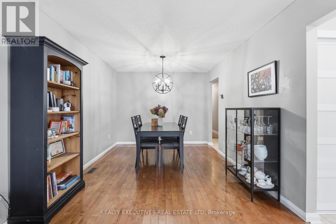
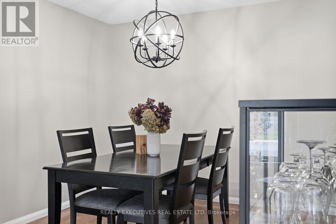
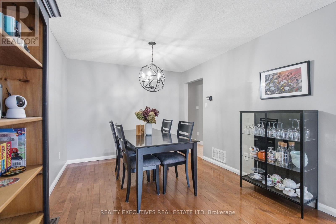
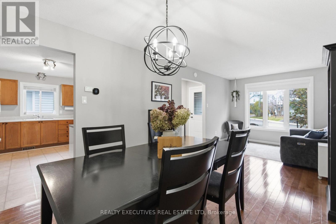
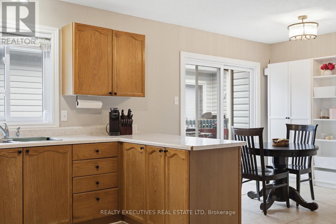
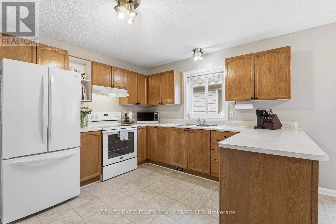
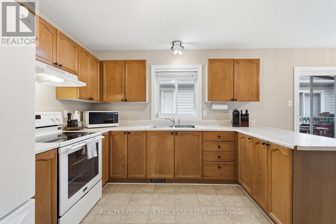
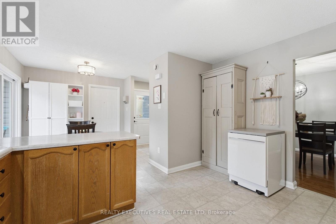
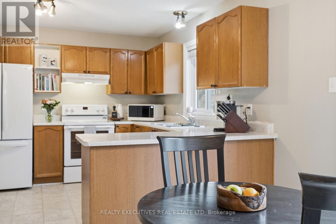
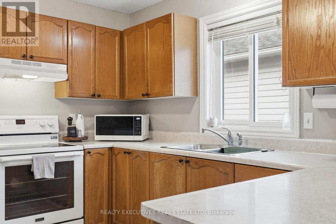
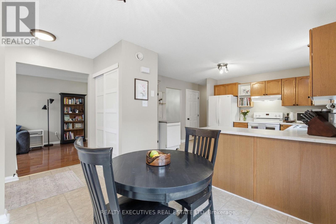
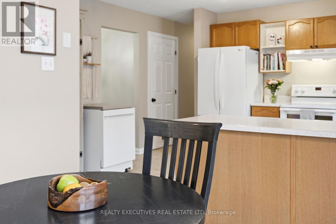
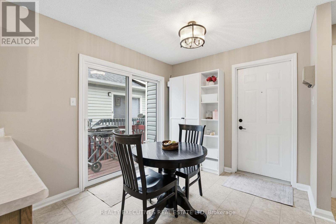
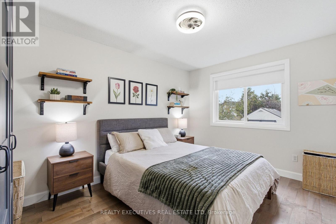
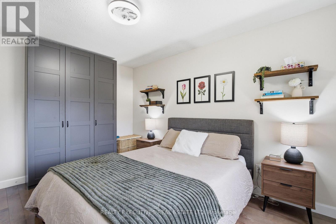
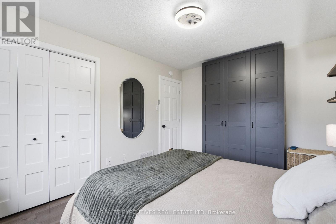
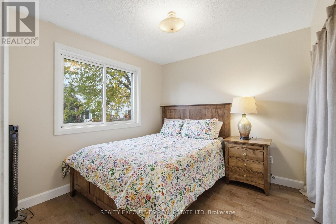
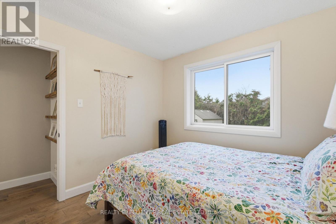
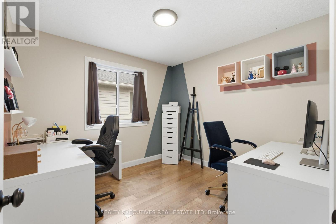
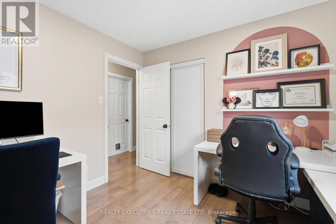
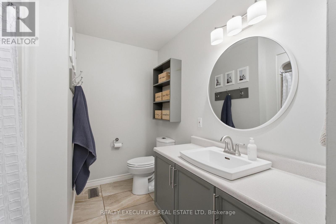
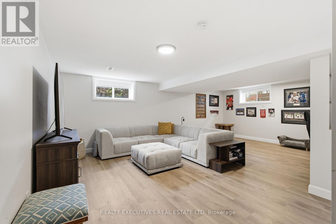
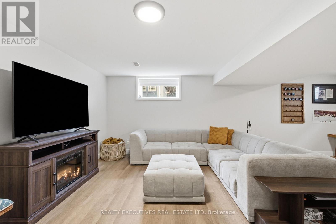
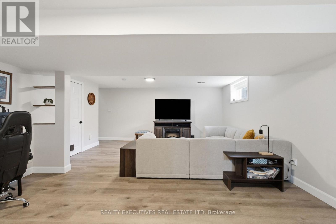
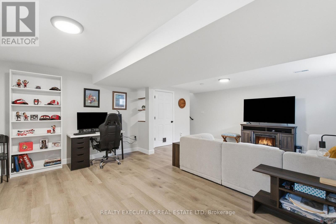
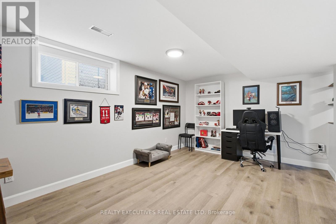
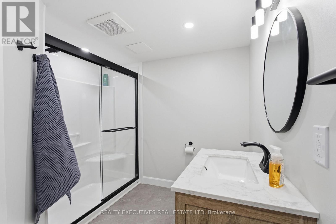
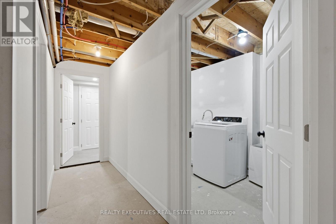
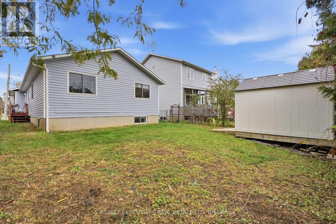
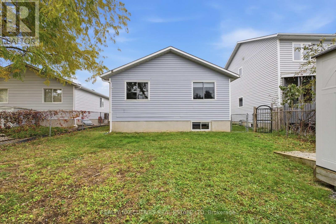
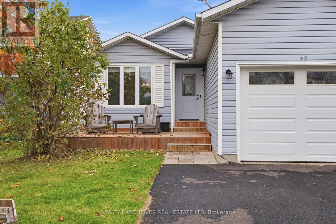
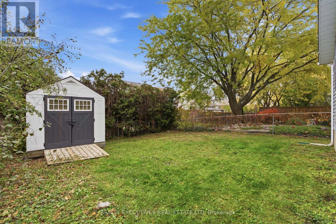
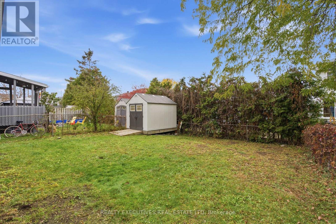
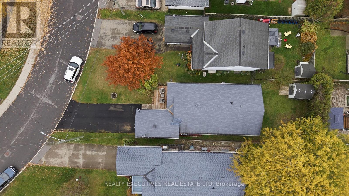
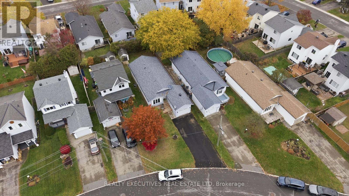
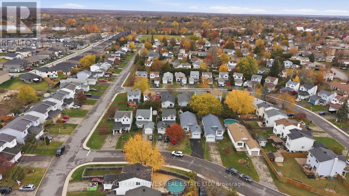
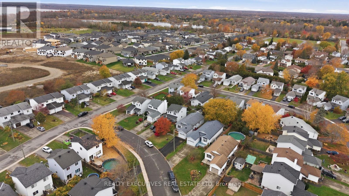
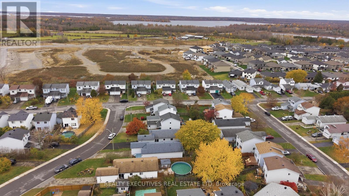
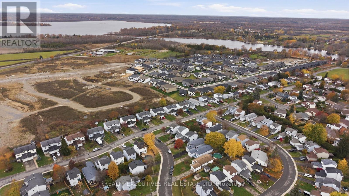
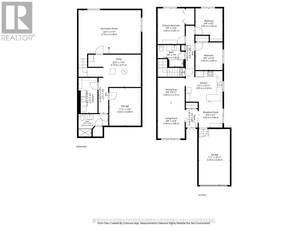
Welcome to this charming, well-maintained detached bungalow featuring three bedrooms and a fully fenced backyard-perfect for entertaining. The kitchen offers oak cabinetry and an eat-in area with direct access to the deck for easy outdoor dining and barbecuing. Convenient access to the insulated, heated garage is also located off the kitchen.The spacious living and dining room features hardwood flooring. All three bedrooms are conveniently located on the main level along with the main floor 3 piece bathroom. The large finished basement adds a family room, laundry room, workshop/utility room, and a three-piece bathroom added in 2026. Recent updates and features include hardwood flooring in the hallway and bedrooms (2022), a new front door, front deck, backyard shed, and a new garage door. The furnace was replaced in 2017 and the air conditioner in 2024. Hot water tank is a rental. Conveniently located near the Mississippi River, shopping, highway access, parks, recreation, and schools. (id:49269)
Property Details
| MLS® Number | X14127466 |
| Property Type | Single Family |
| Community Name | 909 - Carleton Place |
| Amenities Near By | Hospital, Park, Schools |
| Equipment Type | Water Heater |
| Features | Flat Site |
| Parking Space Total | 5 |
| Rental Equipment Type | Water Heater |
| Structure | Deck, Shed |
Building
| Bathroom Total | 2 |
| Bedrooms Above Ground | 3 |
| Bedrooms Total | 3 |
| Age | 31 To 50 Years |
| Appliances | Dishwasher, Dryer, Stove, Washer, Refrigerator |
| Architectural Style | Bungalow |
| Basement Development | Partially Finished |
| Basement Type | Full (partially Finished) |
| Construction Style Attachment | Detached |
| Cooling Type | Central Air Conditioning |
| Exterior Finish | Vinyl Siding |
| Foundation Type | Concrete |
| Heating Fuel | Natural Gas |
| Heating Type | Forced Air |
| Stories Total | 1 |
| Size Interior | 1,100 - 1,500 Sqft |
| Type | House |
| Utility Water | Municipal Water |
Parking
| Attached Garage | |
| Garage |
Land
| Acreage | No |
| Fence Type | Fenced Yard |
| Land Amenities | Hospital, Park, Schools |
| Sewer | Sanitary Sewer |
| Size Depth | 129 Ft ,8 In |
| Size Frontage | 39 Ft ,1 In |
| Size Irregular | 39.1 X 129.7 Ft |
| Size Total Text | 39.1 X 129.7 Ft |
| Surface Water | Lake/pond |
Rooms
| Level | Type | Length | Width | Dimensions |
|---|---|---|---|---|
| Lower Level | Laundry Room | 2.06 m | 3.84 m | 2.06 m x 3.84 m |
| Lower Level | Bathroom | 3.23 m | 2.44 m | 3.23 m x 2.44 m |
| Lower Level | Family Room | 6.76 m | 5.28 m | 6.76 m x 5.28 m |
| Lower Level | Utility Room | 6.76 m | 3.51 m | 6.76 m x 3.51 m |
| Ground Level | Foyer | 1.14 m | 1.98 m | 1.14 m x 1.98 m |
| Ground Level | Kitchen | 3.99 m | 3.33 m | 3.99 m x 3.33 m |
| Ground Level | Dining Room | 2.95 m | 2.72 m | 2.95 m x 2.72 m |
| Ground Level | Living Room | 2.95 m | 3.86 m | 2.95 m x 3.86 m |
| Ground Level | Primary Bedroom | 3.86 m | 2.95 m | 3.86 m x 2.95 m |
| Ground Level | Bedroom 2 | 2.95 m | 2.87 m | 2.95 m x 2.87 m |
| Ground Level | Bedroom 3 | 2.95 m | 3 m | 2.95 m x 3 m |
| Ground Level | Bathroom | 2.95 m | 2.36 m | 2.95 m x 2.36 m |
https://www.realtor.ca/real-estate/30456269/43-barker-street-carleton-place-909-carleton-place
Contact Us
Contact us for more information

The trademarks REALTOR®, REALTORS®, and the REALTOR® logo are controlled by The Canadian Real Estate Association (CREA) and identify real estate professionals who are members of CREA. The trademarks MLS®, Multiple Listing Service® and the associated logos are owned by The Canadian Real Estate Association (CREA) and identify the quality of services provided by real estate professionals who are members of CREA. The trademark DDF® is owned by The Canadian Real Estate Association (CREA) and identifies CREA's Data Distribution Facility (DDF®)
October 29 2026 02:25:41
Rideau - St. Lawrence Real Estate Board
Realty Executives Real Estate Ltd