
401 Lake St Sault Ste. Marie, Ontario P6B 5N4

$229,000
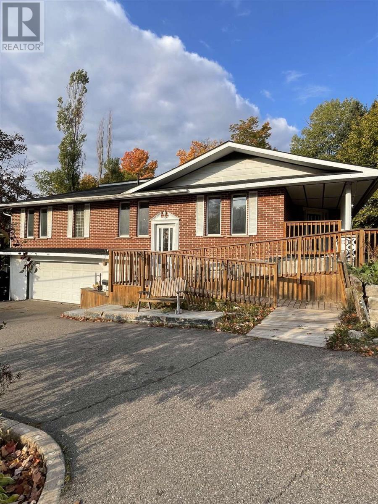
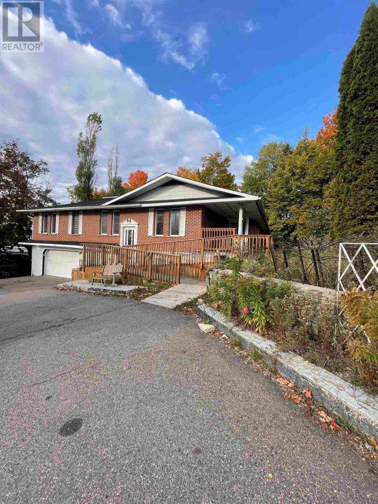
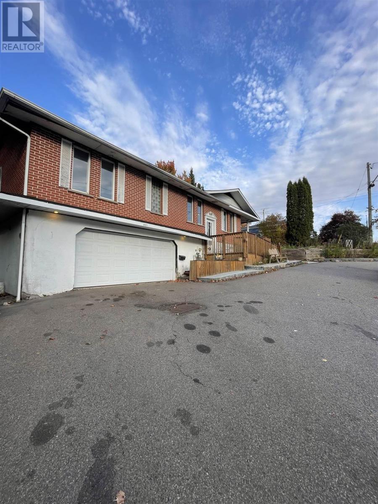
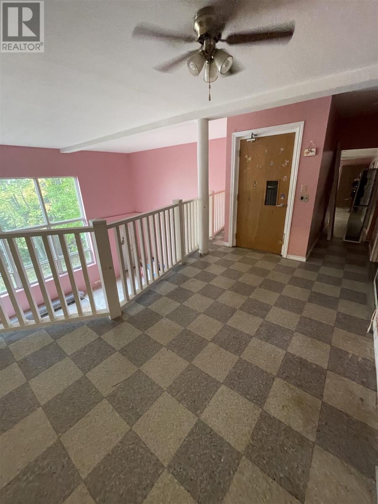
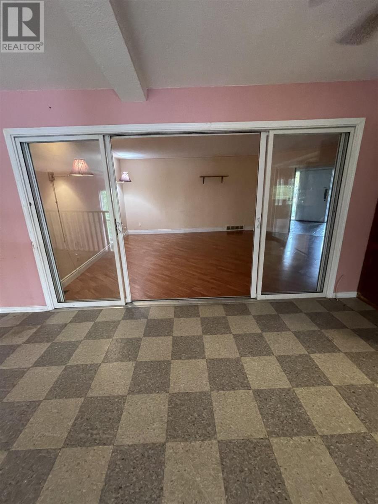
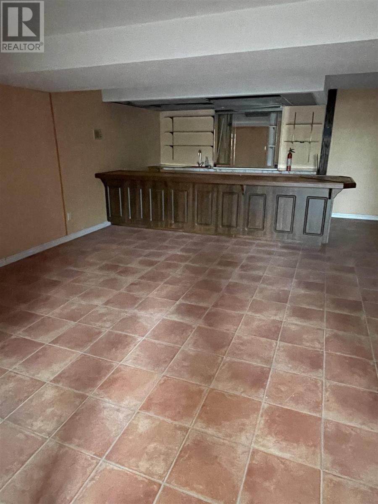
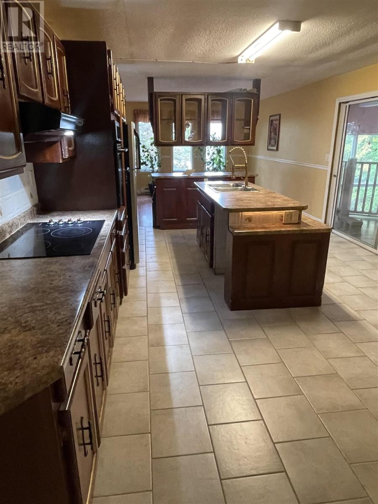
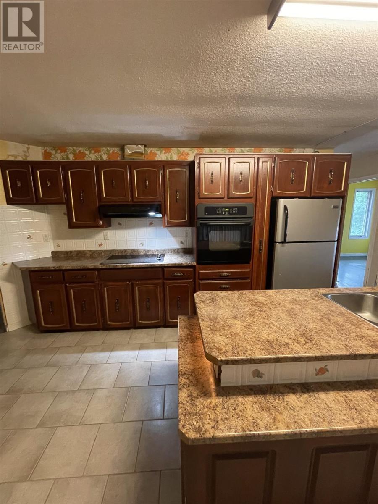
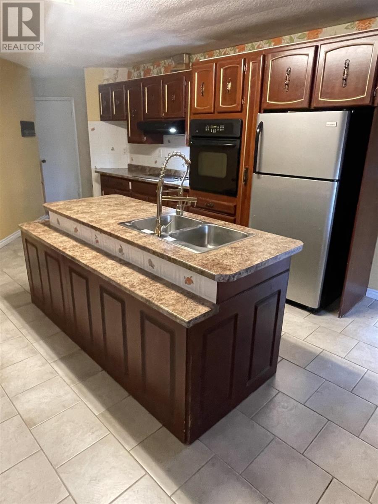
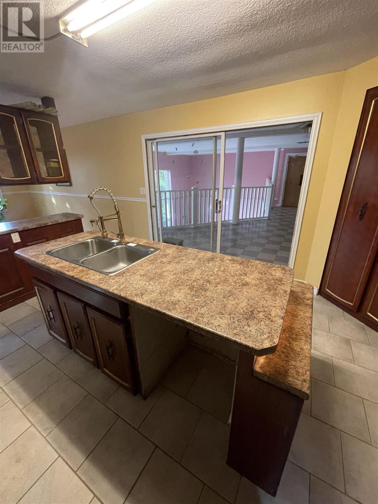
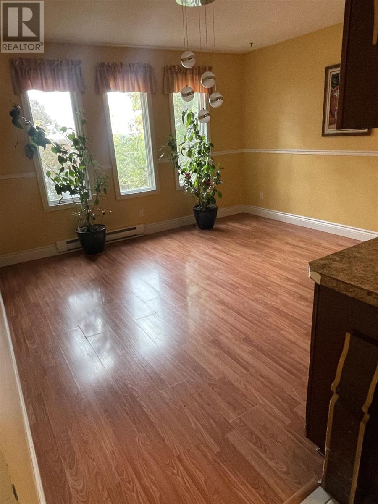
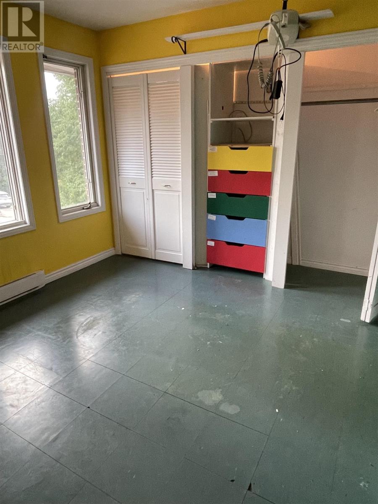
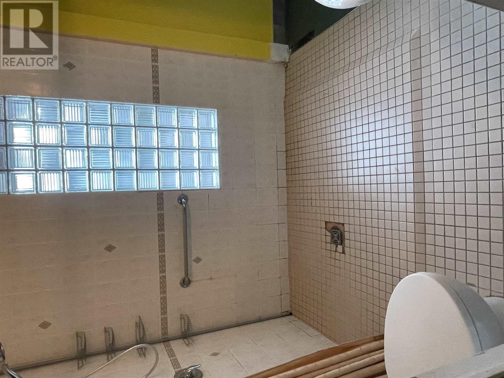
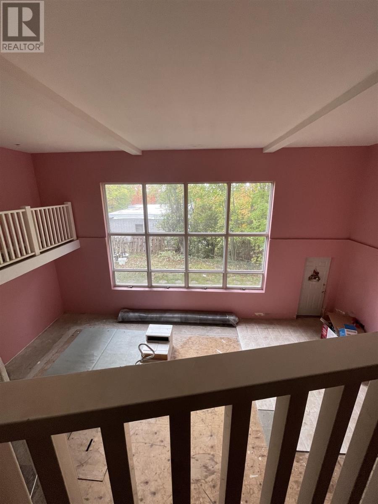
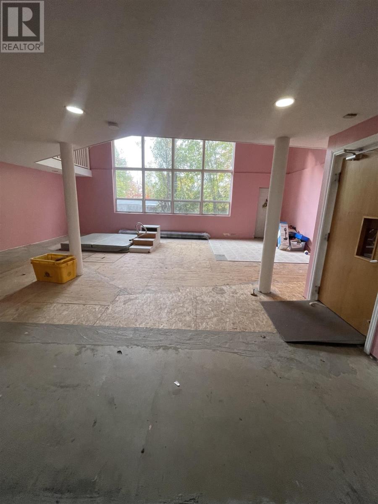
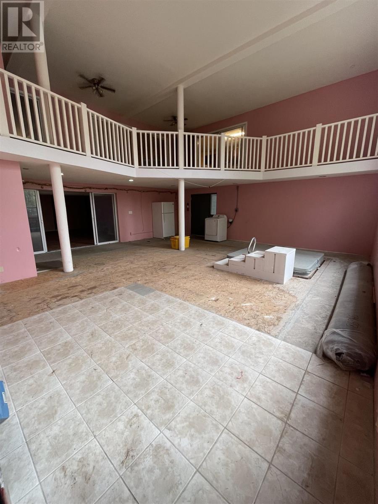
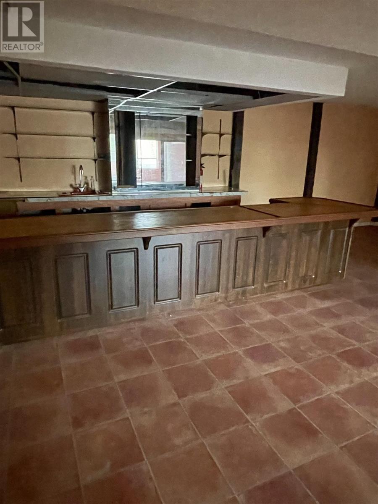
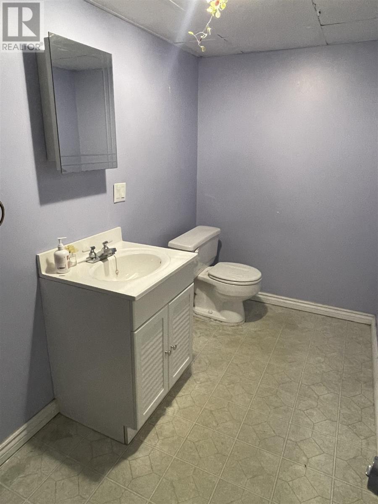
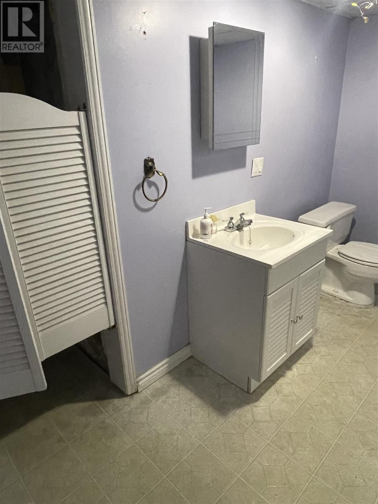
This large brick home has an abundance of living space on 2 floors and includes some interesting features to make it fully accessible. An indoor swimming pool (currently covered), an elevator, roll in showers and outdoor ramps are designed to help make loved ones comfortable at home. Large open spaces on both floors include the kitchen/dining area and the oversized bar and rec room are perfect for entertaining. Double car garage and drive out driveway for convenience. The property also features a laneway entry from MacDonald Ave. (id:49269)
Property Details
| MLS® Number | SM263016 |
| Property Type | Single Family |
| Community Name | Sault Ste. Marie |
| Features | Paved Driveway |
Building
| Bathroom Total | 4 |
| Bedrooms Above Ground | 4 |
| Bedrooms Below Ground | 2 |
| Bedrooms Total | 6 |
| Age | Over 26 Years |
| Appliances | All |
| Architectural Style | Character |
| Basement Development | Finished |
| Basement Type | Full (finished) |
| Construction Style Attachment | Detached |
| Exterior Finish | Brick |
| Heating Fuel | Natural Gas |
| Heating Type | Forced Air |
| Size Interior | 2,400 Sqft |
| Utility Water | Municipal Water |
Parking
| Garage |
Land
| Acreage | No |
| Sewer | Sanitary Sewer |
| Size Depth | 100 Ft |
| Size Frontage | 90.0000 |
| Size Total Text | Under 1/2 Acre |
Rooms
| Level | Type | Length | Width | Dimensions |
|---|---|---|---|---|
| Main Level | Kitchen | 20x16 | ||
| Main Level | Bedroom | 10X8 | ||
| Main Level | Bedroom | 12X10 | ||
| Main Level | Bedroom | 16X14 | ||
| Main Level | Bathroom | 10X8 | ||
| Main Level | Living Room | 16X14 |
https://www.realtor.ca/real-estate/30456607/401-lake-st-sault-ste-marie-sault-ste-marie
Contact Us
Contact us for more information

The trademarks REALTOR®, REALTORS®, and the REALTOR® logo are controlled by The Canadian Real Estate Association (CREA) and identify real estate professionals who are members of CREA. The trademarks MLS®, Multiple Listing Service® and the associated logos are owned by The Canadian Real Estate Association (CREA) and identify the quality of services provided by real estate professionals who are members of CREA. The trademark DDF® is owned by The Canadian Real Estate Association (CREA) and identifies CREA's Data Distribution Facility (DDF®)
October 29 2026 03:16:51
Sault Ste. Marie Real Estate Board
Century 21 Choice Realty Inc.