
27 Michael Snow Court Sarnia, Ontario N7W 1B8

$579,900
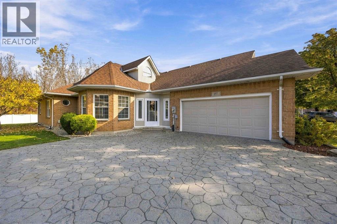
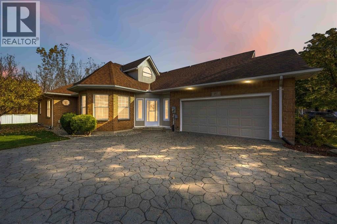
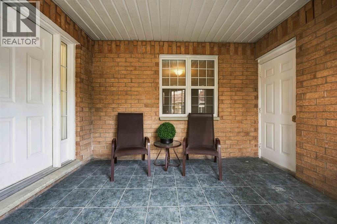
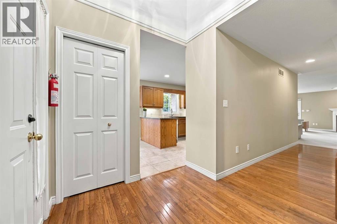
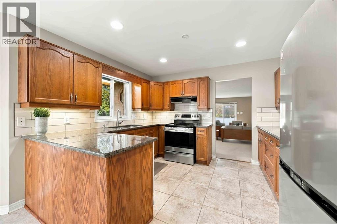
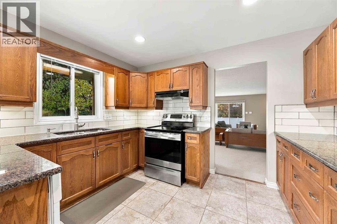
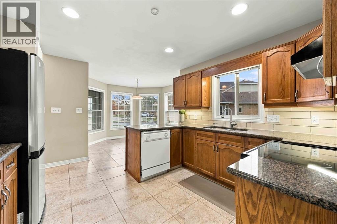
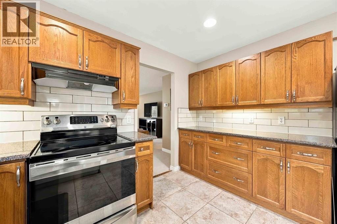
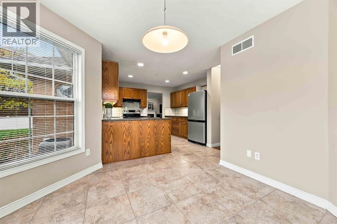
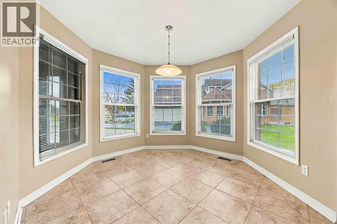
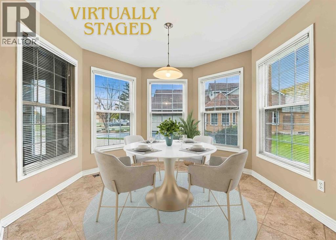
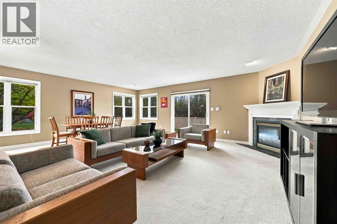
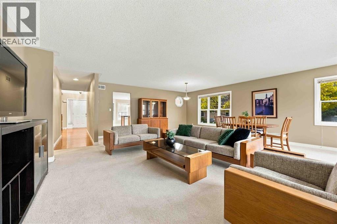
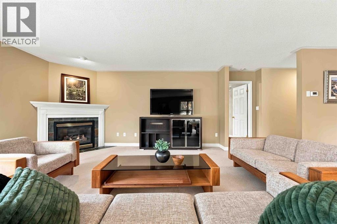
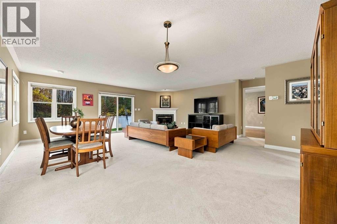
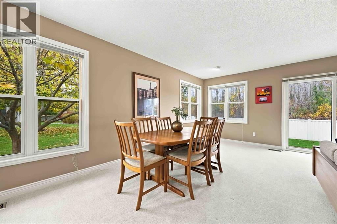
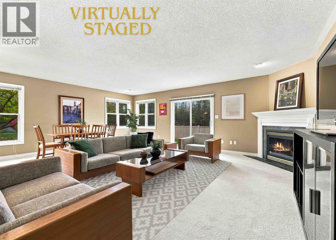
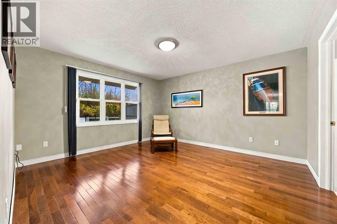
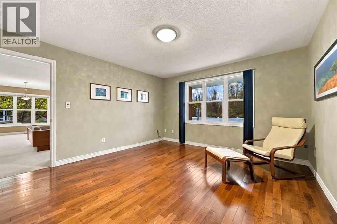
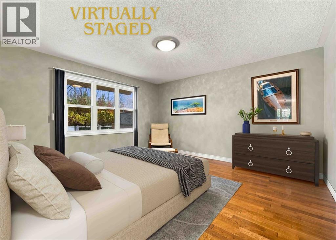
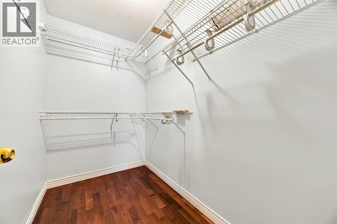
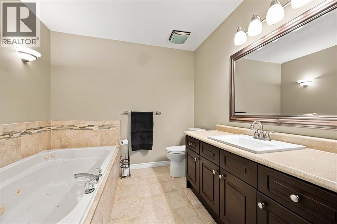
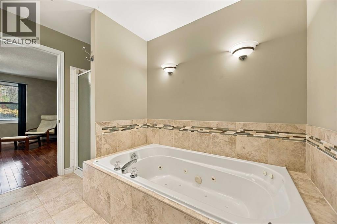
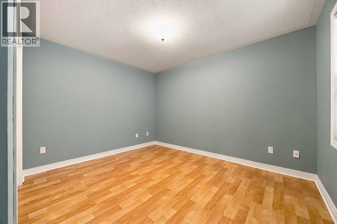
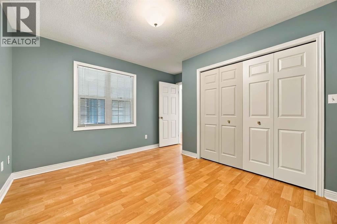
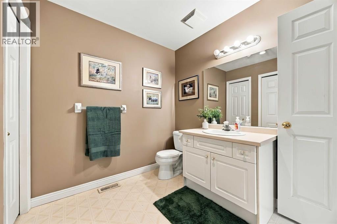
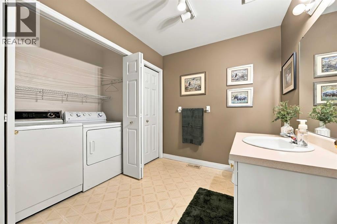
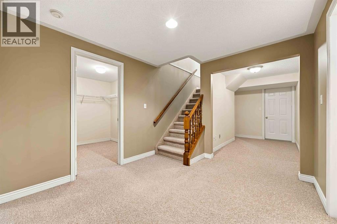
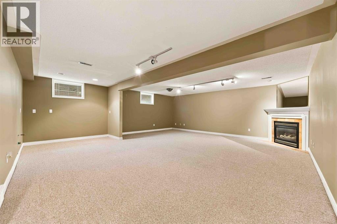
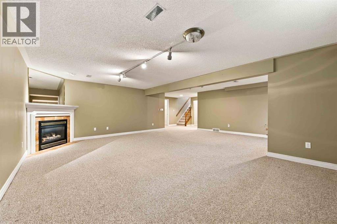
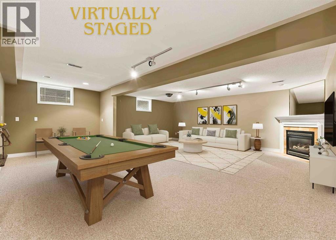
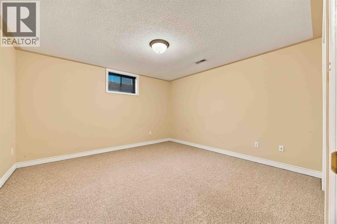
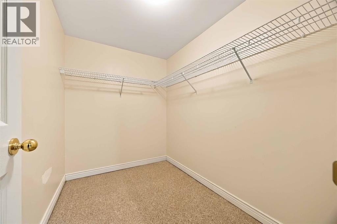
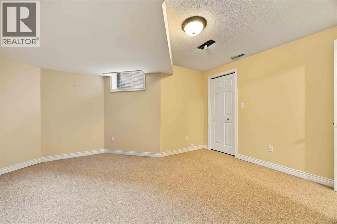
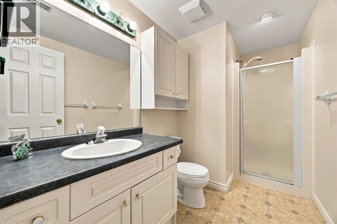
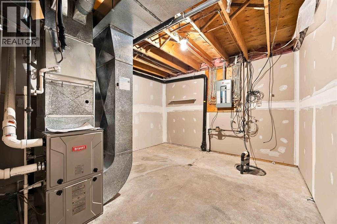
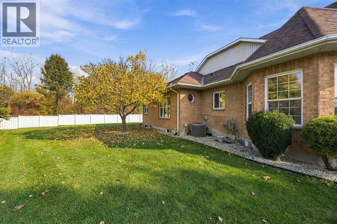
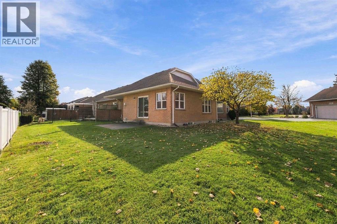
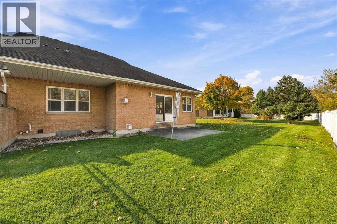
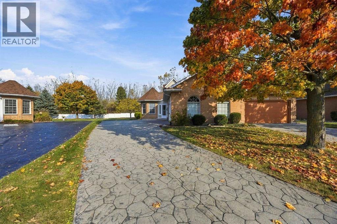
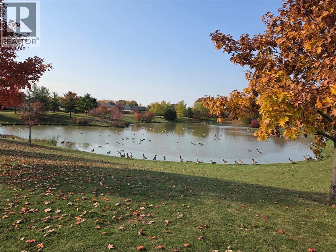
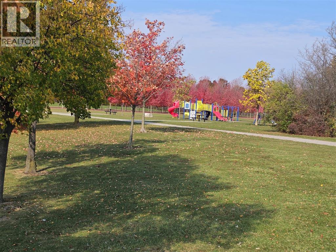
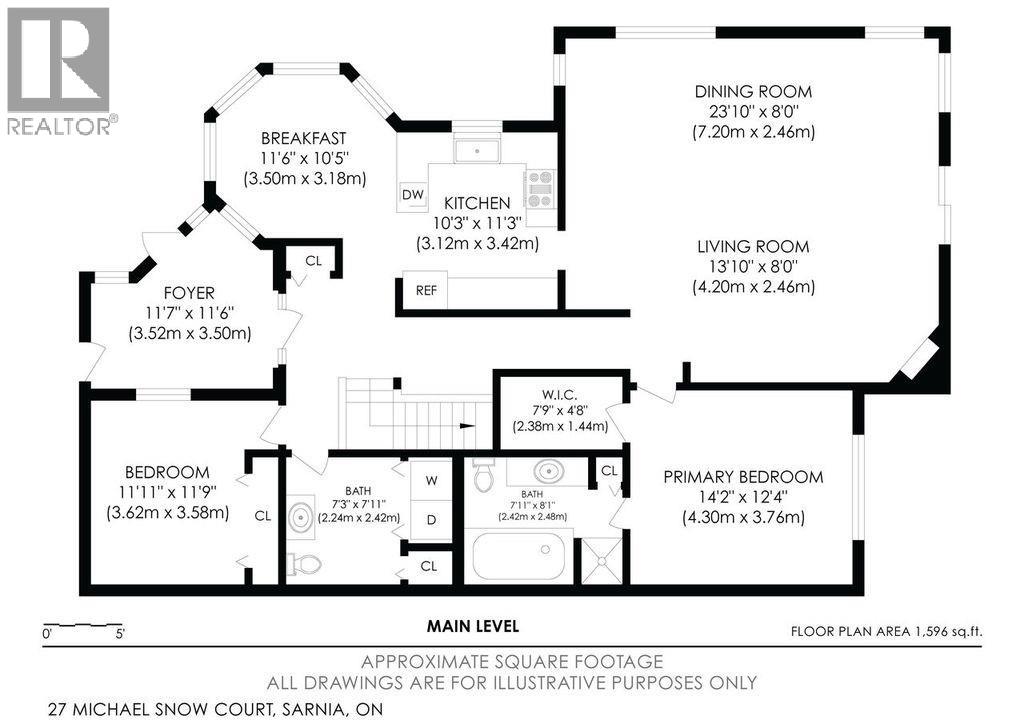
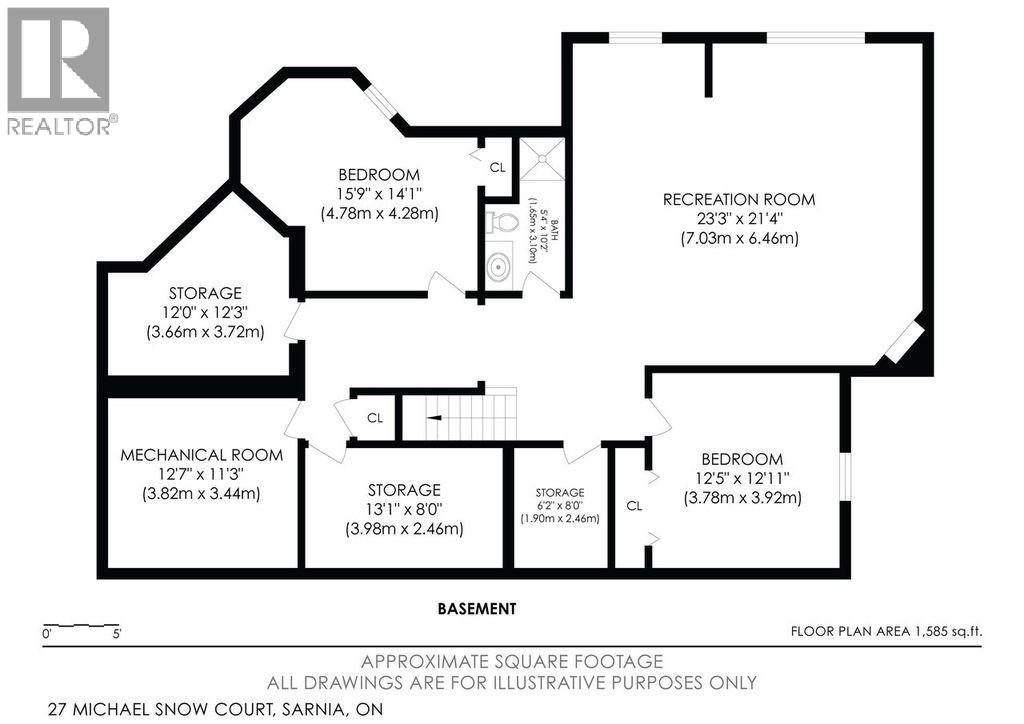
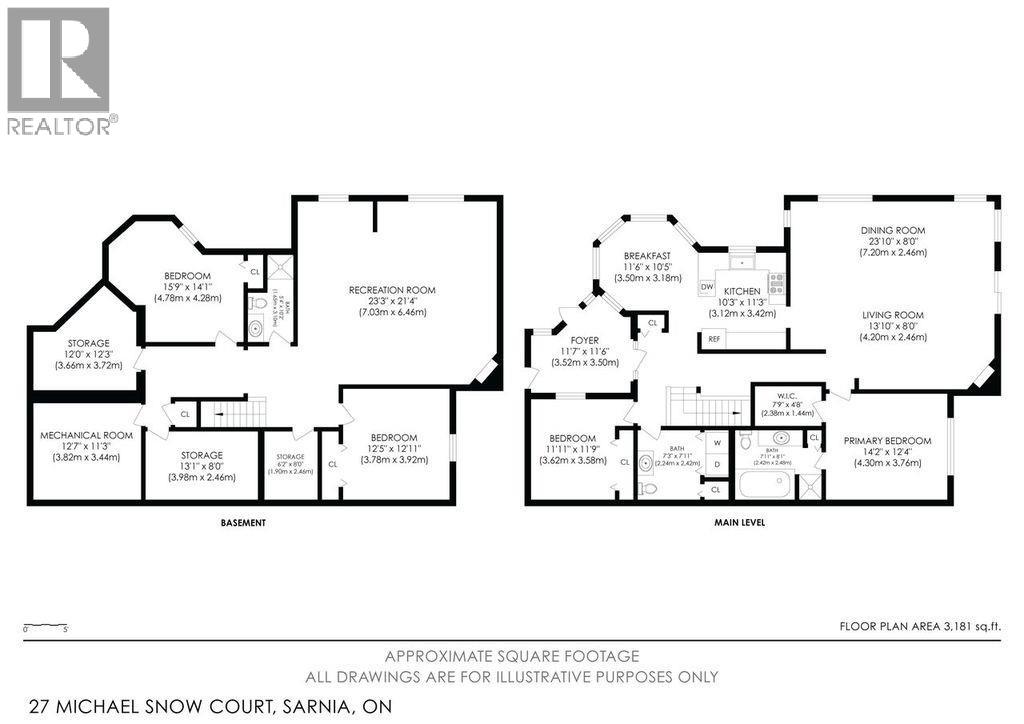
Tucked away on a quiet cul-de-sac in Heritage Park subdivision, this beautifully maintained, move-in-ready brick end unit bungalow offers the perfect combination of comfort, quality and a prime location! This spacious 2+2 bdrm, 2.5 bathroom home is ideal for empty nesters or those looking to downsize without sacrificing space. The bright and inviting main floor features an expansive great room with plenty of room for living and dining, filled with natural light and perfect for everyday living or entertaining family and friends. The large primary suite offers a large walk-in closet and spacious 4-piece ensuite. The fully finished lower level provides two additional bedrooms, a 3 pc bath and flexible space for guests, family or hobbies. Additional highlights include a double attached garage, newer furnace and central air conditioning, stamped concrete driveway and pride of ownership evident throughout. Backing onto beautiful green space with scenic walking trails right behind, this home offers a peaceful setting where you can enjoy nature right outside your door. A wonderful opportunity to enjoy easy bungalow living in one of the area's most desirable neighbourhoods. Simply move in and enjoy! (id:49269)
Open House
This property has open houses!
1:00 pm
Ends at:3:00 pm
Your host and listing agent Sheri Strangway
Property Details
| MLS® Number | 26026549 |
| Property Type | Single Family |
| Features | Cul-de-sac, Concrete Driveway |
Building
| Bathroom Total | 3 |
| Bedrooms Above Ground | 2 |
| Bedrooms Below Ground | 2 |
| Bedrooms Total | 4 |
| Appliances | Dishwasher, Dryer, Refrigerator, Stove, Washer |
| Architectural Style | Bungalow |
| Constructed Date | 1997 |
| Construction Style Attachment | Attached |
| Cooling Type | Central Air Conditioning |
| Exterior Finish | Aluminum/vinyl, Brick |
| Fireplace Fuel | Gas,gas |
| Fireplace Present | Yes |
| Fireplace Type | Insert,insert |
| Flooring Type | Carpeted, Ceramic/porcelain, Hardwood, Laminate |
| Foundation Type | Concrete |
| Half Bath Total | 1 |
| Heating Fuel | Natural Gas |
| Heating Type | Forced Air, Furnace |
| Stories Total | 1 |
| Type | House |
Parking
| Garage |
Land
| Acreage | No |
| Landscape Features | Landscaped |
| Size Irregular | 33.28 X / 0.172 Ac |
| Size Total Text | 33.28 X / 0.172 Ac|0-0.25 Acre |
| Zoning Description | M1 1 |
Rooms
| Level | Type | Length | Width | Dimensions |
|---|---|---|---|---|
| Lower Level | Cold Room | Measurements not available | ||
| Lower Level | Utility Room | 12.1 x 11.5 | ||
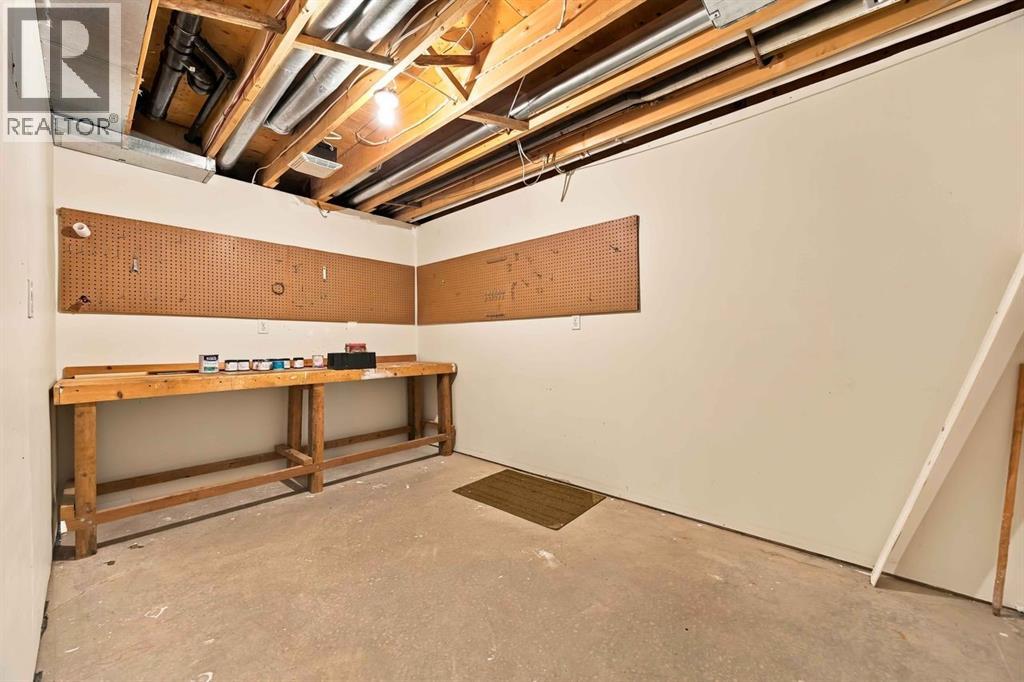
| Lower Level | Workshop | 13.1 x 8.2 | ||
| Lower Level | Bedroom | 12.10 x 11.2 | ||
| Lower Level | Bedroom | 12.6 x 12.10 | ||
| Lower Level | Family Room/fireplace | 22.11 x 21.3 | ||
| Main Level | Laundry Room | Measurements not available | ||
| Main Level | 2pc Bathroom | Measurements not available | ||
| Main Level | 4pc Ensuite Bath | Measurements not available | ||
| Main Level | Bedroom | 12.1 x 9.10 | ||
| Main Level | Primary Bedroom | 14 x 12.9 | ||
| Main Level | Great Room | 22.3 x 23.8 | ||
| Main Level | Dining Nook | 10.1 x 11.1 | ||
| Main Level | Kitchen | 11.7 x 10.1 |
https://www.realtor.ca/real-estate/30456958/27-michael-snow-court-sarnia
Contact Us
Contact us for more information

The trademarks REALTOR®, REALTORS®, and the REALTOR® logo are controlled by The Canadian Real Estate Association (CREA) and identify real estate professionals who are members of CREA. The trademarks MLS®, Multiple Listing Service® and the associated logos are owned by The Canadian Real Estate Association (CREA) and identify the quality of services provided by real estate professionals who are members of CREA. The trademark DDF® is owned by The Canadian Real Estate Association (CREA) and identifies CREA's Data Distribution Facility (DDF®)
October 29 2026 06:39:38
Sarnia-Lambton Association of REALTORS®
Initia Real Estate (Ontario) Ltd.