
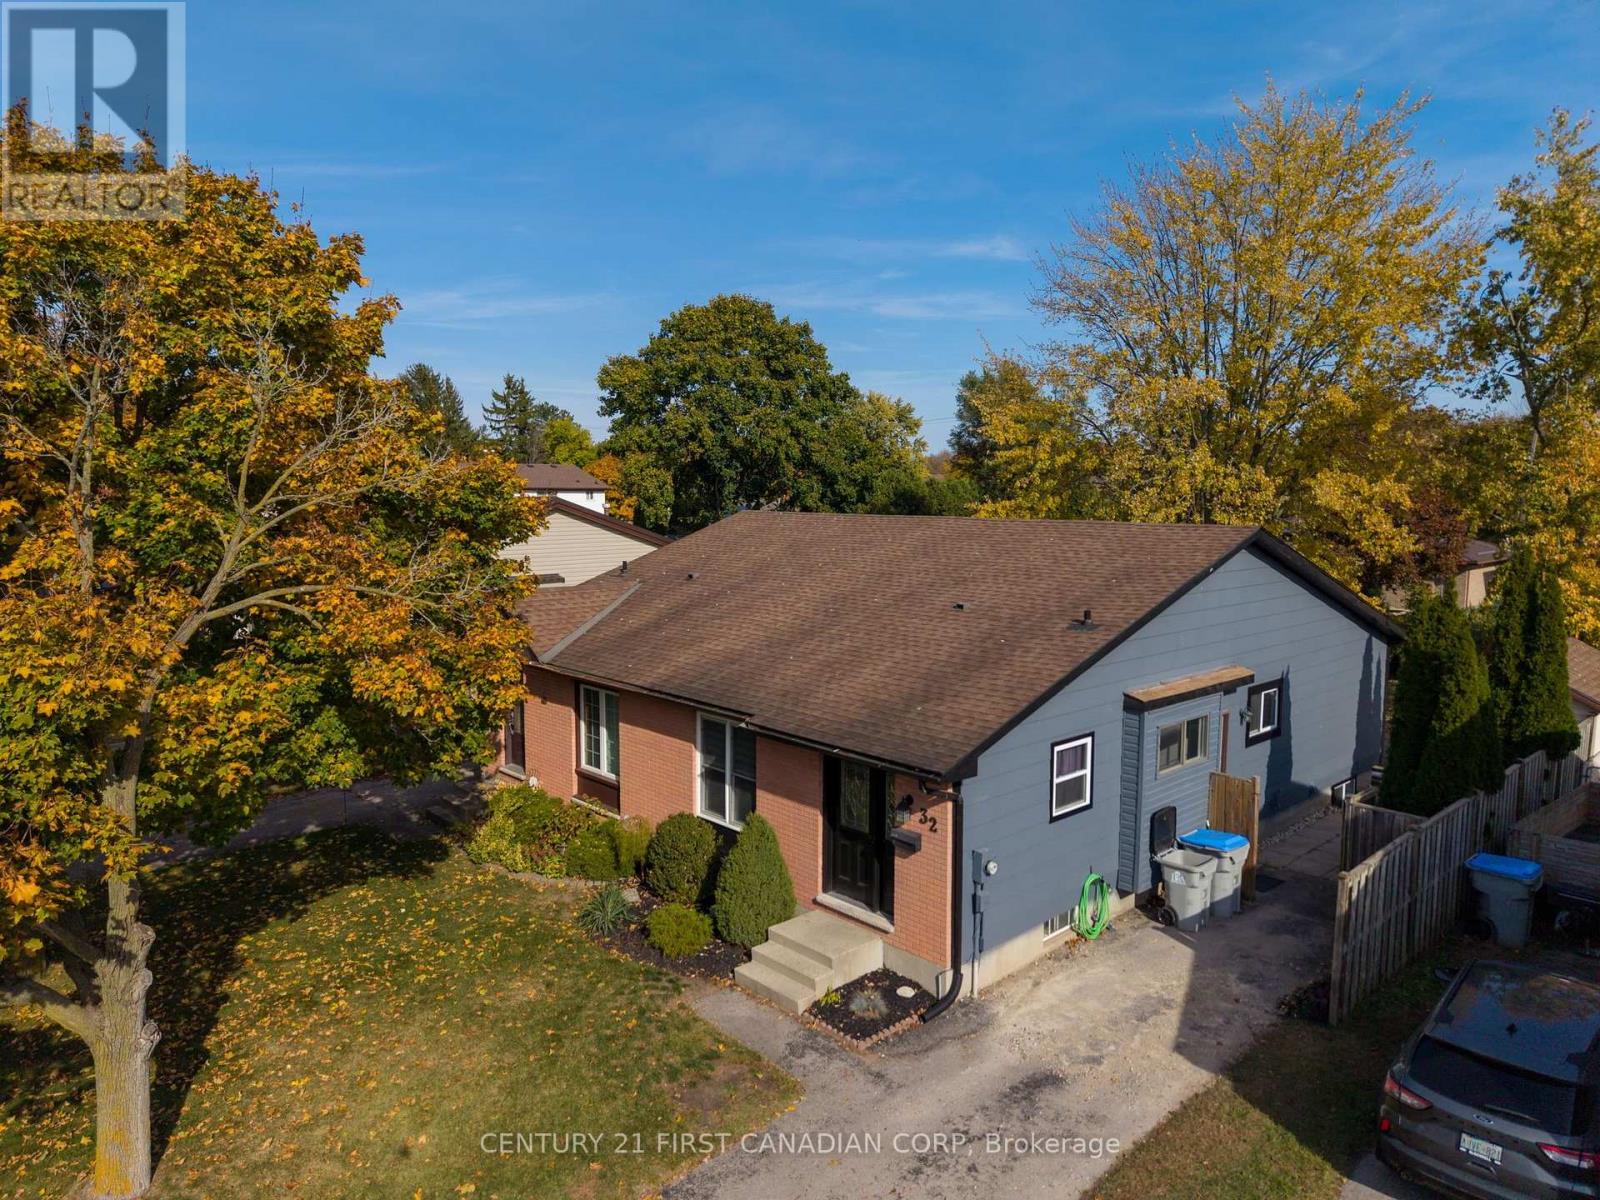
32 Brennan Drive Strathroy-Caradoc, Ontario N7G 3S3

$464,999
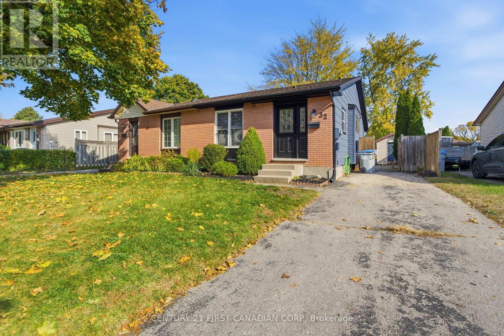
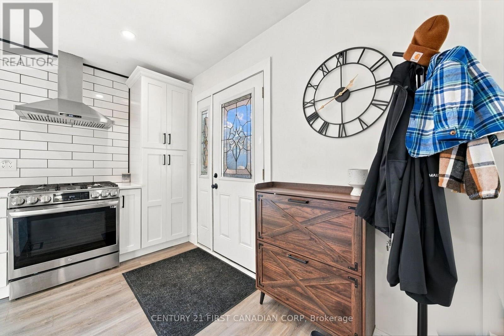
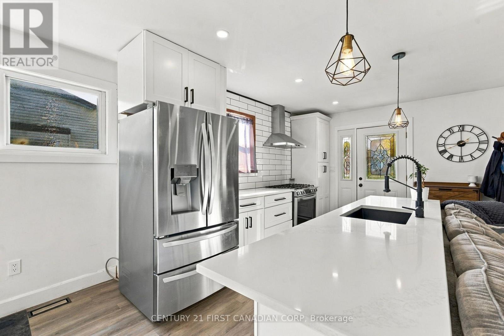
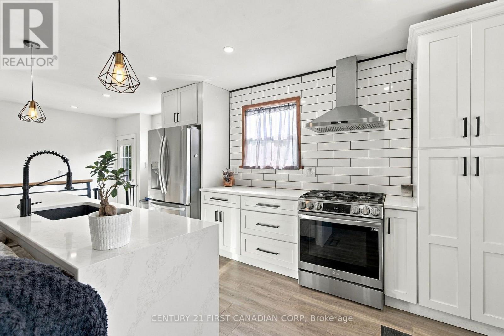
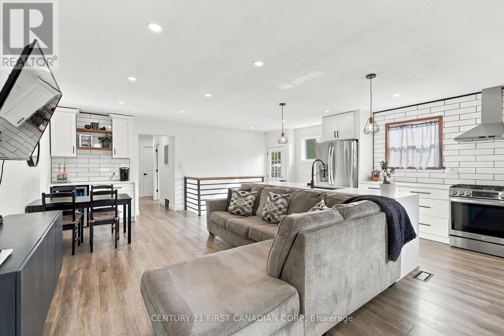
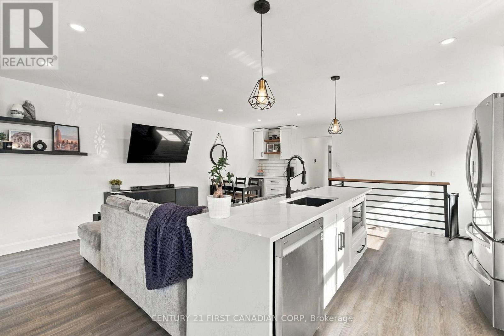
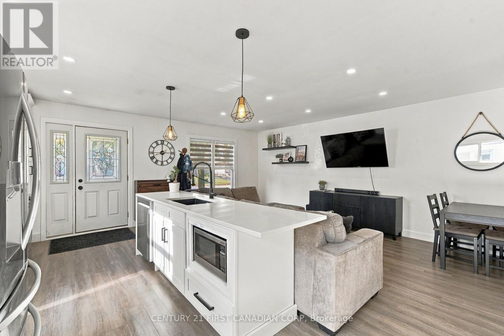
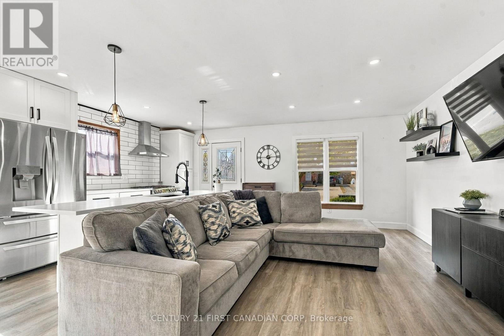
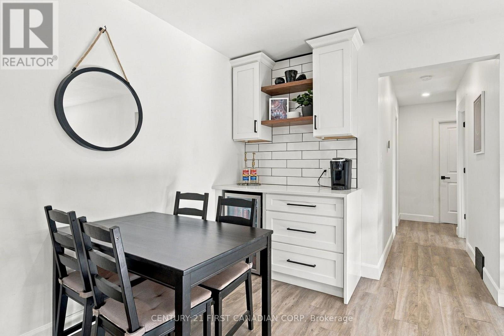
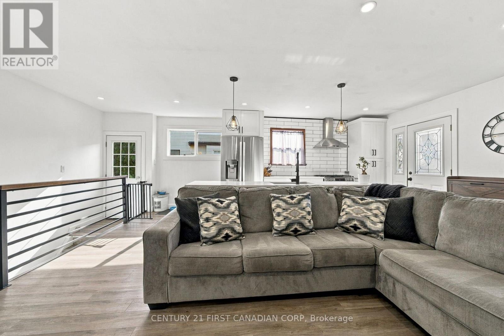
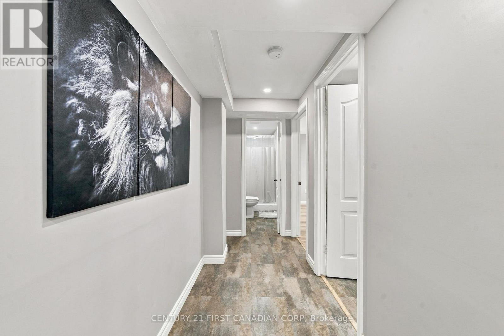
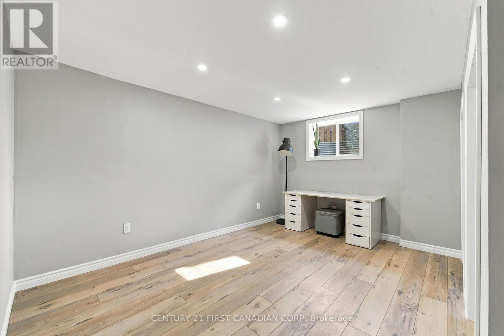
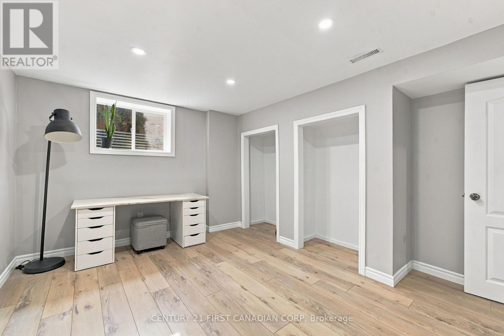
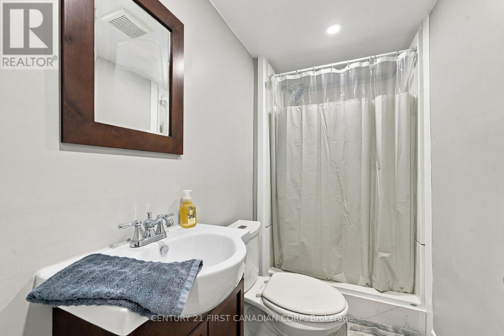
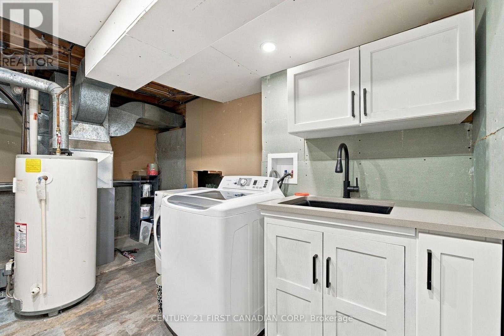
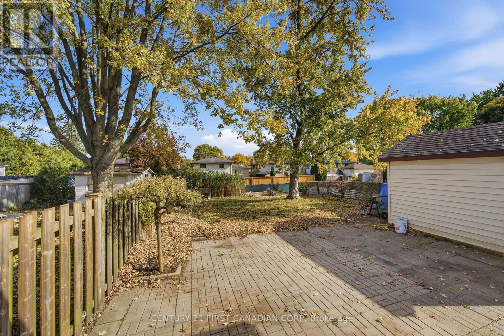
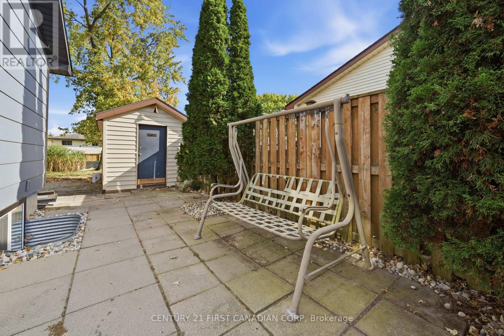
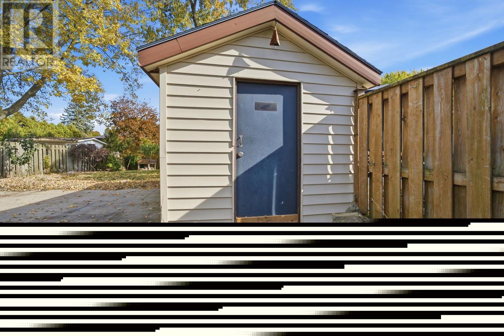
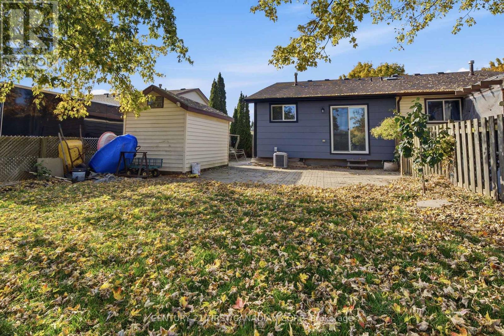
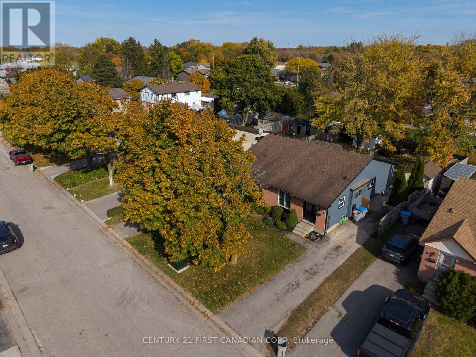
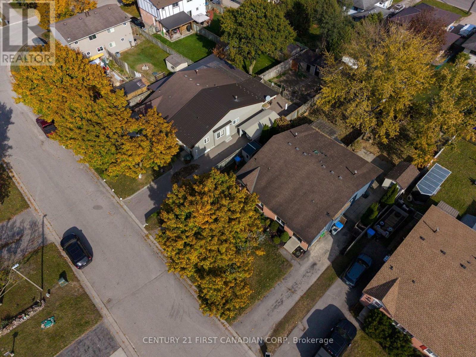
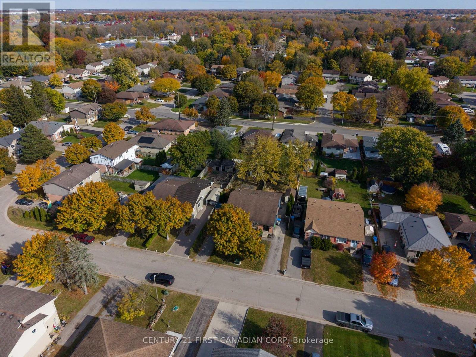
Welcome to 32 Brennan Drive, Strathroy! This semi-detached home has a fully renovated main floor with an open concept living room and kitchen. With a fully finished basement, the backyard is fully fenced in with a garden shed for storage! Located on the north end of Strathroy, you will have easy access to the 402, also having the Superstore and other amenities with-in walking distance! If you are an investor, putting two walls up to create a separate entrance to the basement can easily turn this semi-detached home into a duplex with income potential! (id:49269)
Property Details
| MLS® Number | X14128406 |
| Property Type | Single Family |
| Community Name | NW |
| Equipment Type | Water Heater |
| Parking Space Total | 2 |
| Rental Equipment Type | Water Heater |
| Structure | Patio(s) |
Building
| Bathroom Total | 2 |
| Bedrooms Above Ground | 2 |
| Bedrooms Below Ground | 1 |
| Bedrooms Total | 3 |
| Appliances | Water Heater, Dishwasher, Dryer, Stove, Washer, Refrigerator |
| Architectural Style | Bungalow |
| Basement Development | Finished |
| Basement Type | Full (finished) |
| Construction Style Attachment | Semi-detached |
| Cooling Type | Central Air Conditioning |
| Exterior Finish | Brick, Vinyl Siding |
| Fire Protection | Smoke Detectors |
| Foundation Type | Concrete |
| Heating Fuel | Natural Gas |
| Heating Type | Forced Air |
| Stories Total | 1 |
| Size Interior | 1,100 - 1,500 Sqft |
| Type | House |
| Utility Water | Municipal Water |
Parking
| No Garage |
Land
| Acreage | No |
| Sewer | Sanitary Sewer |
| Size Depth | 132 Ft ,3 In |
| Size Frontage | 33 Ft ,1 In |
| Size Irregular | 33.1 X 132.3 Ft |
| Size Total Text | 33.1 X 132.3 Ft |
Rooms
| Level | Type | Length | Width | Dimensions |
|---|---|---|---|---|
| Basement | Family Room | 5.5 m | 5.5 m | 5.5 m x 5.5 m |
| Basement | Laundry Room | 4.07 m | 3.56 m | 4.07 m x 3.56 m |
| Basement | Bedroom 3 | 4.07 m | 3.56 m | 4.07 m x 3.56 m |
| Basement | Bathroom | 2.55 m | 1.3 m | 2.55 m x 1.3 m |
| Main Level | Living Room | 2.8 m | 6.93 m | 2.8 m x 6.93 m |
| Main Level | Kitchen | 2.8 m | 6.93 m | 2.8 m x 6.93 m |
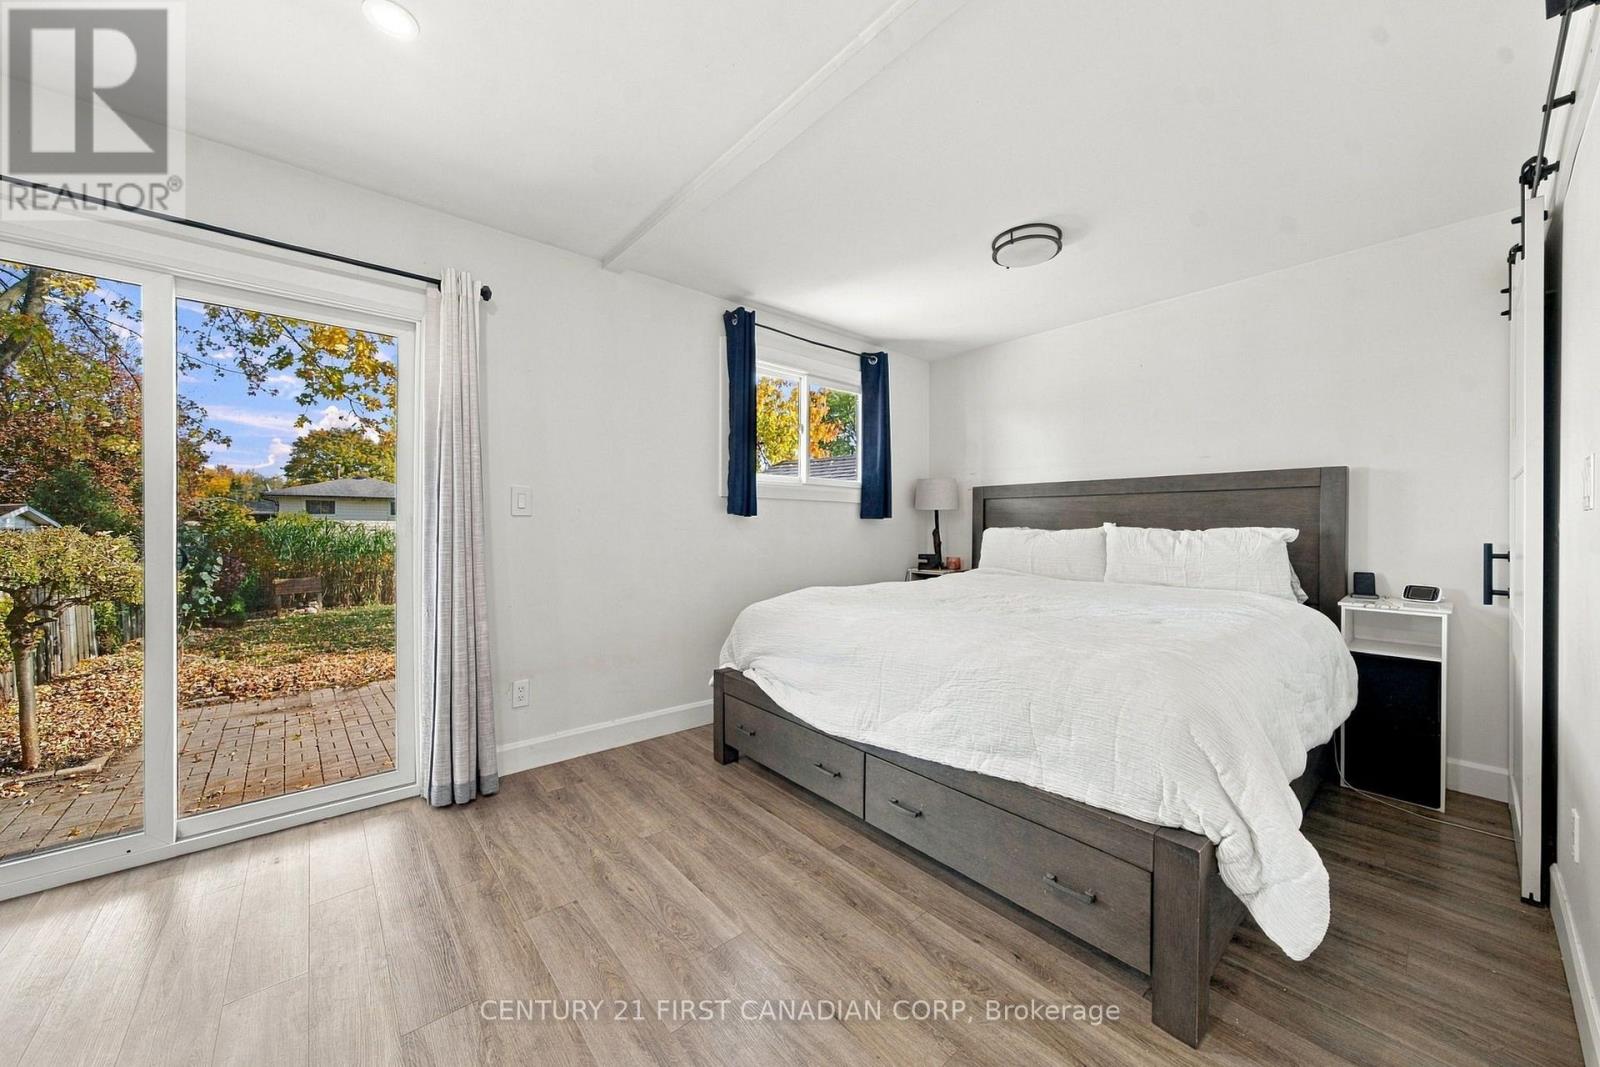
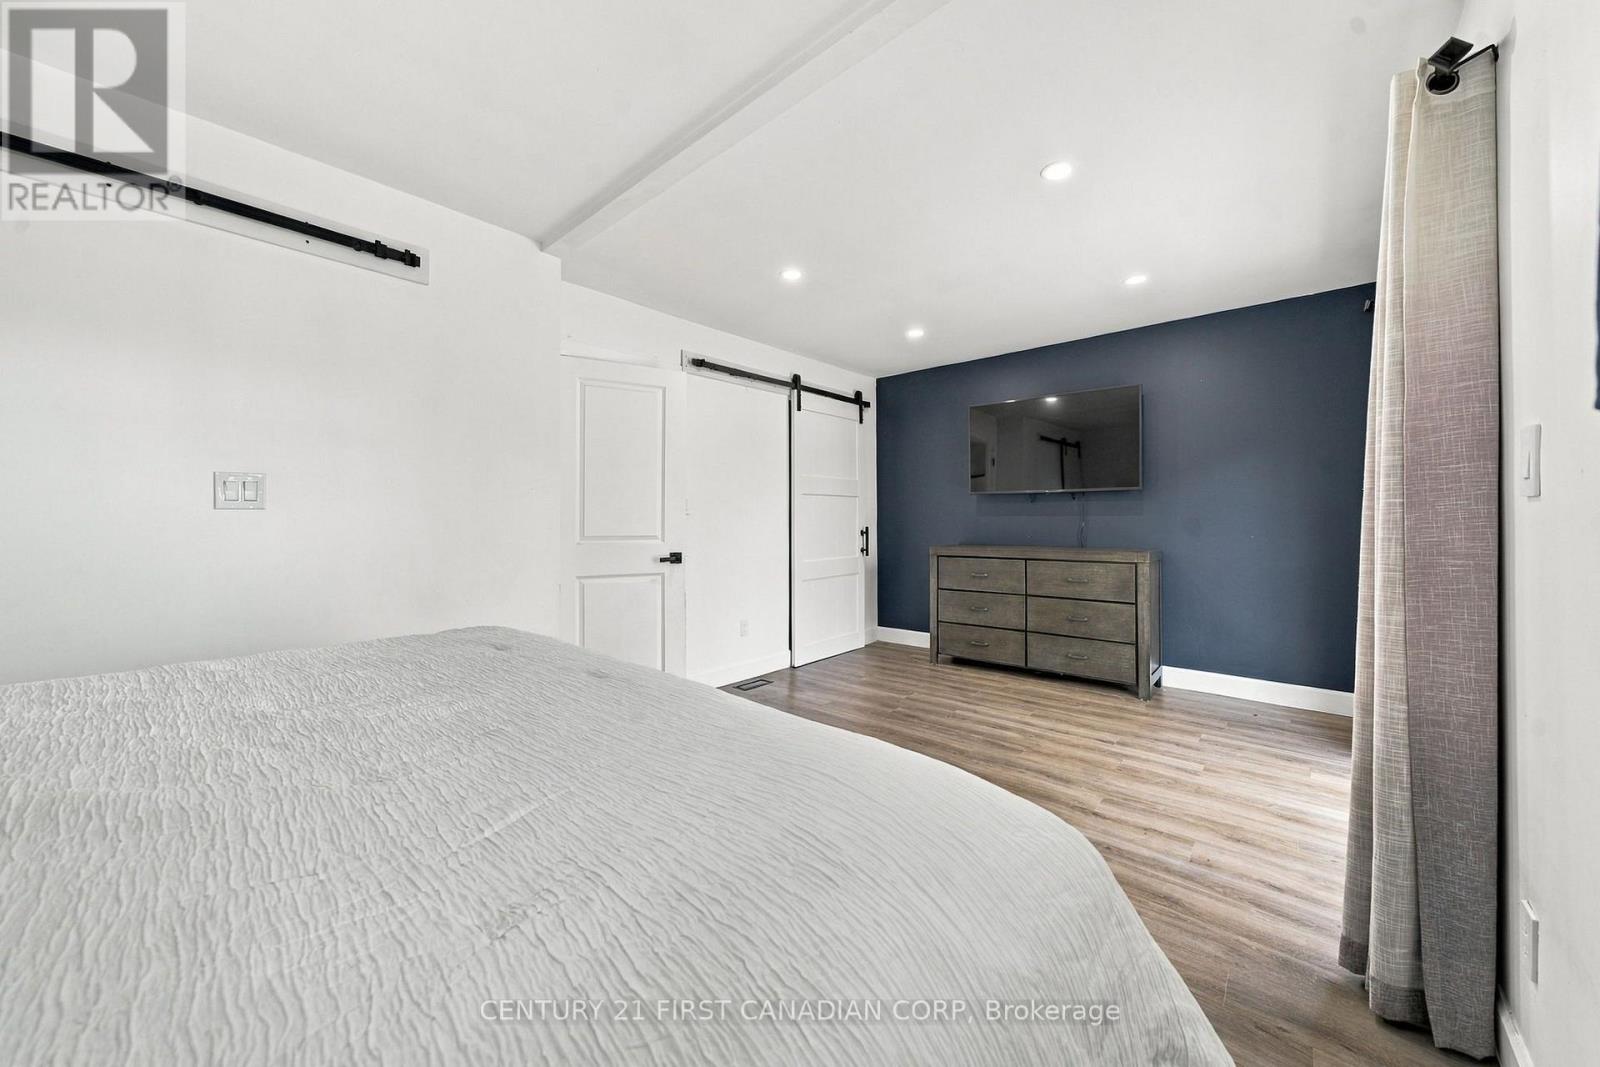
| Main Level | Bedroom | 3.35 m | 5.8 m | 3.35 m x 5.8 m |
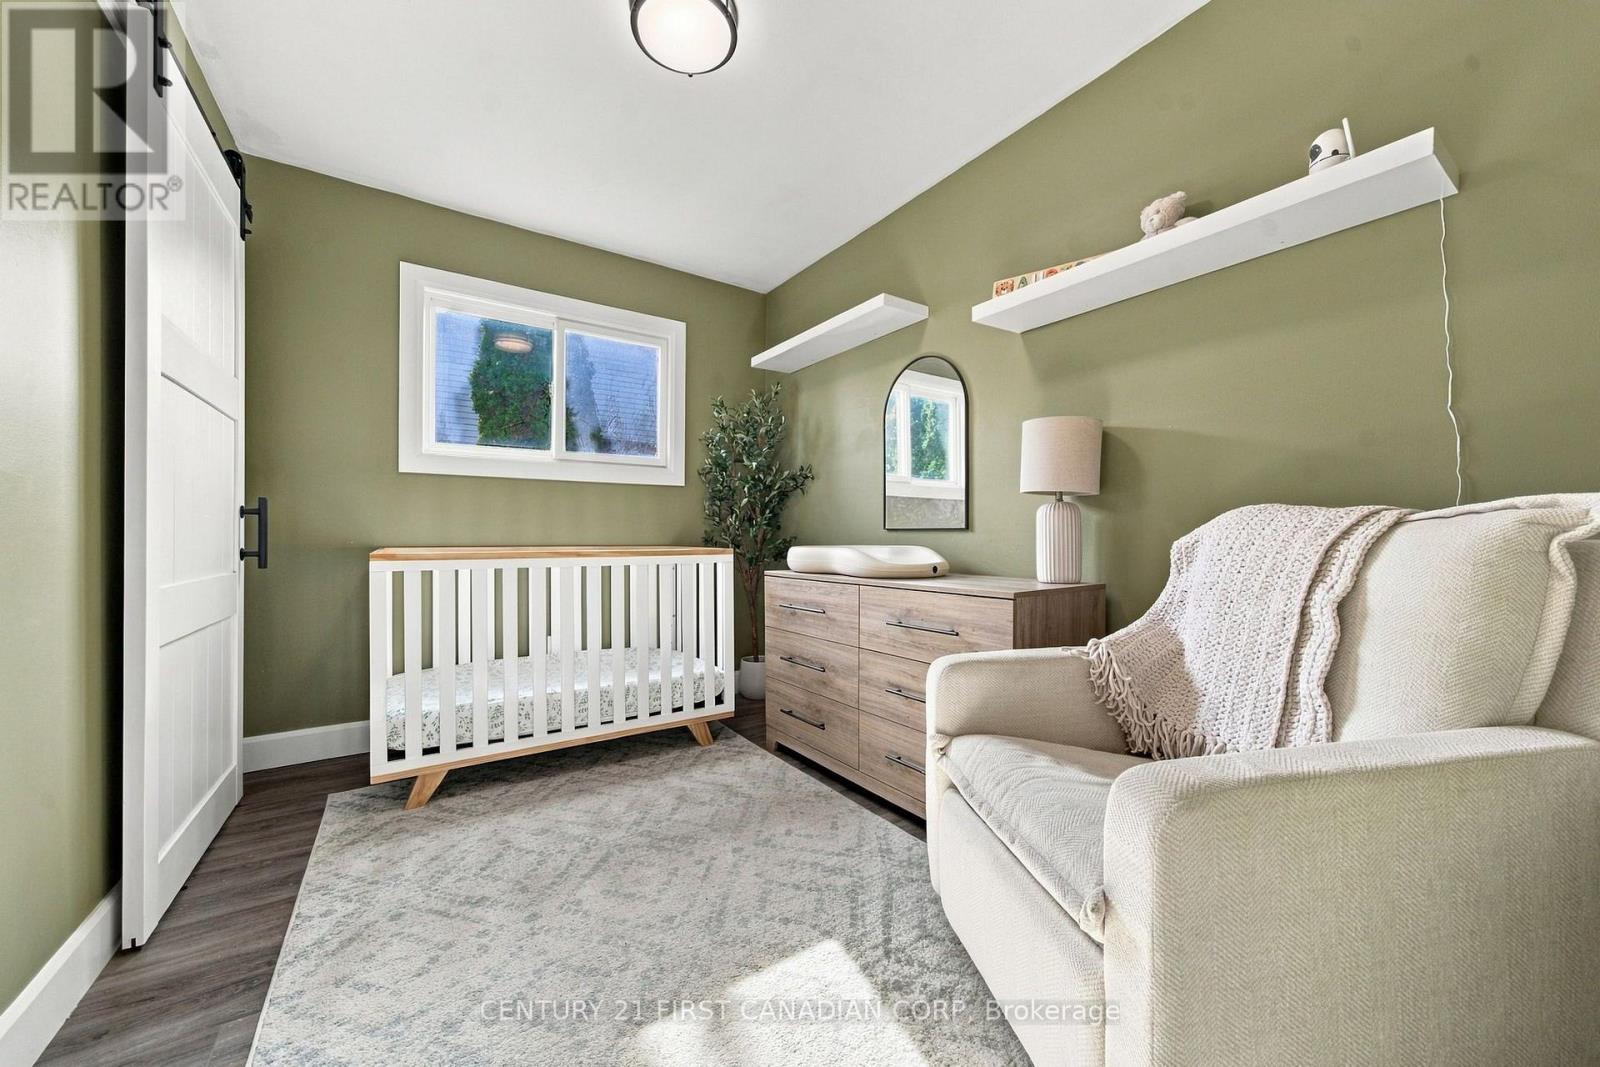
| Main Level | Bedroom 2 | 3.2 m | 2.44 m | 3.2 m x 2.44 m |
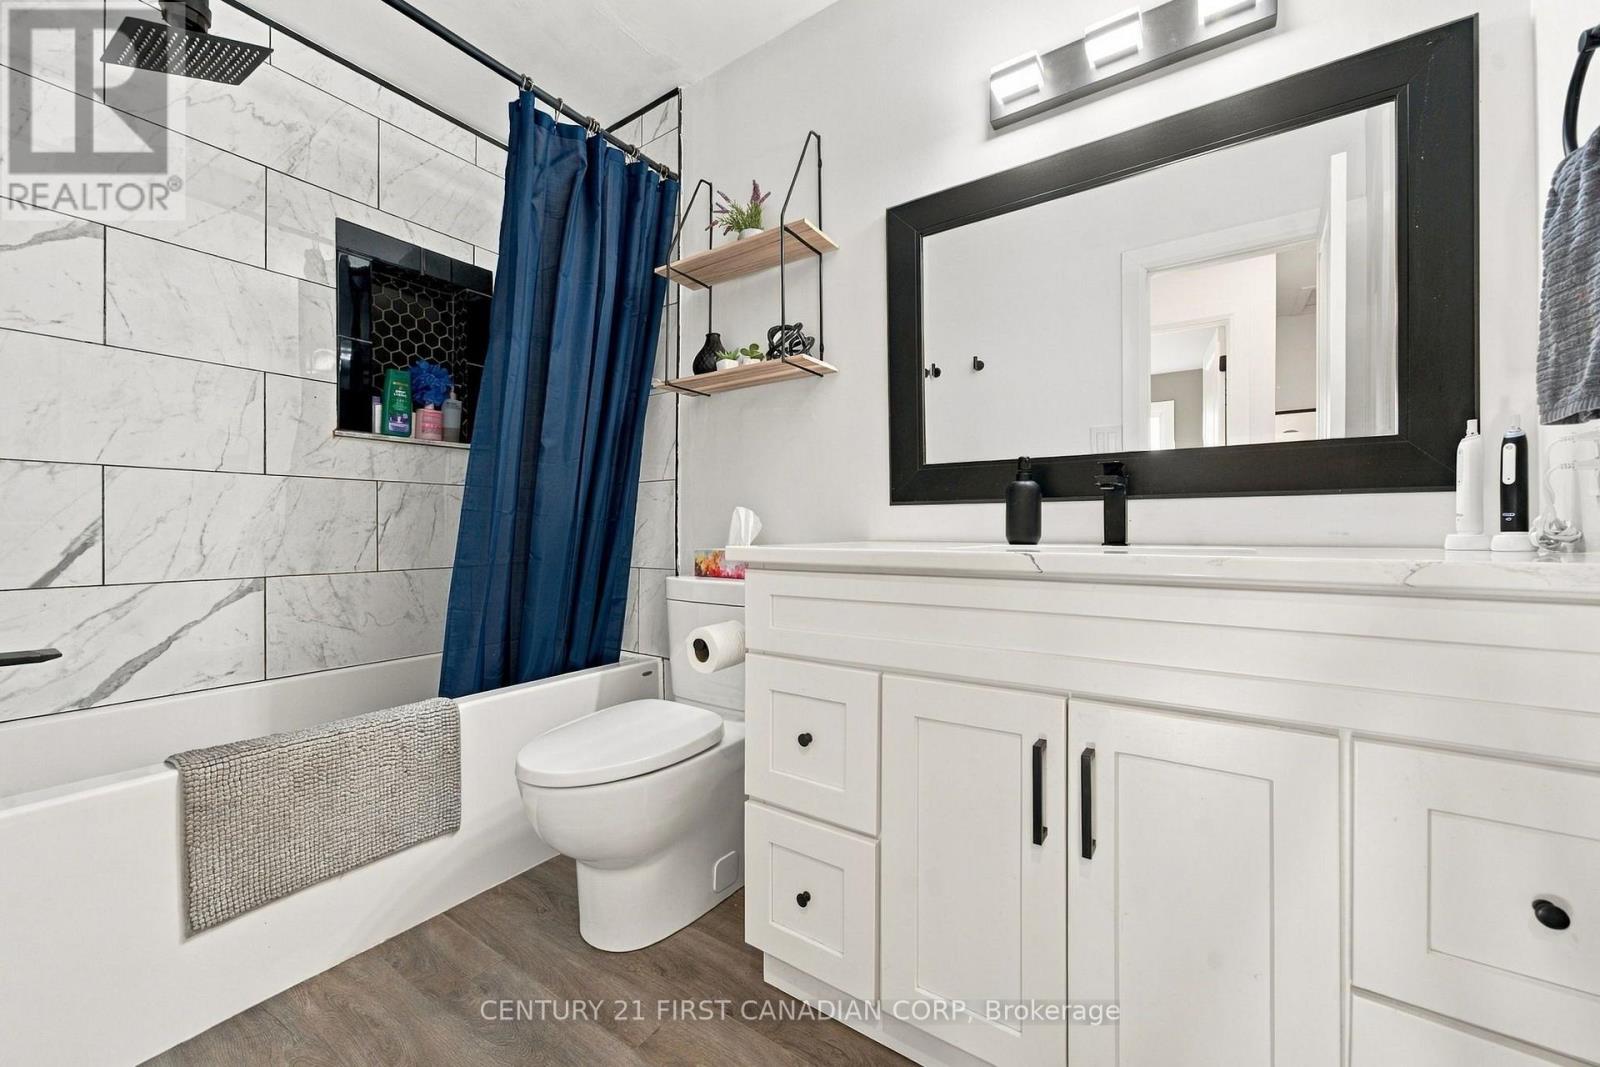
| Main Level | Bathroom | 2.8 m | 1.5 m | 2.8 m x 1.5 m |
Utilities
| Cable | Available |
| Electricity | Installed |
| Sewer | Installed |
https://www.realtor.ca/real-estate/30457130/32-brennan-drive-strathroy-caradoc-nw-nw
Contact Us
Contact us for more information

The trademarks REALTOR®, REALTORS®, and the REALTOR® logo are controlled by The Canadian Real Estate Association (CREA) and identify real estate professionals who are members of CREA. The trademarks MLS®, Multiple Listing Service® and the associated logos are owned by The Canadian Real Estate Association (CREA) and identify the quality of services provided by real estate professionals who are members of CREA. The trademark DDF® is owned by The Canadian Real Estate Association (CREA) and identifies CREA's Data Distribution Facility (DDF®)
October 29 2026 04:31:25
London and St. Thomas Association of REALTORS®
Century 21 First Canadian Corp