
2274 Marine Drive Oakville, Ontario L6L 1C1

$3,750 Monthly
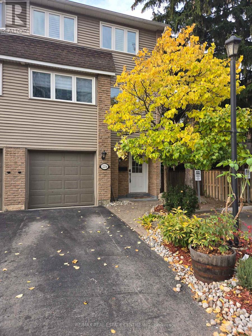
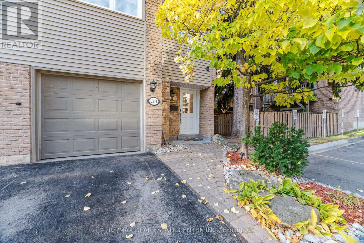
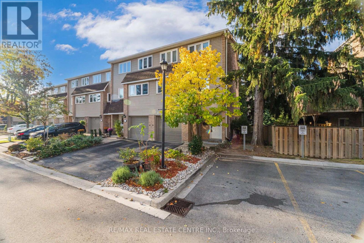
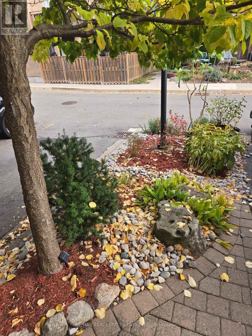
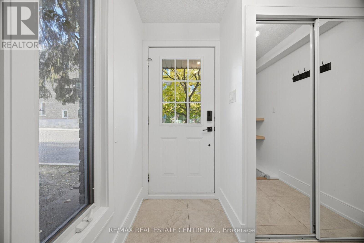
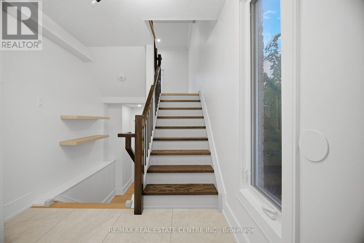
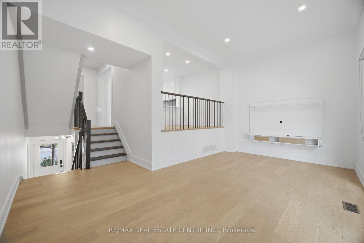
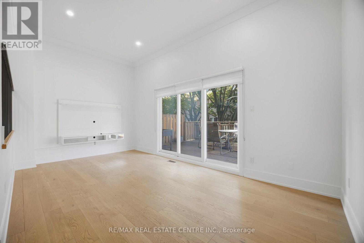
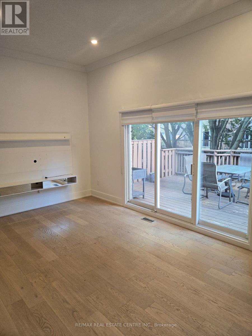
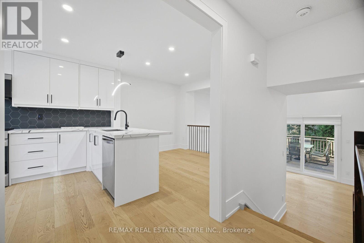
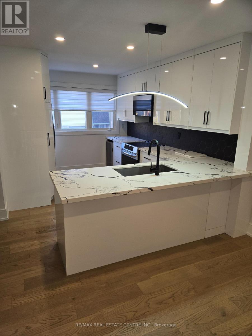
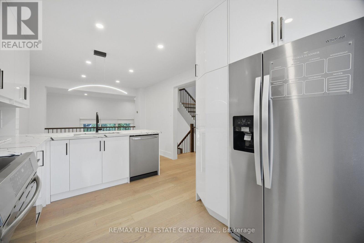
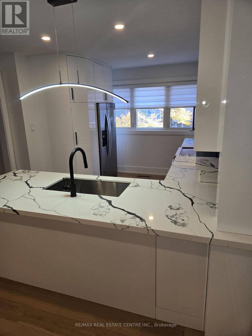
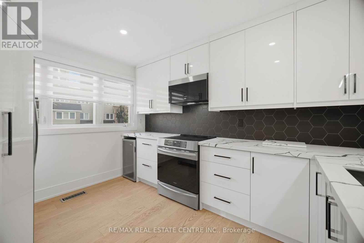
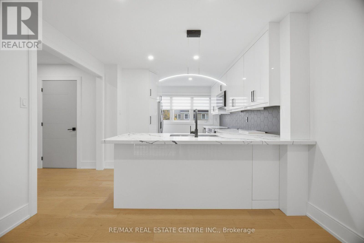
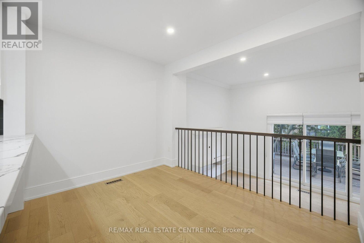
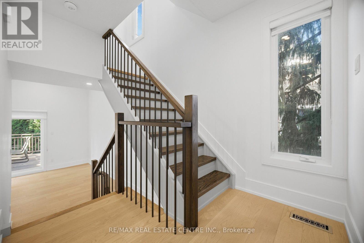
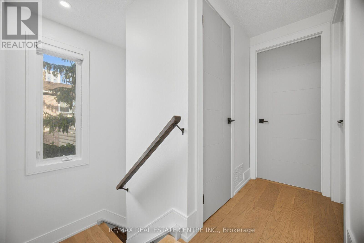
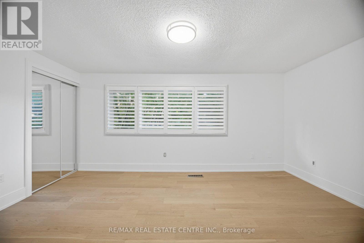
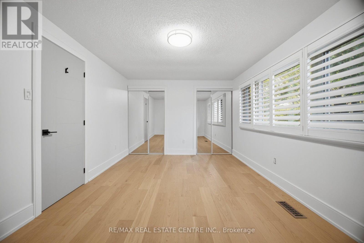
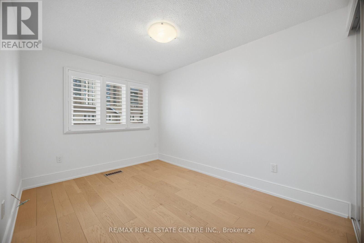
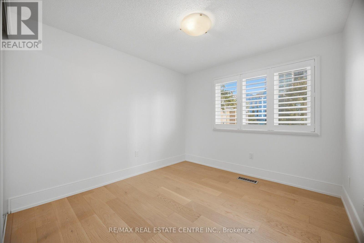
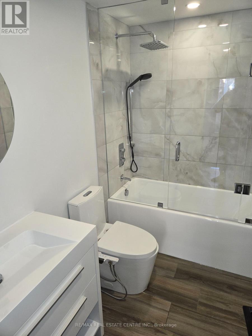
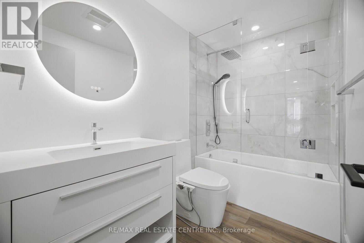
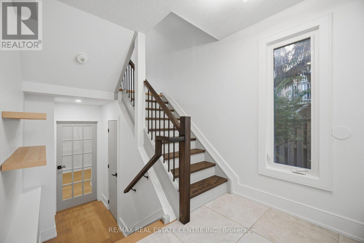
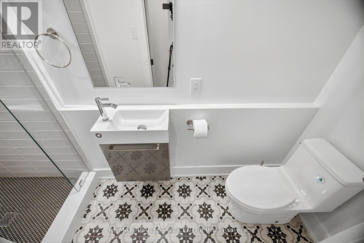
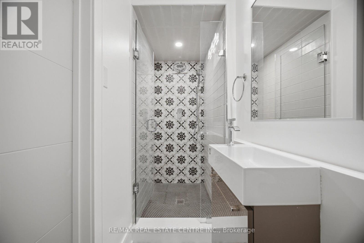
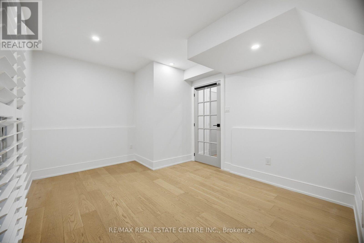
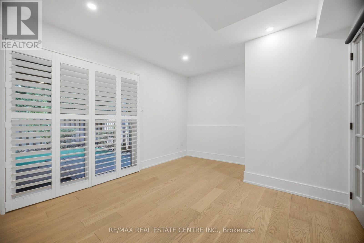
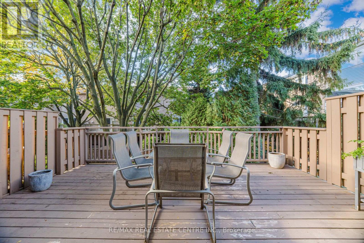
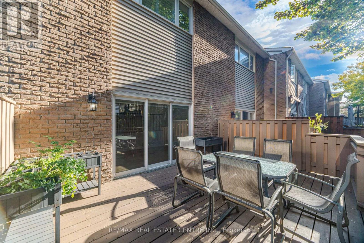
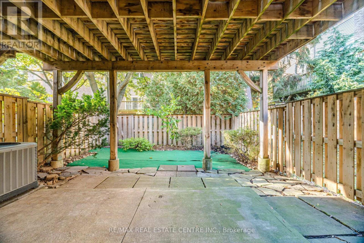
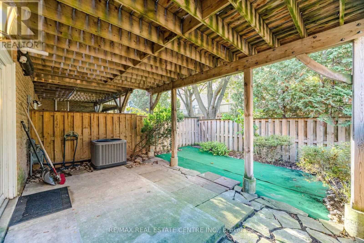
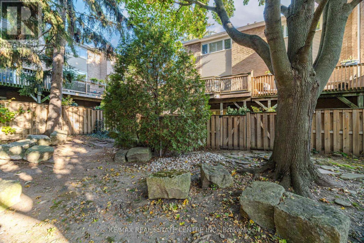
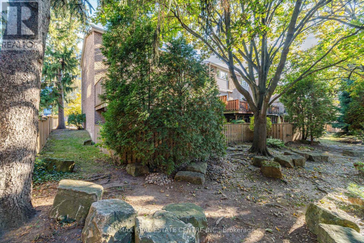
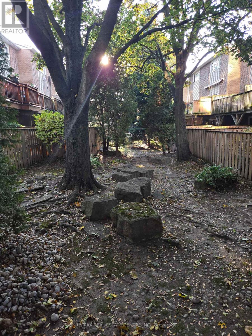
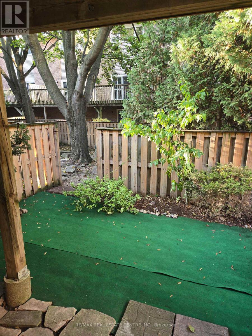
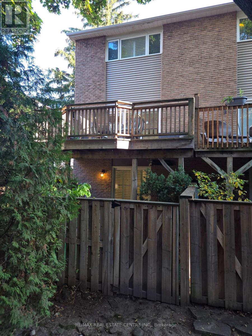
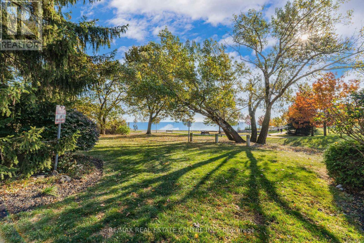
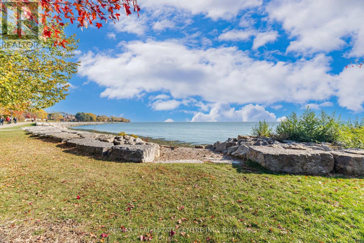
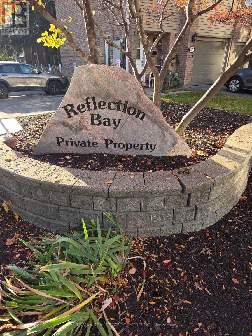
Luxury Lakeside Living In the Heart Bronte Village. This Stunning Modern End Unit Townhome In Reflection Bay and just steps to the Lake. This Modern Townhome offers 3 Bedrooms, 2 Bath and 2 Parking. Carpet Free. Totally update throughout and Freshly Painted. Modern Kitchen that overlooks The Family Room And Dining Room with soaring high ceilings and walks out to a Large 13x10 ft. Private Deck great for entertaining or just relaxing and overlooks a private fenced backyard with a walkout. Just steps from Lake Ontario, Bronte Harbour, Bronte Heritage Waterfront Park, Colborne Senior Recreation Centre and the Waterfront Trail. Stroll, Explore and Enjoy the scenic lakeside paths, restaurants, cafes, pubs, shopping, groceries and charming shops. Easy access to Bronte GO Station and QEW. (id:49269)
Property Details
| MLS® Number | W14128880 |
| Property Type | Single Family |
| Community Name | 1001 - BR Bronte |
| Amenities Near By | Marina, Park, Public Transit |
| Community Features | Pets Allowed With Restrictions |
| Features | Balcony, Carpet Free |
| Parking Space Total | 2 |
| Structure | Deck, Patio(s) |
| Water Front Type | Waterfront |
Building
| Bathroom Total | 2 |
| Bedrooms Above Ground | 3 |
| Bedrooms Total | 3 |
| Appliances | Garage Door Opener Remote(s), Dishwasher, Dryer, Microwave, Stove, Washer, Wine Fridge, Refrigerator |
| Basement Development | Finished |
| Basement Features | Walk Out |
| Basement Type | N/a (finished) |
| Cooling Type | Central Air Conditioning |
| Exterior Finish | Brick, Vinyl Siding |
| Flooring Type | Hardwood |
| Heating Fuel | Natural Gas |
| Heating Type | Forced Air |
| Stories Total | 3 |
| Size Interior | 1,600 - 1,799 Sqft |
| Type | Row / Townhouse |
Parking
| Garage |
Land
| Acreage | No |
| Fence Type | Fenced Yard |
| Land Amenities | Marina, Park, Public Transit |
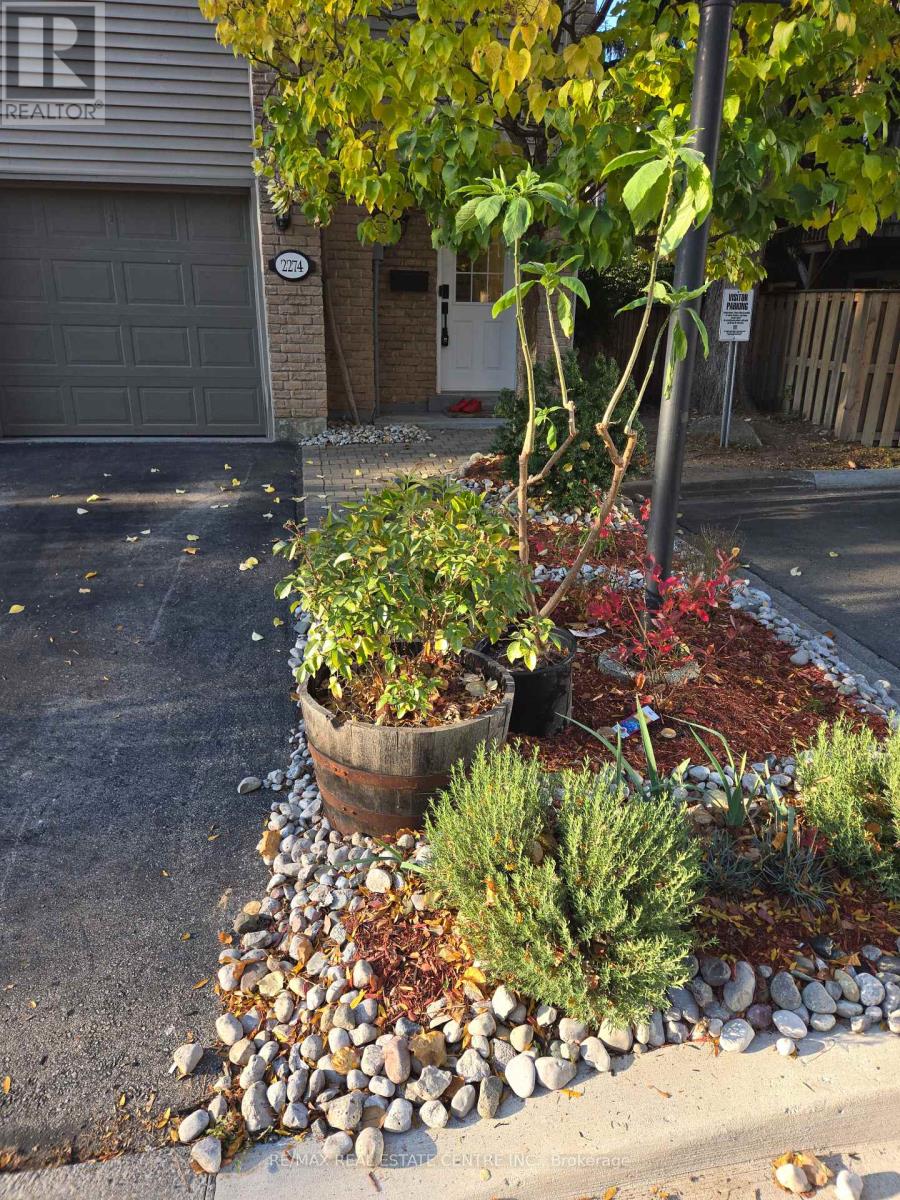
| Landscape Features | Landscaped |
Rooms
| Level | Type | Length | Width | Dimensions |
|---|---|---|---|---|
| Second Level | Kitchen | 3.99 m | 2.97 m | 3.99 m x 2.97 m |
| Second Level | Eating Area | 3.25 m | 2.34 m | 3.25 m x 2.34 m |
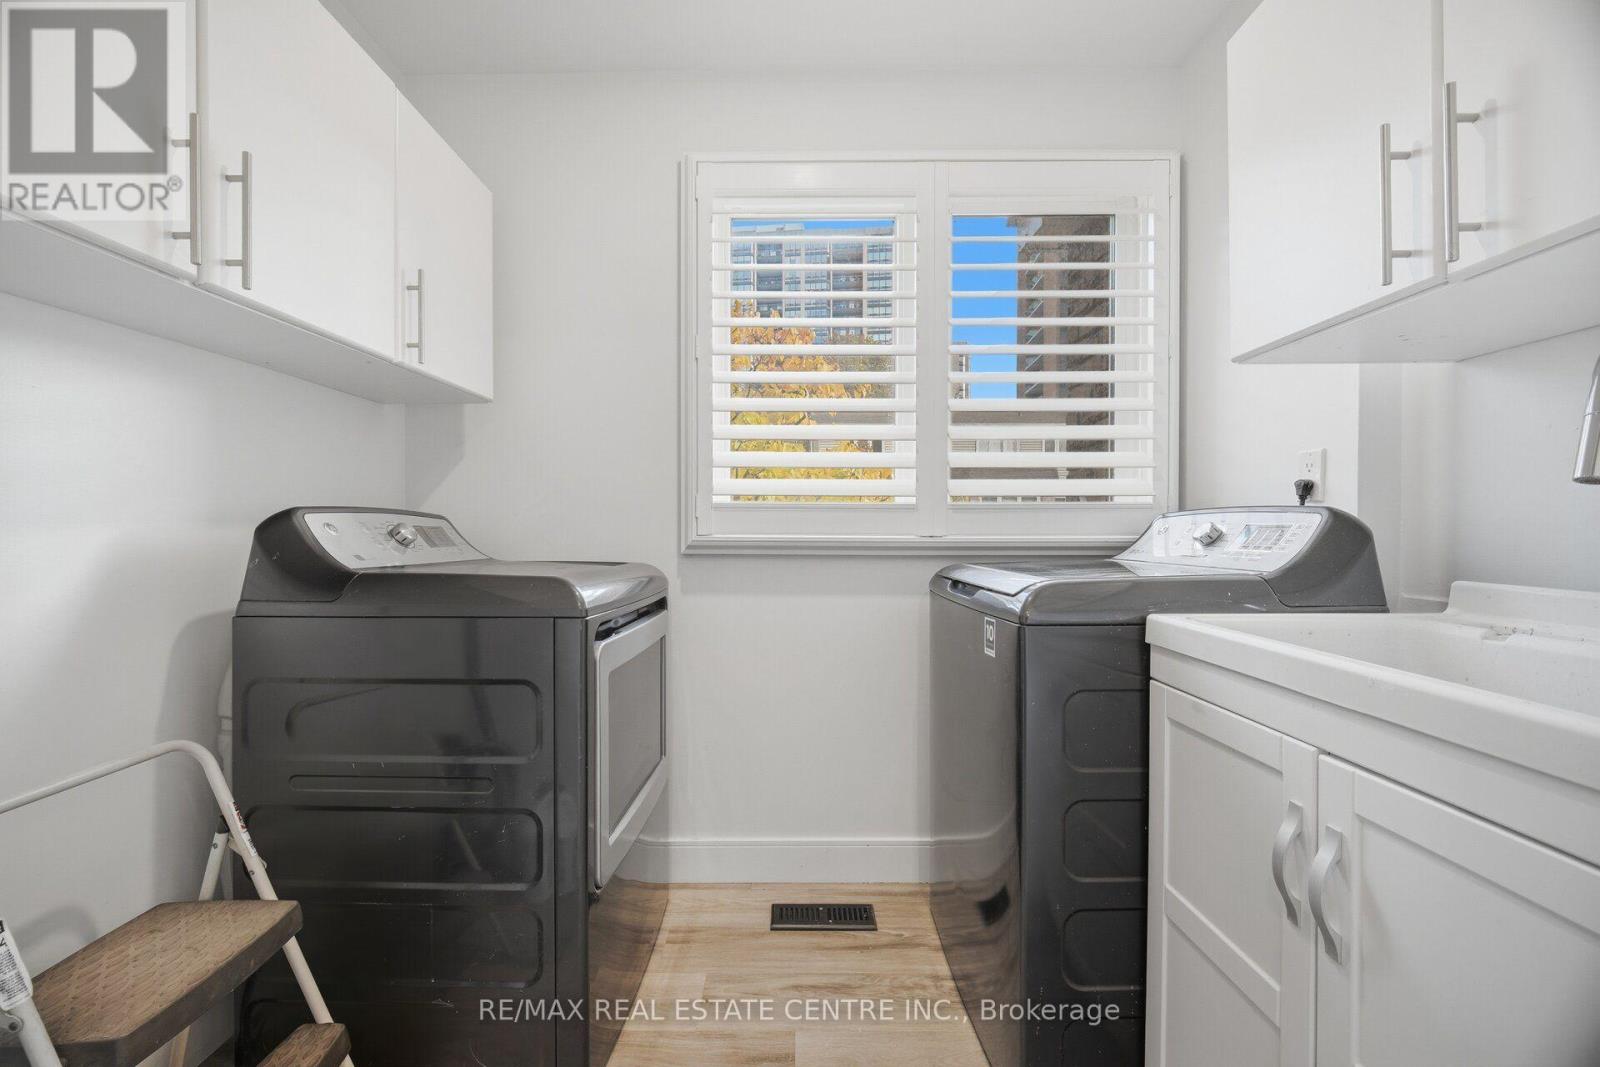
| Second Level | Laundry Room | 2.36 m | 1.63 m | 2.36 m x 1.63 m |
| Third Level | Primary Bedroom | 4.78 m | 3.18 m | 4.78 m x 3.18 m |
| Third Level | Bedroom 2 | 3.07 m | 2.82 m | 3.07 m x 2.82 m |
| Third Level | Bedroom 3 | 3.45 m | 2.57 m | 3.45 m x 2.57 m |
| Lower Level | Recreational, Games Room | 4.14 m | 3.15 m | 4.14 m x 3.15 m |
| Main Level | Family Room | 5.54 m | 3.4 m | 5.54 m x 3.4 m |
| Main Level | Dining Room | 5.54 m | 3.4 m | 5.54 m x 3.4 m |
https://www.realtor.ca/real-estate/30457575/2274-marine-drive-oakville-br-bronte-1001-br-bronte
Contact Us
Contact us for more information

The trademarks REALTOR®, REALTORS®, and the REALTOR® logo are controlled by The Canadian Real Estate Association (CREA) and identify real estate professionals who are members of CREA. The trademarks MLS®, Multiple Listing Service® and the associated logos are owned by The Canadian Real Estate Association (CREA) and identify the quality of services provided by real estate professionals who are members of CREA. The trademark DDF® is owned by The Canadian Real Estate Association (CREA) and identifies CREA's Data Distribution Facility (DDF®)
October 30 2026 06:06:42
Toronto Regional Real Estate Board
RE/MAX Real Estate Centre Inc.