
5025 Desantis Drive Beamsville, Ontario L3J 1W3
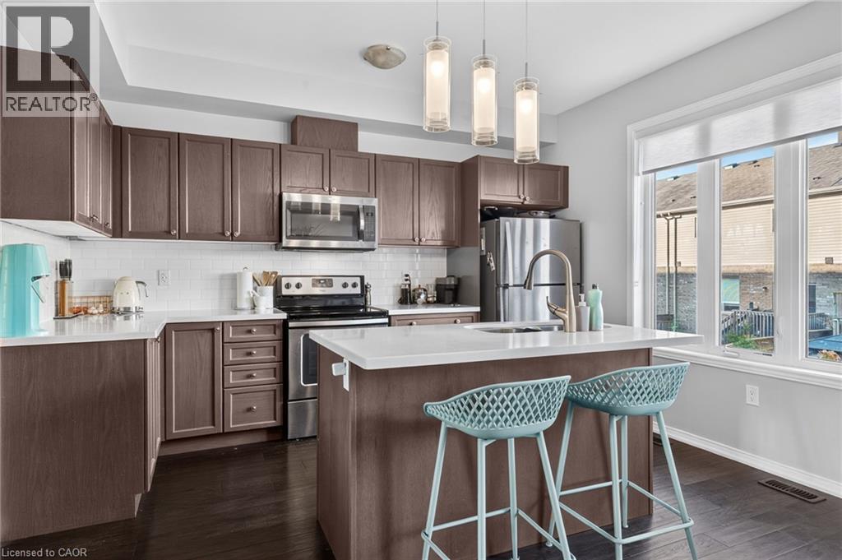
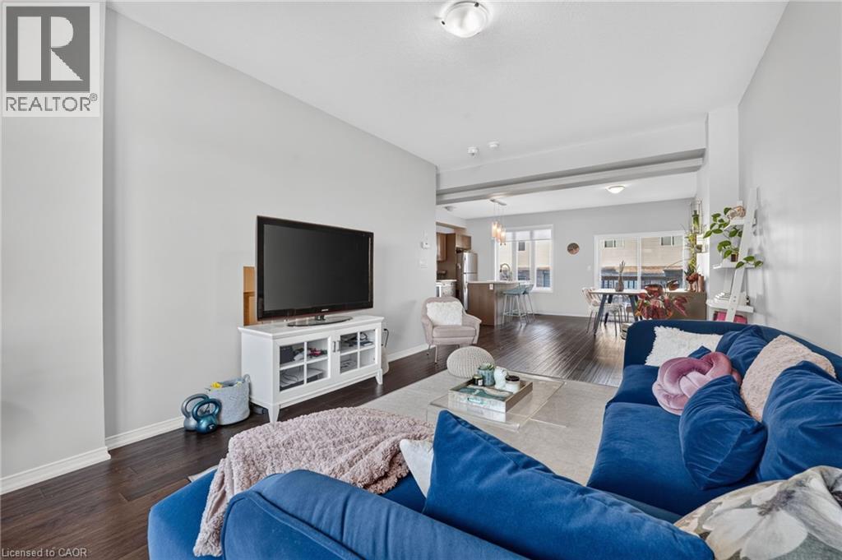
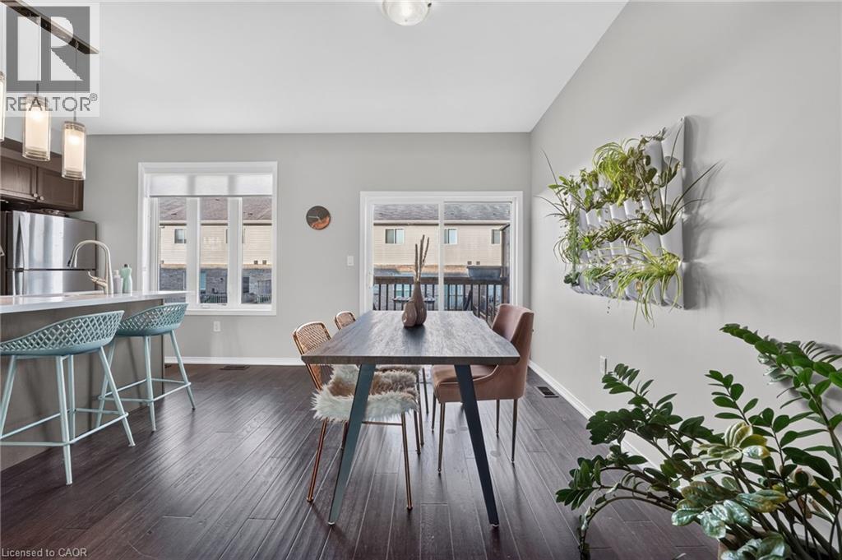
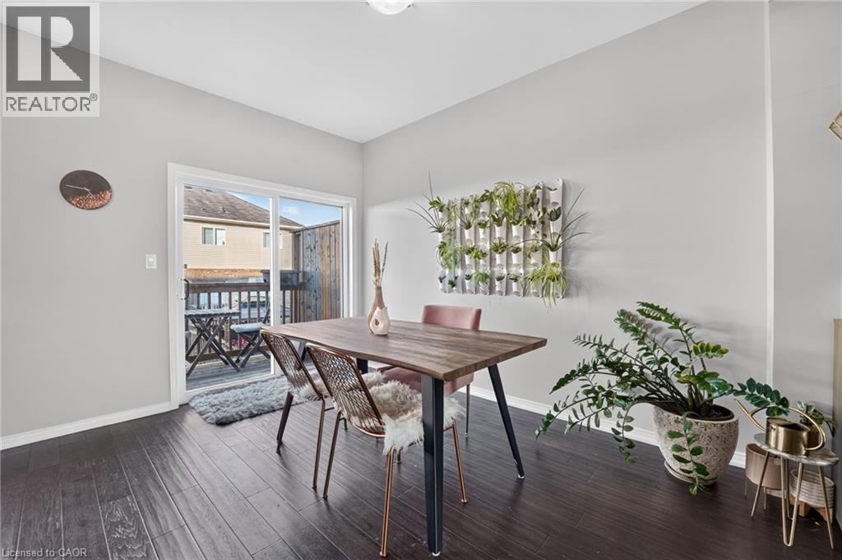

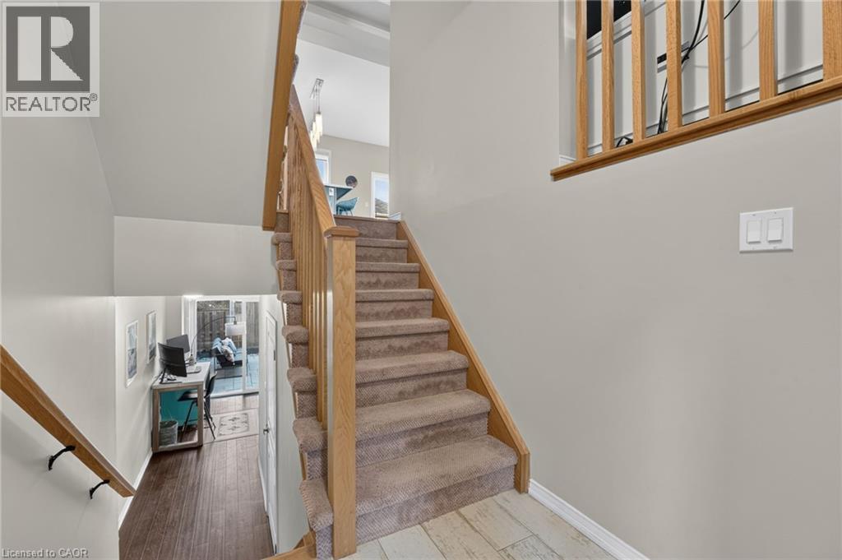
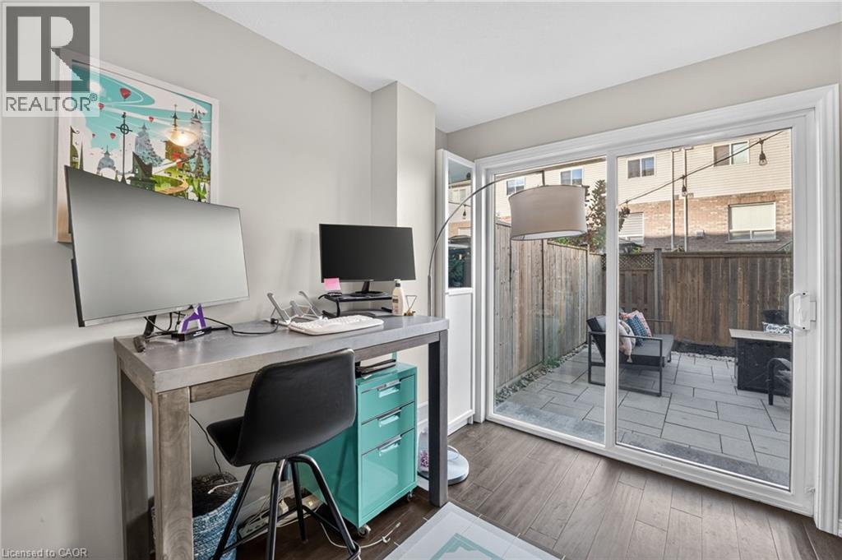
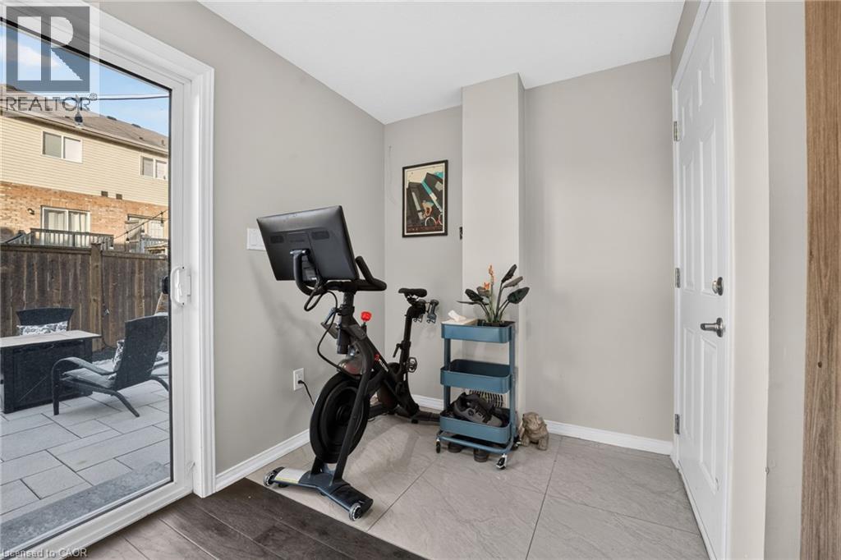
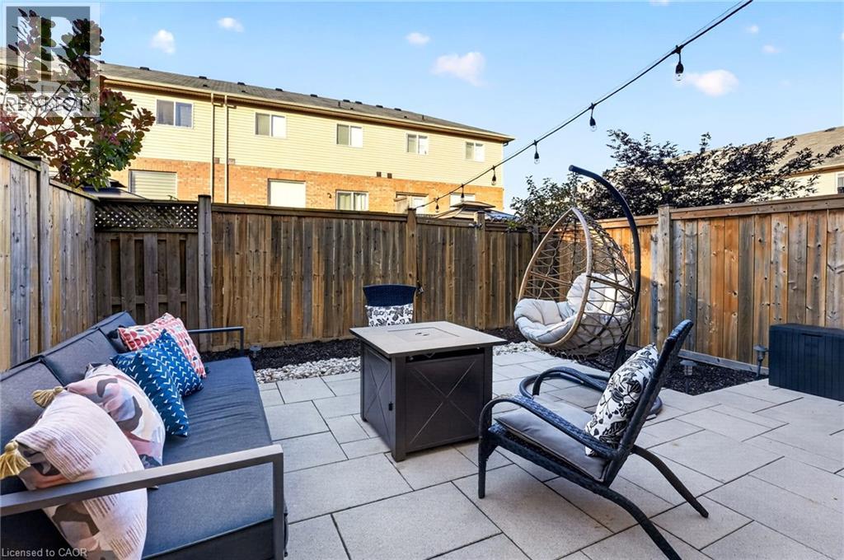

$2,400 Monthly
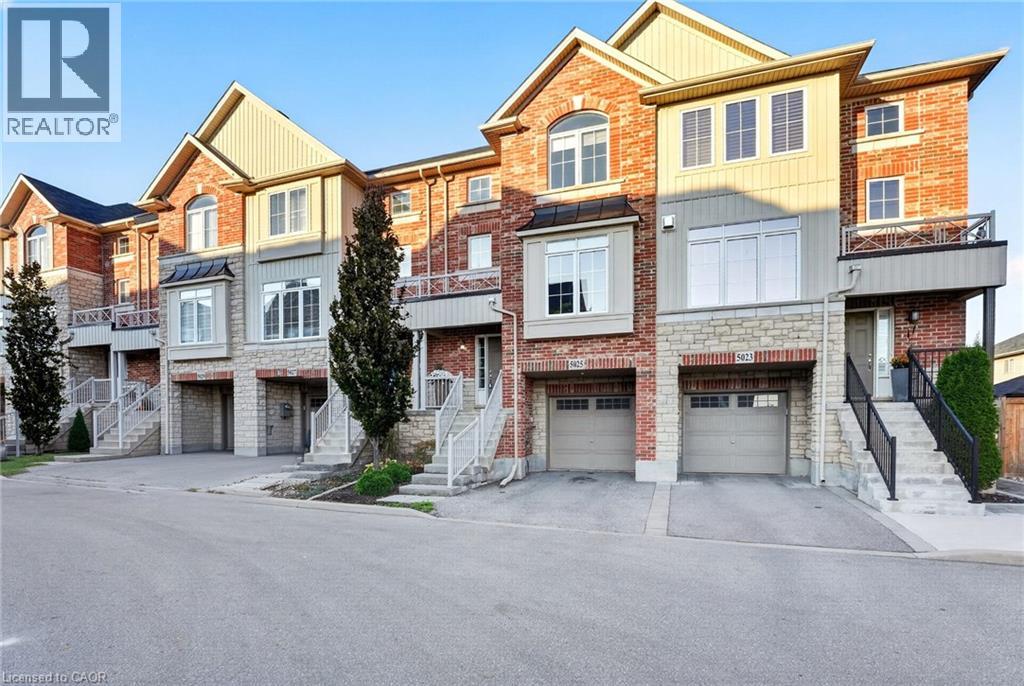
FOR LEASE - WALKABLE BEAMSVILLE LIVING WITH SCHOOLS, PARKS & EVERYDAY CONVENIENCE CLOSE BY! Enjoy the quieter pace of Beamsville in a family-friendly neighbourhood where you can walk to schools, parks, shops and restaurants, yet still have quick access to the QEW for an easy commute. Jacob Beam Public School and Senator Gibson Public School are close by for younger kids, with West Niagara Secondary School nearby for older students. Just around the corner on Serena Drive, Rotary Park and the Fleming Centre put a playground, skatepark, pump track, fitness equipment, walking trails, arena and Fleming Branch library within easy reach, so after-school plans and weekend recreation stay simple. Everyday errands are just as convenient. Beamsville Towne Centre and downtown shops, restaurants and cafes are a short stroll away, with groceries, pharmacies and local dining all nearby. When you want to slow down, the Beamsville Bench wine country, local trails and neighbourhood greenspaces are right in your backyard. You're away from the busyness of the city, yet minutes from the QEW for trips toward Hamilton, St. Catharines, Niagara and the GTA. A walkable Beamsville location where schools, parks, shopping, restaurants and highway access come together for an easy, enjoyable lifestyle. (id:49269)
Property Details
| MLS® Number | 40874480 |
| Property Type | Single Family |
| Amenities Near By | Park, Place Of Worship, Playground, Schools |
| Community Features | Community Centre |
| Equipment Type | Water Heater |
| Features | Automatic Garage Door Opener |
| Parking Space Total | 2 |
| Rental Equipment Type | Water Heater |
| Structure | Porch |
Building
| Bathroom Total | 3 |
| Bedrooms Above Ground | 3 |
| Bedrooms Total | 3 |
| Appliances | Refrigerator |
| Basement Type | None |
| Constructed Date | 2017 |
| Construction Style Attachment | Attached |
| Cooling Type | Central Air Conditioning |
| Exterior Finish | Brick, Stucco, Vinyl Siding |
| Half Bath Total | 1 |
| Heating Fuel | Natural Gas |
| Heating Type | Forced Air |
| Stories Total | 3 |
| Size Interior | 1,522 Sqft |
| Type | Row / Townhouse |
| Utility Water | Municipal Water |
Parking
| Attached Garage |
Land
| Access Type | Highway Nearby |
| Acreage | No |
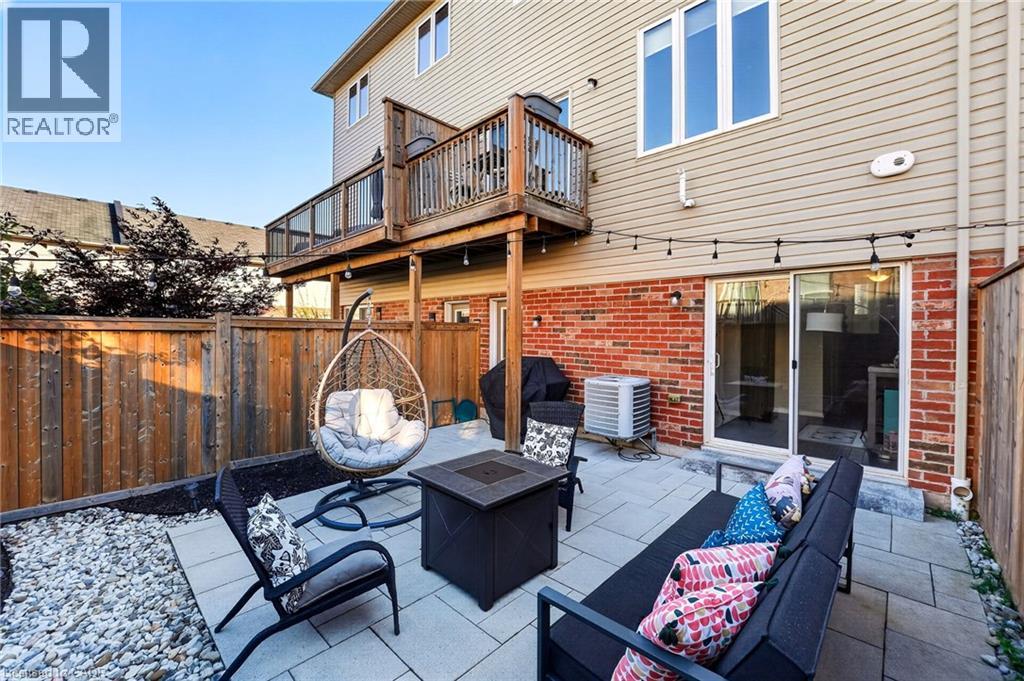
| Fence Type | Fence |
| Land Amenities | Park, Place Of Worship, Playground, Schools |
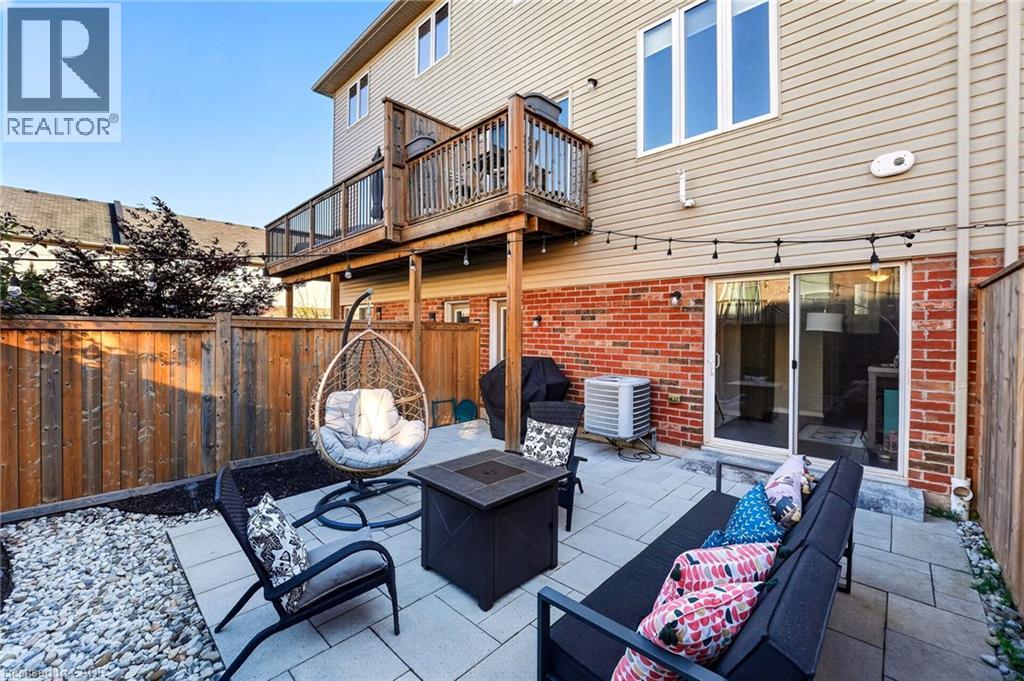
| Landscape Features | Landscaped |
| Sewer | Municipal Sewage System |
| Size Depth | 68 Ft |
| Size Frontage | 20 Ft |
| Size Total Text | Under 1/2 Acre |
| Zoning Description | Rm3-2 |
Rooms
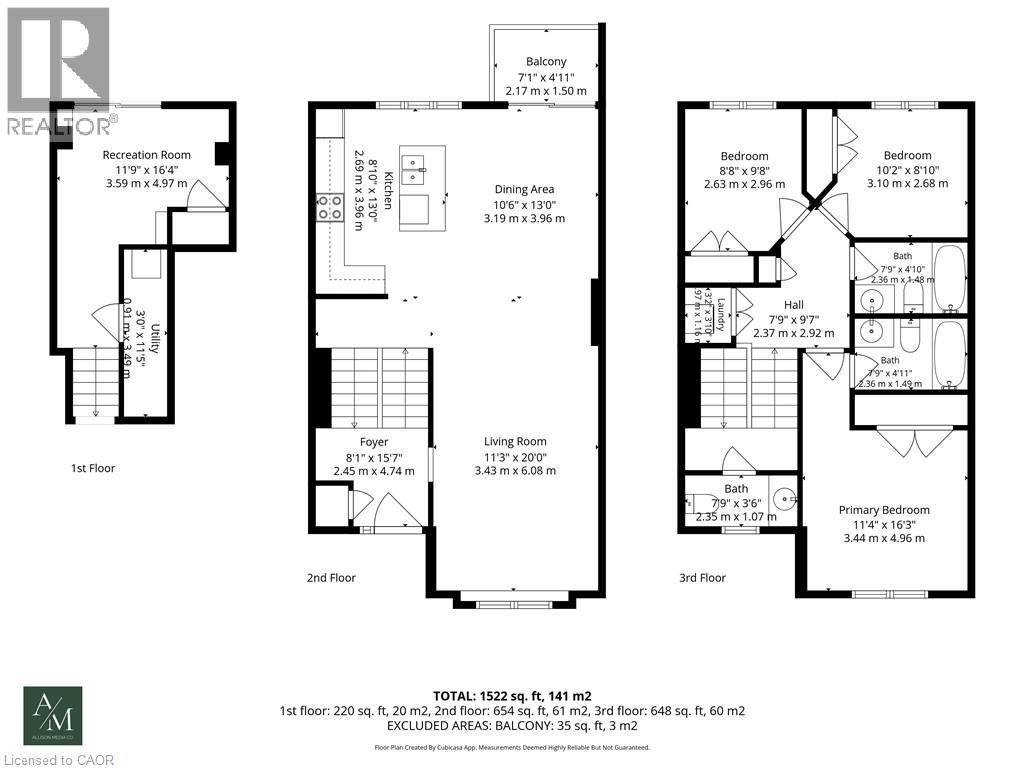
| Level | Type | Length | Width | Dimensions |
|---|---|---|---|---|
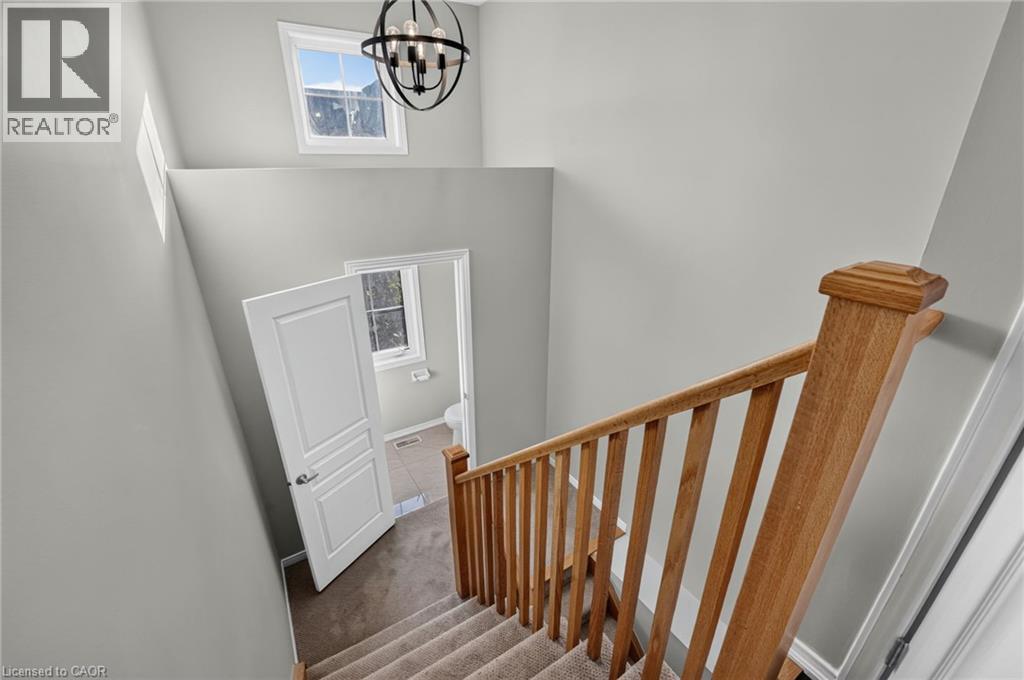
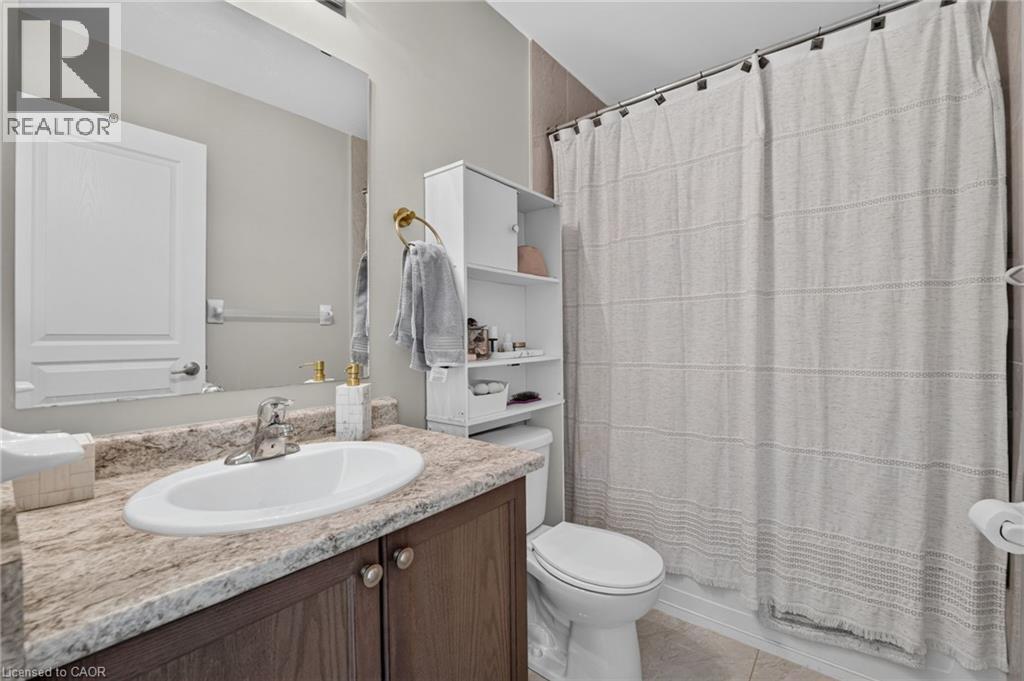
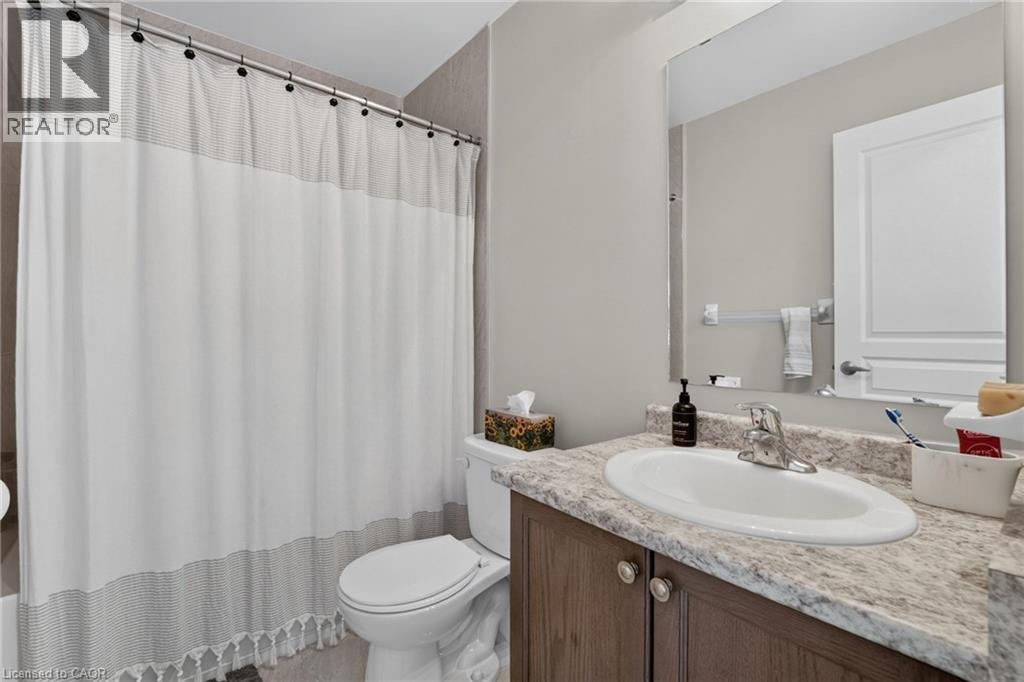
| Third Level | 4pc Bathroom | 7'9'' x 4'10'' | ||
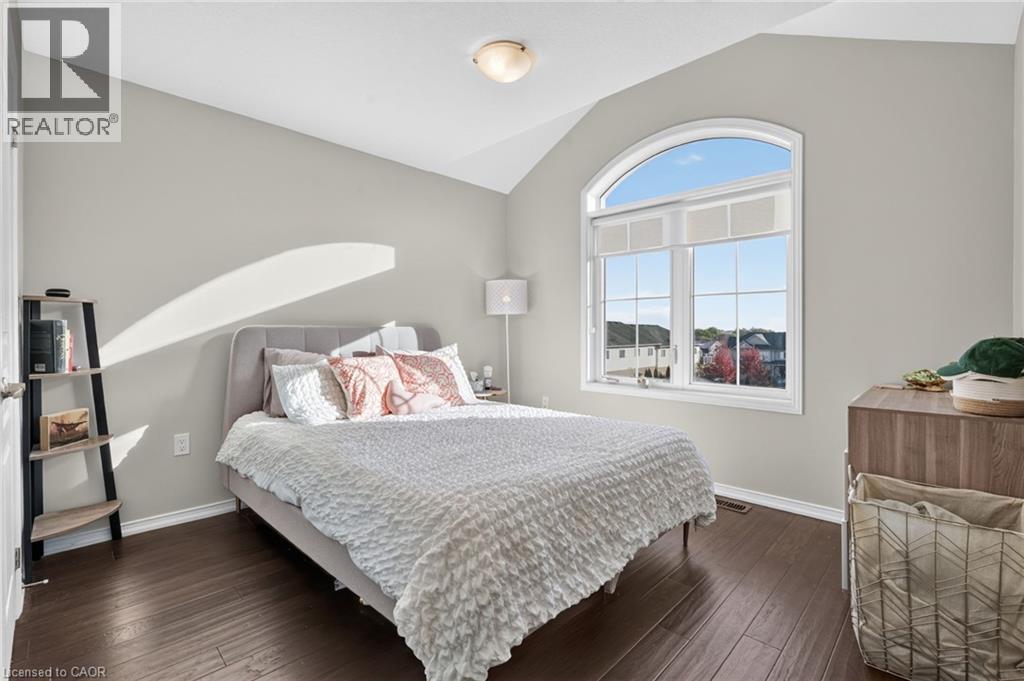
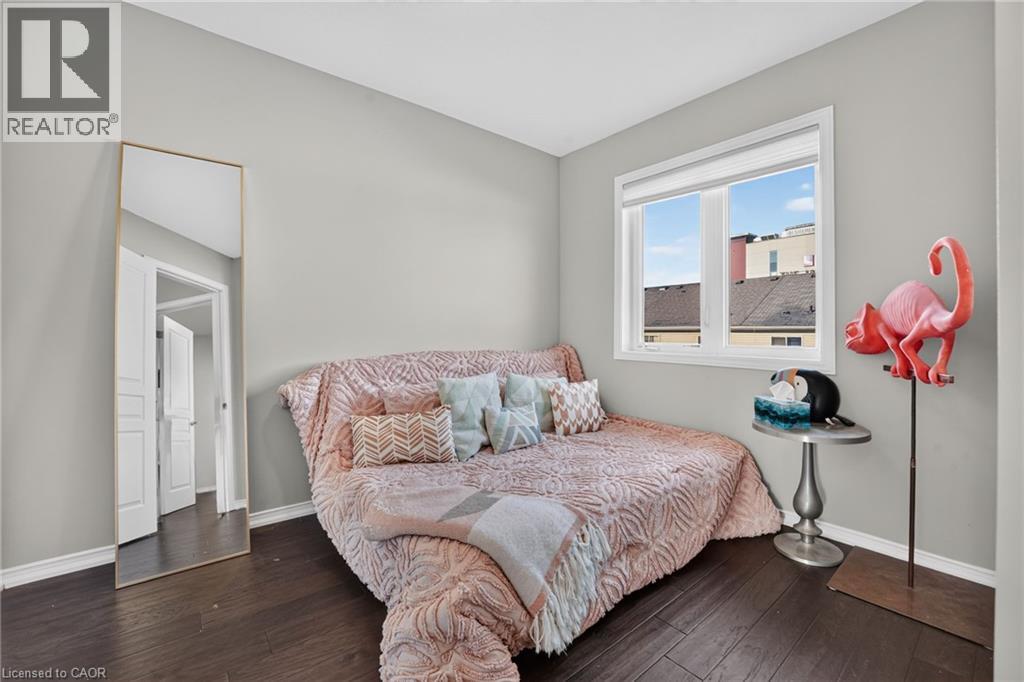
| Third Level | Bedroom | 9'8'' x 8'8'' | ||
| Third Level | Bedroom | 10'2'' x 8'10'' | ||
| Third Level | 4pc Ensuite Bath | 7'9'' x 4'11'' | ||
| Third Level | Primary Bedroom | 16'3'' x 11'4'' | ||
| Lower Level | Recreation Room | 16'4'' x 11'9'' | ||
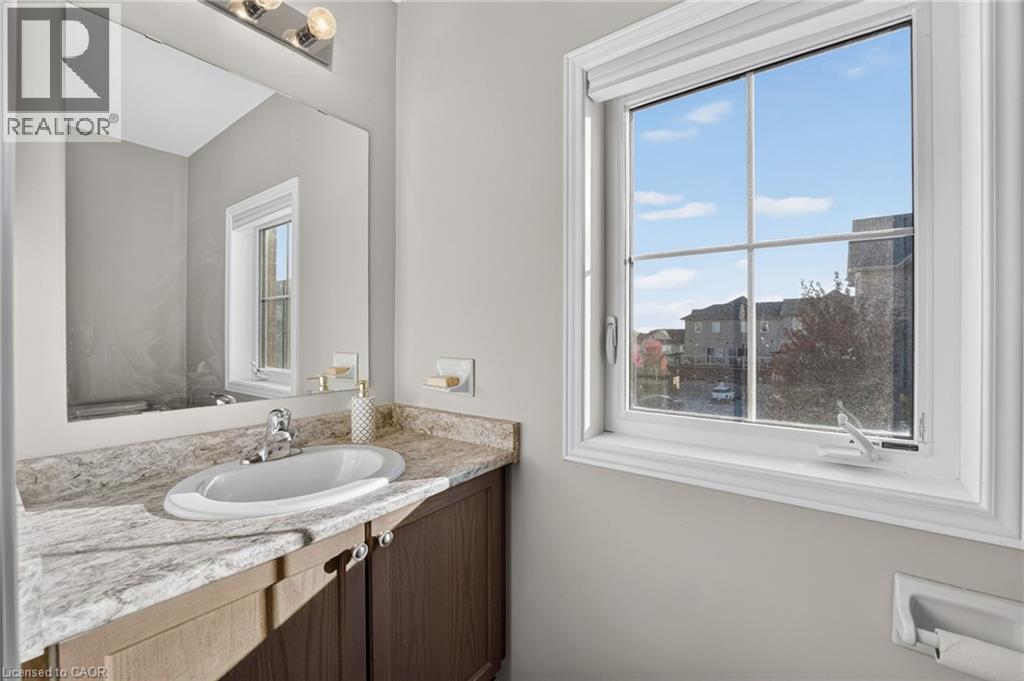
| Main Level | 2pc Bathroom | 7'9'' x 3'6'' | ||
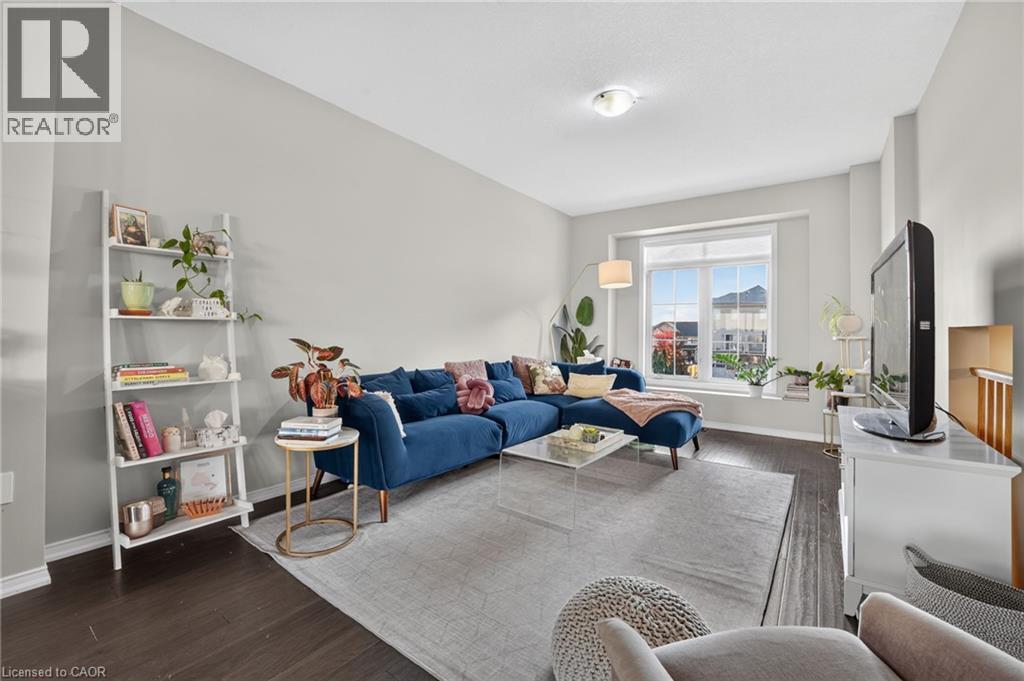
| Main Level | Living Room | 20'0'' x 11'3'' | ||
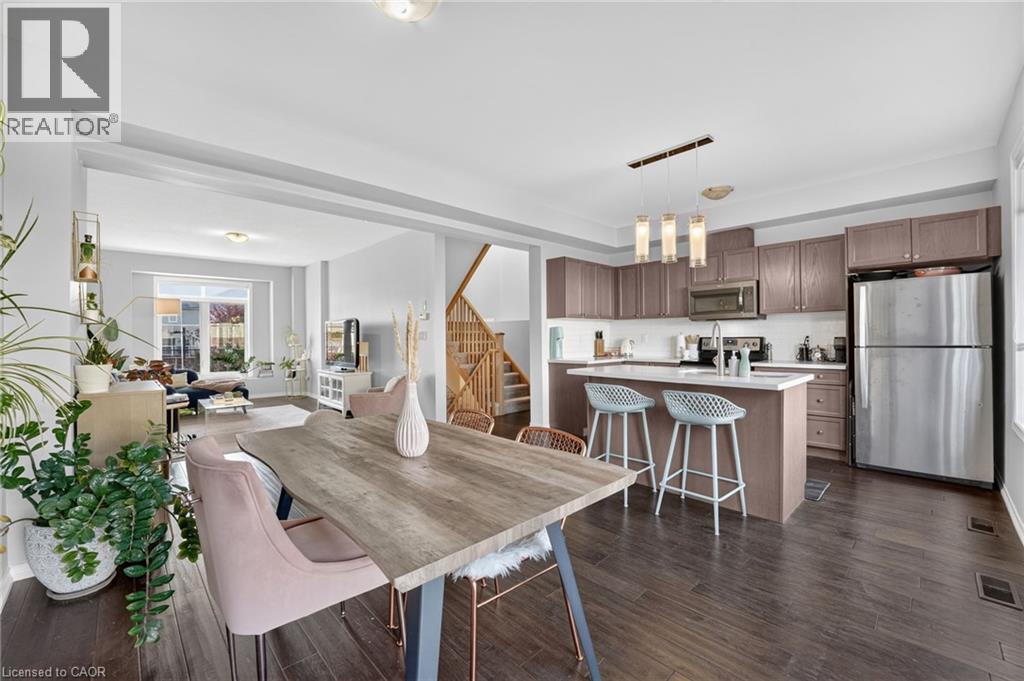
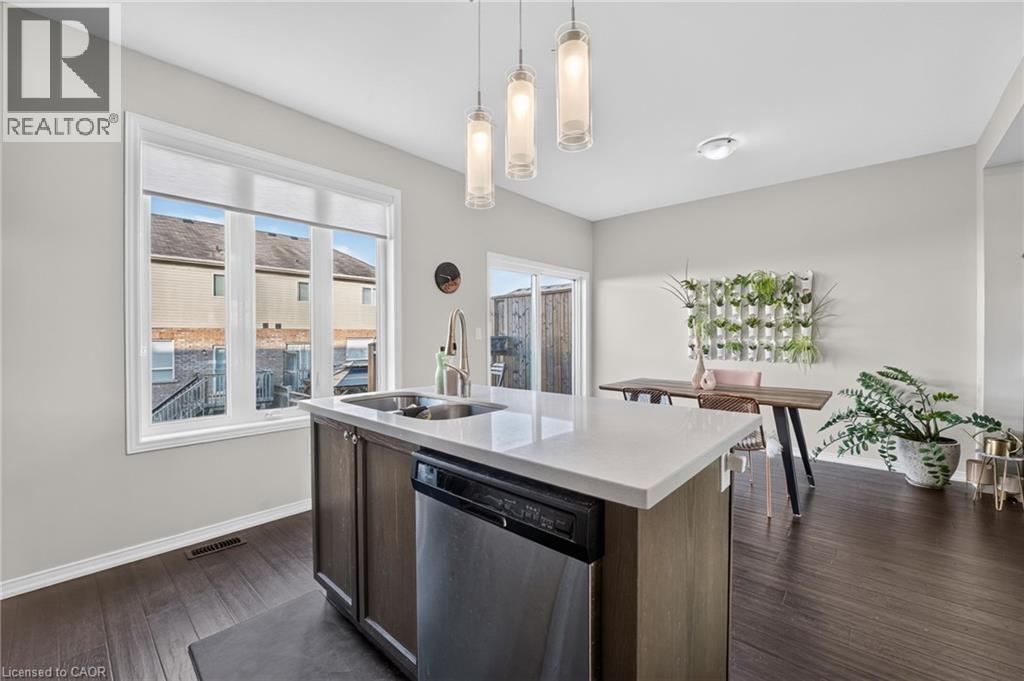
| Main Level | Dining Room | 13'0'' x 10'6'' | ||
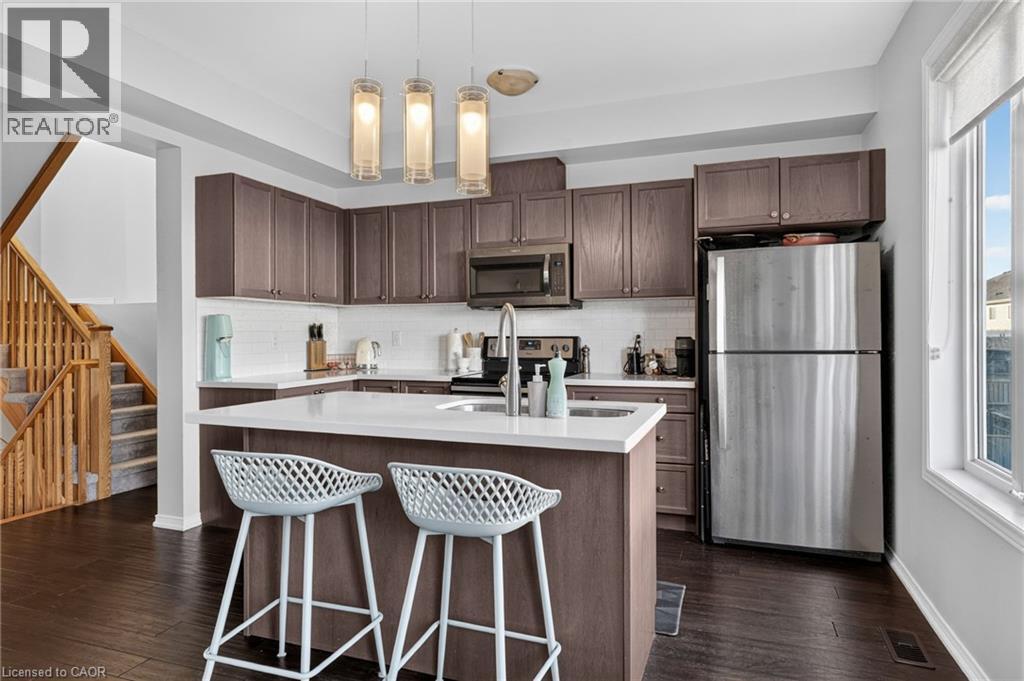
| Main Level | Kitchen | 13'0'' x 8'10'' |
https://www.realtor.ca/real-estate/30457988/5025-desantis-drive-beamsville
Contact Us
Contact us for more information

The trademarks REALTOR®, REALTORS®, and the REALTOR® logo are controlled by The Canadian Real Estate Association (CREA) and identify real estate professionals who are members of CREA. The trademarks MLS®, Multiple Listing Service® and the associated logos are owned by The Canadian Real Estate Association (CREA) and identify the quality of services provided by real estate professionals who are members of CREA. The trademark DDF® is owned by The Canadian Real Estate Association (CREA) and identifies CREA's Data Distribution Facility (DDF®)
October 29 2026 06:46:14
REALTORS® Association of Hamilton-Burlington
Your Home Sold Guaranteed Realty Elite