
105 George Street Unit# Lower Level Hamilton, Ontario L8P 1E3

$1,850 MonthlyProperty Management
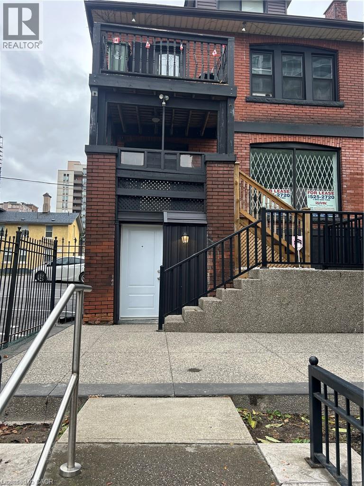
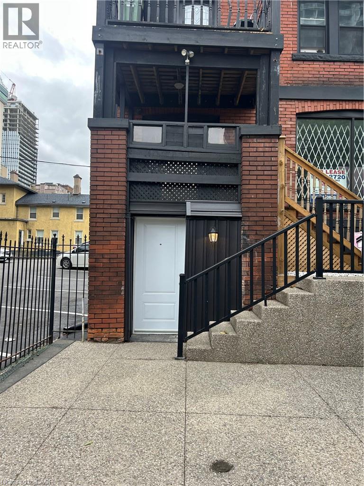
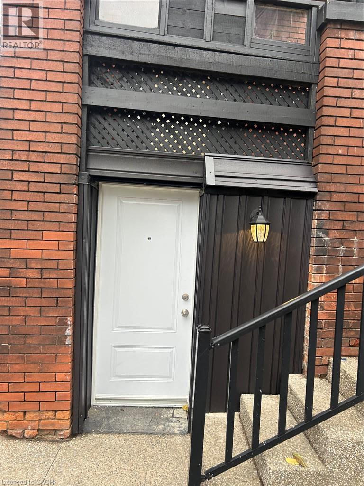
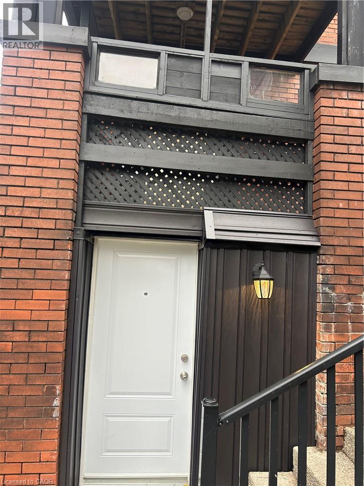
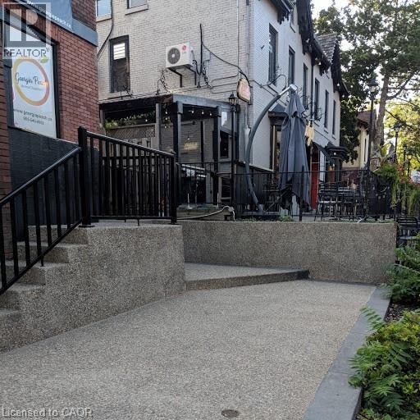
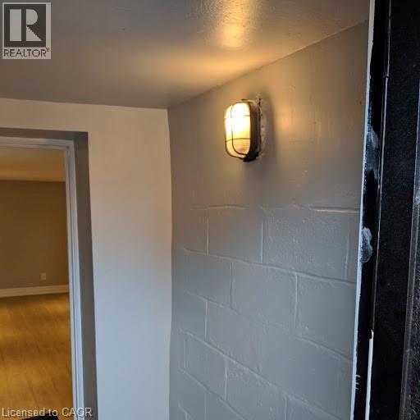
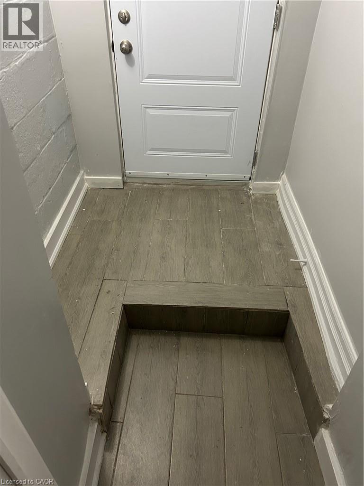
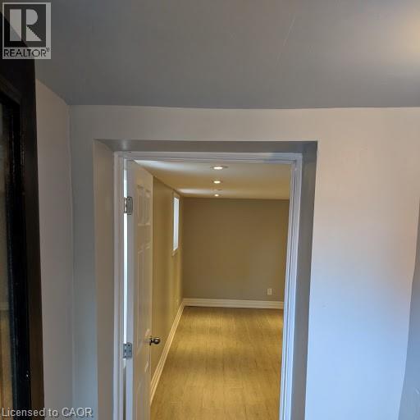
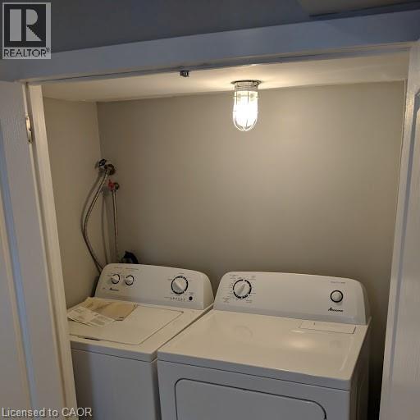
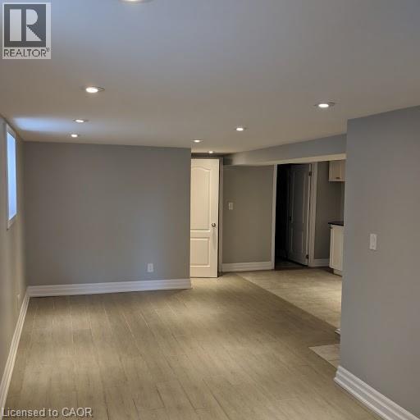
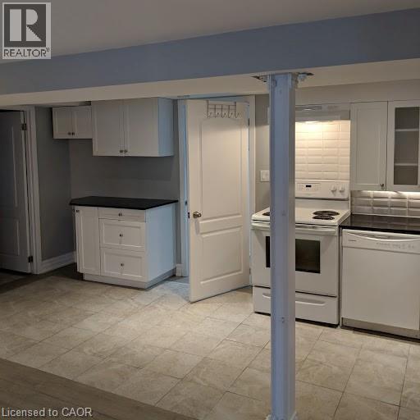
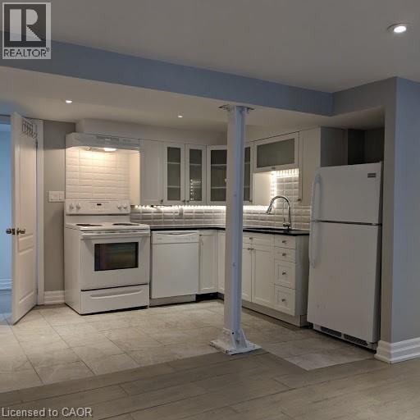
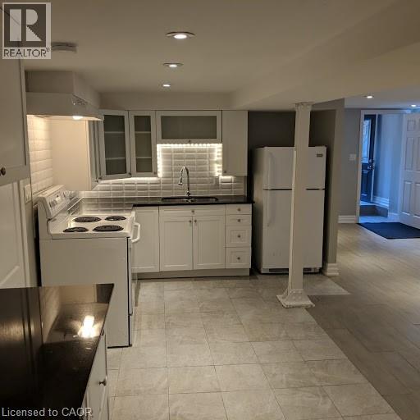
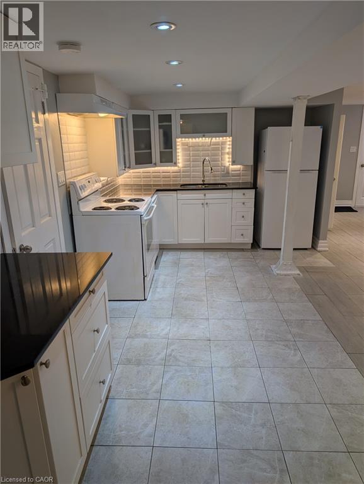
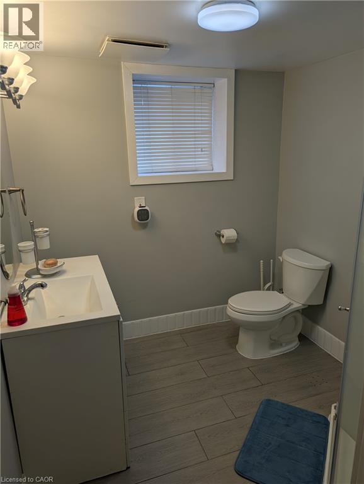
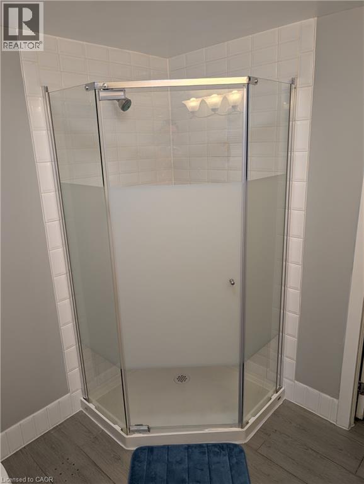
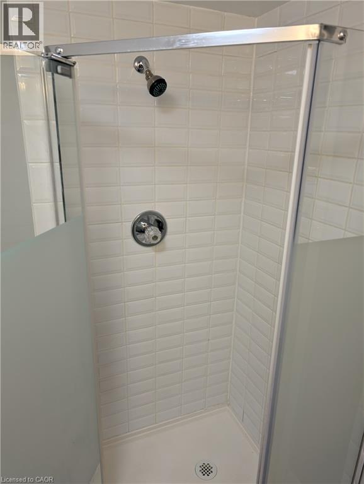
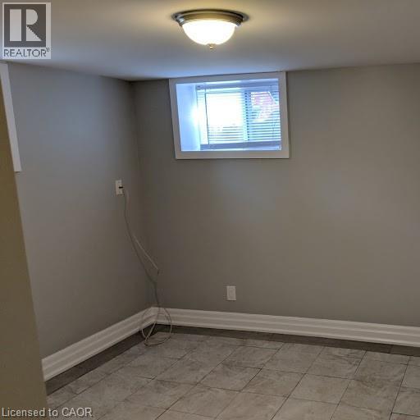
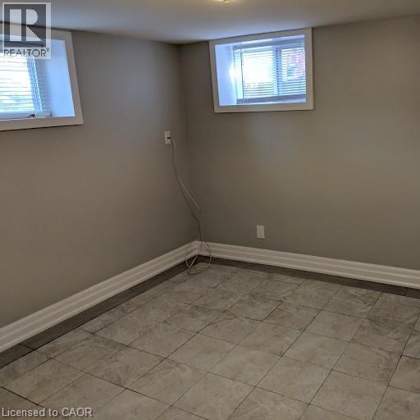
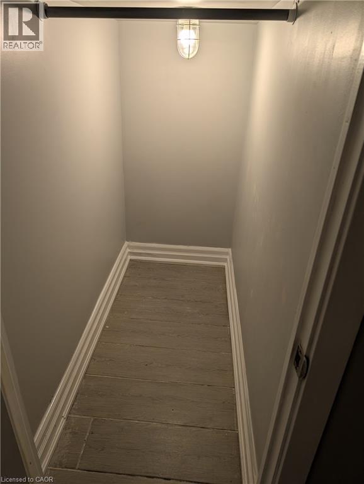
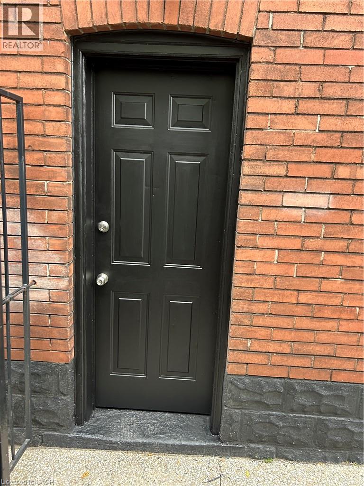
AVAILABLE IMMEDIATELY! approx 950sq. ft., Large walk-up unit in Hess Village, 2 Bedroom 1 Bath sun-filled with in-suite Laundry and dishwasher in quiet 4 unit building. Rare parking available at rear of building for extra monthly fee. Unit has been totally revamped with new fresh paint and is spotless. Quartz counter-tops, under valence lighting in bright white kitchen, porcelaine floors for carpet free if desired and pets welcomed. Two means of eagress, front and side doors, with large sunfilled windows as only a portion of unit is below grade. Very efficient heating as apartment has spray foamed walls with safe and sound insulation in ceiling for greater efficiency and sound barrier. Air tight windows and security lighting on exterior of building. Unit is located smack dab in the heart of Hamilton and walking distance to all amenities such as McMaster, University, McMaster Hospital, St. Joes, The Village, James St. N, Trendy Locke St., Pier 4 and the Waterfront. Bus Stop and future LRT route will be a minute walk. Unit is approximately 1000 sq ft., in size with large bedrooms. LRT will run along Main St., King St., and Queenston Rd. connecting McMaster all the way to Eastgate. Easy access to Toronto & Niagara via the QEW, 403 and GO station. Also, easy access to McMaster and Mohawk with a walk-score of 94 & Transit 83. Nearby are some of the city's best restaurants and locally-owned businesses. Entertainment: Art Gallery, FirstOntario Centre, Hess Village, Jackson Square, Central Library & Farmer's Market are conveniently nearby. Immediate possession. L.A Requirements are: Rental App, Employment Letter, Reference Check, Credit Check, 10 Postdated Cheques, Cheque For 1st & Last Month's Rent, Key Deposit cheque. Realtor is RECO registrant. Private Remarks: (id:49269)
Property Details
| MLS® Number | 40874526 |
| Property Type | Single Family |
| Amenities Near By | Hospital, Place Of Worship, Public Transit |
| Equipment Type | None |
| Features | Paved Driveway, Country Residential |
| Parking Space Total | 5 |
| Rental Equipment Type | None |
Building
| Bathroom Total | 1 |
| Bedrooms Above Ground | 2 |
| Bedrooms Total | 2 |
| Architectural Style | Other |
| Basement Development | Finished |
| Basement Type | Full (finished) |
| Construction Style Attachment | Attached |
| Cooling Type | None |
| Exterior Finish | Brick, Other |
| Fire Protection | Smoke Detectors |
| Heating Type | Forced Air |
| Stories Total | 4 |
| Size Interior | 900 Sqft |
| Type | Apartment |
| Utility Water | Municipal Water |
Parking
| Open |
Land
| Access Type | Highway Access, Highway Nearby |
| Acreage | No |
| Land Amenities | Hospital, Place Of Worship, Public Transit |
| Sewer | Sanitary Sewer |
| Size Depth | 116 Ft |
| Size Frontage | 32 Ft |
| Size Total | 0|under 1/2 Acre |
| Size Total Text | 0|under 1/2 Acre |
| Zoning Description | D2 |
Rooms
| Level | Type | Length | Width | Dimensions |
|---|---|---|---|---|
| Main Level | Laundry Room | 6'6'' x 3'0'' | ||
| Main Level | Bedroom | 10'8'' x 9'7'' | ||
| Main Level | Primary Bedroom | 10'10'' x 10'10'' | ||
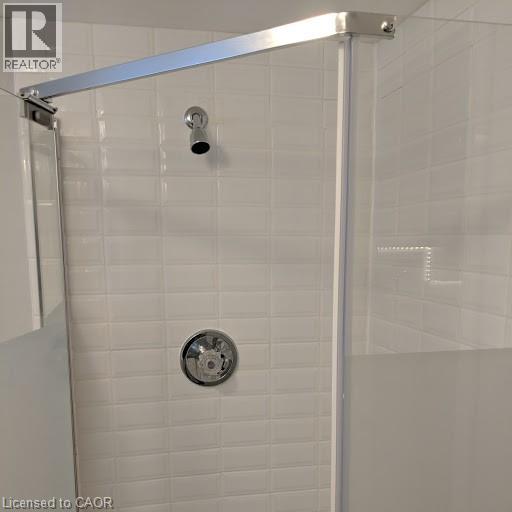
| Main Level | 3pc Bathroom | 7'2'' x 6'1'' | ||
| Main Level | Living Room/dining Room | 20'7'' x 8'5'' | ||
| Main Level | Eat In Kitchen | 16'10'' x 9'8'' |
Utilities
| Cable | Available |
| Natural Gas | Available |
https://www.realtor.ca/real-estate/30458152/105-george-street-unit-lower-level-hamilton
Contact Us
Contact us for more information

The trademarks REALTOR®, REALTORS®, and the REALTOR® logo are controlled by The Canadian Real Estate Association (CREA) and identify real estate professionals who are members of CREA. The trademarks MLS®, Multiple Listing Service® and the associated logos are owned by The Canadian Real Estate Association (CREA) and identify the quality of services provided by real estate professionals who are members of CREA. The trademark DDF® is owned by The Canadian Real Estate Association (CREA) and identifies CREA's Data Distribution Facility (DDF®)
October 29 2026 07:12:24
REALTORS® Association of Hamilton-Burlington
RE/MAX Escarpment Realty Inc.