
42 Seneca Avenue Oshawa, Ontario L1G 3V4

$679,000
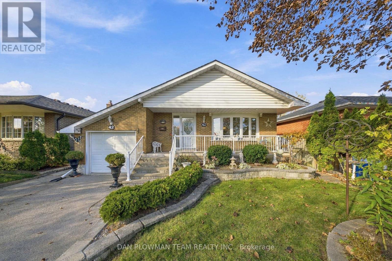
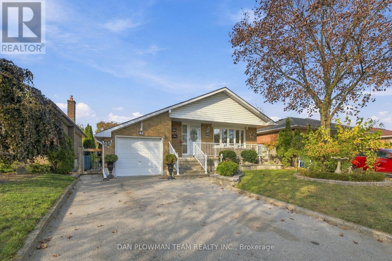
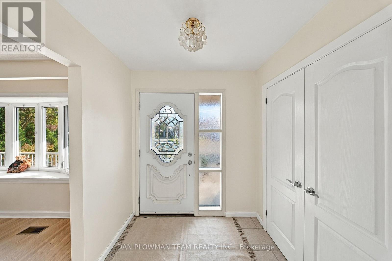
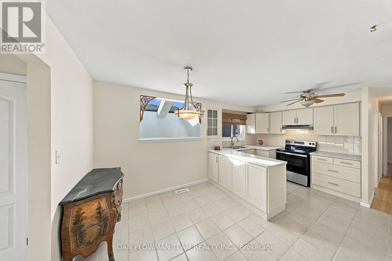
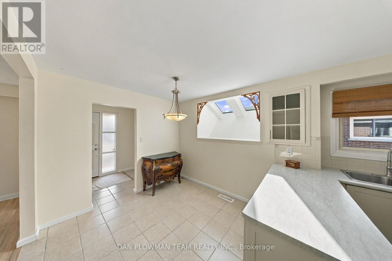
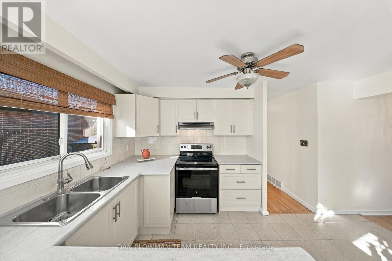
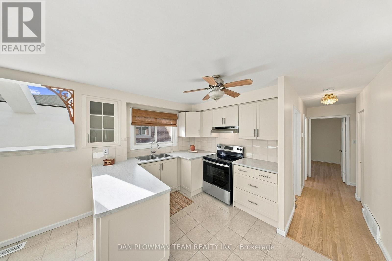
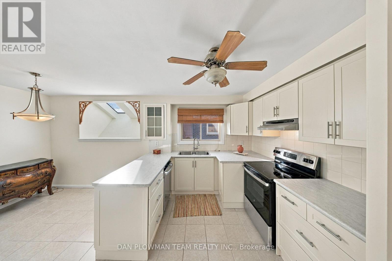
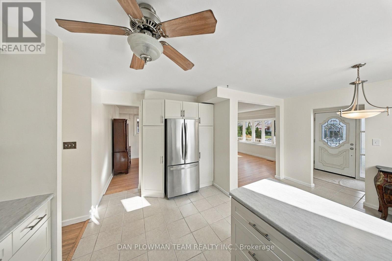
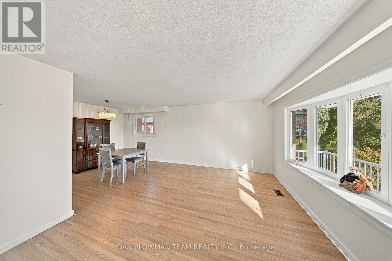
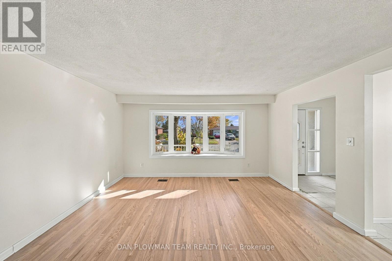
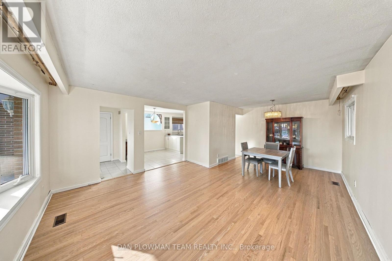
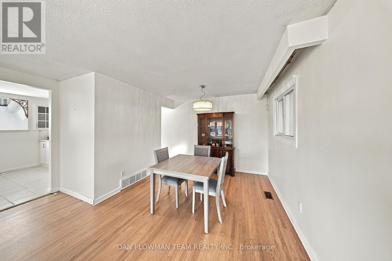
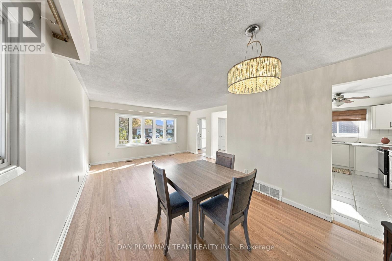
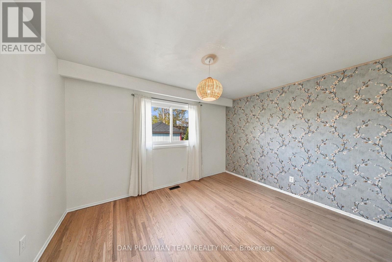
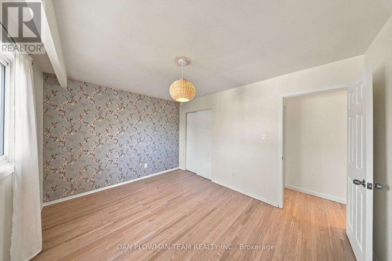
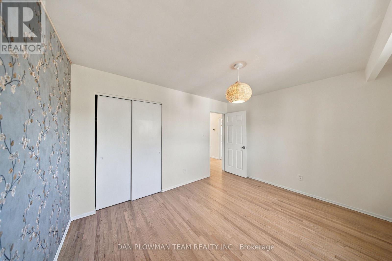
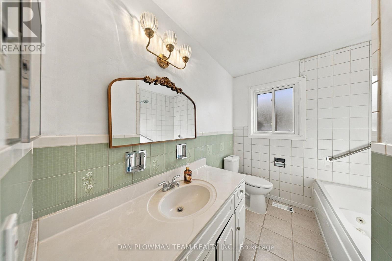
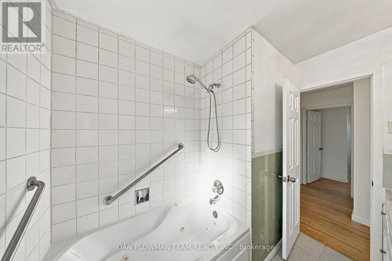
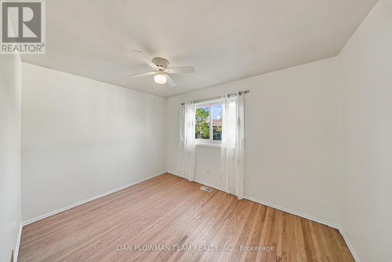
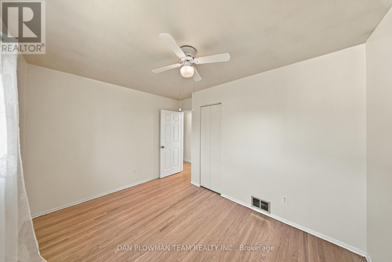
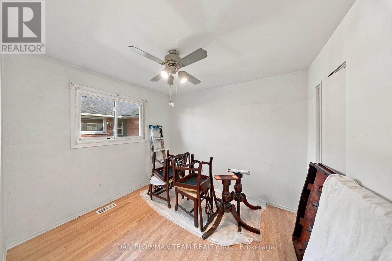
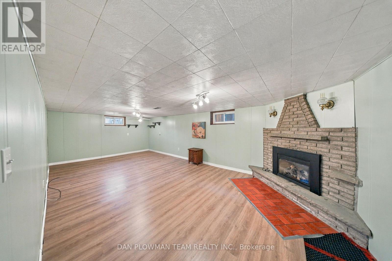
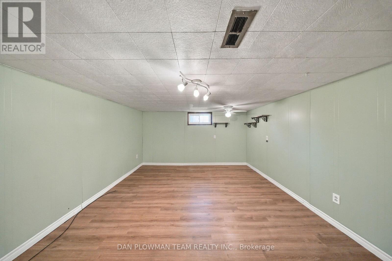
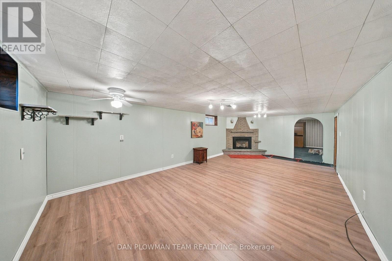
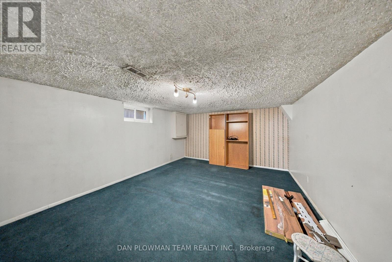
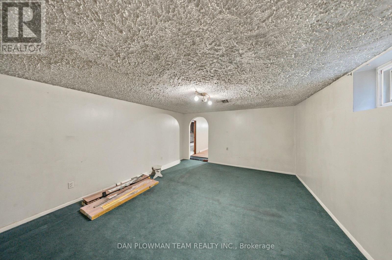
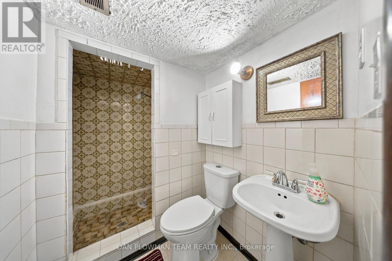
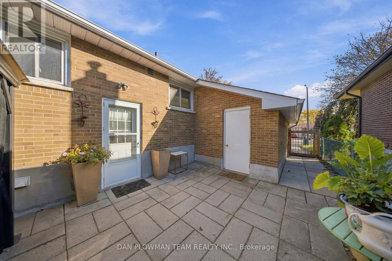
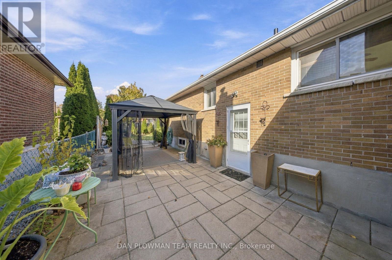
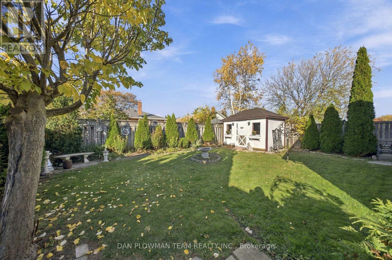
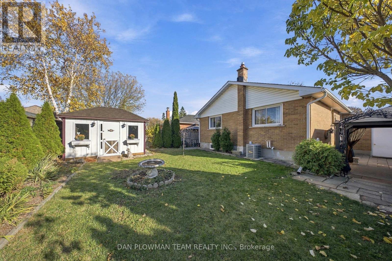
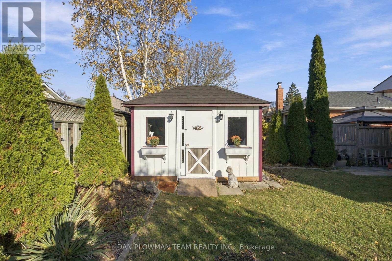
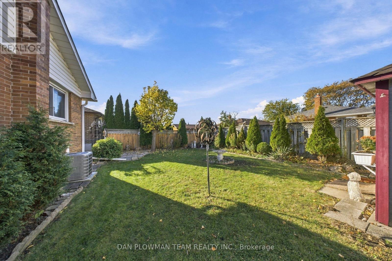
Welcome To This Well-Maintained Bungalow Nestled On A Mature, Family-Friendly Street In Oshawa's Established Samac Neighbourhood! Boasting Fantastic Curb Appeal, Attractive Garden Shrubs, Mature Trees And Ample Driveway Parking, This Home Offers Plenty Of Potential To Make It Your Own. Step Inside To A Spacious, Welcoming Kitchen Featuring Stainless Steel Appliances, An Expansive Window, A Skylight That Floods The Space With Natural Light, And A Bright Breakfast Area. Continue Through To The Combined Living And Dining Room That Showcases Beautiful Oak Flooring And A Charming Bow Window, Creating A Warm And Inviting Space To Gather. Down The Hall, You'll Find A 4-Piece Bathroom And Three Generously Sized Bedrooms. The Finished Lower Level Offers Excellent Additional Living Space, Complete With A Separate Entrance, A Massive Recreation Room, An Additional Bedroom, A Home Office, And Utility Room. The Basement Also Includes A 3-Piece Bathroom. A Single-Car Garage Adds Convenience, While The Approximate 2026 Updates To The Roof Shingles, Furnace And Air Conditioning Offer Added Peace Of Mind. Situated In A Sought-After, Established Neighbourhood, This Home Is An Excellent Opportunity For Families, First-Time Buyers Or Those Looking To Add Their Own Personal Touch And Unlock Its Full Potential. A Wonderful Place To Call Home! (id:49269)
Open House
This property has open houses!
11:00 am
Ends at:1:00 pm
11:00 am
Ends at:1:00 pm
Property Details
| MLS® Number | E14129438 |
| Property Type | Single Family |
| Community Name | Samac |
| Equipment Type | Water Heater |
| Parking Space Total | 6 |
| Rental Equipment Type | Water Heater |
Building
| Bathroom Total | 2 |
| Bedrooms Above Ground | 3 |
| Bedrooms Below Ground | 1 |
| Bedrooms Total | 4 |
| Amenities | Fireplace(s) |
| Appliances | Water Heater, All |
| Architectural Style | Bungalow |
| Basement Development | Finished |
| Basement Features | Separate Entrance |
| Basement Type | N/a, N/a (finished) |
| Construction Style Attachment | Detached |
| Cooling Type | Central Air Conditioning |
| Exterior Finish | Brick |
| Fireplace Present | Yes |
| Fireplace Type | Insert |
| Flooring Type | Hardwood, Tile, Laminate, Carpeted |
| Foundation Type | Block |
| Heating Fuel | Natural Gas |
| Heating Type | Forced Air |
| Stories Total | 1 |
| Size Interior | 1,100 - 1,500 Sqft |
| Type | House |
| Utility Water | Municipal Water |
Parking
| Attached Garage | |
| Garage |
Land
| Acreage | No |
| Sewer | Sanitary Sewer |
| Size Depth | 112 Ft ,1 In |
| Size Frontage | 45 Ft |
| Size Irregular | 45 X 112.1 Ft |
| Size Total Text | 45 X 112.1 Ft |
Rooms
| Level | Type | Length | Width | Dimensions |
|---|---|---|---|---|
| Basement | Utility Room | 2.865 m | 4.821 m | 2.865 m x 4.821 m |
| Basement | Office | 3.384 m | 5.907 m | 3.384 m x 5.907 m |
| Basement | Living Room | 3.932 m | 7.632 m | 3.932 m x 7.632 m |
| Basement | Bedroom 4 | 4.04 m | 5.44 m | 4.04 m x 5.44 m |
| Main Level | Kitchen | 4.231 m | 5.328 m | 4.231 m x 5.328 m |
| Main Level | Living Room | 4.392 m | 6.457 m | 4.392 m x 6.457 m |
| Main Level | Dining Room | 4.392 m | 6.457 m | 4.392 m x 6.457 m |
| Main Level | Primary Bedroom | 3.91 m | 3.33 m | 3.91 m x 3.33 m |
| Main Level | Bedroom 2 | 3.66 m | 3.1 m | 3.66 m x 3.1 m |
| Main Level | Bedroom 3 | 3.2 m | 3.48 m | 3.2 m x 3.48 m |
https://www.realtor.ca/real-estate/30458295/42-seneca-avenue-oshawa-samac-samac
Contact Us
Contact us for more information

The trademarks REALTOR®, REALTORS®, and the REALTOR® logo are controlled by The Canadian Real Estate Association (CREA) and identify real estate professionals who are members of CREA. The trademarks MLS®, Multiple Listing Service® and the associated logos are owned by The Canadian Real Estate Association (CREA) and identify the quality of services provided by real estate professionals who are members of CREA. The trademark DDF® is owned by The Canadian Real Estate Association (CREA) and identifies CREA's Data Distribution Facility (DDF®)
October 29 2026 07:32:42
Toronto Regional Real Estate Board
Dan Plowman Team Realty Inc.