
441 Mageau Street West Nipissing, Ontario P2B 3G5


$489,900
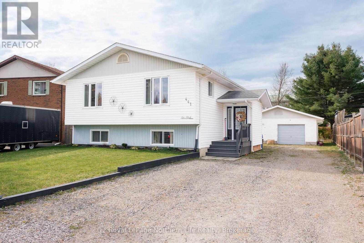
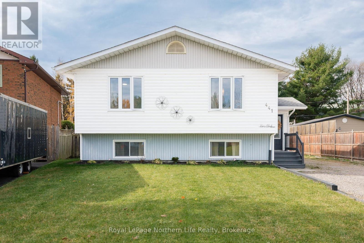
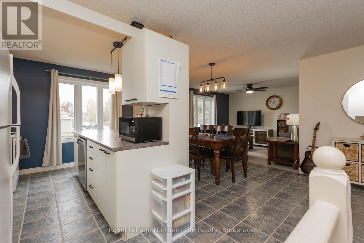
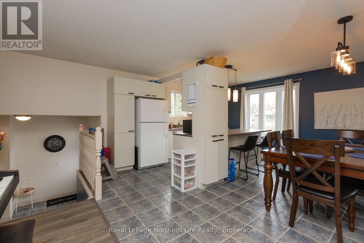
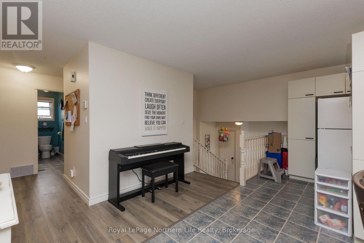
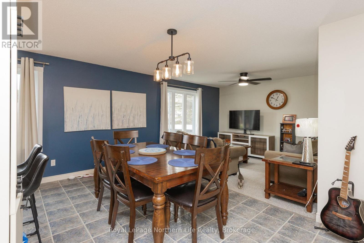
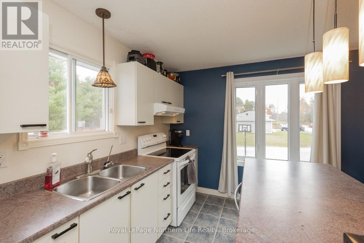
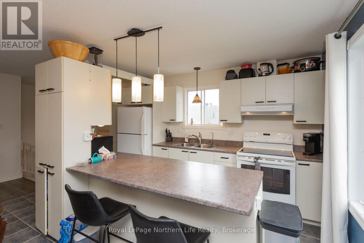
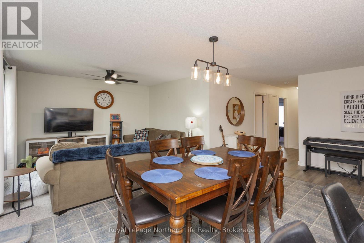
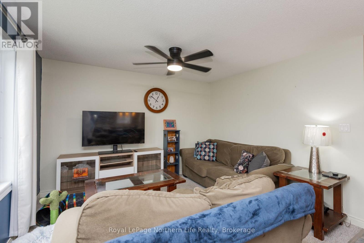
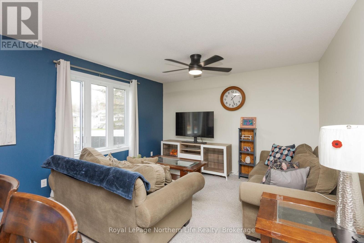
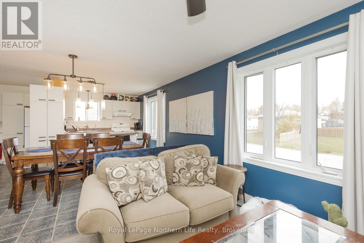
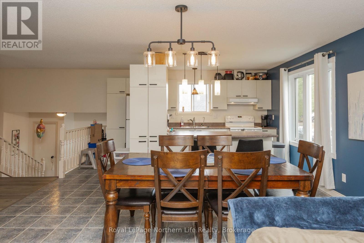
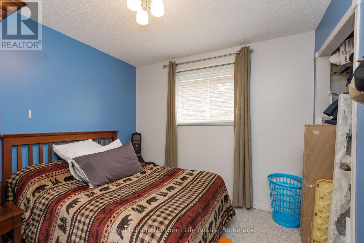
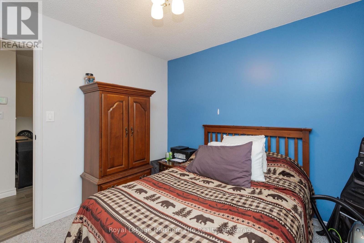
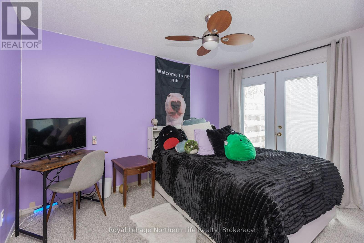
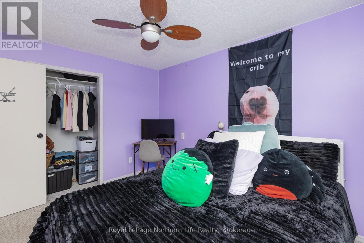
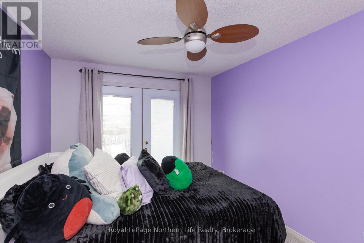
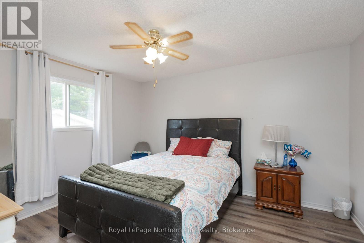
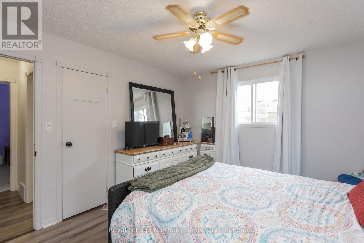
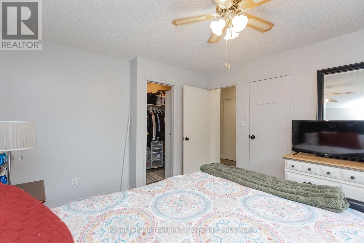
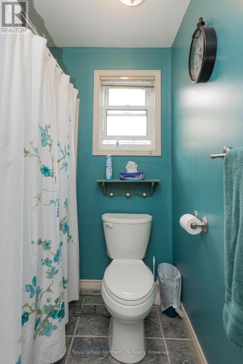
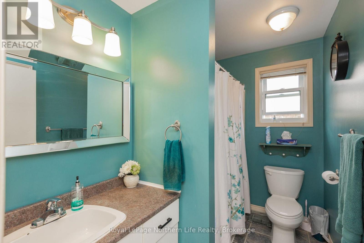
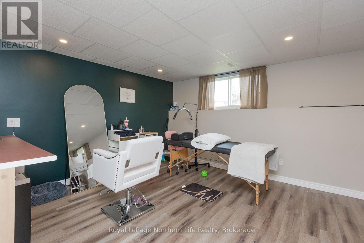
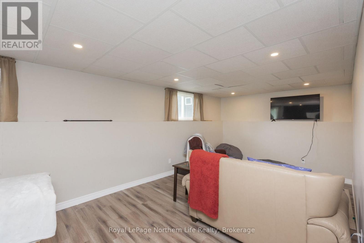
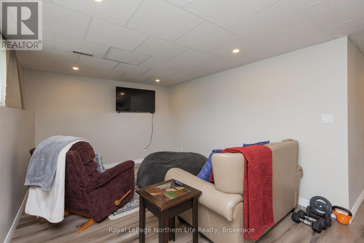
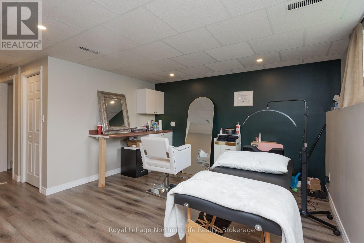
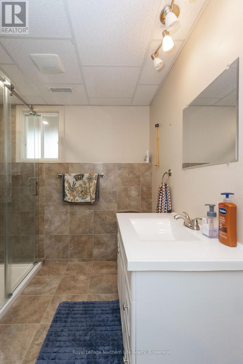
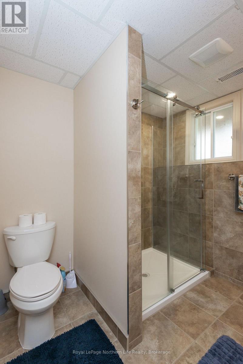
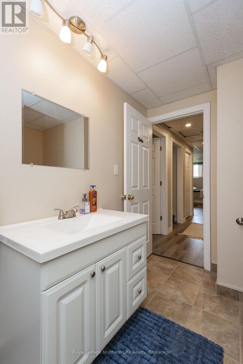
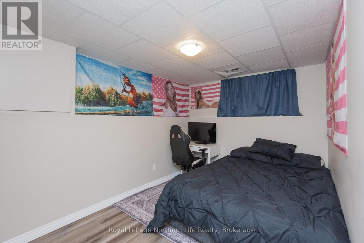
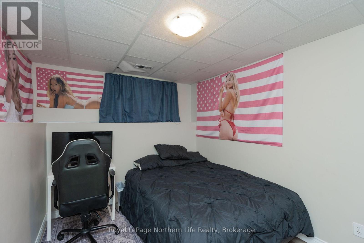
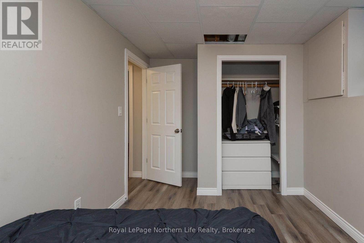
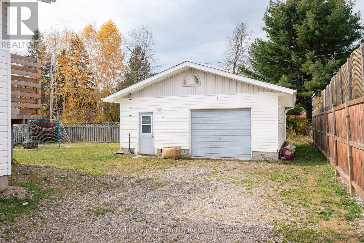
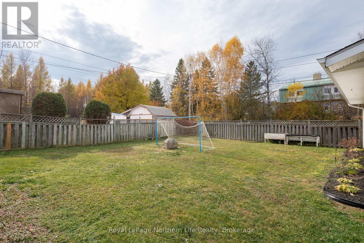
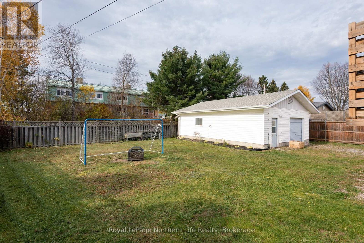
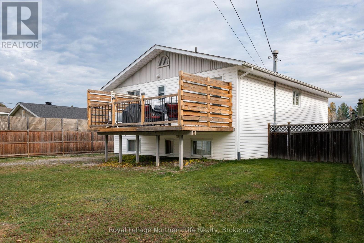
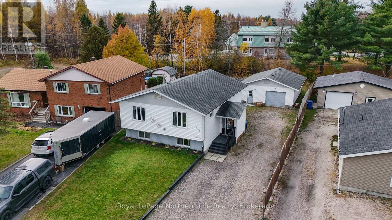
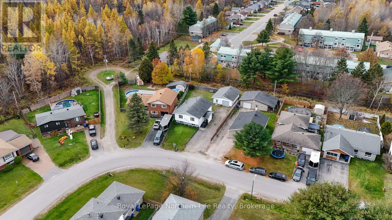
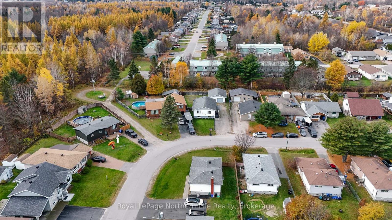
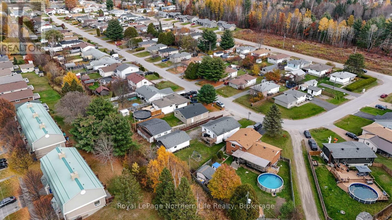
Imagine a home where family gatherings flow effortlessly, weekends are made for entertaining,and there's room for everyone to enjoy their own space. This inviting five-bedroom bungalow inSturgeon Falls delivers the lifestyle buyers are looking for, with a bright, open-concept mainfloor, a spacious lower-level recreation room complete with wet bar, and a beautifullylandscaped backyard with a deck made for summer evenings and outdoor get-togethers. Completewith two full bathrooms and a detached double-car garage, this home offers the perfect balanceof everyday comfort, entertaining potential, and versatile living space, all in a quietneighborhood just minutes from local schools, shopping, and everyday amenities. (id:49269)
Property Details
| MLS® Number | X14129728 |
| Property Type | Single Family |
| Community Name | Sturgeon Falls |
| Amenities Near By | Marina, Park, Place Of Worship, Schools |
| Community Features | Community Centre, School Bus |
| Equipment Type | Air Conditioner, Water Heater, Furnace |
| Features | Flat Site, Sump Pump |
| Parking Space Total | 5 |
| Rental Equipment Type | Air Conditioner, Water Heater, Furnace |
Building
| Bathroom Total | 2 |
| Bedrooms Above Ground | 3 |
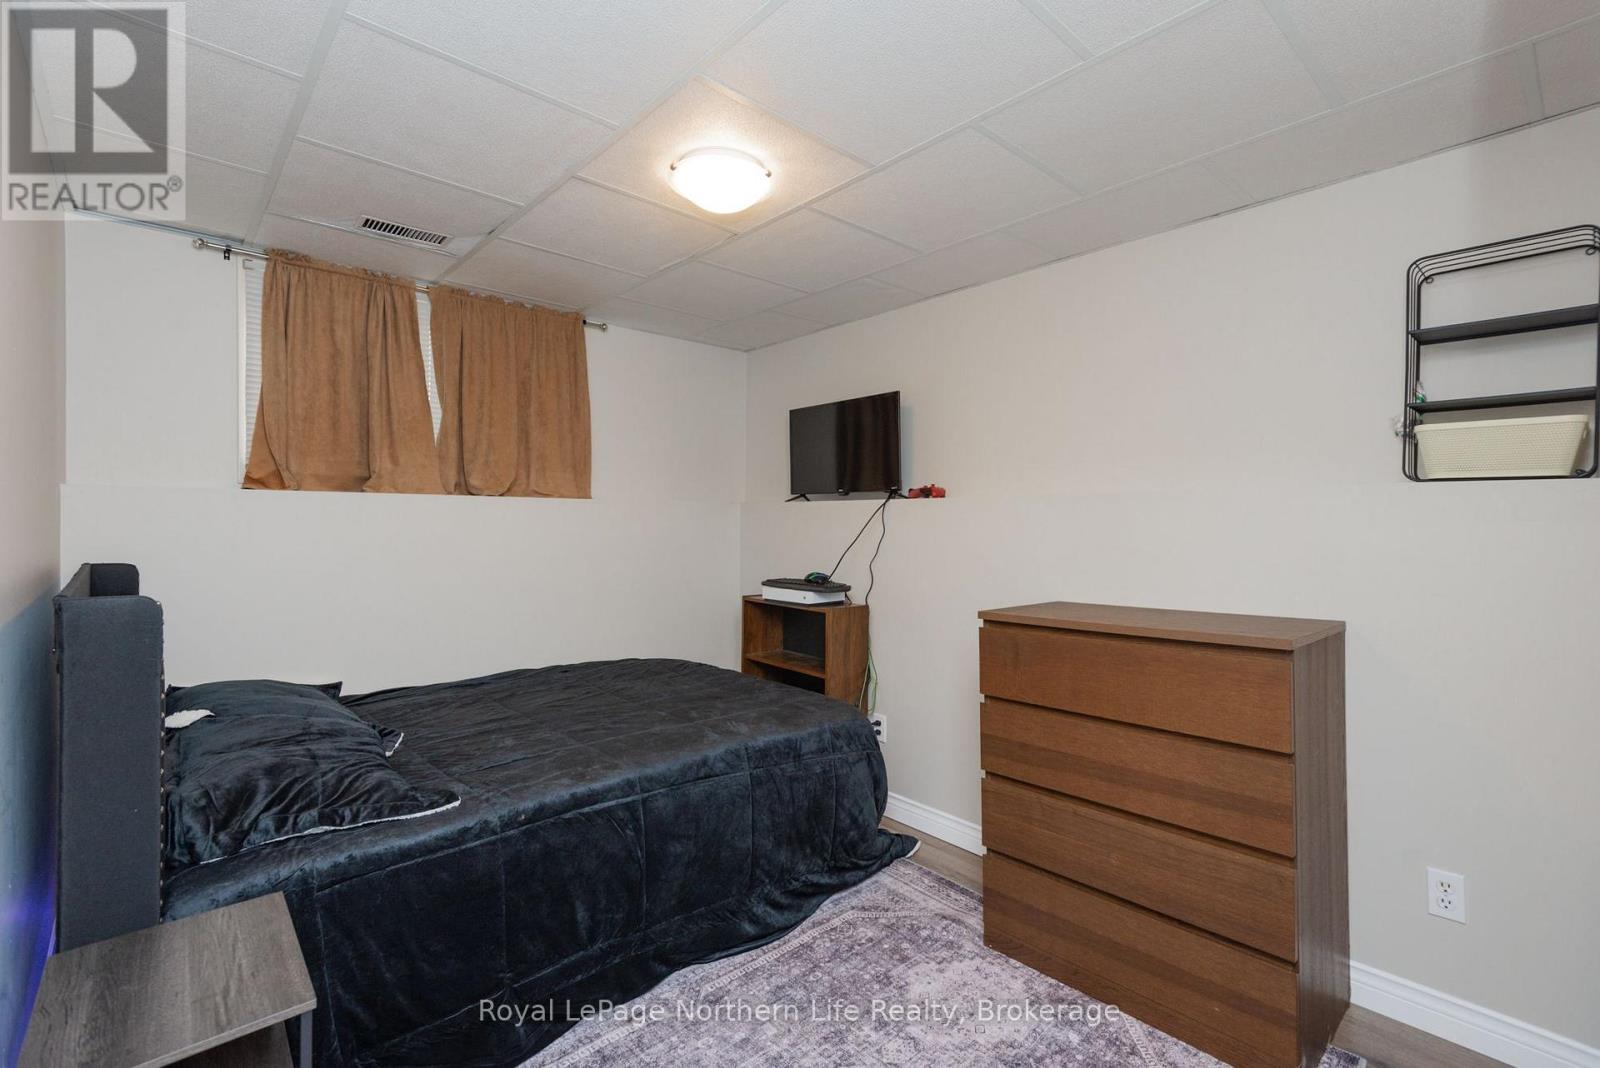
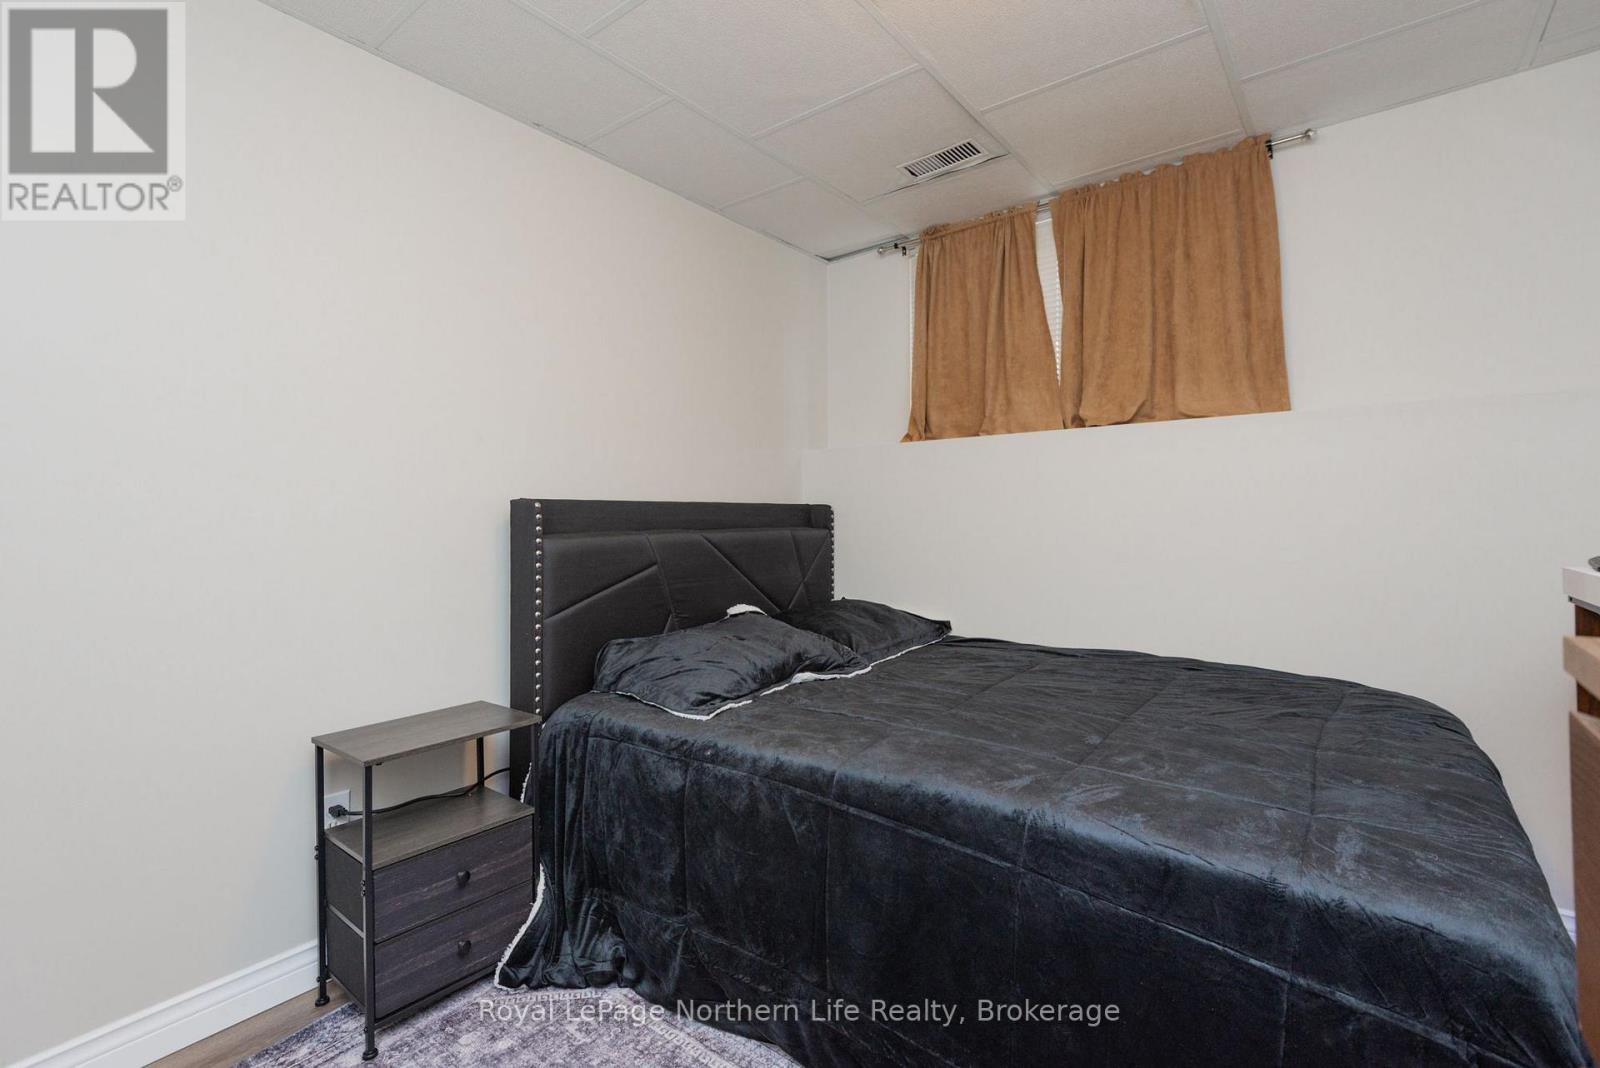
| Bedrooms Below Ground | 2 |
| Bedrooms Total | 5 |
| Age | 31 To 50 Years |
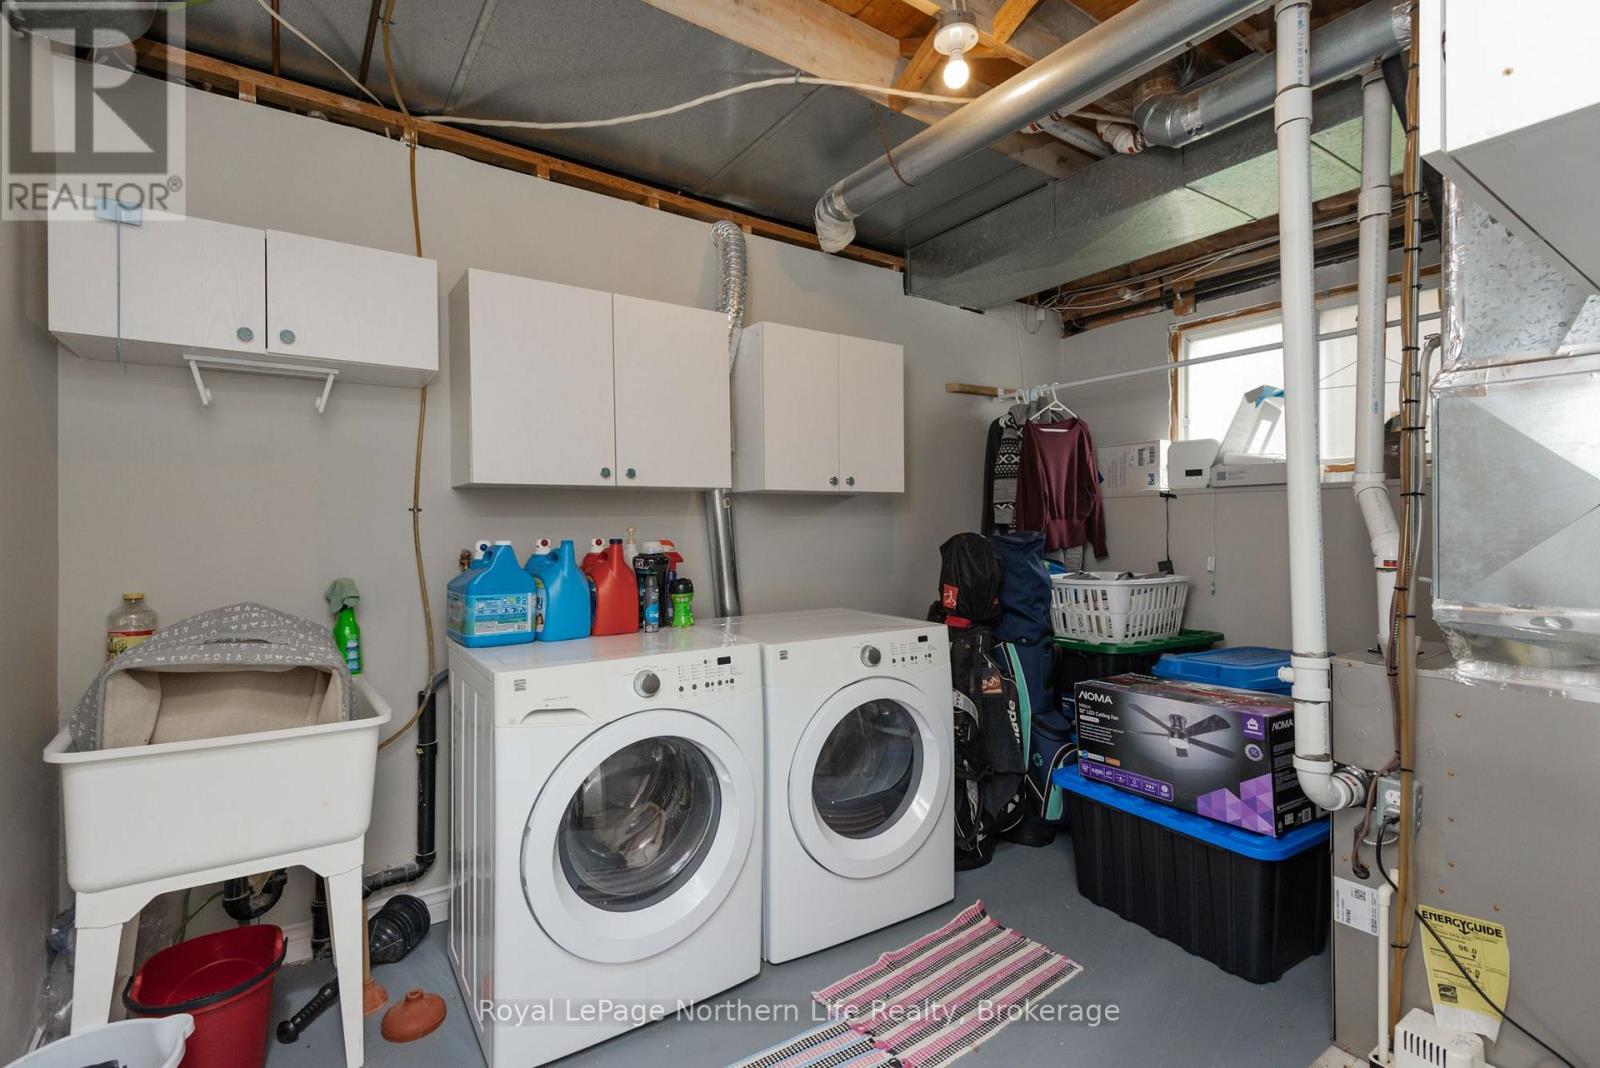
| Appliances | Garage Door Opener Remote(s), Dishwasher, Dryer, Stove, Washer, Refrigerator |
| Architectural Style | Raised Bungalow |
| Basement Development | Finished |
| Basement Type | Full (finished) |
| Construction Style Attachment | Detached |
| Cooling Type | Central Air Conditioning |
| Exterior Finish | Vinyl Siding |
| Foundation Type | Block |
| Heating Fuel | Natural Gas |
| Heating Type | Forced Air |
| Stories Total | 1 |
| Size Interior | 1,100 - 1,500 Sqft |
| Type | House |
| Utility Water | Municipal Water |
Parking
| Detached Garage | |
| Garage |
Land
| Access Type | Year-round Access |
| Acreage | No |
| Fence Type | Partially Fenced |
| Land Amenities | Marina, Park, Place Of Worship, Schools |
| Landscape Features | Landscaped |
| Sewer | Sanitary Sewer |
| Size Depth | 120 Ft ,1 In |
| Size Frontage | 47 Ft ,6 In |
| Size Irregular | 47.5 X 120.1 Ft |
| Size Total Text | 47.5 X 120.1 Ft |
| Zoning Description | R1 |
Rooms
| Level | Type | Length | Width | Dimensions |
|---|---|---|---|---|
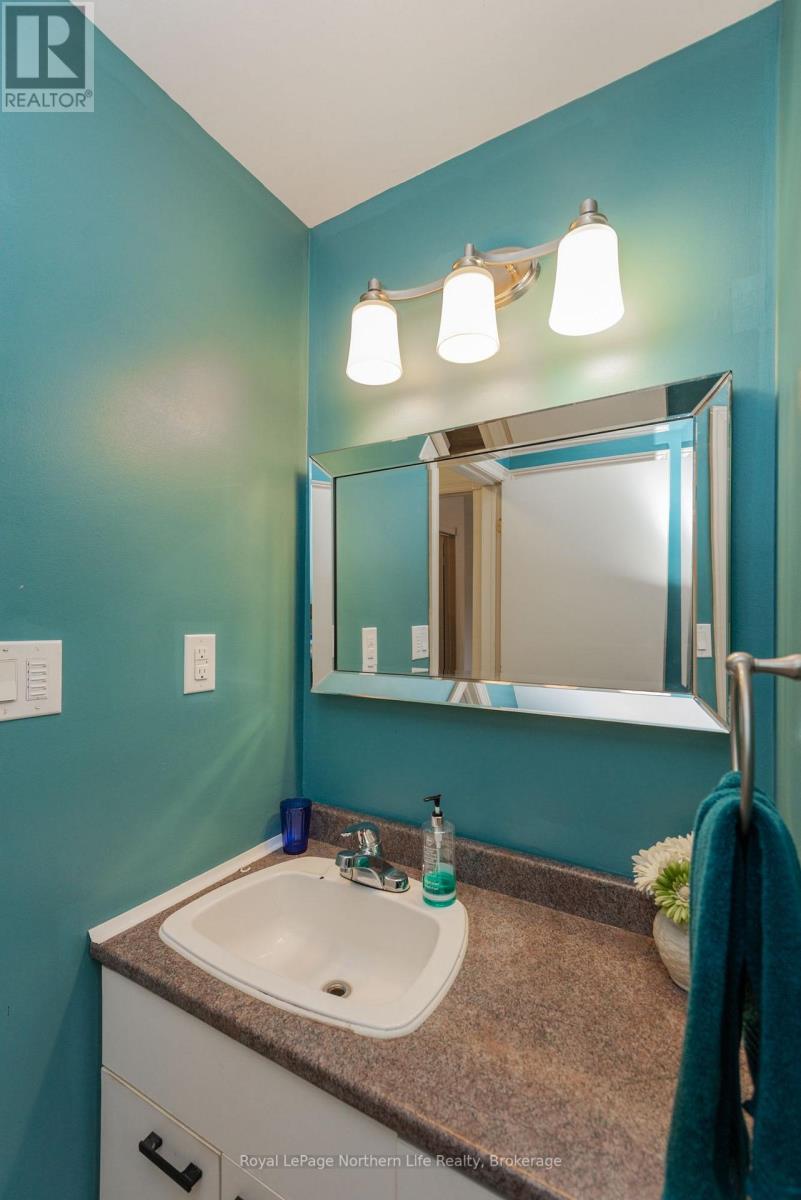
| Basement | Bathroom | Measurements not available | ||
| Basement | Recreational, Games Room | 8.03 m | 3.4 m | 8.03 m x 3.4 m |
| Basement | Bedroom | 2.72 m | 3.32 m | 2.72 m x 3.32 m |
| Basement | Bedroom 2 | 2.8 m | 4.43 m | 2.8 m x 4.43 m |
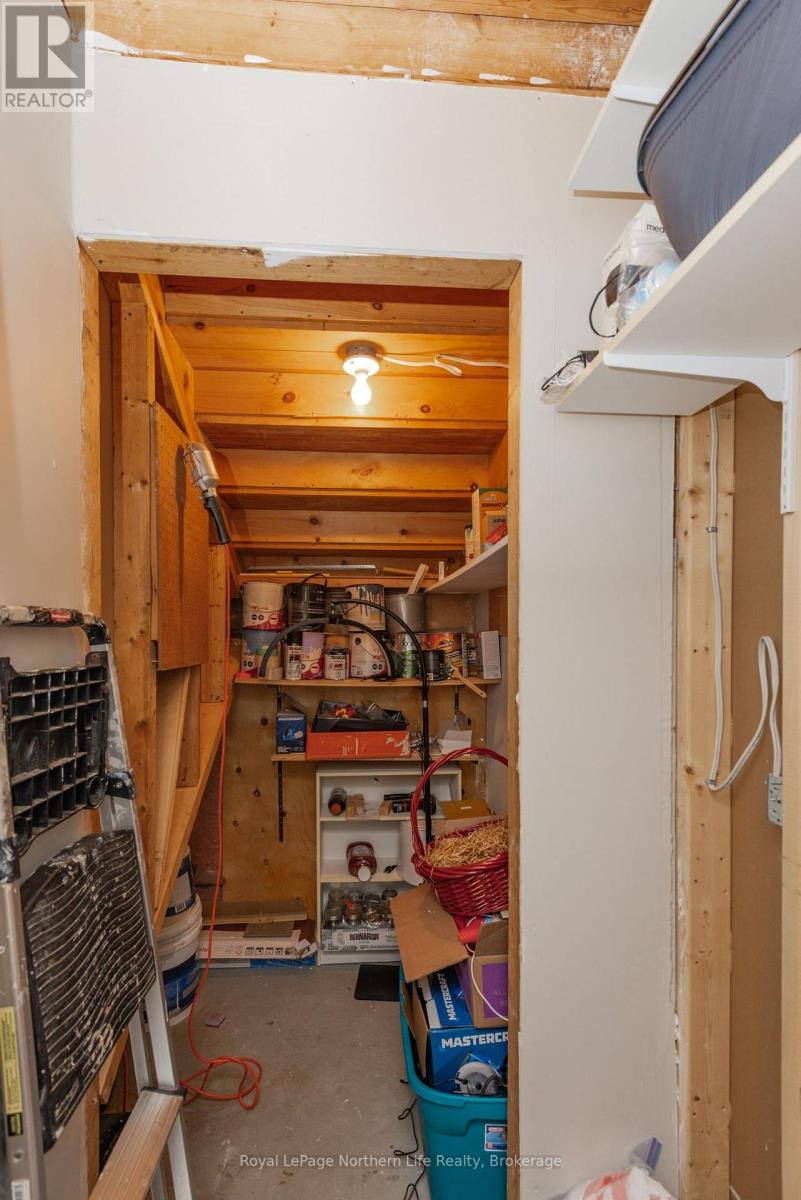
| Basement | Utility Room | 4.05 m | 2.61 m | 4.05 m x 2.61 m |
| Main Level | Kitchen | 6.2 m | 4.67 m | 6.2 m x 4.67 m |
| Main Level | Bathroom | Measurements not available | ||
| Main Level | Living Room | 3 m | 3.73 m | 3 m x 3.73 m |
| Main Level | Primary Bedroom | 3.41 m | 4.02 m | 3.41 m x 4.02 m |
| Main Level | Bedroom 2 | 2.93 m | 2.93 m | 2.93 m x 2.93 m |
| Main Level | Bedroom 3 | 3.21 m | 2.91 m | 3.21 m x 2.91 m |
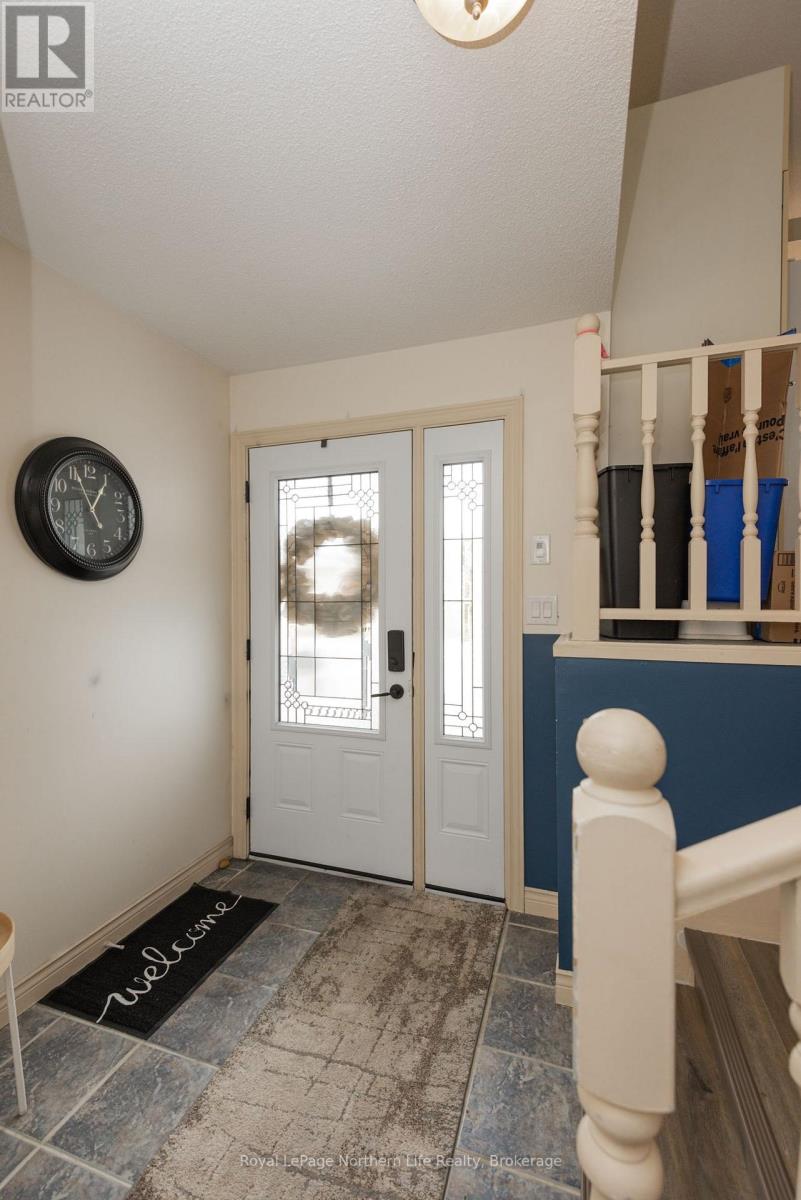
| Main Level | Foyer | 2.74 m | 1.6 m | 2.74 m x 1.6 m |
Utilities
| Cable | Installed |
| Electricity | Installed |
| Sewer | Installed |
Contact Us
Contact us for more information

The trademarks REALTOR®, REALTORS®, and the REALTOR® logo are controlled by The Canadian Real Estate Association (CREA) and identify real estate professionals who are members of CREA. The trademarks MLS®, Multiple Listing Service® and the associated logos are owned by The Canadian Real Estate Association (CREA) and identify the quality of services provided by real estate professionals who are members of CREA. The trademark DDF® is owned by The Canadian Real Estate Association (CREA) and identifies CREA's Data Distribution Facility (DDF®)
October 29 2026 07:57:14
North Bay and Area REALTORS® Association
Royal LePage Northern Life Realty, Brokerage