
4 - 35 Lobelia Street Brampton, Ontario L6R 3Z6

$699,000Maintenance, Common Area Maintenance, Parking
$521.99 Monthly
Maintenance, Common Area Maintenance, Parking
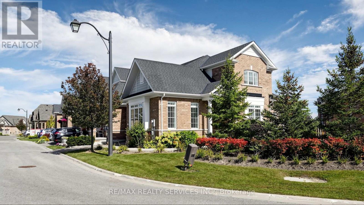
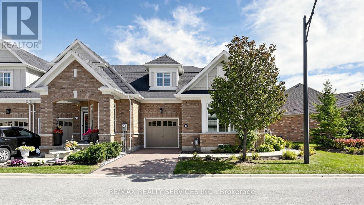
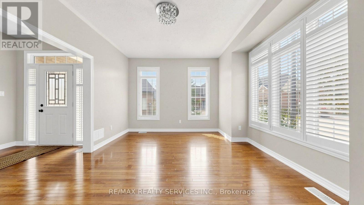
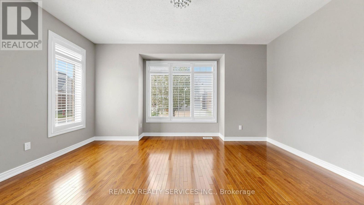
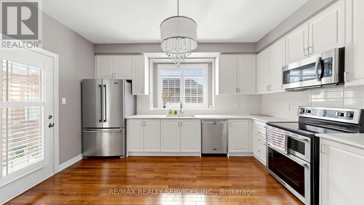
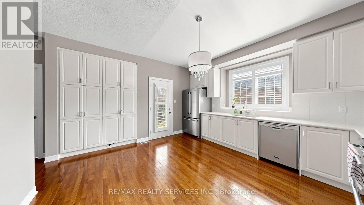
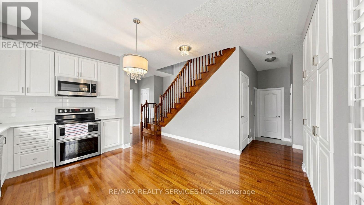
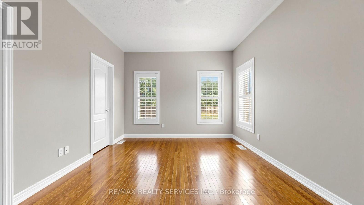
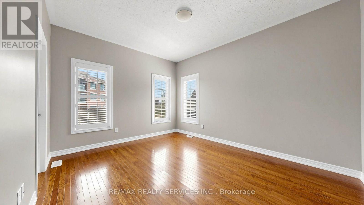
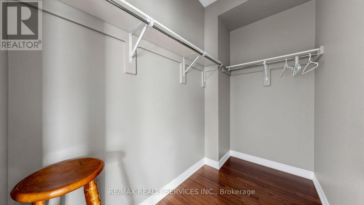
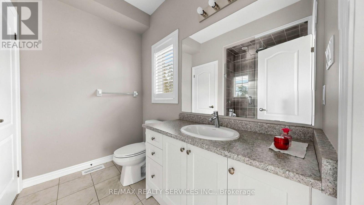
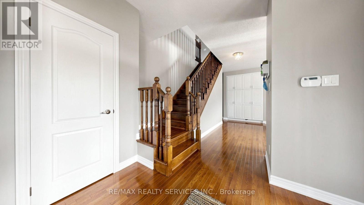
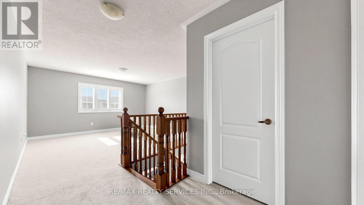
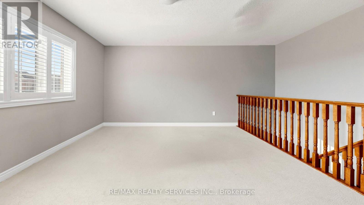
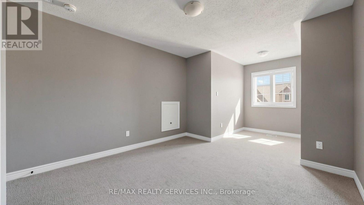
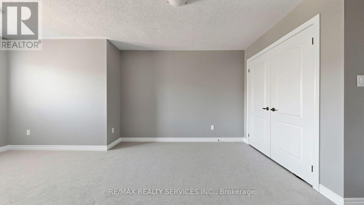
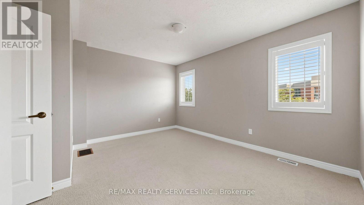
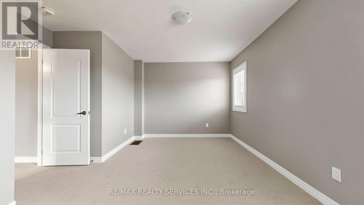
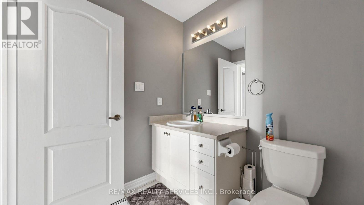
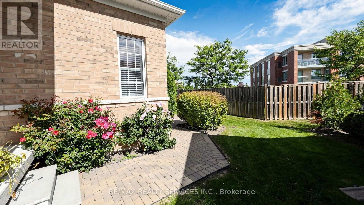
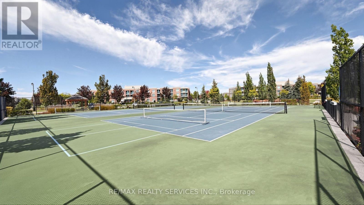
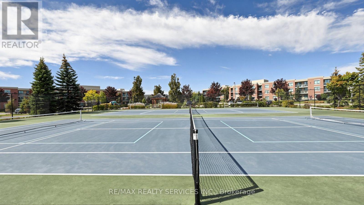
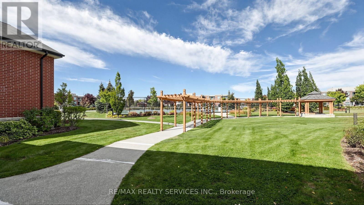
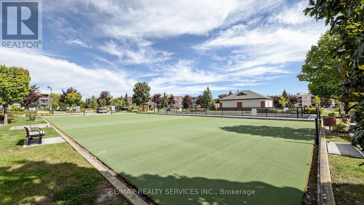
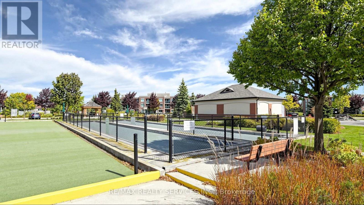
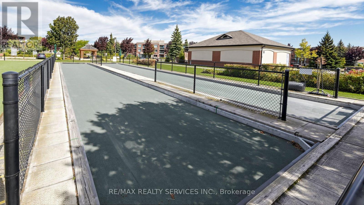
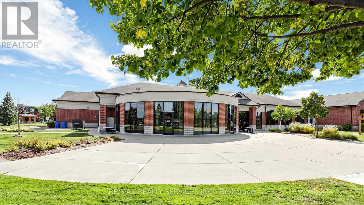
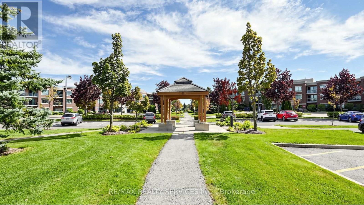
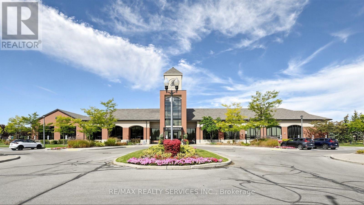
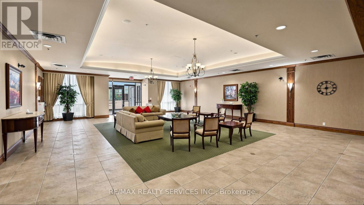
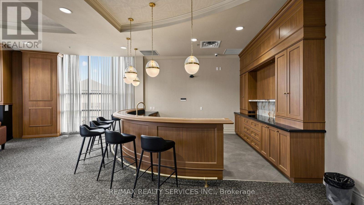
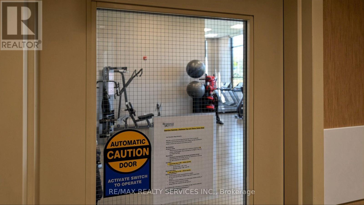
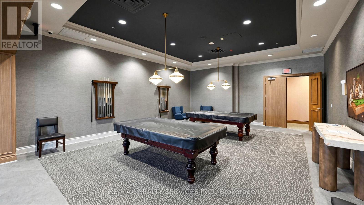
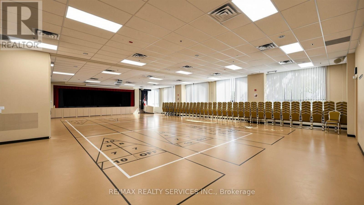
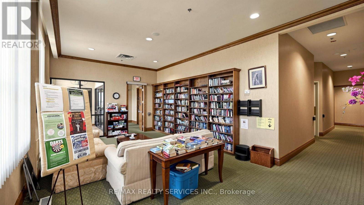
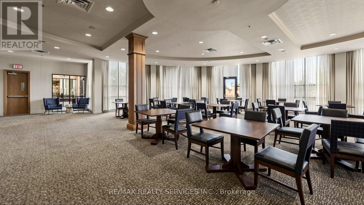
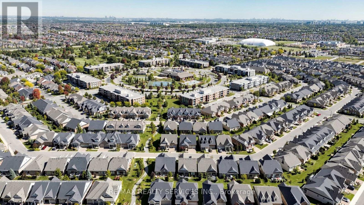
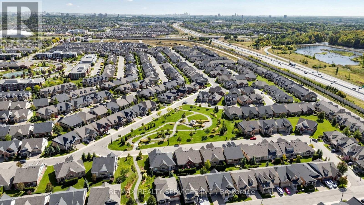
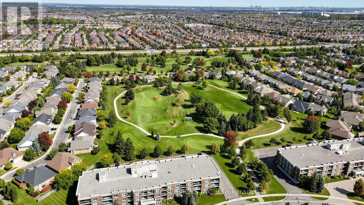
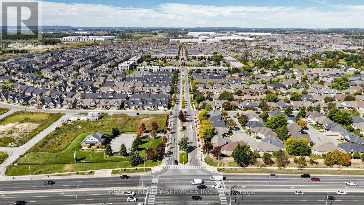
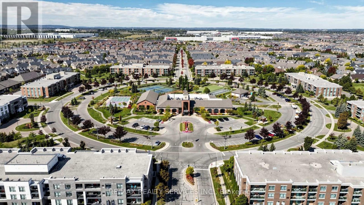
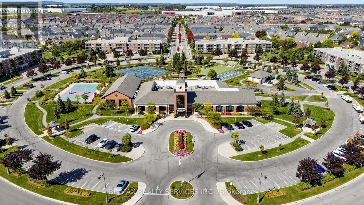
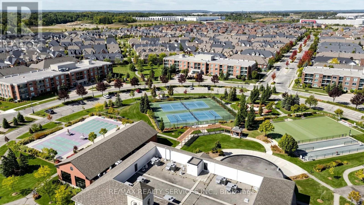
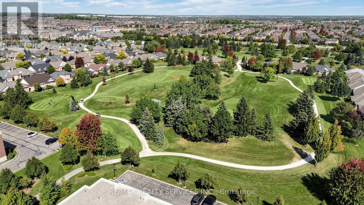
$521.99 MonthlyWelcome to 35 Lobelia Street, situated in the highly sought-after gated community of Rosedale Village. This spacious end-unit townhome offersa bright and functional layout designed for comfortable everyday living. The main floor features a primary bedroom with walk-in closet andprivate ensuite, allowing for convenient main-level living. The open living and dining areas are filled with natural light and flow into a wellappointed kitchen with plenty of cabinetry and storage.Upstairs features two additional bedrooms, a full bathroom and a versatile loft areaperfect for a home office, reading area or additional family space. As an end unit, the home benefits from added privacy, natural light andgenerous outdoor space.Enjoy access to Rosedale Village's impressive amenities, including a private golf course, clubhouse, indoor pool, fitnessfacilities, tennis and bocce courts, along with 24-hour gated security. A fantastic opportunity to enjoy spacious living and exceptional communityamenities in one of Brampton's most desirable adult-lifestyle communities. (id:49269)
Property Details
| MLS® Number | W14129696 |
| Property Type | Single Family |
| Community Name | Sandringham-Wellington |
| Amenities Near By | Golf Nearby, Hospital, Park, Public Transit |
| Community Features | Pets Allowed With Restrictions, Community Centre |
| Equipment Type | Water Heater |
| Parking Space Total | 2 |
| Pool Type | Indoor Pool |
| Rental Equipment Type | Water Heater |
| Structure | Clubhouse |
Building
| Bathroom Total | 3 |
| Bedrooms Above Ground | 3 |
| Bedrooms Total | 3 |
| Age | 6 To 10 Years |
| Amenities | Exercise Centre, Party Room, Security/concierge |
| Appliances | Garage Door Opener Remote(s) |
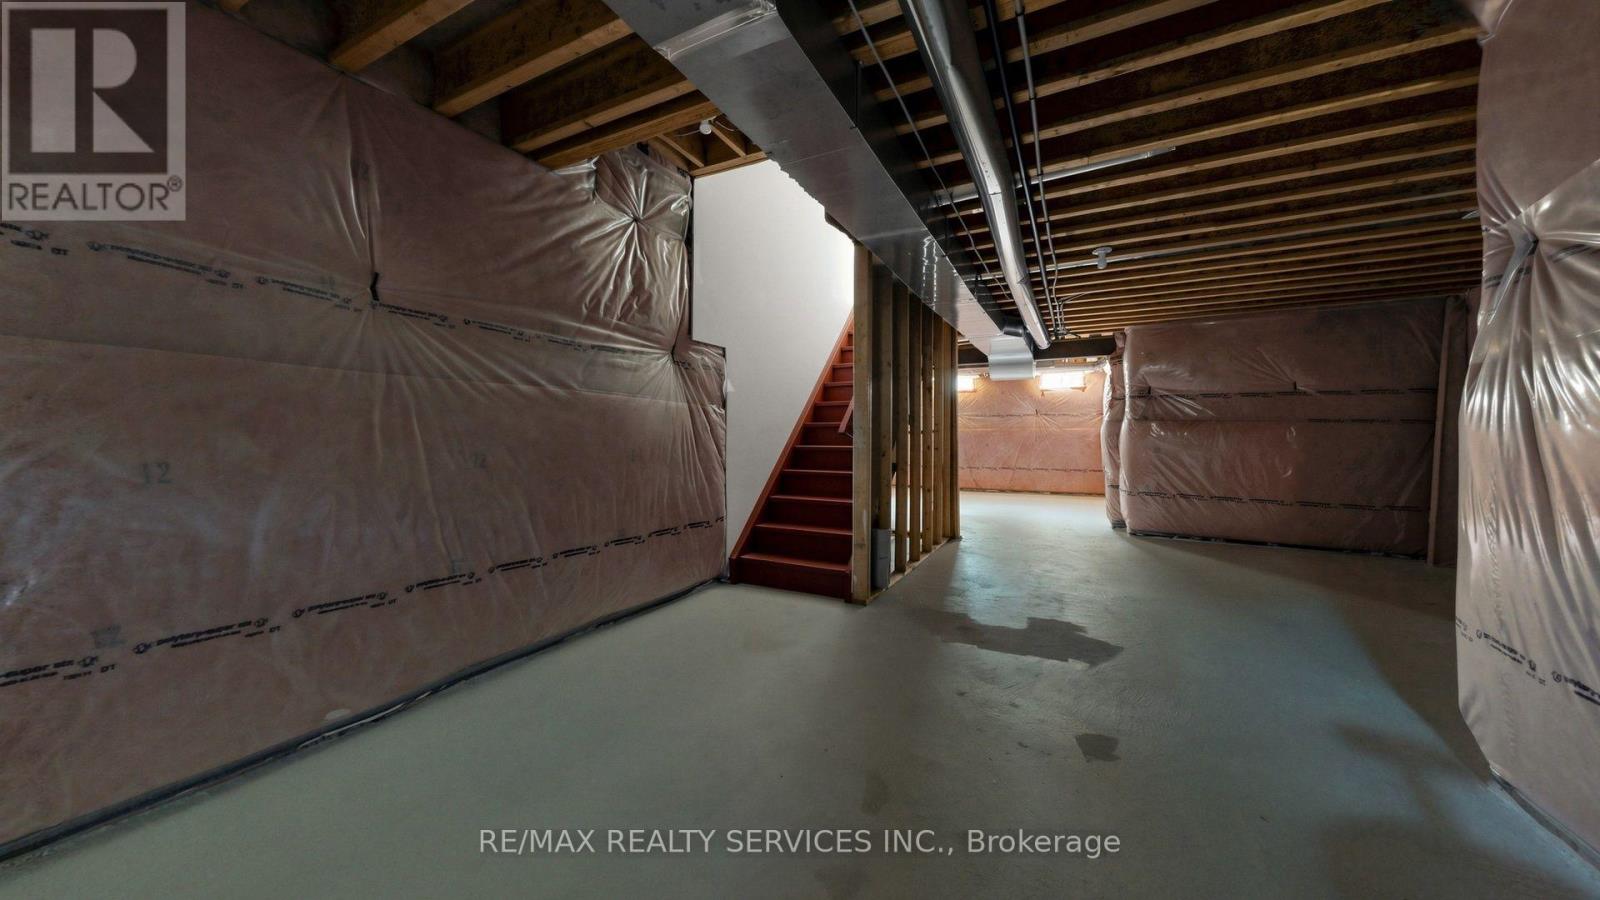
| Basement Development | Unfinished |
| Basement Type | N/a (unfinished) |
| Cooling Type | Central Air Conditioning |
| Exterior Finish | Brick |
| Fire Protection | Alarm System, Security System, Smoke Detectors |
| Flooring Type | Hardwood, Carpeted |
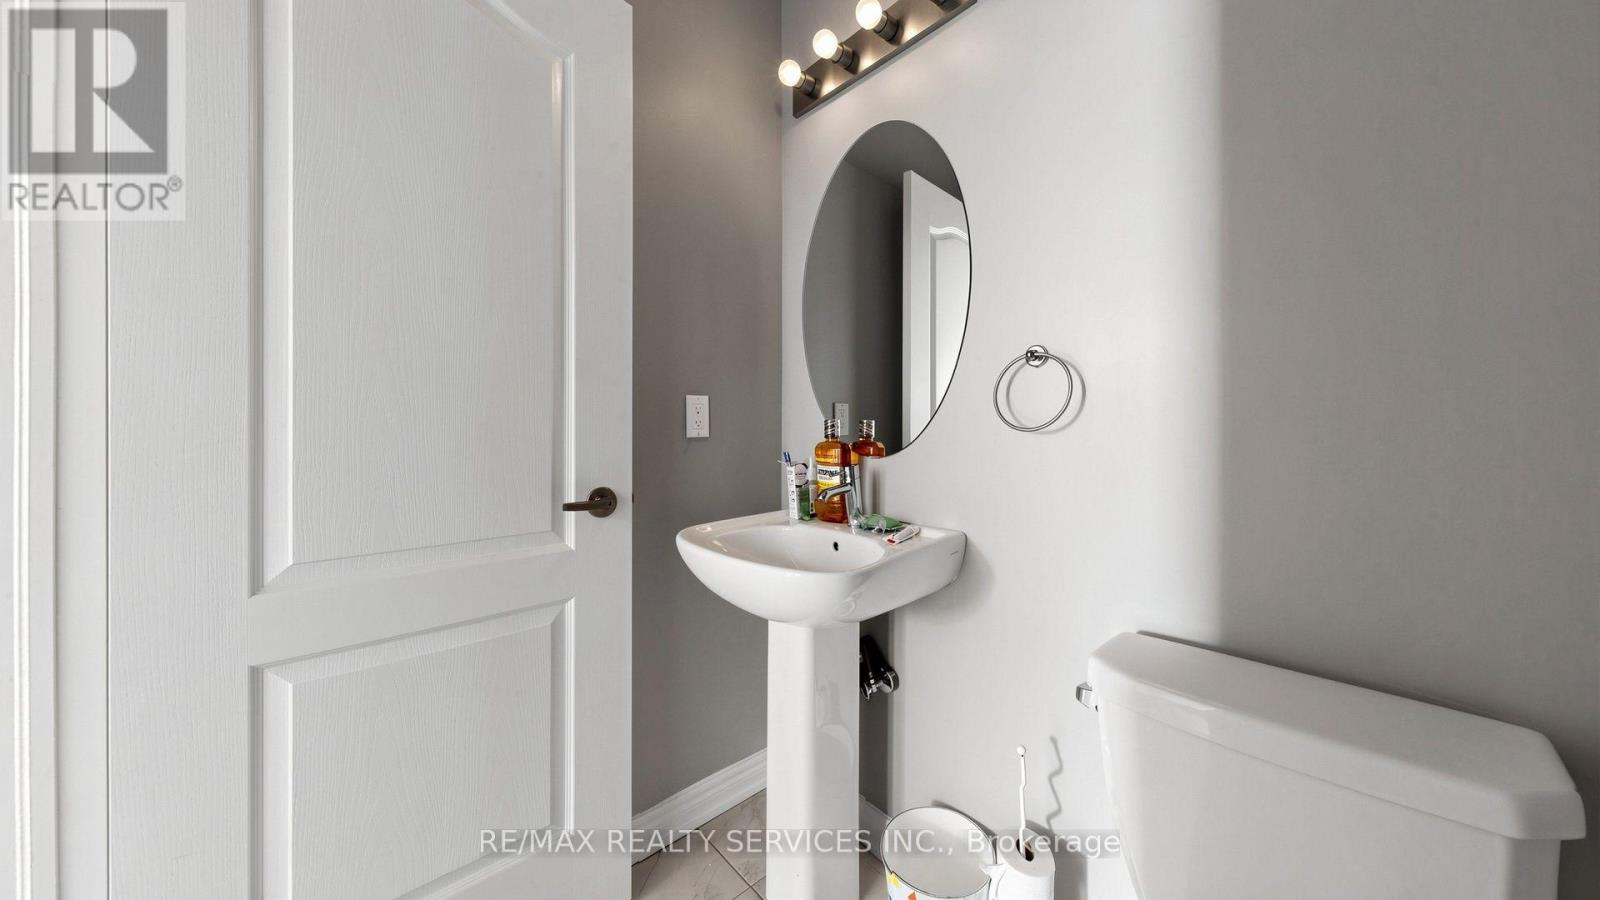
| Half Bath Total | 1 |
| Heating Fuel | Natural Gas |
| Heating Type | Forced Air |
| Stories Total | 2 |
| Size Interior | 1,800 - 1,999 Sqft |
| Type | Row / Townhouse |
Parking
| Garage |
Land
| Acreage | No |
| Land Amenities | Golf Nearby, Hospital, Park, Public Transit |
Rooms
| Level | Type | Length | Width | Dimensions |
|---|---|---|---|---|
| Second Level | Bedroom 2 | 4.27 m | 3.05 m | 4.27 m x 3.05 m |
| Second Level | Den | 3.35 m | 3.23 m | 3.35 m x 3.23 m |
| Second Level | Loft | 4.45 m | 4.15 m | 4.45 m x 4.15 m |
| Main Level | Kitchen | 4.45 m | 4.15 m | 4.45 m x 4.15 m |
| Main Level | Living Room | 4.88 m | 11.61 m | 4.88 m x 11.61 m |
| Main Level | Primary Bedroom | 4.15 m | 3.46 m | 4.15 m x 3.46 m |
Contact Us
Contact us for more information

The trademarks REALTOR®, REALTORS®, and the REALTOR® logo are controlled by The Canadian Real Estate Association (CREA) and identify real estate professionals who are members of CREA. The trademarks MLS®, Multiple Listing Service® and the associated logos are owned by The Canadian Real Estate Association (CREA) and identify the quality of services provided by real estate professionals who are members of CREA. The trademark DDF® is owned by The Canadian Real Estate Association (CREA) and identifies CREA's Data Distribution Facility (DDF®)
October 29 2026 08:08:04
Toronto Regional Real Estate Board
RE/MAX Realty Services Inc.