
1608 - 133 Wynford Drive Toronto, Ontario M3C 0J5



$2,850 Monthly
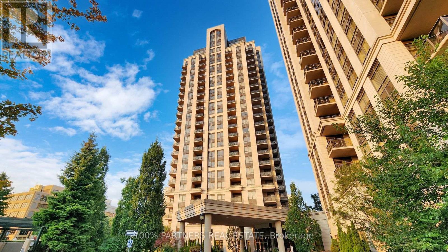
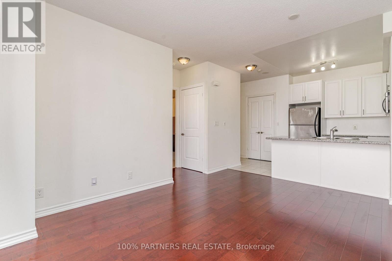
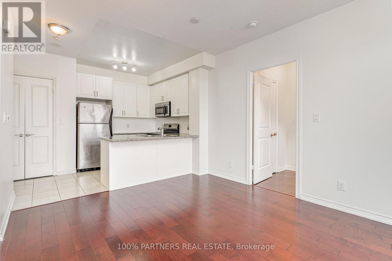
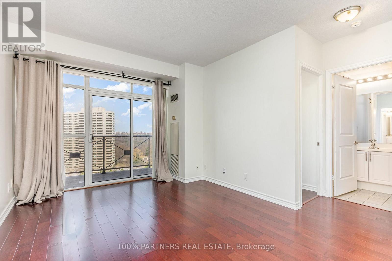
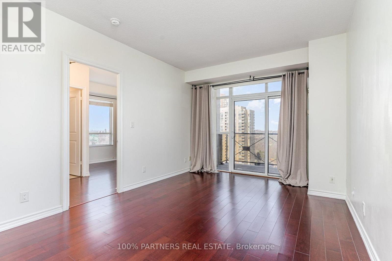
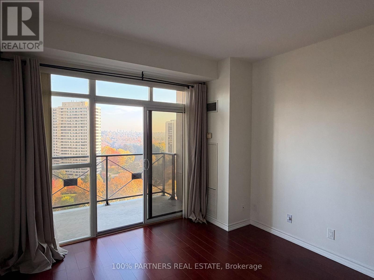
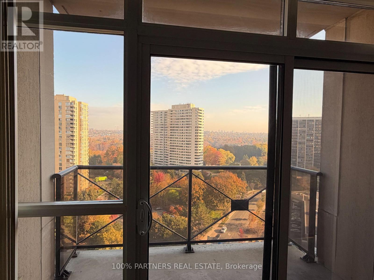
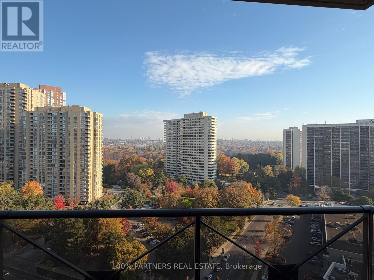
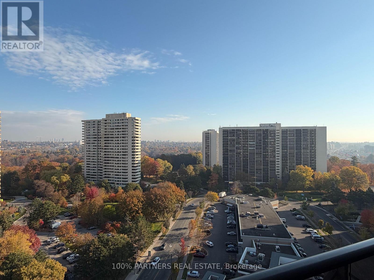
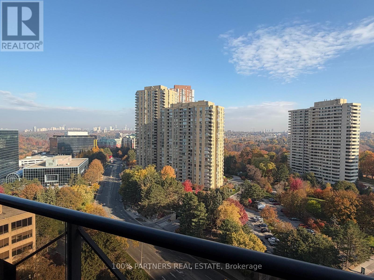
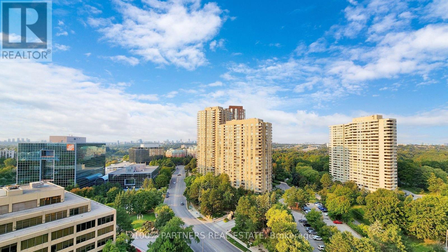
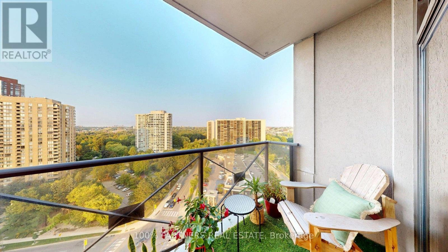
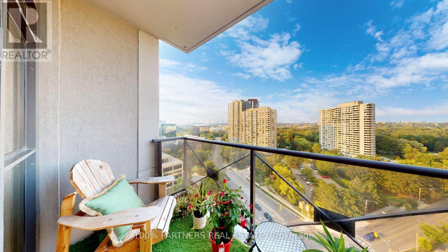
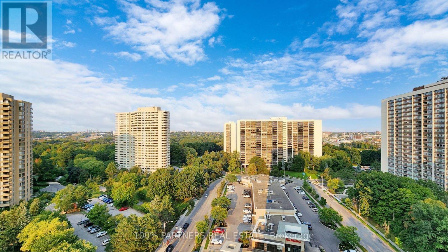
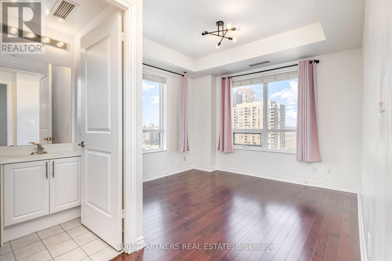
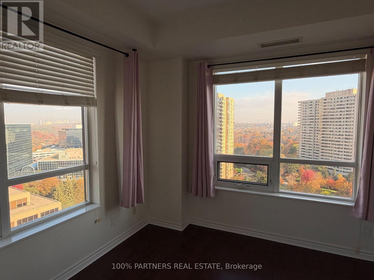
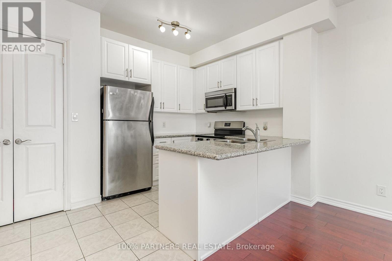
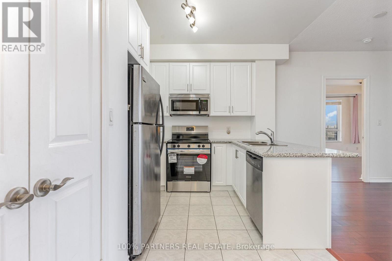
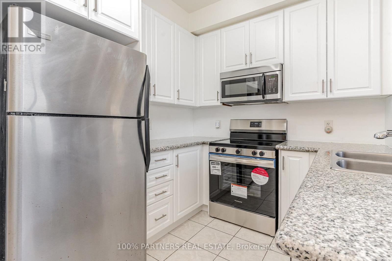
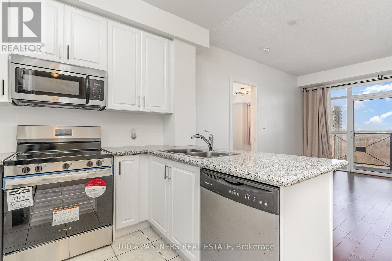
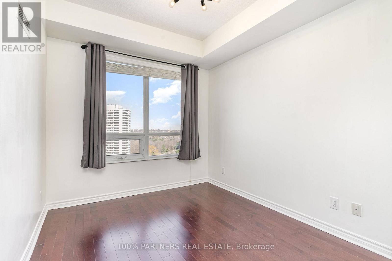
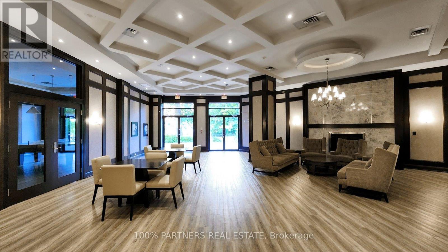
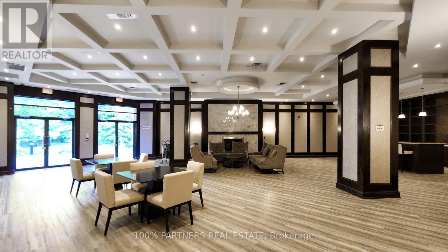
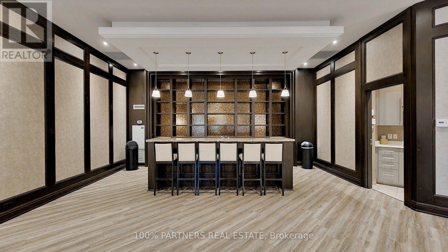
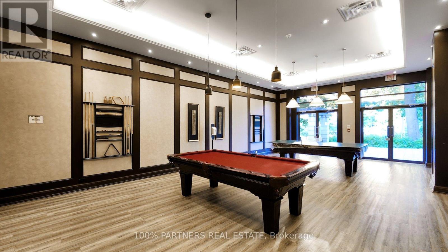
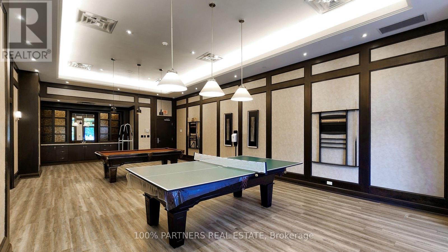
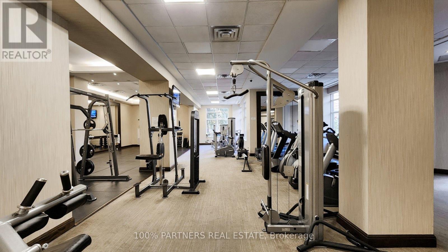
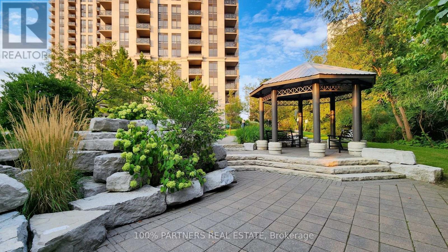
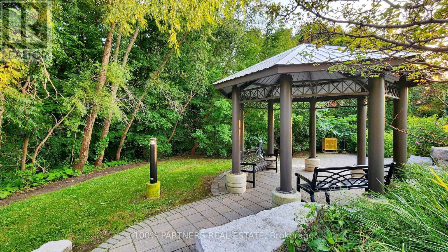
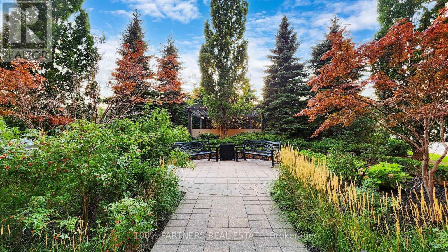
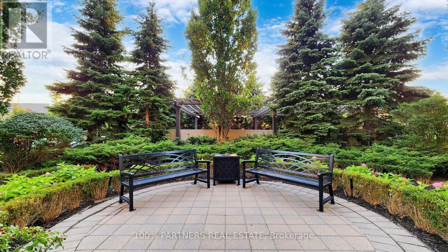
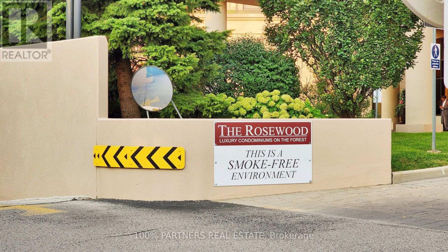
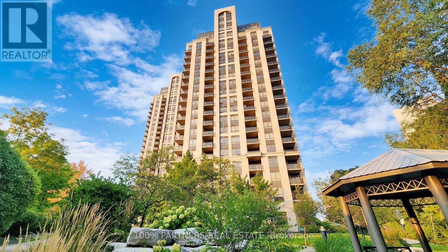
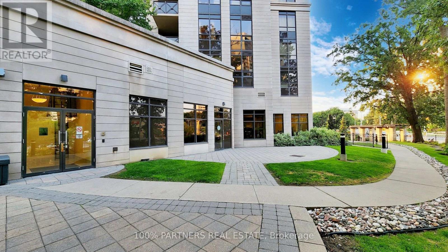
Welcome to The Rosewood! This place is all about bright spaces and easy living, featuring a great L-shaped kitchen that maximizes your counter space and looks out over the living area. You'll love stepping out to face the southeast, which brings in beautiful morning light and treats you to incredible views of the changing seasons and stunning year-round colors. Parking is fully included, and the building itself has everything you actually want a great gym, a relaxing sauna and steam room, 24-hour security, and guest suites for when family visits. Location-wise, it's hard to beat: you're steps from the Eglinton Crosstown LRT, Aga Khan Museum, and great walking trails, plus you can jump right onto the DVP or 401 in minutes. On top of that, both heat and water are included! (id:49269)
Property Details
| MLS® Number | C14129730 |
| Property Type | Single Family |
| Community Name | Banbury-Don Mills |
| Community Features | Pets Allowed With Restrictions |
| Features | Balcony, Carpet Free, In Suite Laundry |
| Parking Space Total | 1 |
Building
| Bathroom Total | 2 |
| Bedrooms Above Ground | 2 |
| Bedrooms Total | 2 |
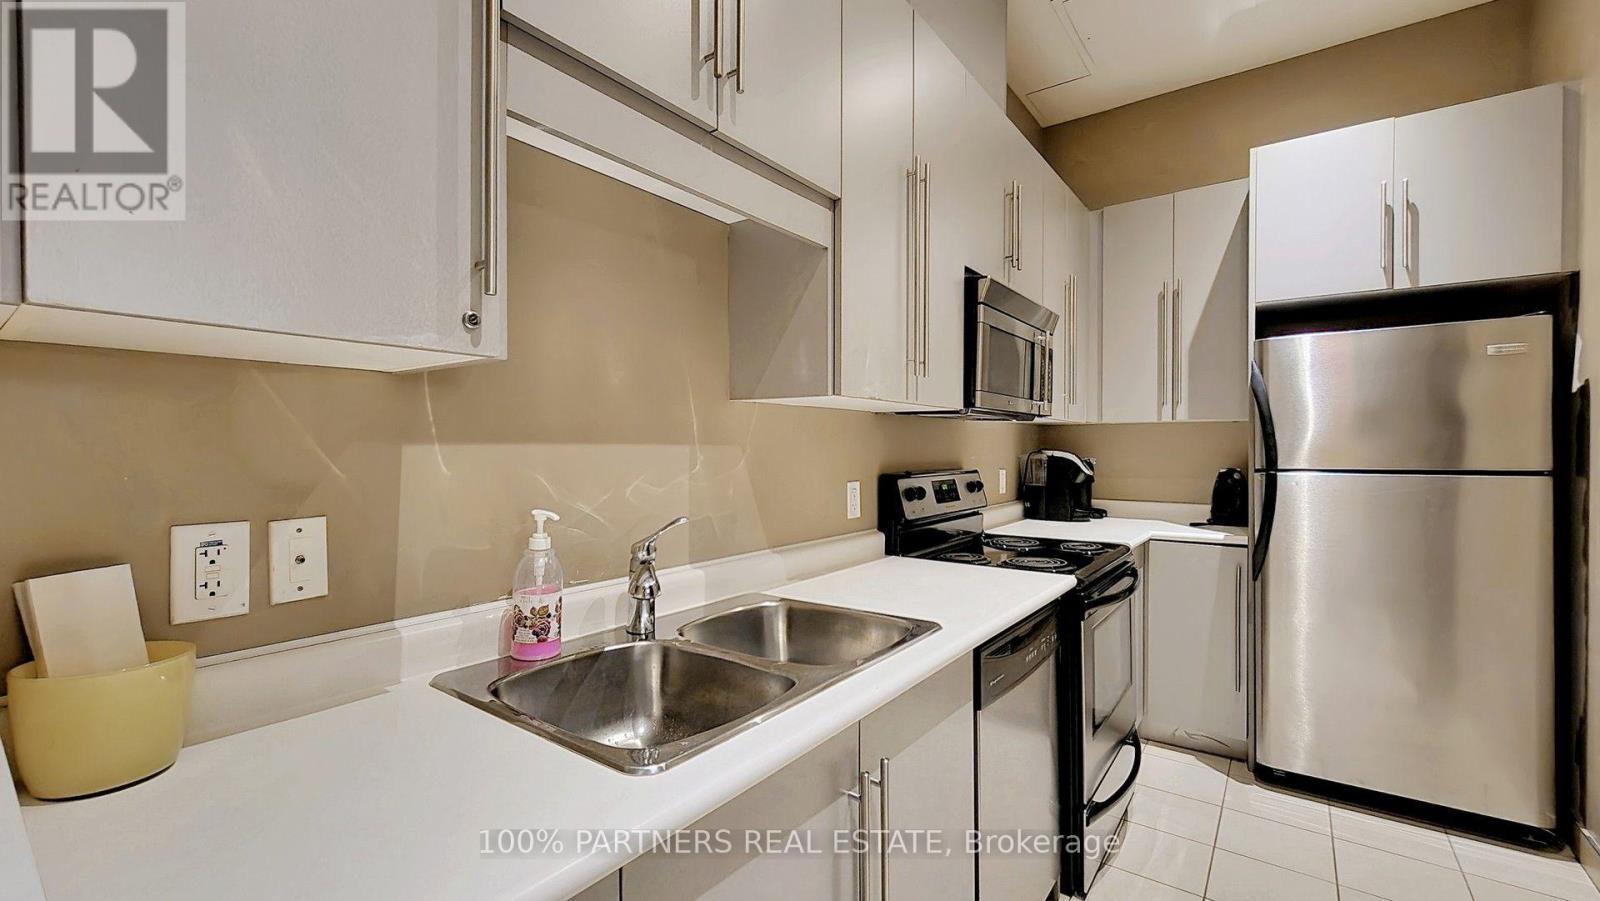
| Amenities | Security/concierge, Visitor Parking, Exercise Centre, Party Room, Recreation Centre |
| Basement Type | None |
| Cooling Type | Central Air Conditioning |
| Exterior Finish | Concrete, Stucco |
| Heating Fuel | Natural Gas |
| Heating Type | Forced Air |
| Size Interior | 800 - 899 Sqft |
| Type | Apartment |
Parking
| Underground | |
| Garage |
Land
| Acreage | No |
Contact Us
Contact us for more information

The trademarks REALTOR®, REALTORS®, and the REALTOR® logo are controlled by The Canadian Real Estate Association (CREA) and identify real estate professionals who are members of CREA. The trademarks MLS®, Multiple Listing Service® and the associated logos are owned by The Canadian Real Estate Association (CREA) and identify the quality of services provided by real estate professionals who are members of CREA. The trademark DDF® is owned by The Canadian Real Estate Association (CREA) and identifies CREA's Data Distribution Facility (DDF®)
October 29 2026 08:01:52
Toronto Regional Real Estate Board
100% Partners Real Estate