
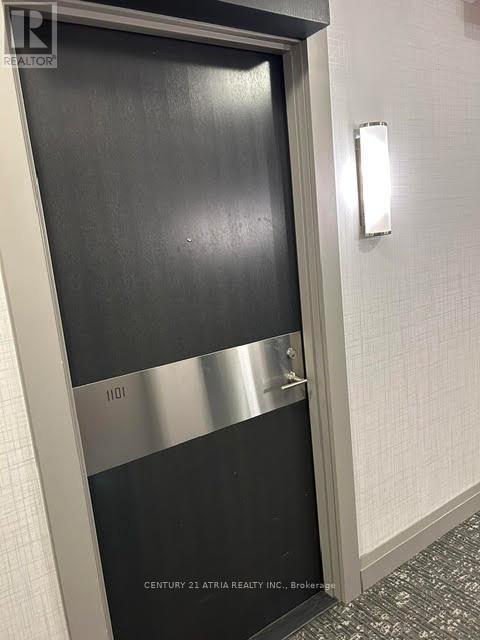
1101 - 18 Graydon Hall Drive Toronto, Ontario M3A 2Z9

$2,200 Monthly
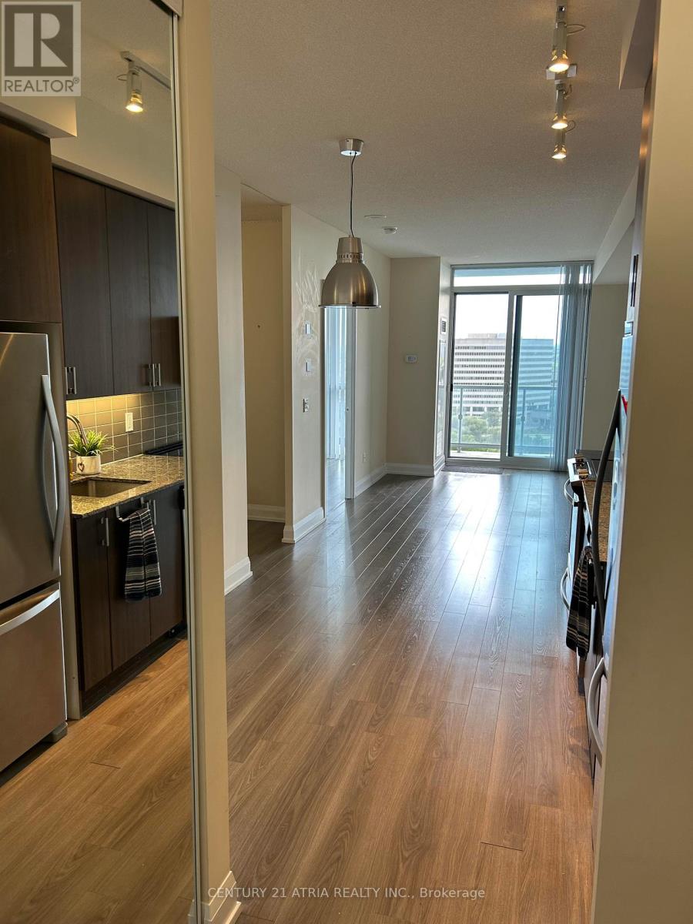
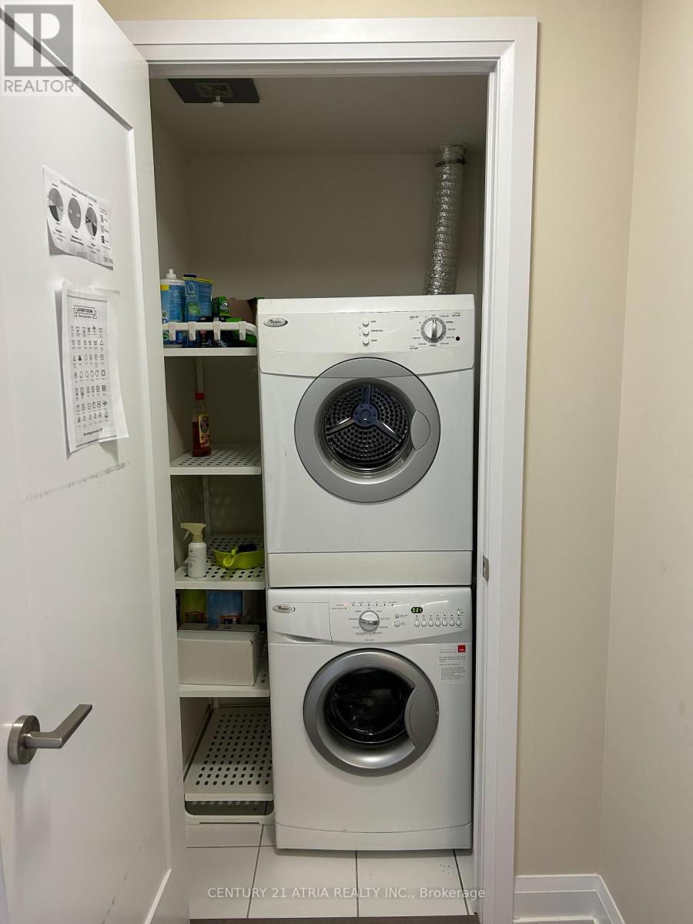
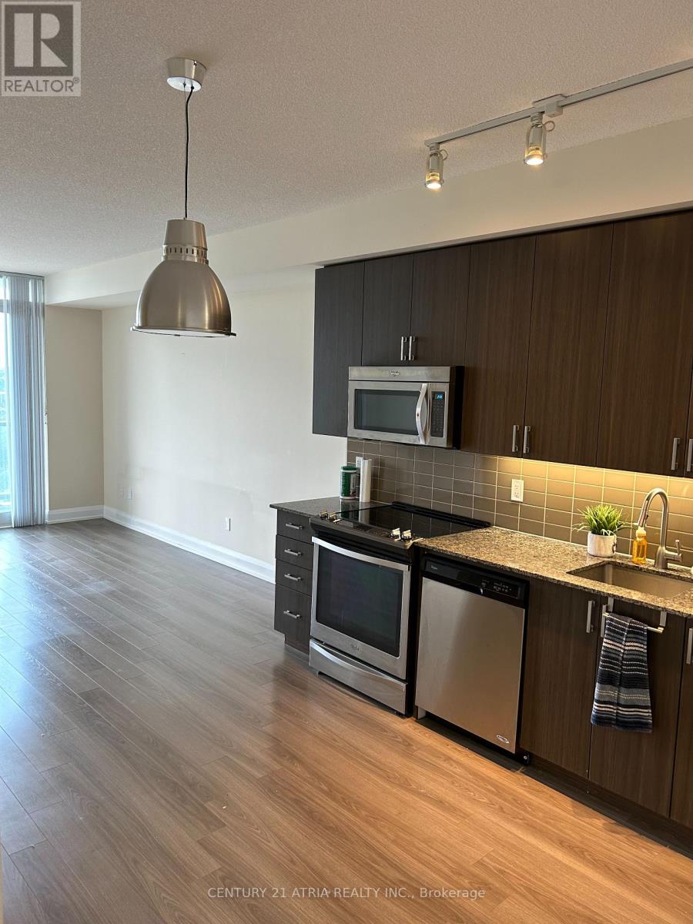
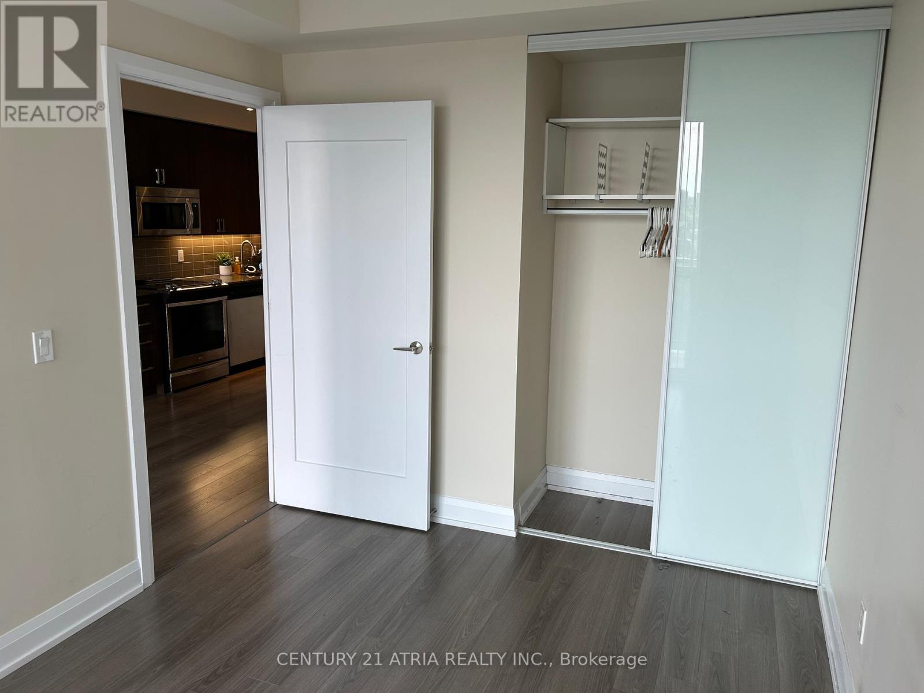
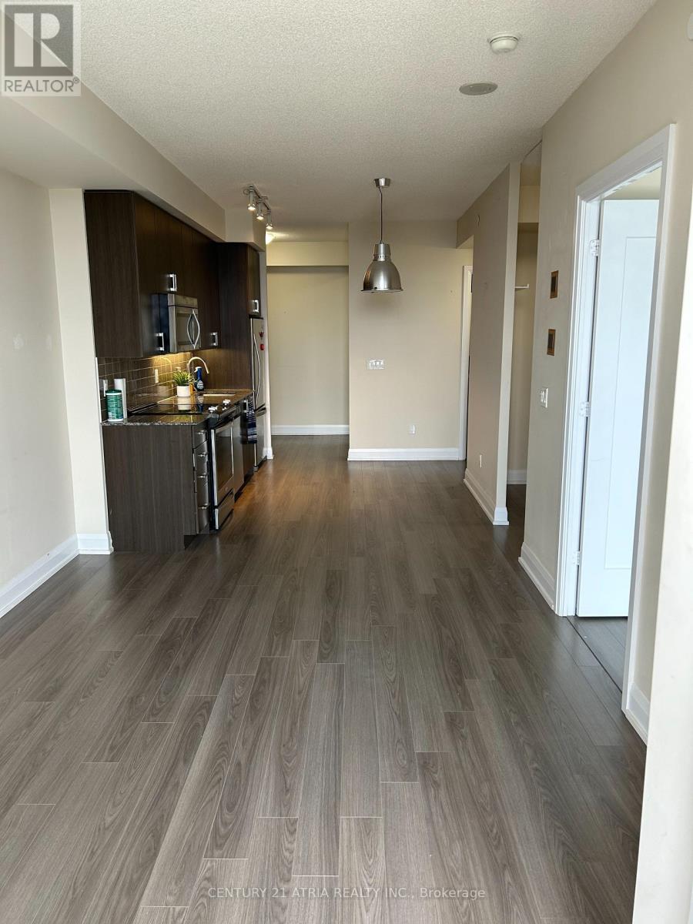
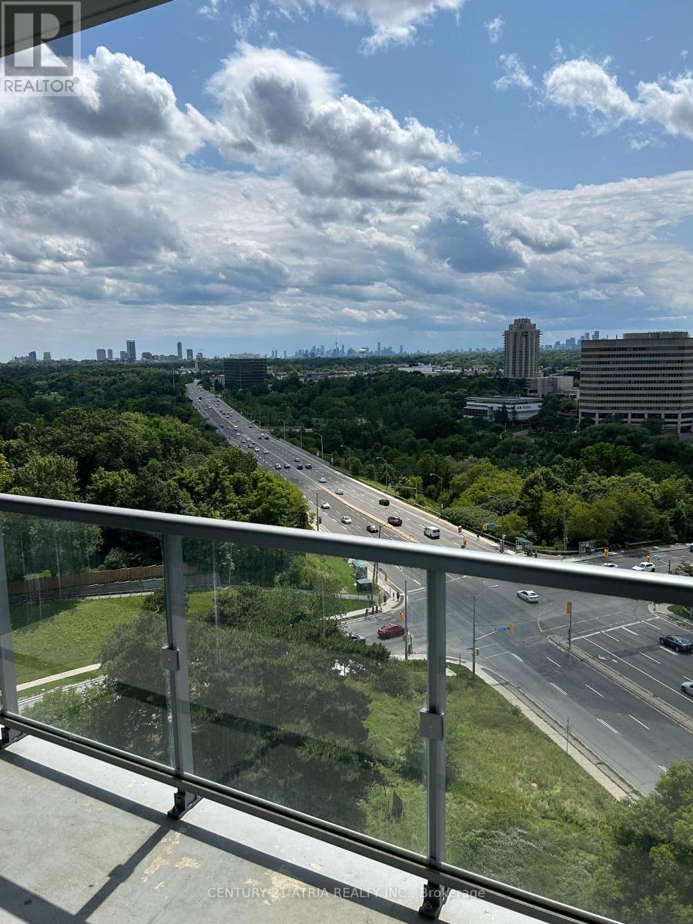
Tridel Deluxe Built Condo in Desirable Don Mills Community, Panoramic 180 Unobstructed CityViews, 9' Ceiling, near to Fairview Mall & Shops on Don Mills, Restaurants, T&T & Gallery Supermarket, North York General Hospital, Graydon Hall Park, Easy Access to DVP, Hwy 401 & 404and TTC. Modern Amenities include, Gym, Studio, Party Room, Theatre Room, BBQ area, Yoga Rm.24 Hours Concierge Services. The property is currently vacant. **EXTRAS** Stainless Steel Fridge, Oven, Microwave with Hood Fan, Built-in Dishwasher, White Stacked Washer & Dryer, All Existing Light, Fixtures and window Coverings, One Parking Spot, Internet Included (id:49269)
Property Details
| MLS® Number | C14129720 |
| Property Type | Single Family |
| Community Name | Parkwoods-Donalda |
| Community Features | Pets Allowed With Restrictions |
| Features | Balcony |
| Parking Space Total | 1 |
Building
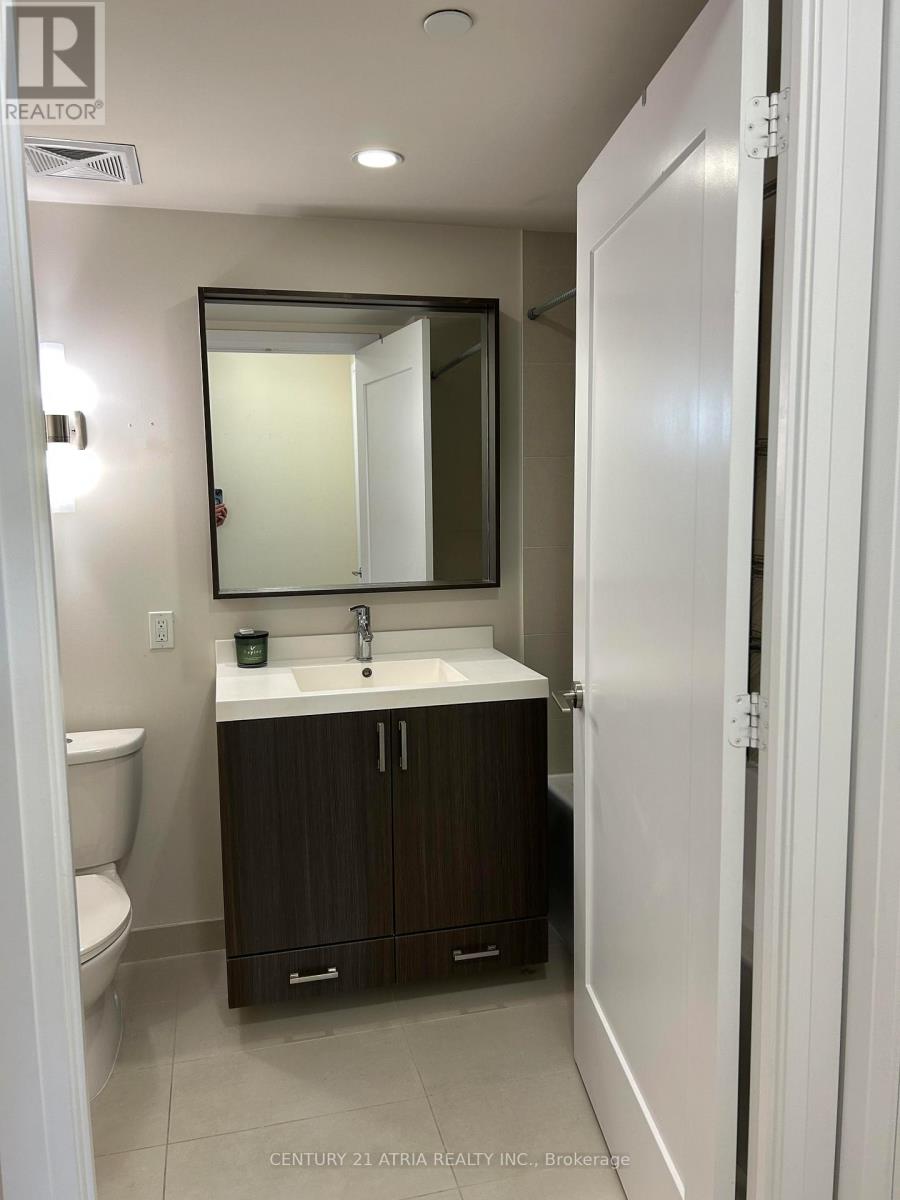
| Bathroom Total | 1 |
| Bedrooms Above Ground | 1 |
| Bedrooms Below Ground | 1 |
| Bedrooms Total | 2 |
| Basement Type | None |
| Cooling Type | Wall Unit |
| Exterior Finish | Concrete |
| Flooring Type | Laminate |
| Heating Fuel | Natural Gas |
| Heating Type | Forced Air |
| Size Interior | 600 - 699 Sqft |
| Type | Apartment |
Parking
| Underground | |
| Garage |
Land
| Acreage | No |
Rooms
| Level | Type | Length | Width | Dimensions |
|---|---|---|---|---|
| Flat | Living Room | 7.8 m | 3.05 m | 7.8 m x 3.05 m |
| Flat | Dining Room | 7.8 m | 3.05 m | 7.8 m x 3.05 m |
| Flat | Kitchen | 7.8 m | 3.05 m | 7.8 m x 3.05 m |
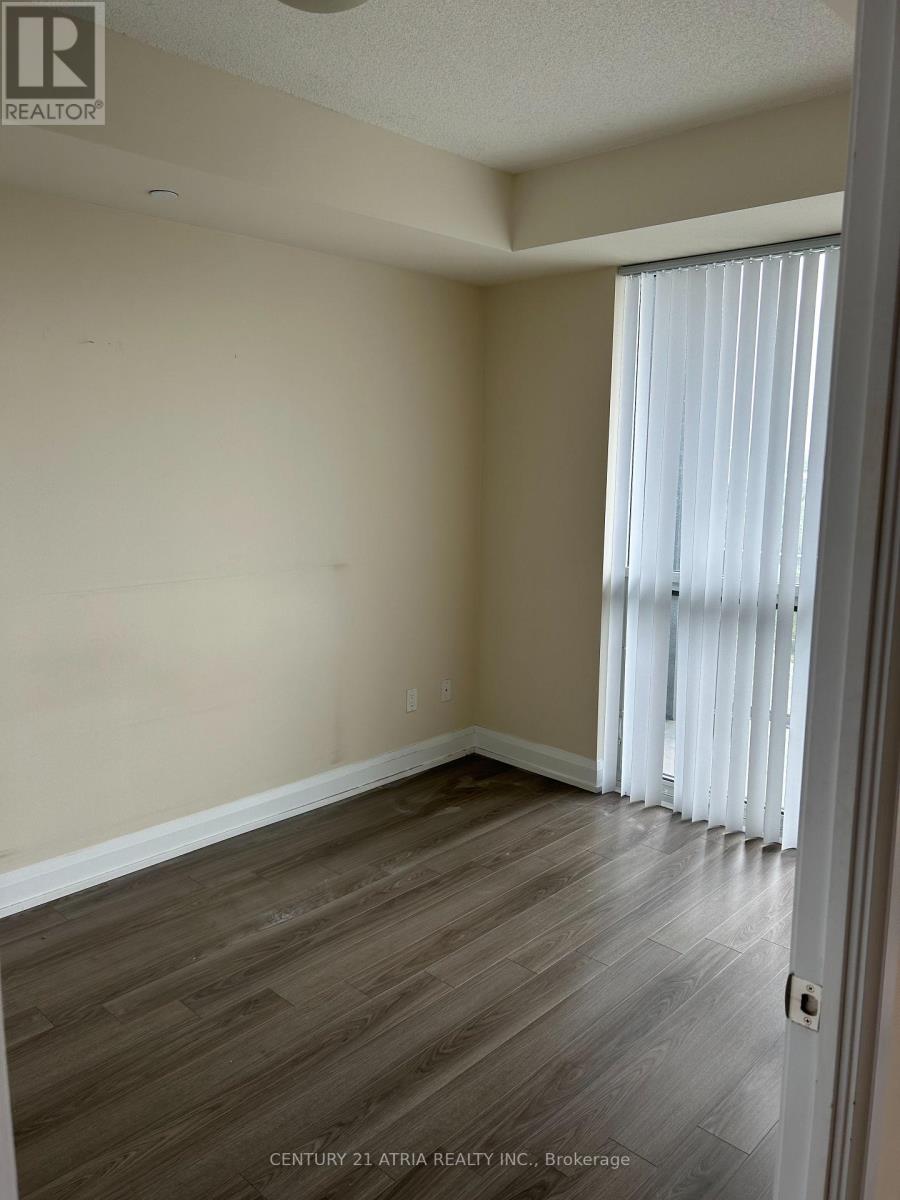
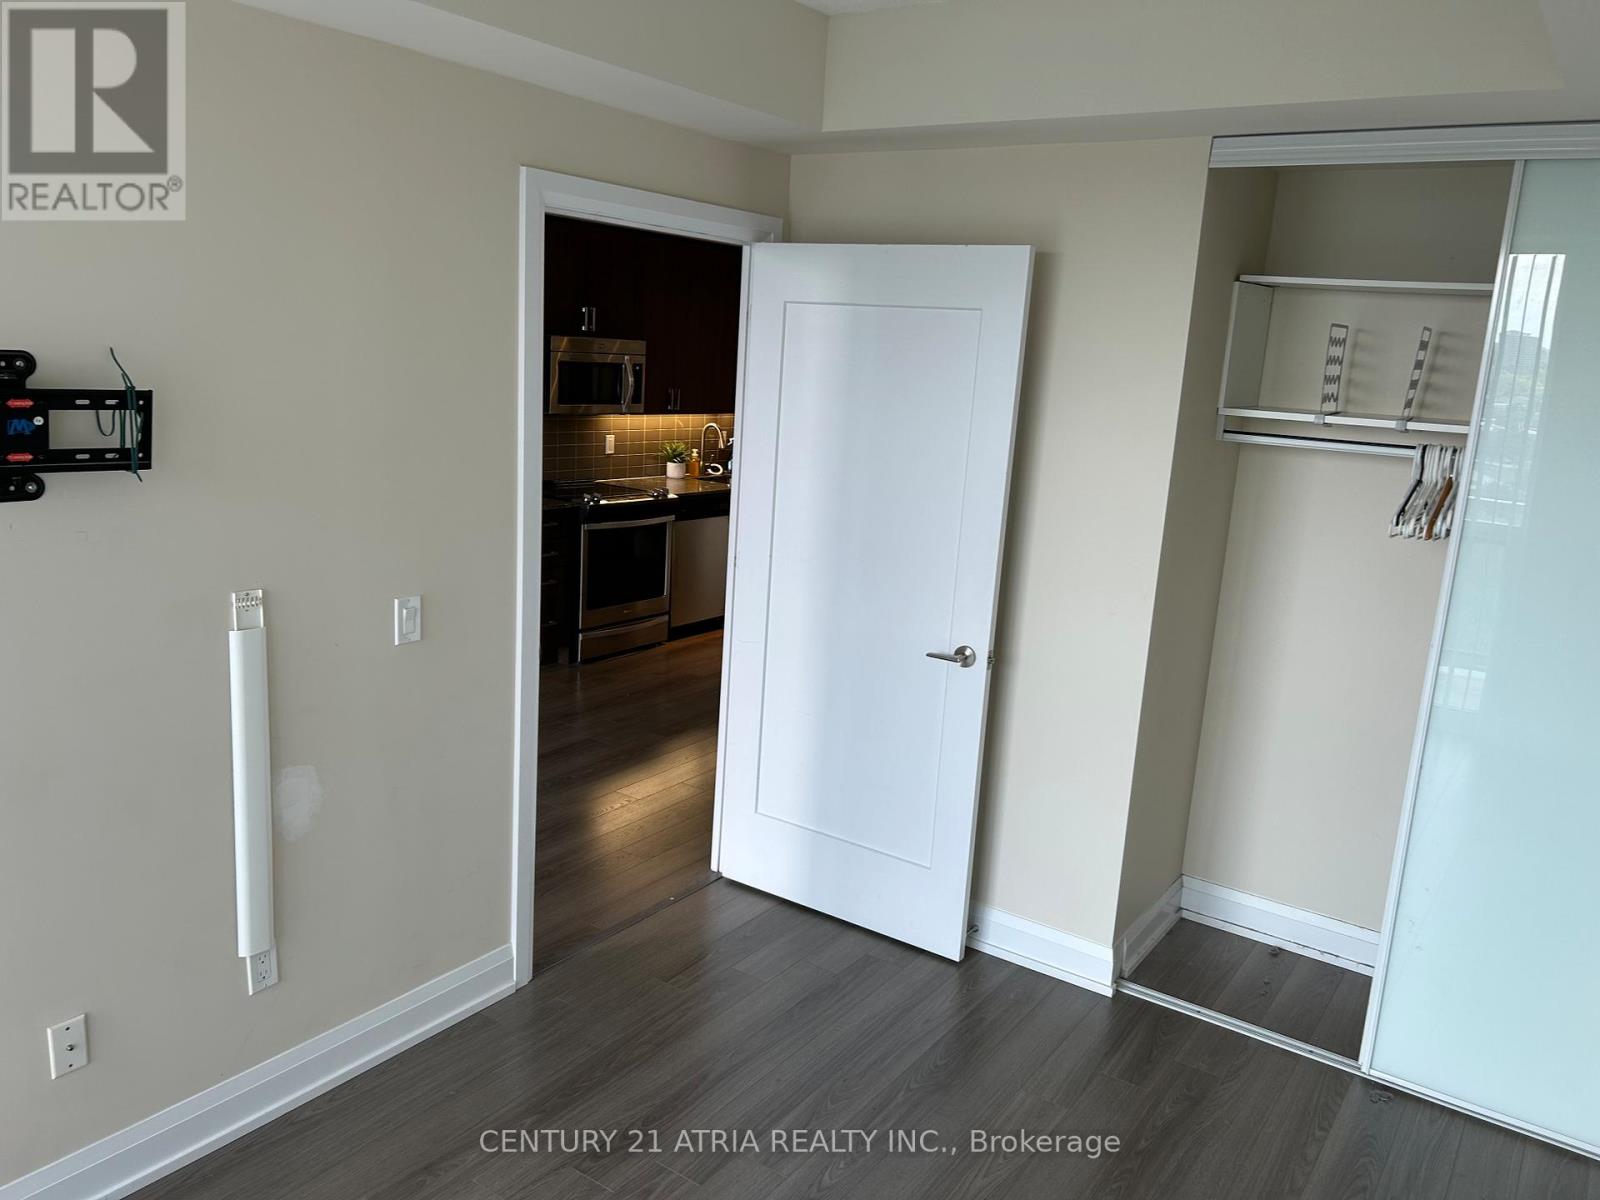
| Flat | Bedroom | 3.32 m | 2.74 m | 3.32 m x 2.74 m |
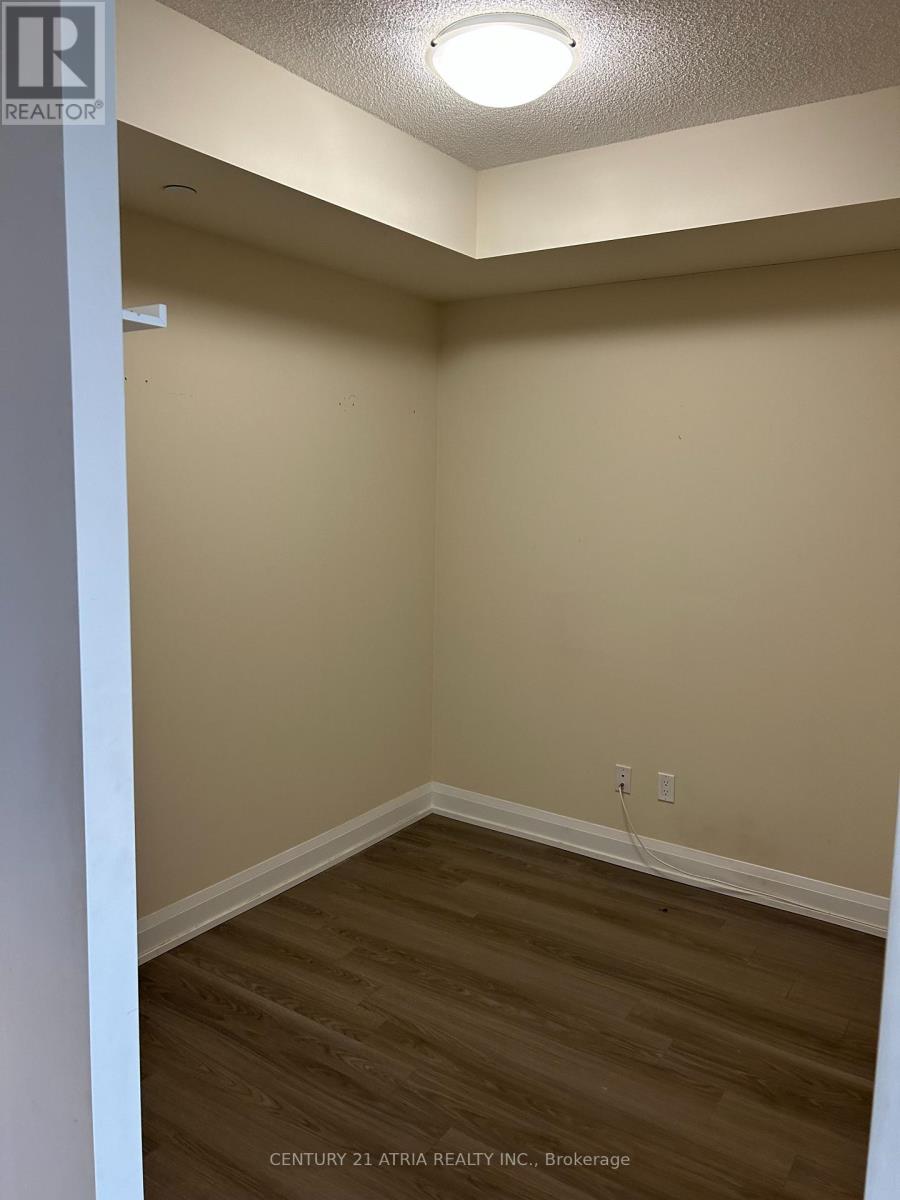
| Flat | Den | 2.74 m | 2.44 m | 2.74 m x 2.44 m |
Contact Us
Contact us for more information

The trademarks REALTOR®, REALTORS®, and the REALTOR® logo are controlled by The Canadian Real Estate Association (CREA) and identify real estate professionals who are members of CREA. The trademarks MLS®, Multiple Listing Service® and the associated logos are owned by The Canadian Real Estate Association (CREA) and identify the quality of services provided by real estate professionals who are members of CREA. The trademark DDF® is owned by The Canadian Real Estate Association (CREA) and identifies CREA's Data Distribution Facility (DDF®)
October 29 2026 08:01:51
Toronto Regional Real Estate Board
Century 21 Atria Realty Inc.