
2611 - 5 Meadowdale Road Vaughan, Ontario L4K 0C7

$2,900 Monthly
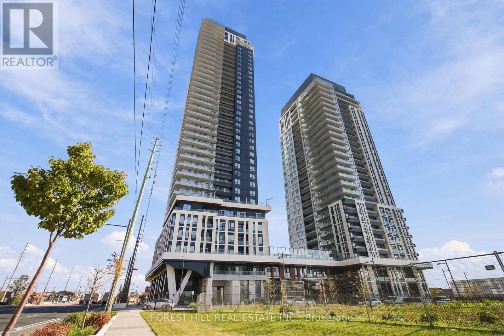
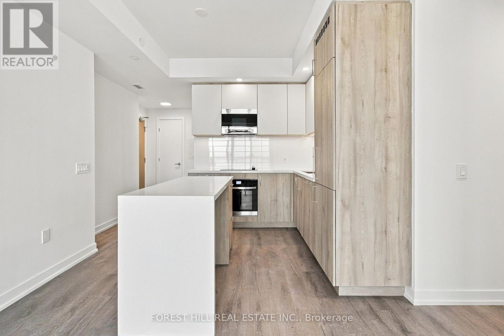
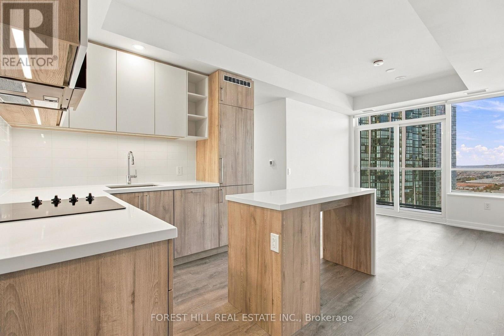
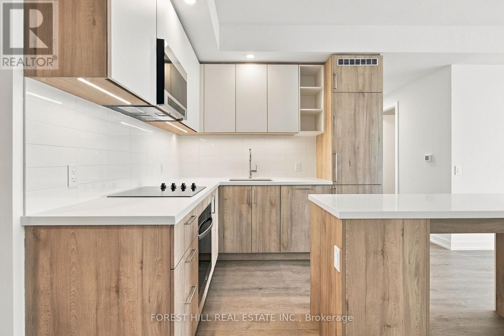
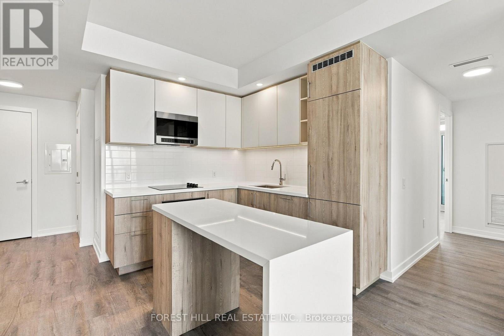
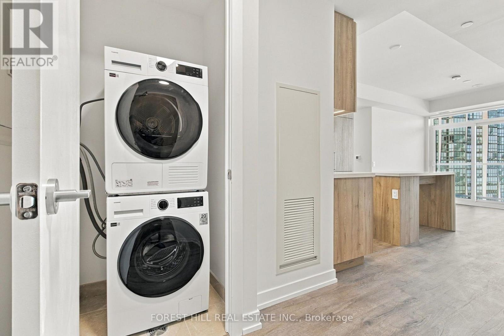
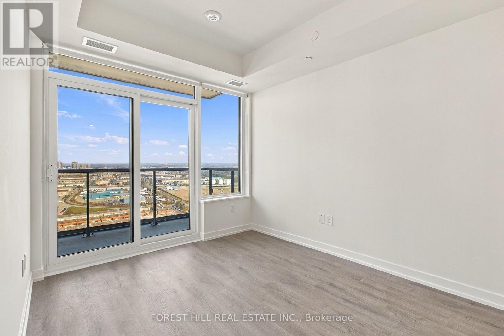
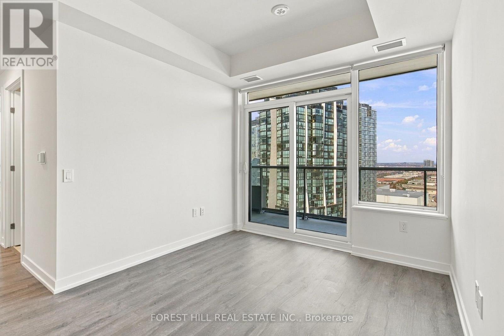
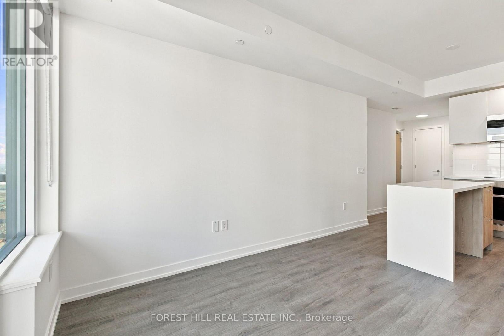
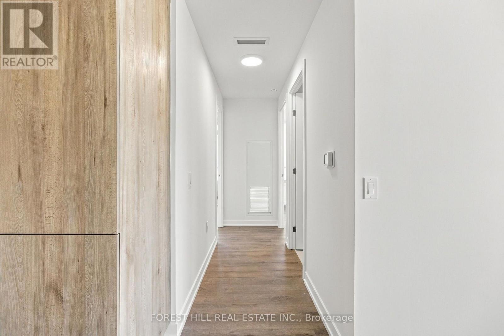
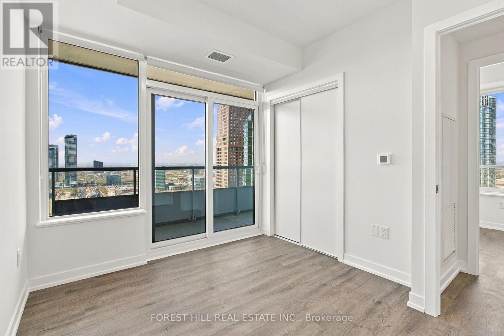
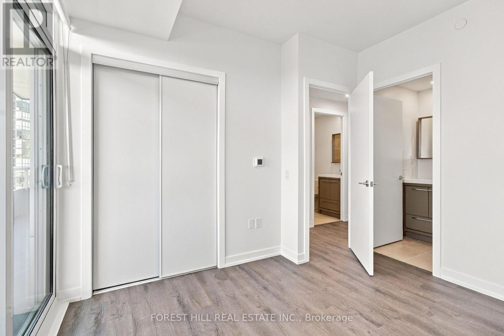
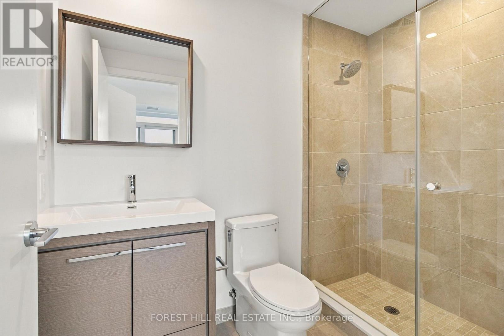
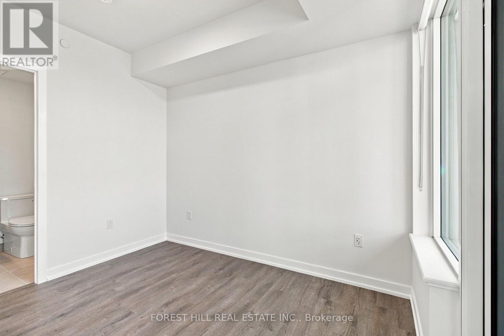
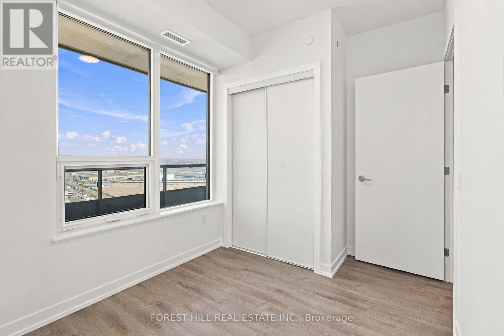
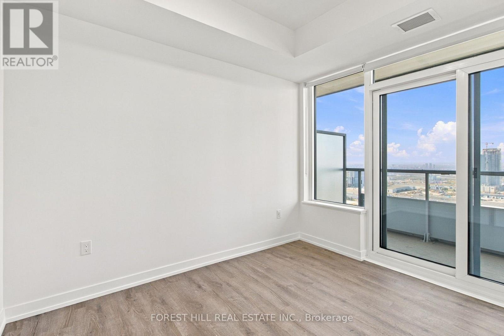
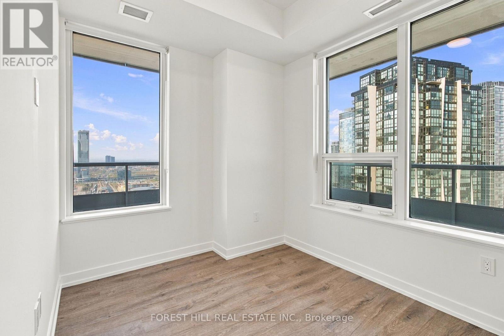
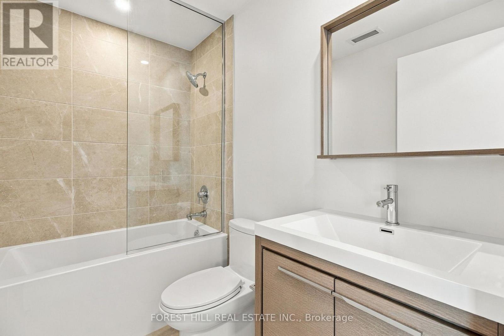
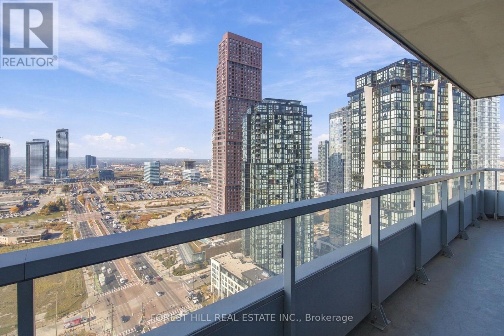
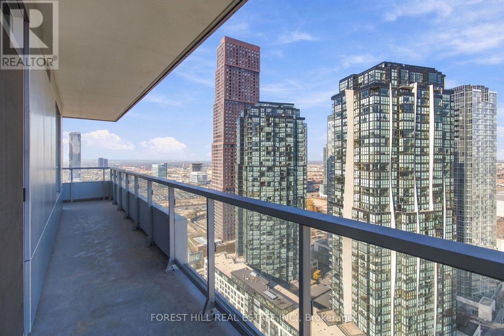
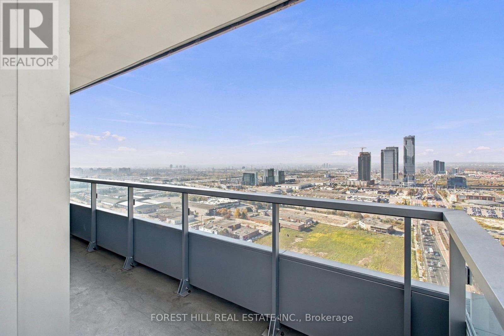
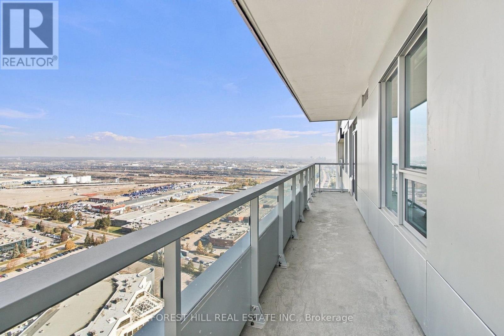
Brand-new, never-lived-in Maui Model is a corner unit offering 706 sq. ft. of well-designed living space plus a 239 sq. ft. private balcony. This bright 2-bedroom, 2-bathroom suite is fully upgraded and features a functional layout. The modern kitchen includes quartz countertops, a kitchen island, integrated appliances (including an over-the-range microwave), full-height cabinetry, and a modern frameless chrome shower. The living and dining area opens with a walkout to the balcony. The unit includes blinds. Residents enjoy access to premium building amenities, including a concierge, fitness centre, outdoor pool, BBQ terrace, party room, and resident lounges. Conveniently located in Vaughan Corporate Centre, just minutes to the VMC Subway Station, Highways 400 & 407, York University, shopping, dining, and everyday essentials. (id:49269)
Property Details
| MLS® Number | N14130000 |
| Property Type | Single Family |
| Community Name | Vaughan Corporate Centre |
| Community Features | Pets Not Allowed |
| Parking Space Total | 1 |
Building
| Bathroom Total | 2 |
| Bedrooms Above Ground | 2 |
| Bedrooms Total | 2 |
| Amenities | Storage - Locker |
| Appliances | Dishwasher, Dryer, Oven, Stove, Washer, Window Coverings, Refrigerator |
| Basement Type | None |
| Cooling Type | Central Air Conditioning |
| Heating Fuel | Natural Gas |
| Heating Type | Forced Air |
| Size Interior | 700 - 799 Sqft |
| Type | Apartment |
Parking
| Underground | |
| Garage |
Land
| Acreage | No |
Rooms
| Level | Type | Length | Width | Dimensions |
|---|---|---|---|---|
| Main Level | Living Room | 2.92 m | 2.92 m | 2.92 m x 2.92 m |
| Main Level | Kitchen | 1.83 m | 3.58 m | 1.83 m x 3.58 m |
| Main Level | Dining Room | 1.98 m | 3.58 m | 1.98 m x 3.58 m |
| Main Level | Primary Bedroom | 3.3 m | 2.44 m | 3.3 m x 2.44 m |
| Main Level | Bedroom 2 | 2.69 m | 2.44 m | 2.69 m x 2.44 m |
Contact Us
Contact us for more information

The trademarks REALTOR®, REALTORS®, and the REALTOR® logo are controlled by The Canadian Real Estate Association (CREA) and identify real estate professionals who are members of CREA. The trademarks MLS®, Multiple Listing Service® and the associated logos are owned by The Canadian Real Estate Association (CREA) and identify the quality of services provided by real estate professionals who are members of CREA. The trademark DDF® is owned by The Canadian Real Estate Association (CREA) and identifies CREA's Data Distribution Facility (DDF®)
October 29 2026 11:32:14
Toronto Regional Real Estate Board
Forest Hill Real Estate Inc.