
99 Bawden Drive Richmond Hill, Ontario L4S 0H1

$3,950 Monthly
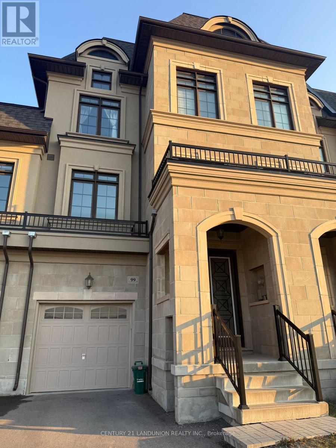
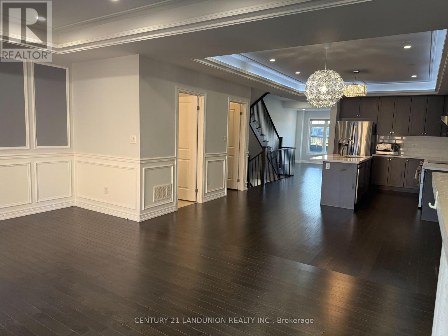
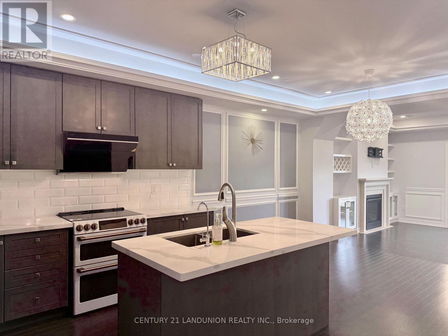
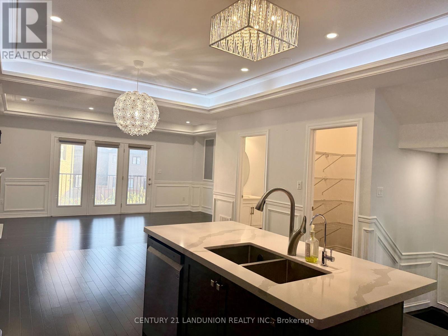
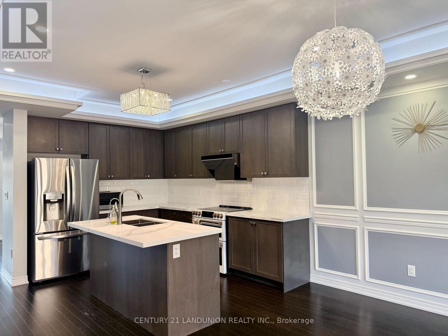
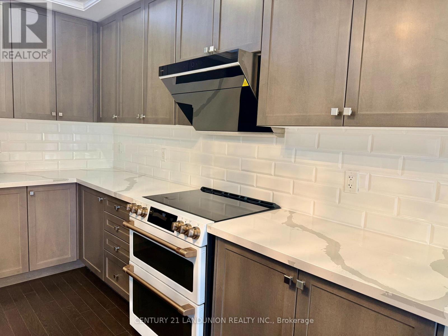
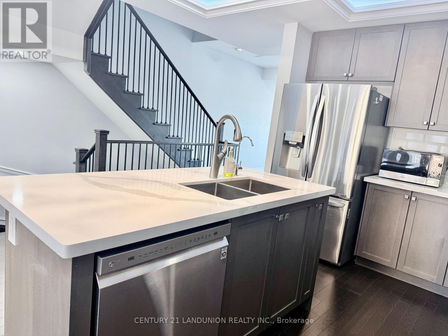
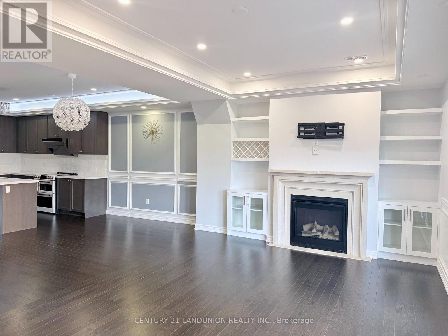
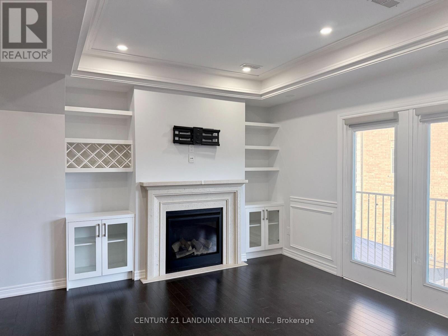
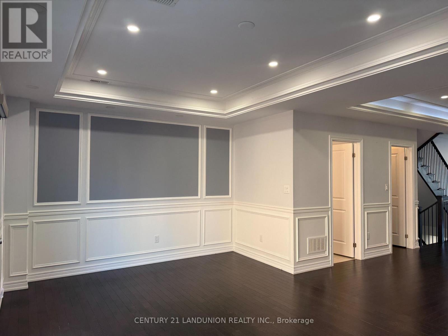
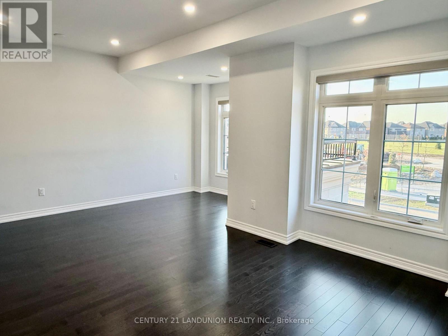
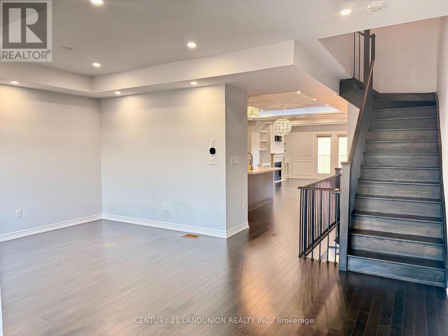
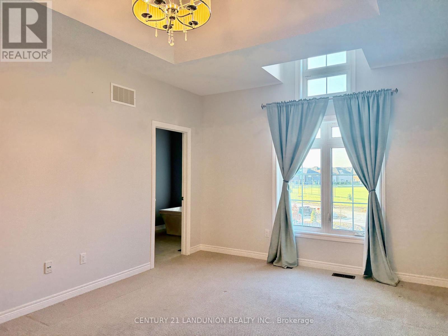
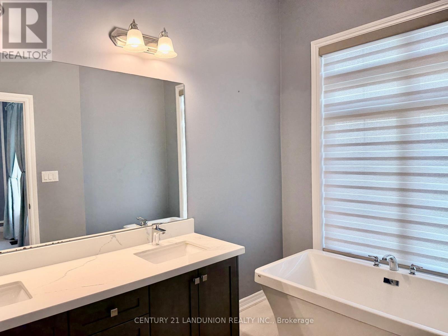
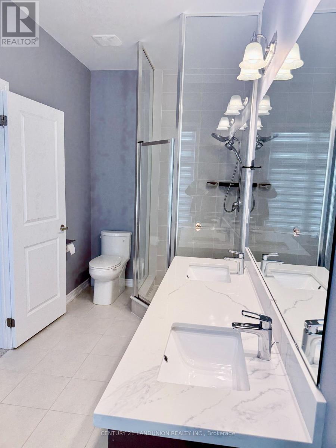
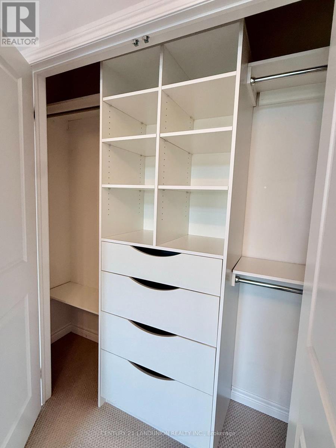
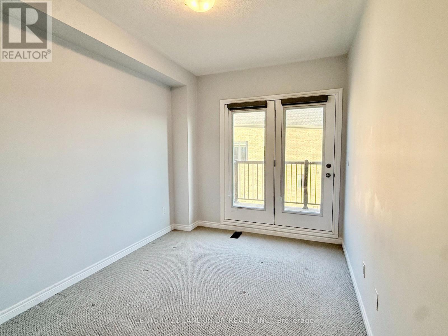
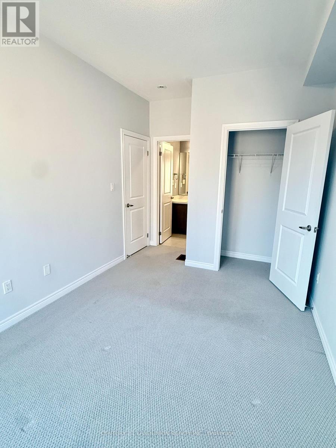
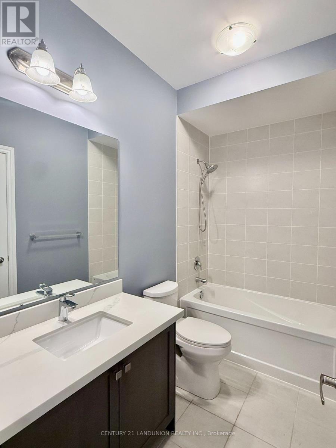
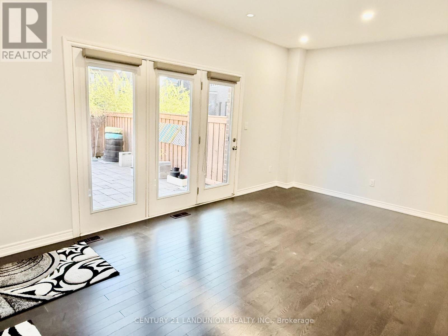
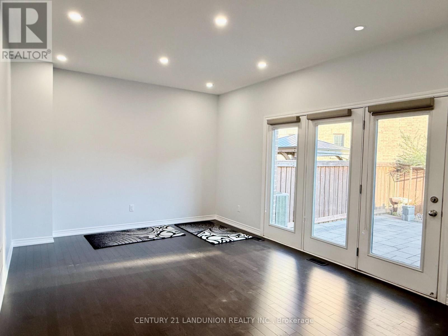
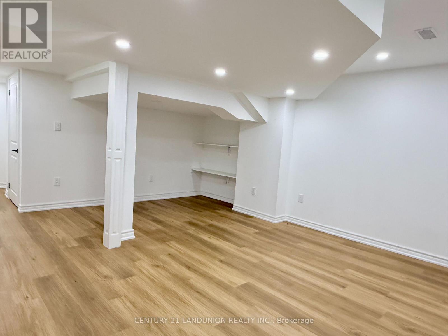
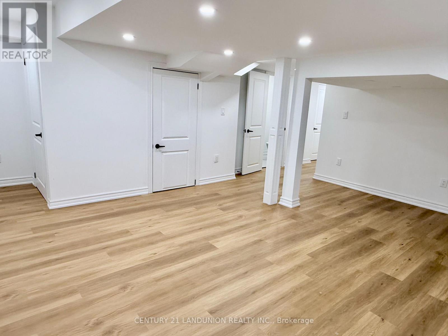
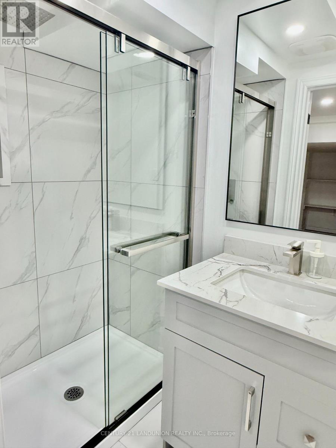
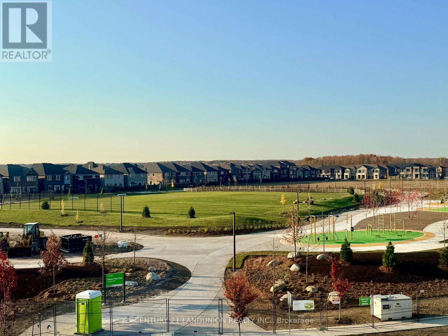
Stunning Upgraded Townhome in the Heart of Richmond Hill Highly desirable, unobstructed north-south exposure offering maximum sunlight and expansive, open views. Future School and Park Will be Completed By November 2026, Tennis Courts, Basketball Courts And Soccer Facilities; Over 3,000 sq. ft. living space, include a finished basement. bright and airy open-concept with lots upgraded throughout; Hardwood Floors Throughout the Main Level and Media room; features a gourmet kitchen with center island and stainless-steel appliances. Steps away from top-rated Richmond Green Secondary School-perfect for growing families. Walking distance to Richmond Green Sports Park; minutes to Hwy 404, Costco, Home Depot, and daily amenities. Professionally cleaned, immaculate condition Ready to Move in! (id:49269)
Property Details
| MLS® Number | N14130790 |
| Property Type | Single Family |
| Community Name | Rural Richmond Hill |
| Amenities Near By | Park, Public Transit, Schools |
| Parking Space Total | 2 |
Building
| Bathroom Total | 4 |
| Bedrooms Above Ground | 3 |
| Bedrooms Below Ground | 2 |
| Bedrooms Total | 5 |
| Age | New Building |
| Appliances | Garage Door Opener Remote(s) |
| Basement Type | Full |
| Construction Style Attachment | Attached |
| Cooling Type | Central Air Conditioning |
| Exterior Finish | Brick, Stone |
| Flooring Type | Hardwood, Ceramic, Carpeted, Laminate |
| Foundation Type | Concrete |
| Half Bath Total | 1 |
| Heating Fuel | Natural Gas |
| Heating Type | Forced Air |
| Stories Total | 3 |
| Size Interior | 2,500 - 3,000 Sqft |
| Type | Row / Townhouse |
| Utility Water | Municipal Water |
Parking
| Garage |
Land
| Acreage | No |
| Land Amenities | Park, Public Transit, Schools |
| Sewer | Sanitary Sewer |
Rooms
| Level | Type | Length | Width | Dimensions |
|---|---|---|---|---|
| Second Level | Kitchen | 4.21 m | 3.54 m | 4.21 m x 3.54 m |
| Second Level | Eating Area | 4.21 m | 3.05 m | 4.21 m x 3.05 m |
| Second Level | Dining Room | 5.79 m | 13 m | 5.79 m x 13 m |
| Second Level | Family Room | 5.79 m | 3.35 m | 5.79 m x 3.35 m |
| Third Level | Primary Bedroom | 4.88 m | 3.66 m | 4.88 m x 3.66 m |
| Third Level | Bedroom 2 | 3.35 m | 2.93 m | 3.35 m x 2.93 m |
| Third Level | Bedroom 3 | 10 m | 9 m | 10 m x 9 m |
| Basement | Recreational, Games Room | 5.79 m | 3.66 m | 5.79 m x 3.66 m |
| Main Level | Media | 5.79 m | 3.66 m | 5.79 m x 3.66 m |
https://www.realtor.ca/real-estate/30459830/99-bawden-drive-richmond-hill-rural-richmond-hill
Contact Us
Contact us for more information

The trademarks REALTOR®, REALTORS®, and the REALTOR® logo are controlled by The Canadian Real Estate Association (CREA) and identify real estate professionals who are members of CREA. The trademarks MLS®, Multiple Listing Service® and the associated logos are owned by The Canadian Real Estate Association (CREA) and identify the quality of services provided by real estate professionals who are members of CREA. The trademark DDF® is owned by The Canadian Real Estate Association (CREA) and identifies CREA's Data Distribution Facility (DDF®)
October 30 2026 03:31:53
Toronto Regional Real Estate Board
Century 21 Landunion Realty Inc.