
1212 - 2489 Taunton Road Oakville, Ontario L6H 3R9



$2,150 Monthly
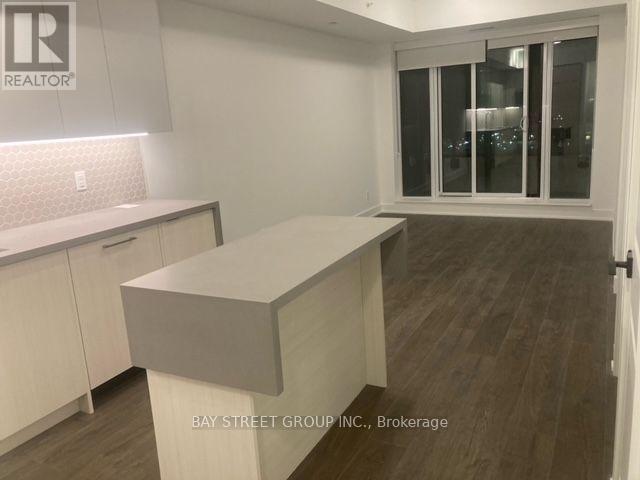
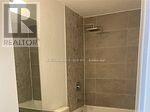
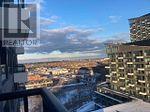
1 Bedroom Plus Media Luxury Oak Co Phase 4 Condo Located In The Heart Of The Uptown Core Oakville. Southeast Facing, A Lots Of Natural Light, Take In Breathtaking Views Of The Lake From The Open Balcony! Features 9 Ft Ceiling, Lots Of Upgrades, Kitchen With Quartz Counters And Central Island, Distance To Shopping Center, Restaurants, Supermarket, And Bus Terminal, Close To Hwy 403/407/QEW, Sheridan College, Go Station, Hospital and Community Centers etc. State-Of-The-Art Fitness Centre, Pool And Pilates Room Overlook The Garden And Patio. Cultivate Awareness And Compassion In The Zen Space. 1 Underground Parking And 1 Locker Included. Tenant to pay all the utilities. (id:49269)
Property Details
| MLS® Number | W14130820 |
| Property Type | Single Family |
| Community Name | 1015 - RO River Oaks |
| Amenities Near By | Hospital, Public Transit |
| Community Features | Pets Allowed With Restrictions |
| Features | Balcony, Carpet Free |
| Parking Space Total | 1 |
| Pool Type | Outdoor Pool |
Building
| Bathroom Total | 1 |
| Bedrooms Above Ground | 1 |
| Bedrooms Total | 1 |
| Amenities | Security/concierge, Exercise Centre, Party Room, Separate Electricity Meters, Storage - Locker |
| Basement Type | None |
| Cooling Type | Central Air Conditioning |
| Exterior Finish | Concrete |
| Flooring Type | Laminate |
| Heating Fuel | Natural Gas |
| Heating Type | Heat Pump |
| Size Interior | 500 - 599 Sqft |
| Type | Apartment |
Parking
| Underground | |
| Garage |
Land
| Acreage | No |
| Land Amenities | Hospital, Public Transit |
Rooms
| Level | Type | Length | Width | Dimensions |
|---|---|---|---|---|
| Main Level | Primary Bedroom | 3.94 m | 3.05 m | 3.94 m x 3.05 m |
| Main Level | Living Room | 7.77 m | 3.1 m | 7.77 m x 3.1 m |
| Main Level | Kitchen | 2.72 m | 2.64 m | 2.72 m x 2.64 m |
Contact Us
Contact us for more information

The trademarks REALTOR®, REALTORS®, and the REALTOR® logo are controlled by The Canadian Real Estate Association (CREA) and identify real estate professionals who are members of CREA. The trademarks MLS®, Multiple Listing Service® and the associated logos are owned by The Canadian Real Estate Association (CREA) and identify the quality of services provided by real estate professionals who are members of CREA. The trademark DDF® is owned by The Canadian Real Estate Association (CREA) and identifies CREA's Data Distribution Facility (DDF®)
October 30 2026 04:33:59
Toronto Regional Real Estate Board
Bay Street Group Inc.